

1 Golf View Lane, Frankfort, Illinois 60423


$599,900
|
For Sale
|
|
| Status: | New |
| Sqft: | 0 |
| Cost/Sqft: | — |
| Beds: | 4 |
| Baths: | 3 |
| Year Built: | 1988 |
| Property Taxes: | $12,983 |
| Lot Size: | 0,00 |
Description
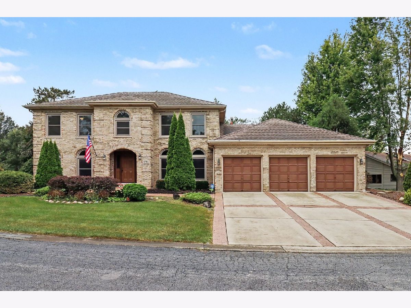
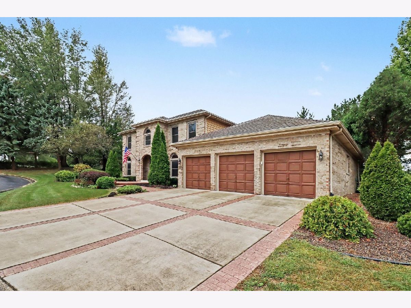
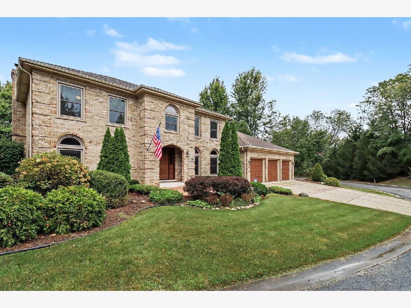
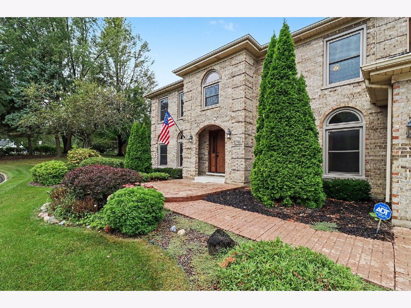
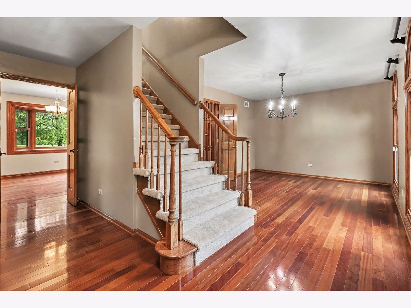
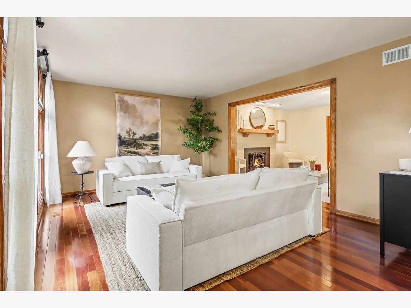
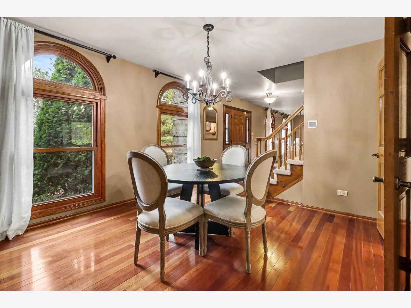
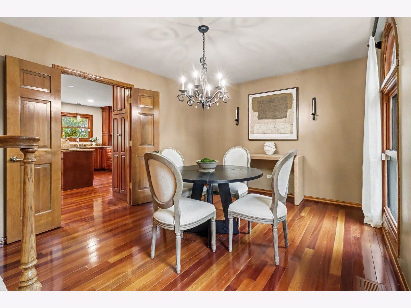
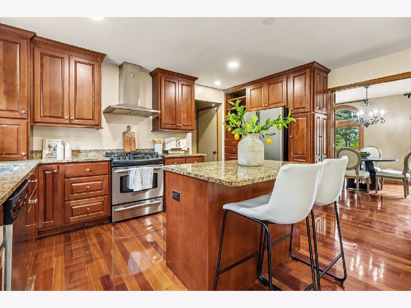
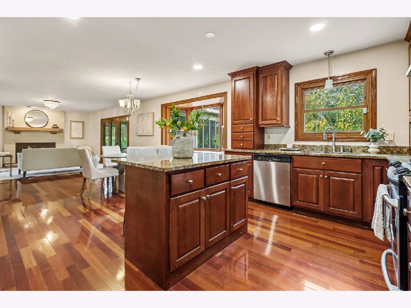
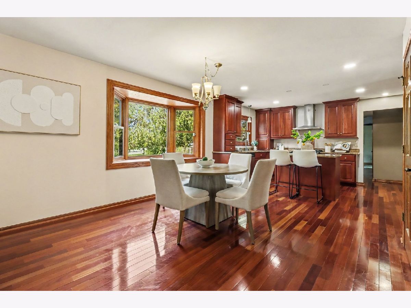
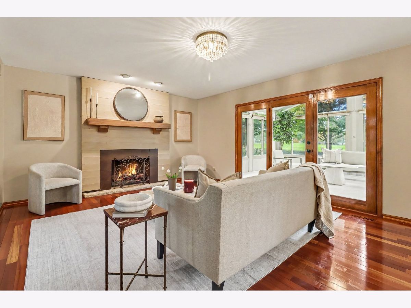
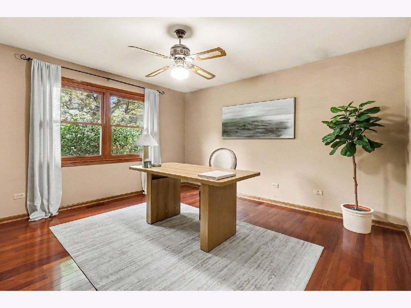
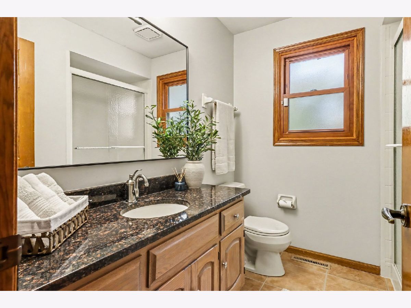
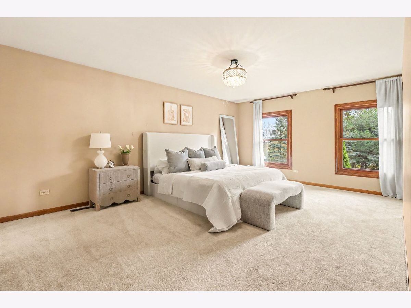
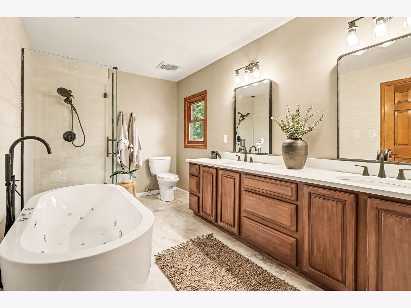
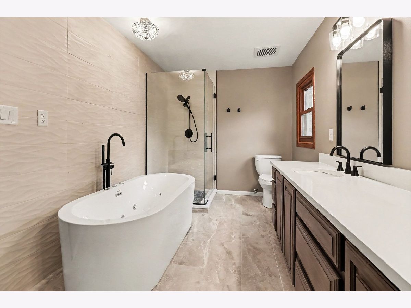
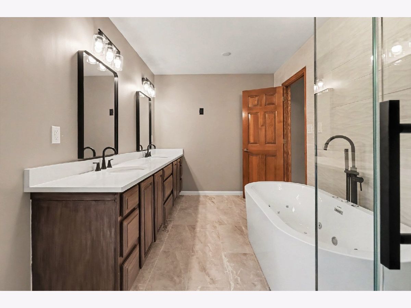
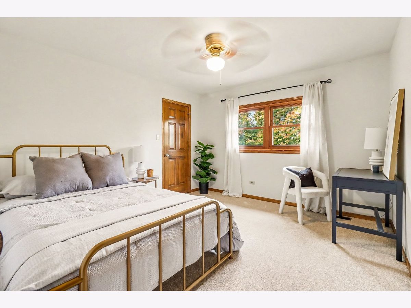
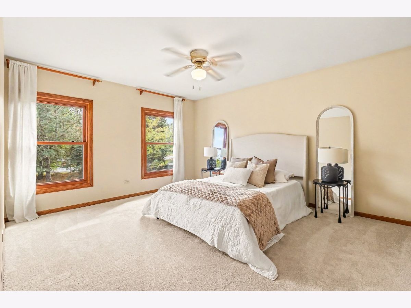
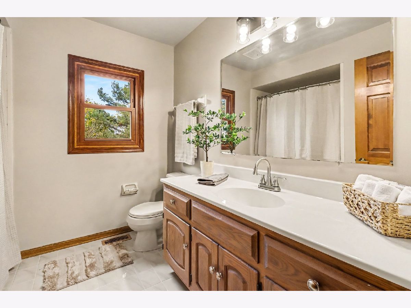
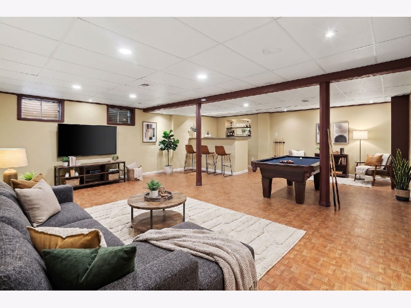
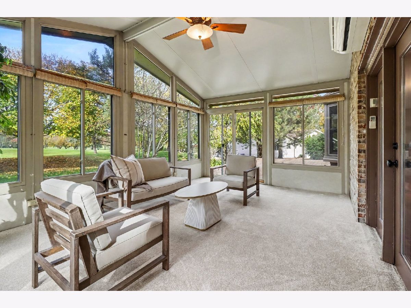
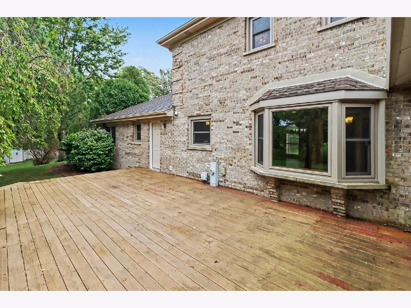
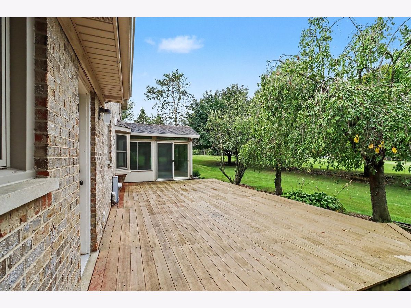
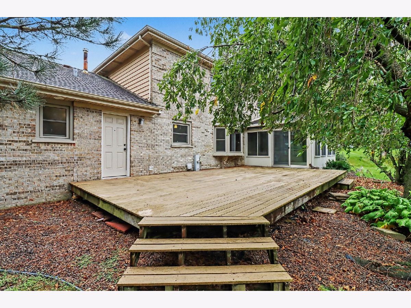
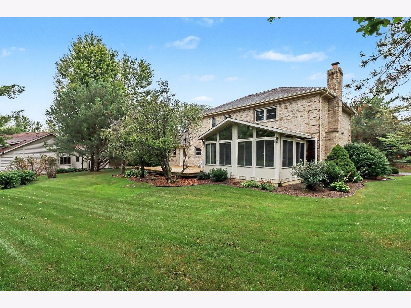
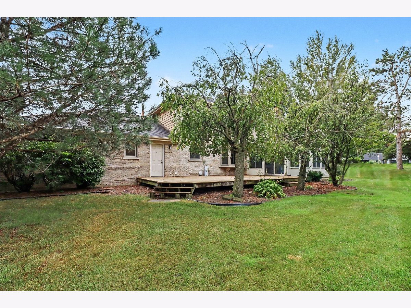
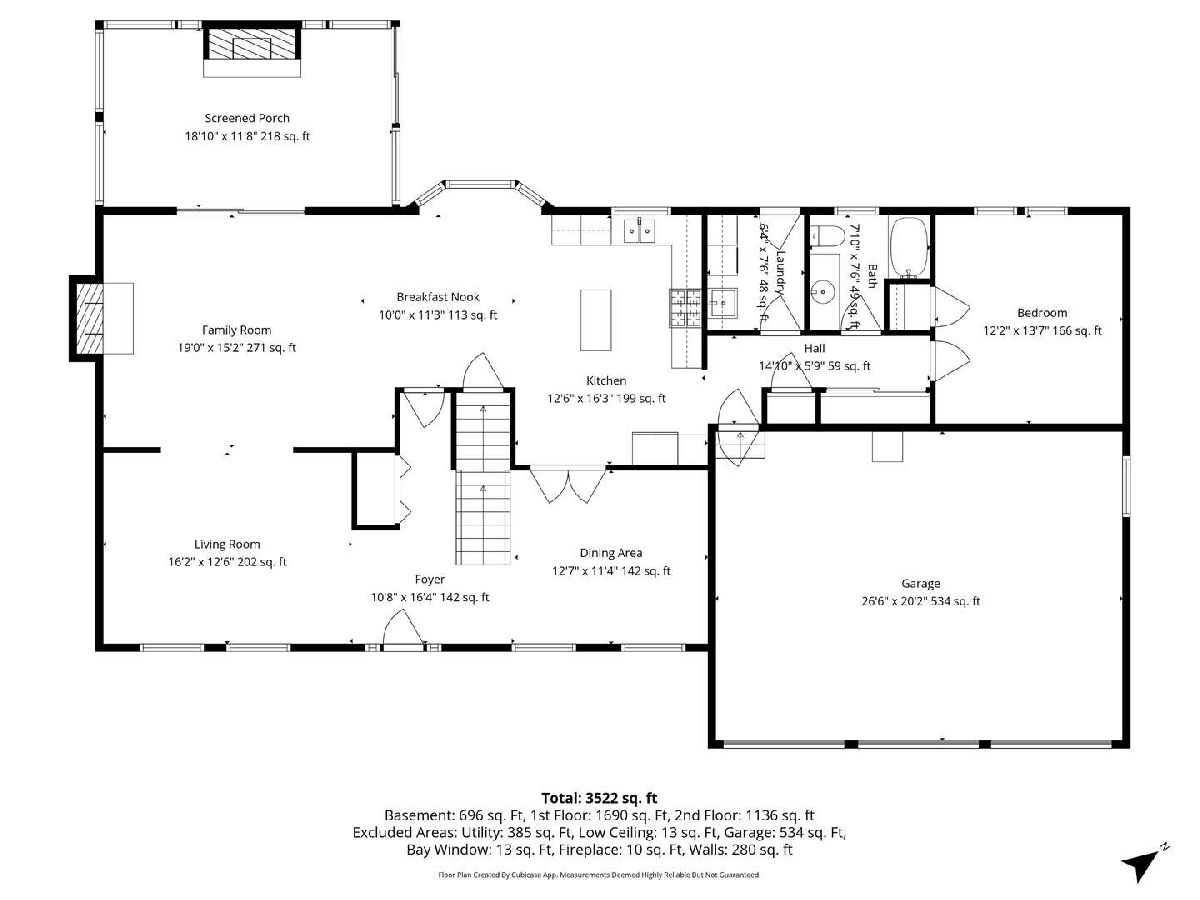
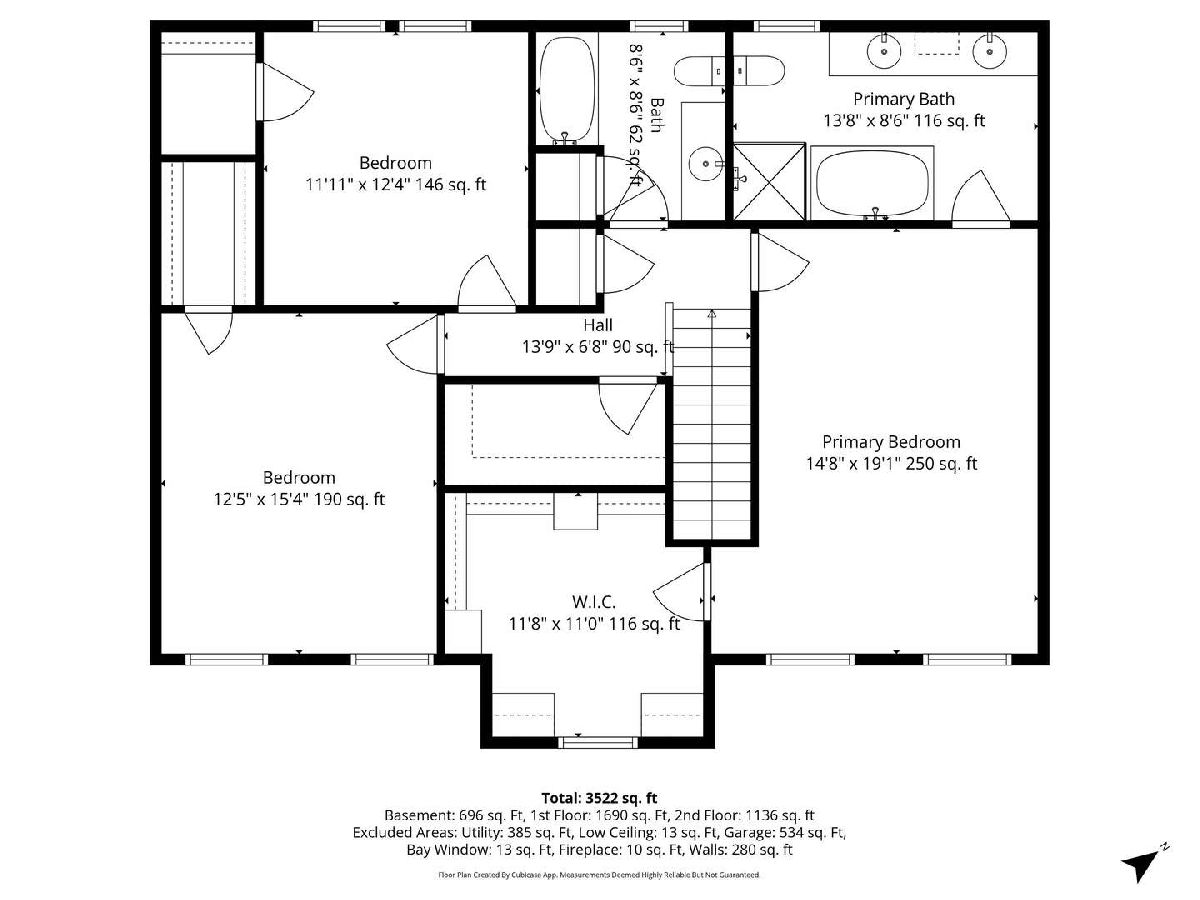
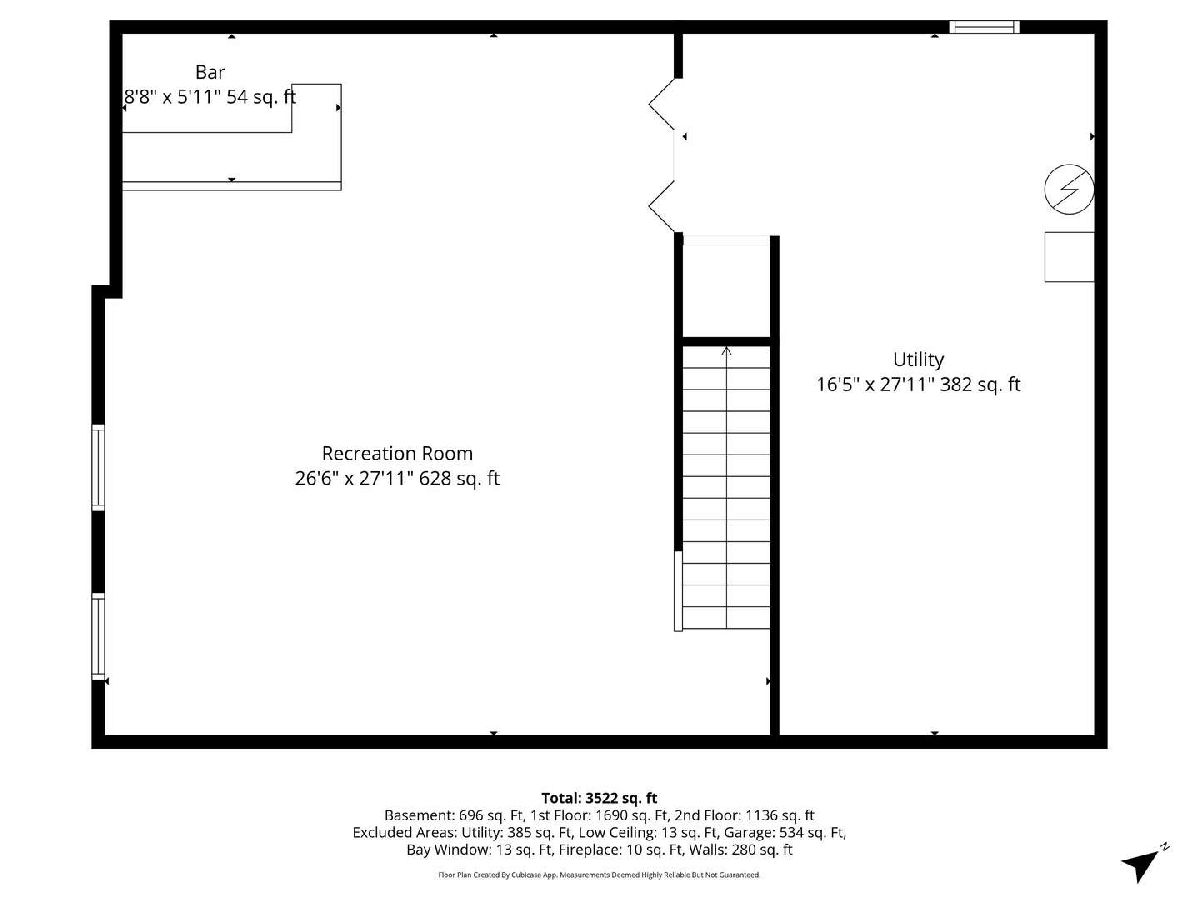
Welcome to this exceptional Frankfort home where stunning curb appeal-highlighted by a custom concrete and brick-paver driveway, pristine landscaping, and an attached three-car garage-meets incredible golf course views right in your backyard. Step inside to discover glowing hardwood floors and an abundance of natural light streaming through the spacious living room, huge formal dining room, and an expansive family room centered around a cozy winter fireplace. The main level is designed for both easy living and entertaining, featuring a sunlit breakfast nook, an exquisite kitchen outfitted with custom cabinetry, granite countertops, and stainless steel appliances, plus a convenient main-floor bedroom and full bath that makes an ideal guest suite. Upstairs, you will find three generous bedrooms, including a impressive primary suite complete with a massive walk-in closet and a beautifully appointed private bath. A fully finished basement offers fantastic additional living and entertainment space, while the prime location places you just minutes from top-rated schools, parks, shopping, and dining-schedule your private showing today before it's gone!
Property Specifics
| Single Family | |
| — | |
| — | |
| 1988 | |
| Finished, Full | |
| Brick | |
| — | |
| — | |
| No | |
| — |
| Will | |
| Prestwick Country Club | |
| 1164 / Annual | |
| Insurance, Snow Removal | |
| Public | |
| Public Sewer | |
| Central Air | |
| Gas | |
| 12797732 | |
| 1909252060420000 |
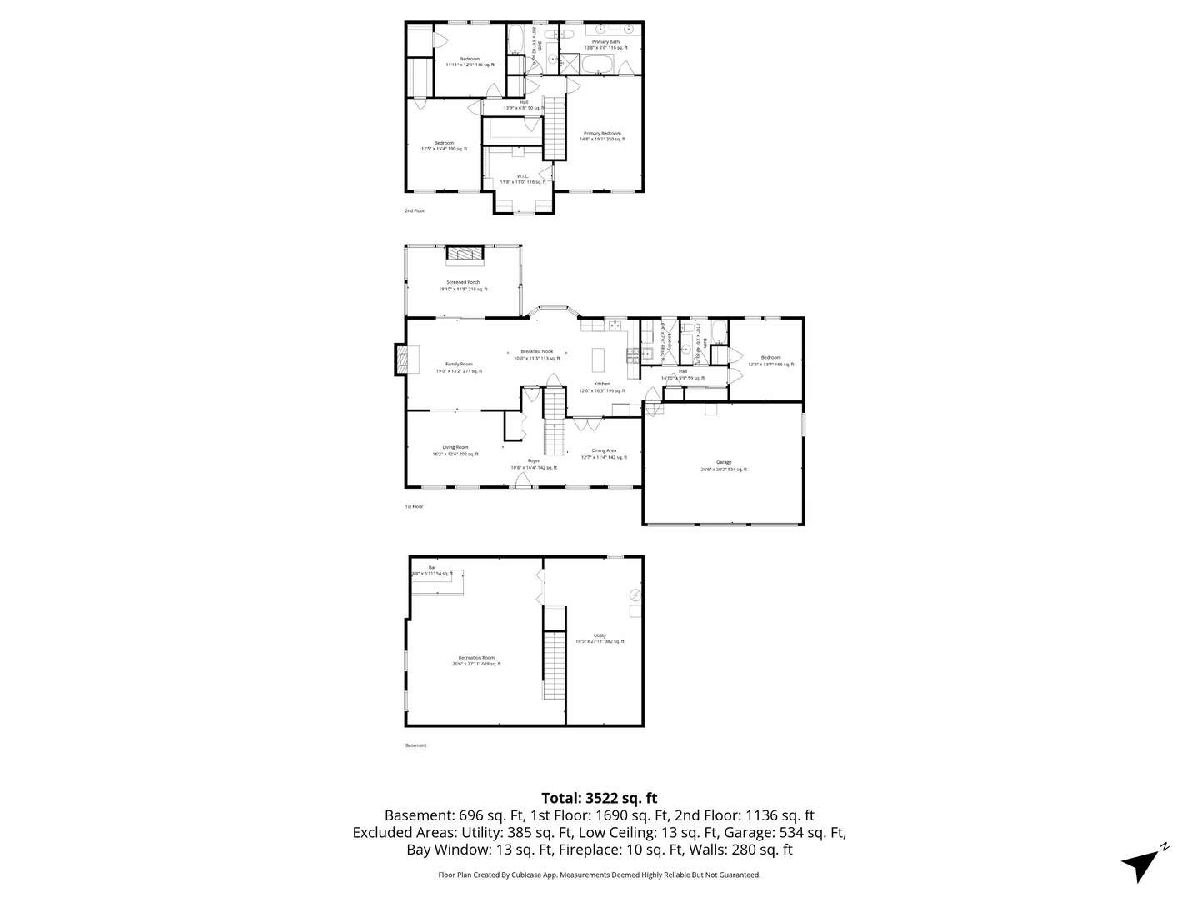
Room Specifics
Total Bedrooms: 4
Bedrooms Above Ground: 4
Bedrooms Below Ground: 0
Dimensions: 14X19
Floor Type: —
Dimensions: 11X12
Floor Type: —
Dimensions: 12X15
Floor Type: —
Dimensions: 12X13
Floor Type: —
Full Bathrooms: 3
Bathroom Amenities: —
Bathroom in Basement: 0
Dimensions: 12X11
Floor Type: —
Dimensions: 12X16
Floor Type: —
Dimensions: 6X7
Floor Type: —
Dimensions: 16X12
Floor Type: —
Dimensions: 19X15
Floor Type: —
Rooms: Screened Porch, Breakfast Room, Recreation Room
Name: Screened Porch
Dimensions: 18X11
Floor Type: —
Name: Breakfast Room
Dimensions: 10X11
Floor Type: —
Name: Recreation Room
Dimensions: 26X27
Floor Type: —
Other Specifics
| 3 | |
| — | |
| Concrete, Garage Owned, Attached, Driveway, Owned, Garage | |
| — | |
| — | |
| — | |
| — | |
| — | |
| 30589 | |
| — | |
| Full | |
| — | |
| Range, Dishwasher, Refrigerator | |
| Not in DB | |
| — | |
| — | |
| — |
Contact Agent
Contact Agent
Listing Provided By
O'Neil Property Group, LLC
