

1 Largemouth Lane, Wilmington, Illinois 60481


$209,500
|
For Sale
|
|
| Status: | Active |
| Sqft: | 1,566 |
| Cost/Sqft: | $134 |
| Beds: | 2 |
| Baths: | 2 |
| Year Built: | 1999 |
| Property Taxes: | $3,102 |
| Days On Market: | 79 |
| Lot Size: | 0,00 |
Description
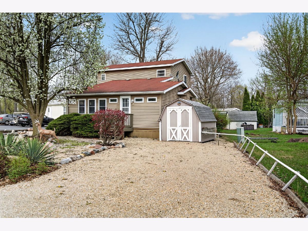
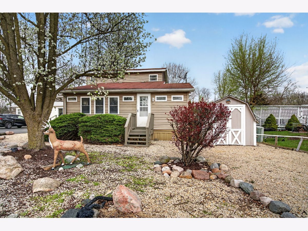
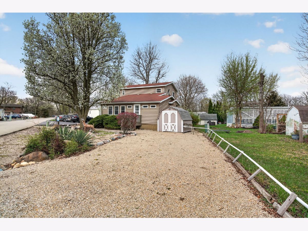
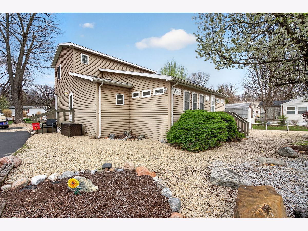
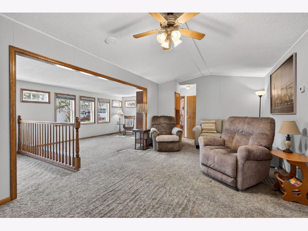
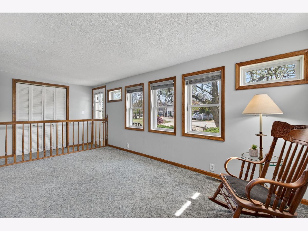
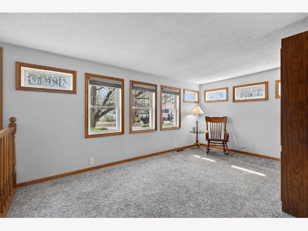
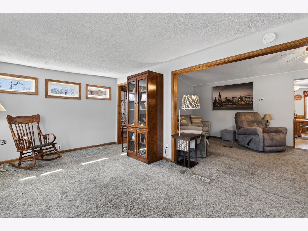
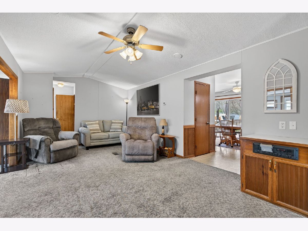
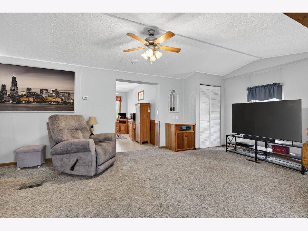
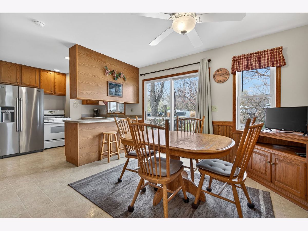
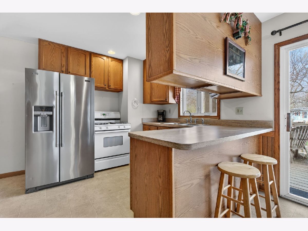
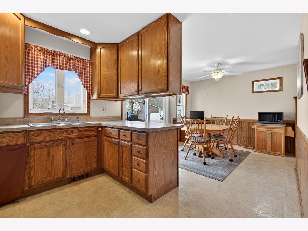
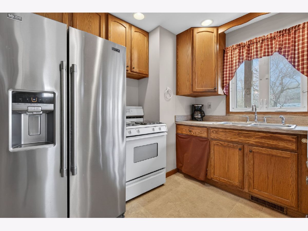
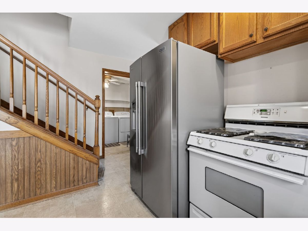
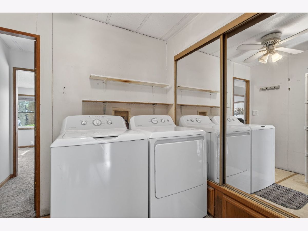
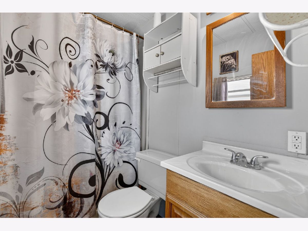
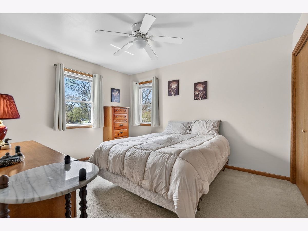
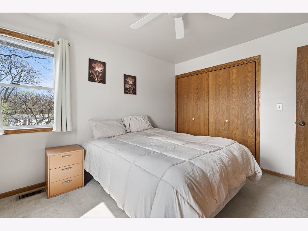
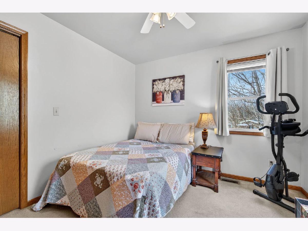
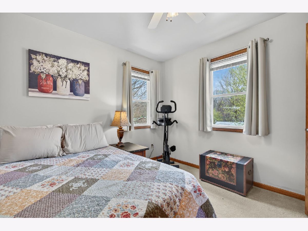
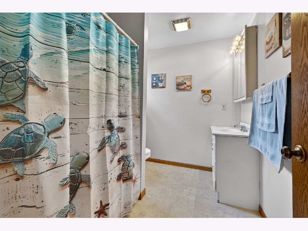
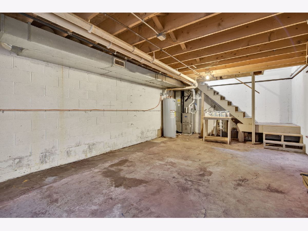
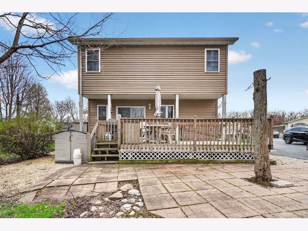
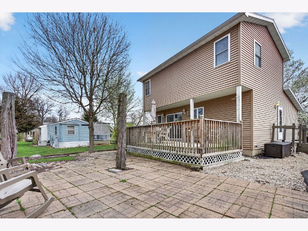
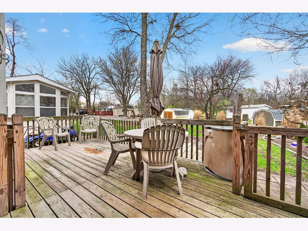
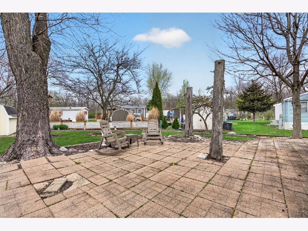
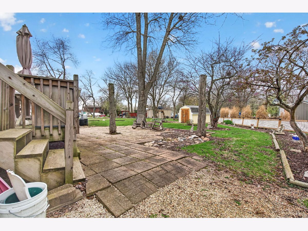
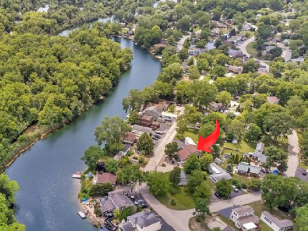
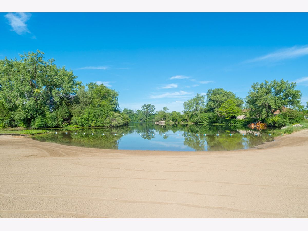
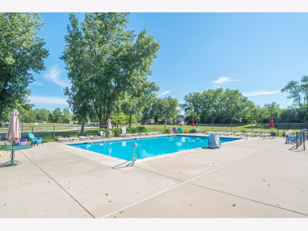
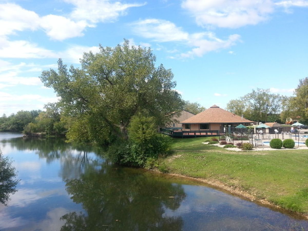
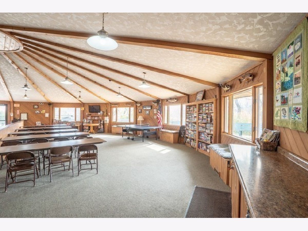
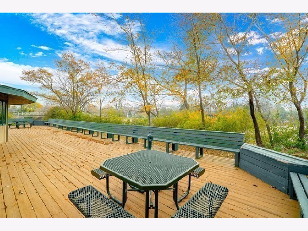
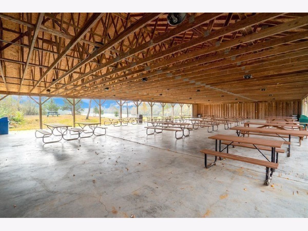
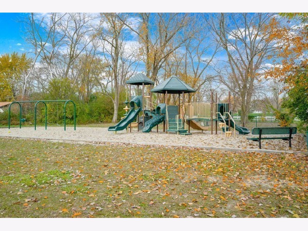
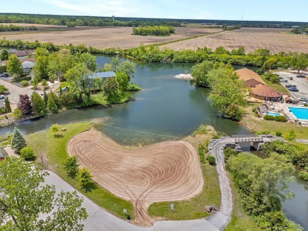
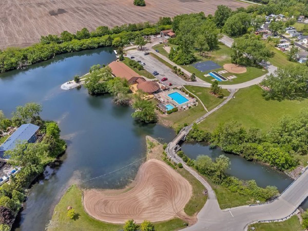
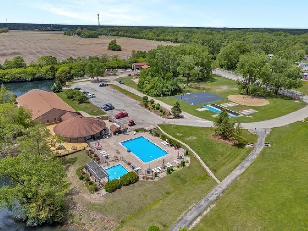
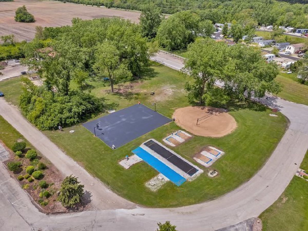
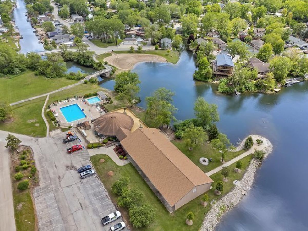
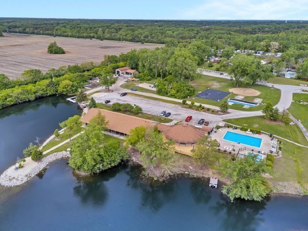
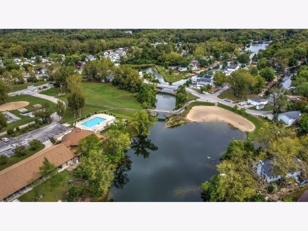
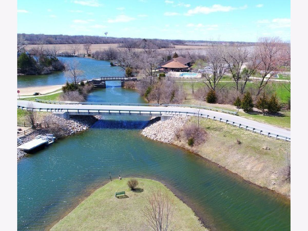
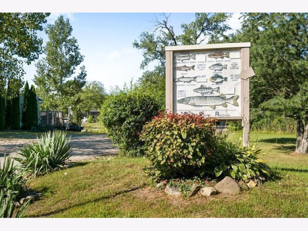
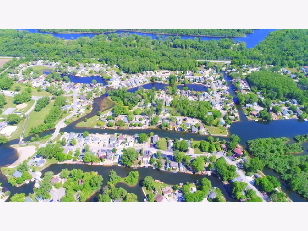
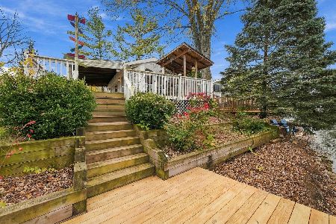
Seller is MOTIVATED & offering a $2,500 flooring credit! Home is on NATURAL GAS (HUGE plus in Shadow Lakes). MANY UPDATES: Furnace 2024, AC 2024, HWH, 2019. The main floor offers a spacious living & family room, main floor laundry & a full bath, perfect for everyday living and entertaining. The kitchen opens to a large deck, ideal for family barbecues and gatherings. Upstairs you'll find two spacious bedrooms along with another full bath. Located in the charming Shadow Lakes community, perfect for making lifelong family memories year-round. Enjoy all the amenities this charming lake community has to offer. Enjoy incredible fishing (spring fed stocked lakes), ice fishing, boating, swimming, kayaking, canoeing, hiking in this gated community w/club house, pool, beach, corn-hole, volleyball, basketball, lakes, channels, nature trails & much more. The community also features an amenity center and a covered outdoor pavilion that are perfect for birthday parties, gatherings, and special events. Make this perfect escape your weekend retreat or year-round residence! Less than an hour from Chicago & just minutes off I-55. This is a gated community you will need to make arrangements prior to showing.
Property Specifics
| Single Family | |
| — | |
| — | |
| 1999 | |
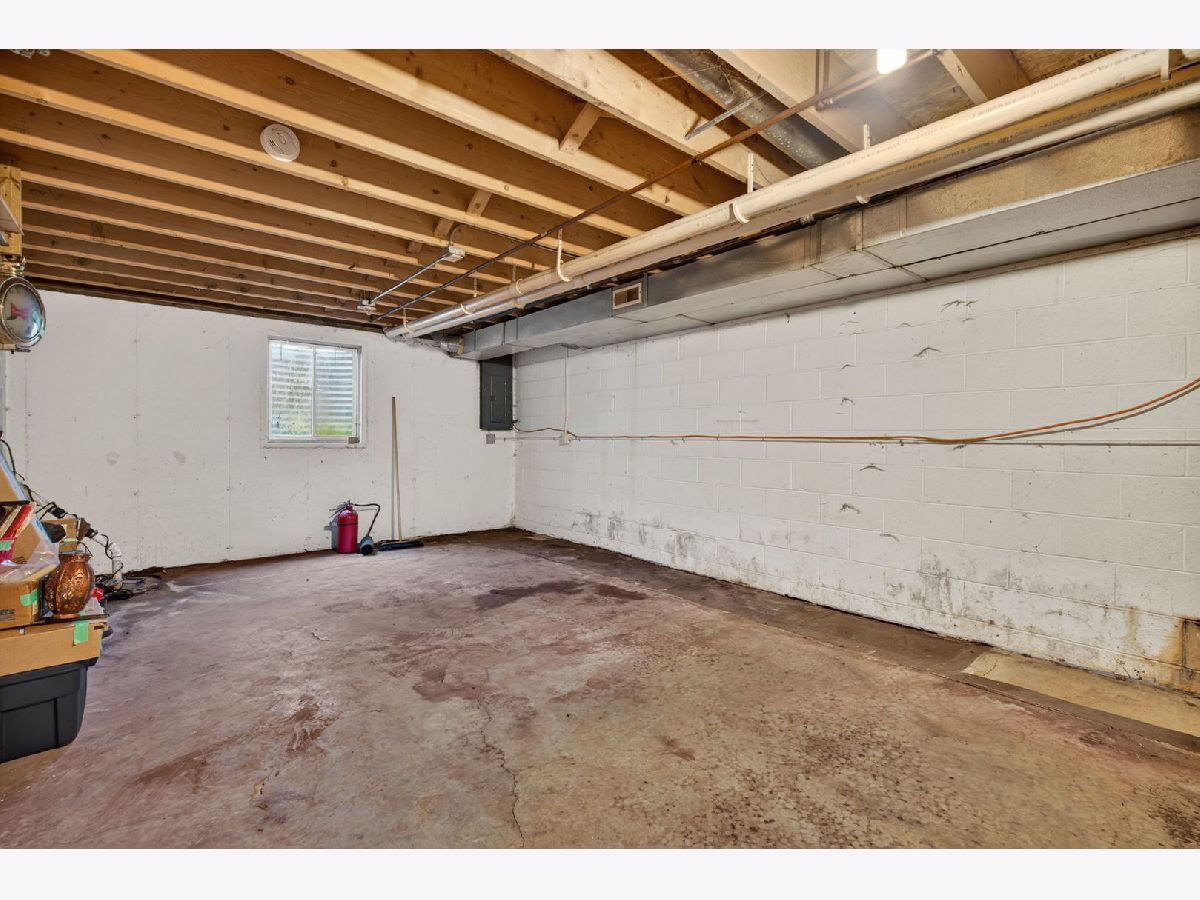
| Unfinished, Partial | |
| Vinyl Siding | |
| — | |
| — | |
| No | |
| — |
| Will | |
| — | |
| 2339 / Annual | |
| Water, Security, Clubhouse, Pool, Scavenger, Snow Removal, Lake Rights | |
| Public | |
| Public Sewer | |
| Central Air | |
| Natural Gas, Forced Air | |
| 12740126 | |
| 0224042290160000 |
Property History
| DATE: | EVENT: | PRICE: | SOURCE: |
|---|---|---|---|
| — | Last price change | $212,500 | MRED MLS |
| 22 Aug, 2026 | Listed for sale | $212,500 | MRED MLS |
Room Specifics
Total Bedrooms: 2
Bedrooms Above Ground: 2
Bedrooms Below Ground: 0
Dimensions: 11X13
Floor Type: —
Dimensions: 10X11
Floor Type: —
Full Bathrooms: 2
Bathroom Amenities: —
Bathroom in Basement: 0
Dimensions: 11X21
Floor Type: —
Features: Eating Area-Breakfast Bar, Eating Area-Table Space, Pantry-Closet
Dimensions: 6X8
Floor Type: —
Dimensions: 10X15
Floor Type: —
Dimensions: 11X23
Floor Type: —
Rooms: No additional rooms
Other Specifics
| — | |
| — | |
| Gravel, Off Street, Owned | |
| — | |
| — | |
| — | |
| Shed(s) | |
| — | |
| — | |
| 161x97x123x40 | |
| — | |
| None | |
| — | |
| Range, Refrigerator, Washer, Dryer | |
| Not in DB | |
| Clubhouse, Park, Pool, Lake, Water Rights, Gated, Street Paved | |
| — | |
| — |
Tax History
| Year | Property Taxes |
|---|---|
| — | $3,102 |
Contact Agent
Nearby Similar Homes


Nearby Sold Comparables



Contact Agent
Listing Provided By
Lori Bonarek Realty
