

1 Lincoln Avenue, Lombard, Illinois 60148


$285,000
|
For Sale
|
|
| Status: | New |
| Sqft: | 1,092 |
| Cost/Sqft: | $261 |
| Beds: | 2 |
| Baths: | 1 |
| Year Built: | 2004 |
| Property Taxes: | $4,561 |
| Days On Market: | 6 |
| Lot Size: | 0,00 |
Description
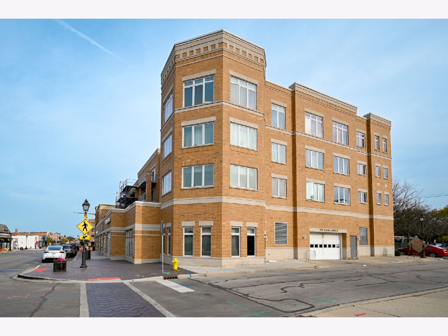
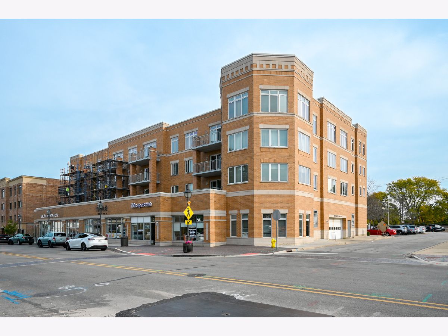
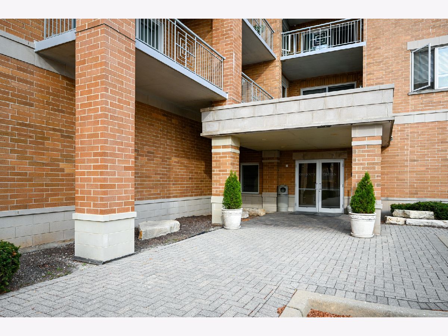
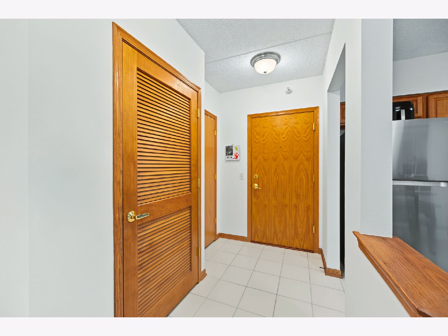
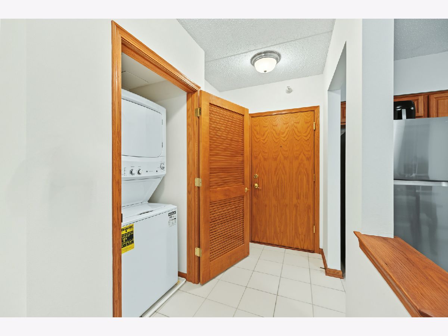
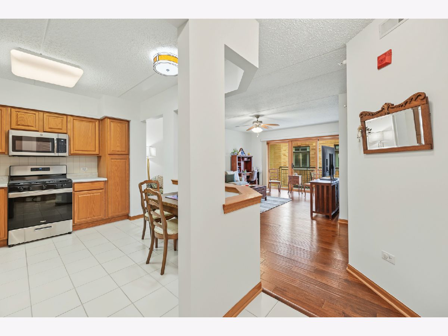
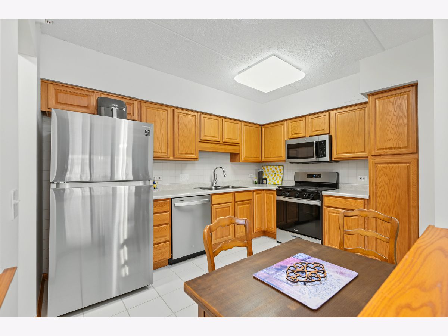
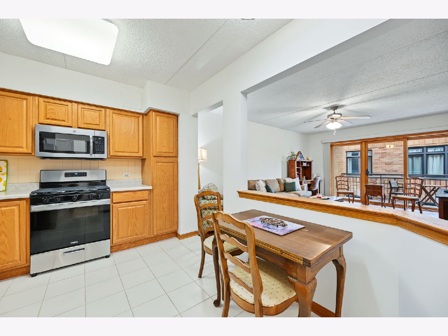
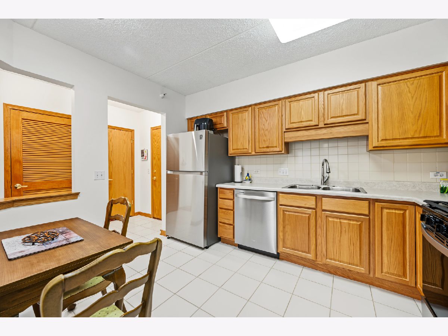
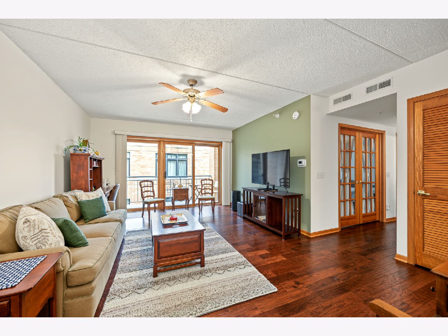
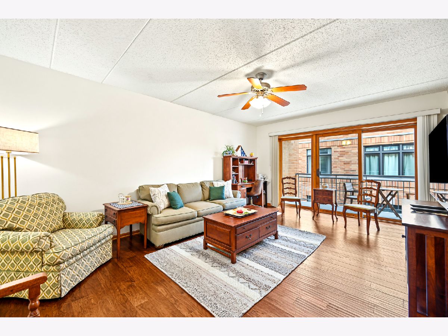
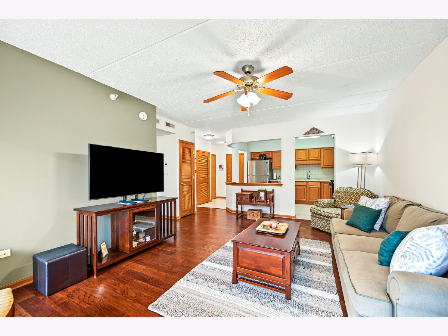
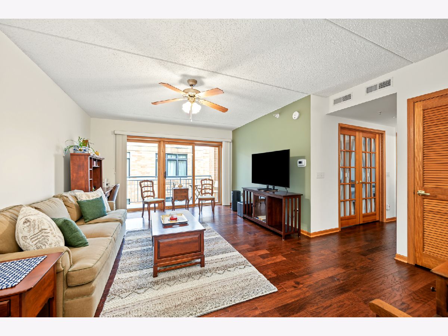
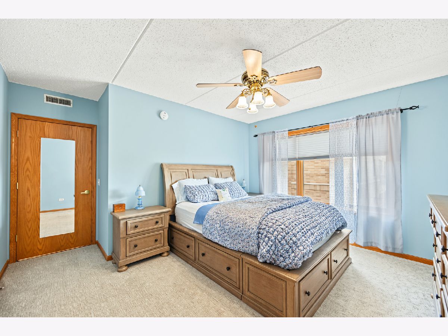
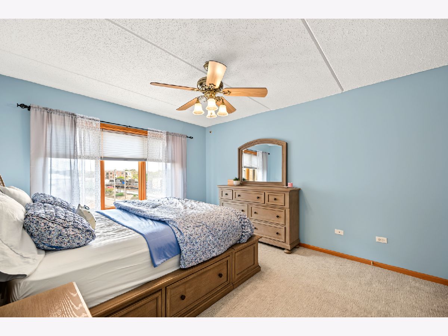
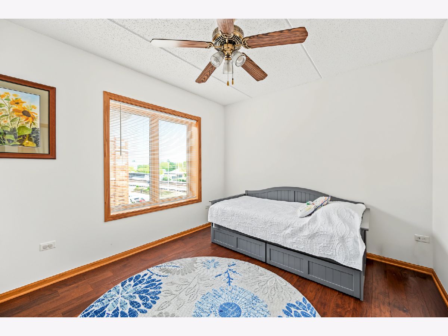
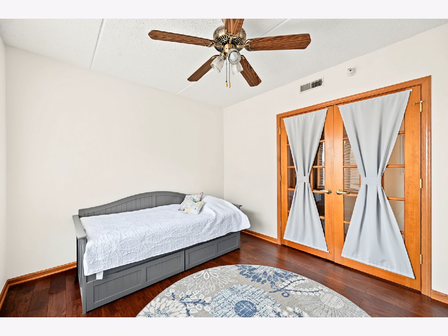
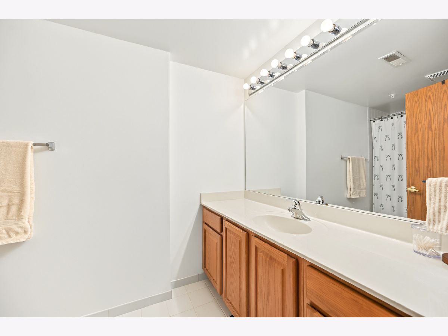
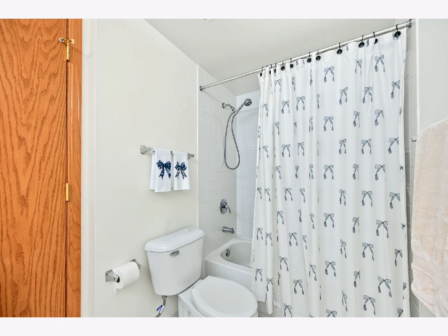
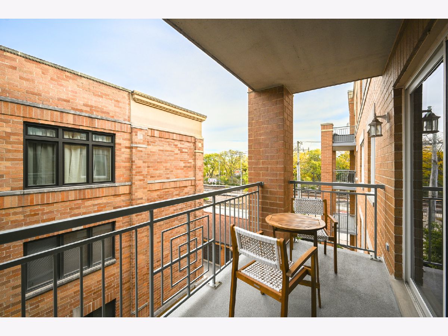
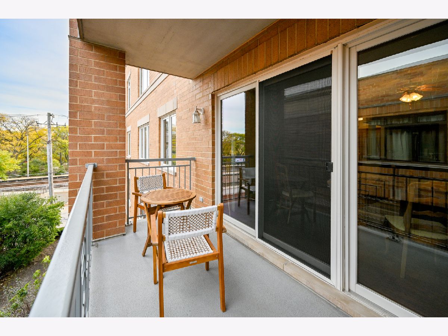
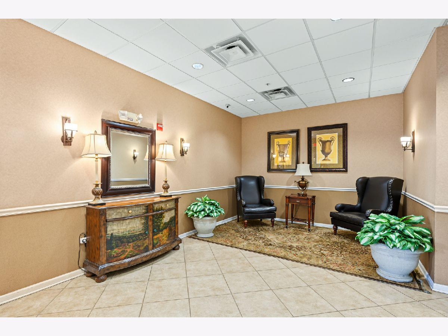
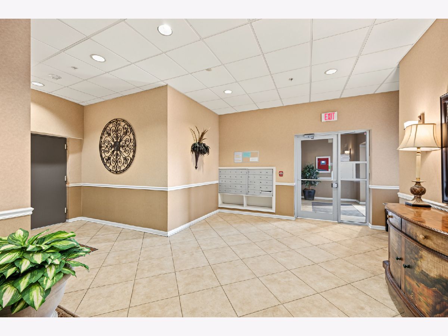
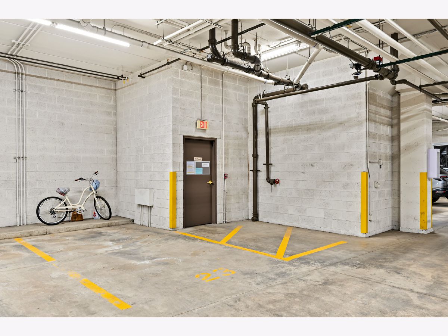
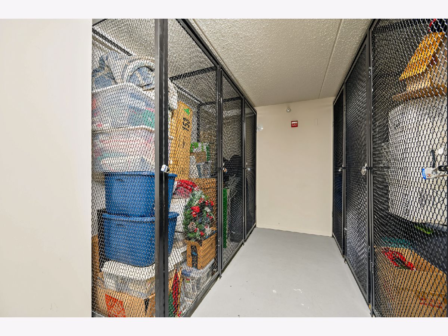
Beautifully refreshed and move-in ready, this inviting condo offers a flexible two-bedroom floor plan, with the second bedroom ideal for a home office or additional living space. Hardwood flooring extends throughout the unit, with new plush carpeting in the primary bedroom. Fresh paint throughout, a new stove and dishwasher plus new faucets and valves in kitchen and baths, custom Hunter Douglas window treatments all installed in 2025 add to the appeal. Building improvements include new piers throughout, along with all-new balconies, railings and radiant heating by siding glass doors. Newer windows and a refrigerator provide additional value, while in-unit laundry, extra storage conveniently located on the same floor, and a heated parking space (#23) offer everyday convenience. The elevator building features Flexicore construction, and association dues cover heat, gas, water, TV/cable, common insurance, exterior maintenance, lawn care, scavenger service, and snow removal for low-maintenance living. Enjoy a prime downtown Lombard location just steps from the Metra station, making commuting effortless. Stroll to local shops and restaurants, explore picturesque Lilacia Park, or enjoy walking, jogging, and biking along the nearby Prairie Path. With a spacious balcony and easy access to all that downtown Lombard has to offer, this condo combines comfortable living with an exceptional location.
Property Specifics
| Condos/Townhomes | |
| 3 | |
| — | |
| 2004 | |
| None | |
| Brick | |
| Tar/Gravel | |
| KENDALL | |
| No | |
| — |
| — | |
| Lincoln Place | |
| 446 / Monthly | |
| Heat, Water, Gas, Insurance, Security, TV/Cable, Exterior Maintenance, Lawn Care, Scavenger, Snow Removal | |
| Public | |
| Public Sewer | |
| Central Air | |
| Gas, Forced Air | |
| 12795639 | |
| 0607230017 |
Nearby Schools
| NAME: | DISTRICT: | DISTANCE: | |
|---|---|---|---|
|
Grade School
Park View Elementary School |
44 | — | |
|
Middle School
Glenn Westlake Middle School |
44 | Not in DB | |
|
High School
Glenbard East High School |
87 | Not in DB | |
Property History
| DATE: | EVENT: | PRICE: | SOURCE: |
|---|---|---|---|
| 9 Aug, 2013 | Sold | $114,900 | MRED MLS |
| 16 Jan, 2013 | Under contract | $114,900 | MRED MLS |
| — | Last price change | $117,900 | MRED MLS |
| 3 Jul, 2011 | Listed for sale | $159,900 | MRED MLS |
| 17 Jan, 2020 | Sold | $150,000 | MRED MLS |
| 5 Dec, 2019 | Under contract | $155,900 | MRED MLS |
| 1 Dec, 2019 | Listed for sale | $155,900 | MRED MLS |
| 20 Jun, 2024 | Sold | $245,000 | MRED MLS |
| 31 May, 2024 | Under contract | $235,000 | MRED MLS |
| 24 May, 2024 | Listed for sale | $235,000 | MRED MLS |
| 27 Oct, 2026 | Listed for sale | $285,000 | MRED MLS |
Room Specifics
Total Bedrooms: 2
Bedrooms Above Ground: 2
Bedrooms Below Ground: 0
Dimensions: 14X12
Floor Type: Carpet
Dimensions: 12X10
Floor Type: Hardwood
Full Bathrooms: 1
Bathroom Amenities: Separate Shower, Double Sink
Bathroom in Basement: 0
Dimensions: 12X10
Floor Type: Ceramic Tile
Features: Eating Area-Table Space
Dimensions: 19X13
Floor Type: Wood Laminate
Rooms: No additional rooms
Other Specifics
| 1 | |
| Concrete Perimeter | |
| Garage Door Opener, Heated Garage, Garage Owned, Attached, Garage | |
| Washer Hookup, In Unit, Laundry Closet | |
| Hardwood | |
| — | |
| Balcony | |
| — | |
| COMMON | |
| — | |
| None | |
| Elevator, Storage, Flexicore, Walk-In Closet(s) | |
| Range, Microwave, Dishwasher, Refrigerator, Washer, Dryer | |
| Not in DB | |
| — | |
| Elevator in Residence, Storage, Security Door Lock(s) | |
| — |
Tax History
| Year | Property Taxes |
|---|---|
| 2013 | $4,330 |
| 2020 | $3,814 |
| 2024 | $4,477 |
| 2026 | $4,561 |
Contact Agent
Contact Agent
Listing Provided By
Compass
