

1 Renaissance Place, Palatine, Illinois 60067


$149,900
|
For Sale
|
|
| Status: | Contingent |
| Sqft: | 0 |
| Cost/Sqft: | — |
| Beds: | 2 |
| Baths: | 2 |
| Year Built: | 1972 |
| Property Taxes: | $4,109 |
| Days On Market: | 128 |
| Lot Size: | 0,00 |
Description
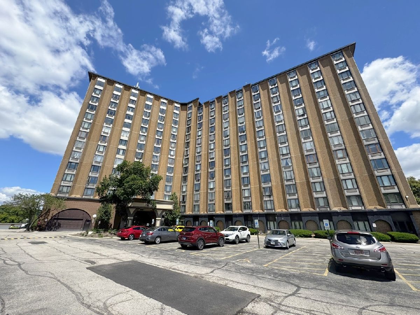
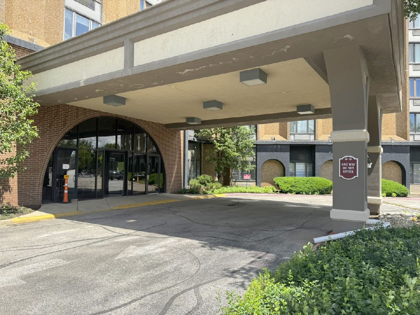
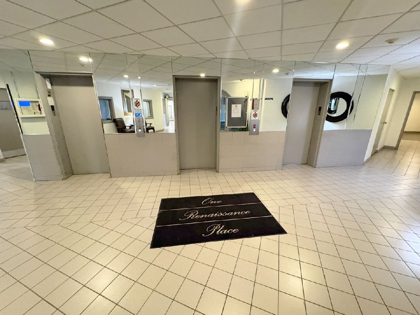
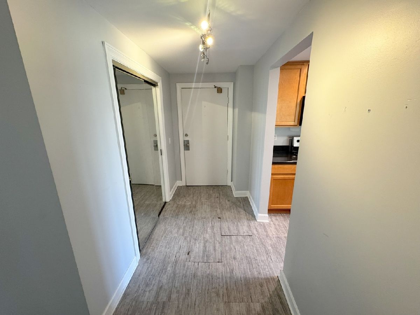
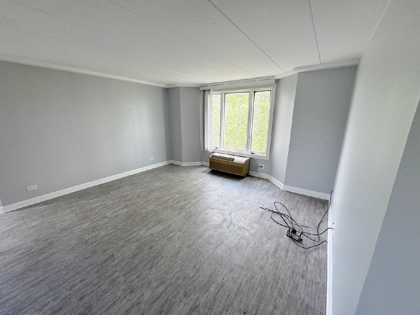
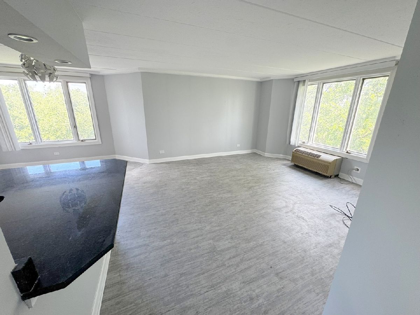
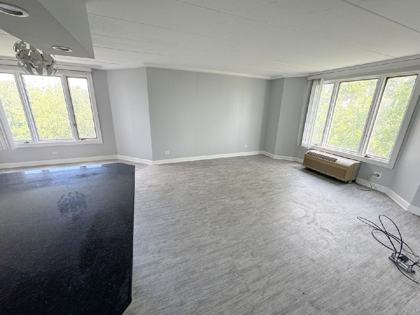
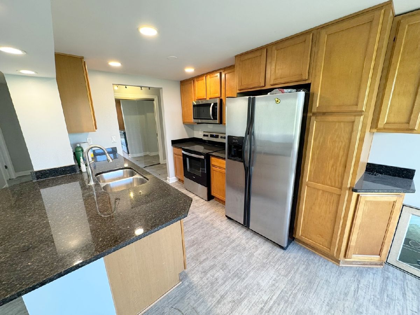
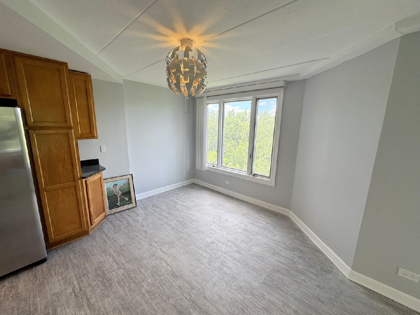
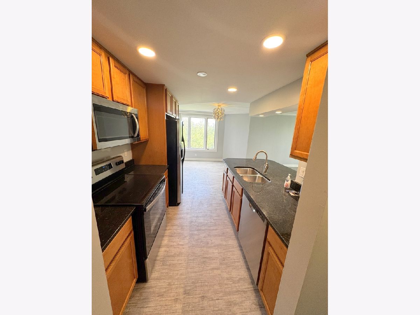
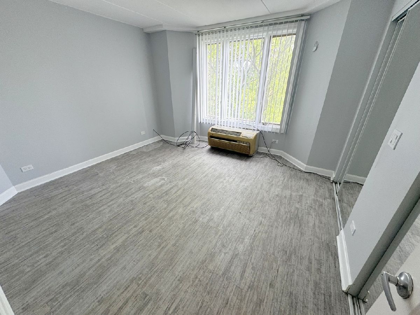
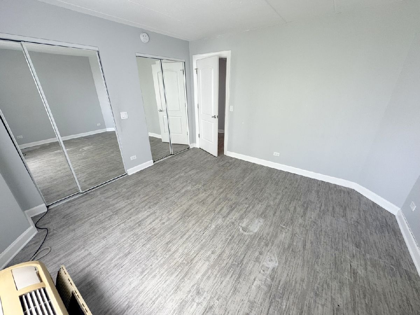
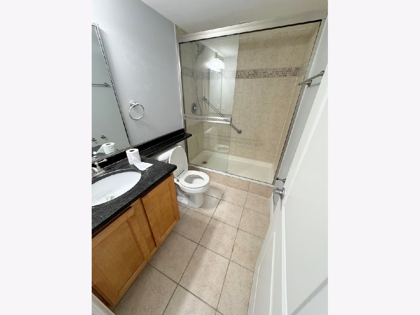
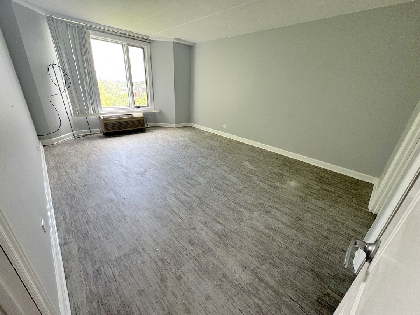
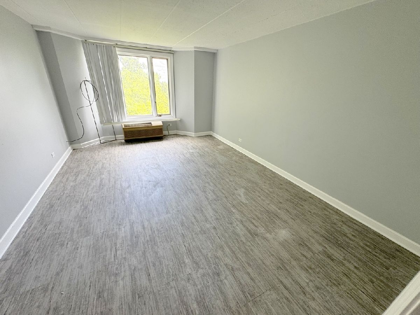
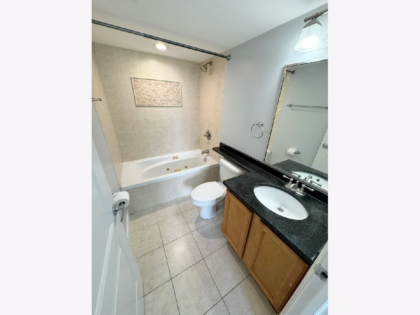
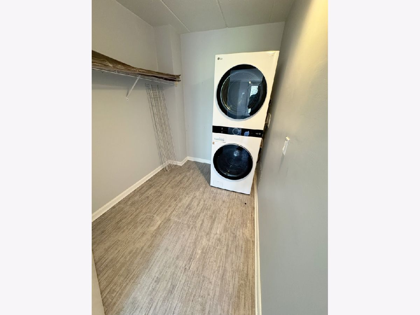
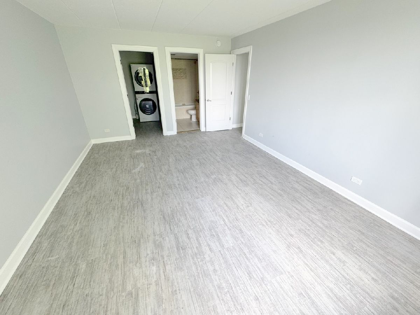
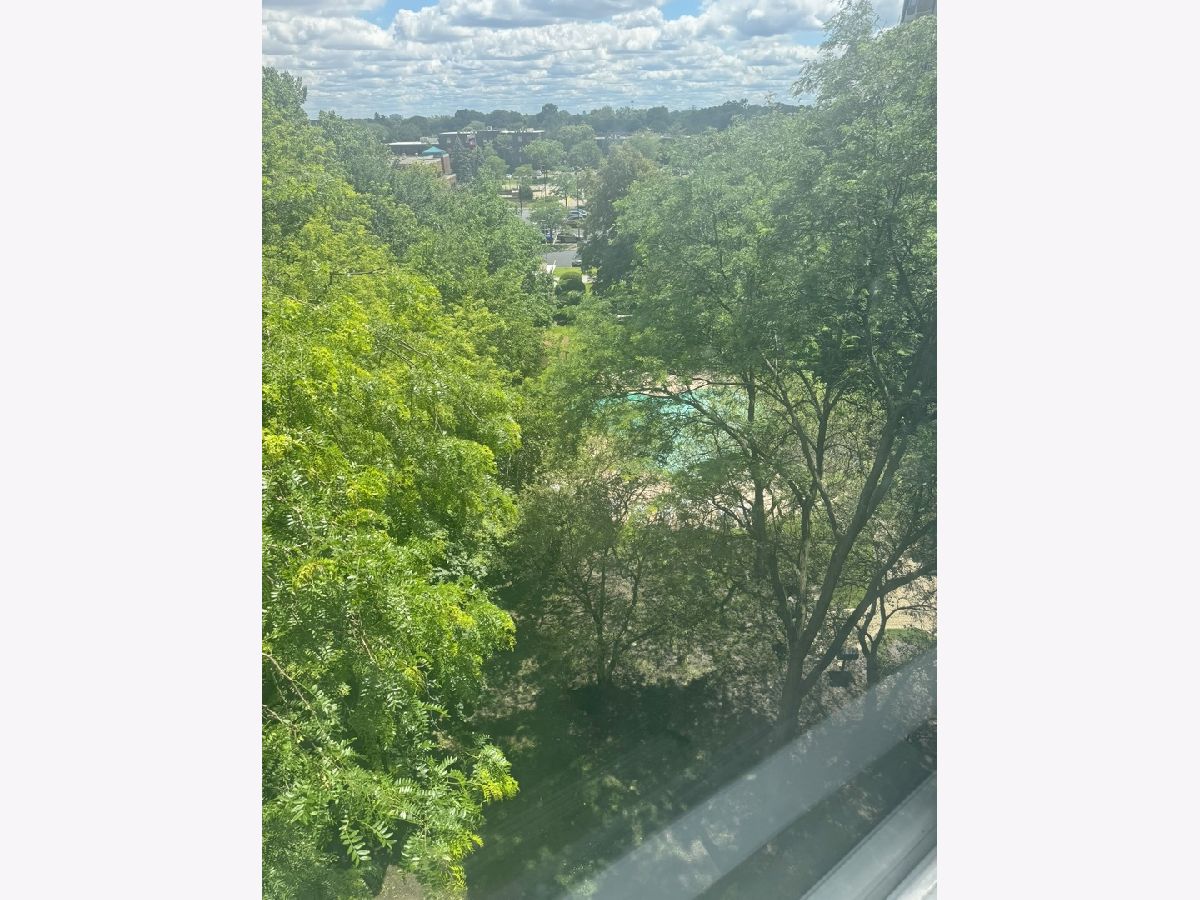
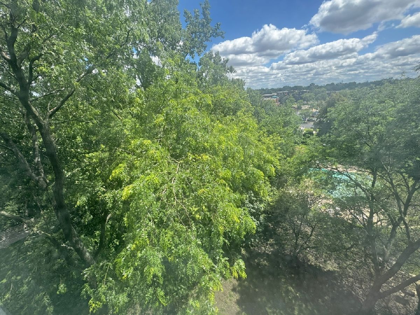
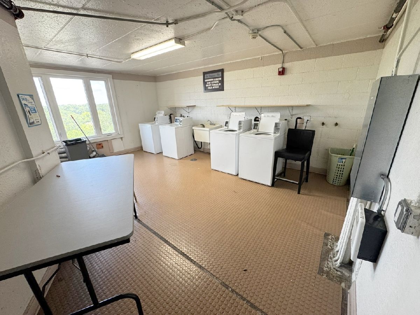
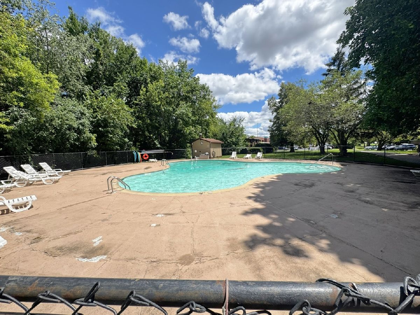
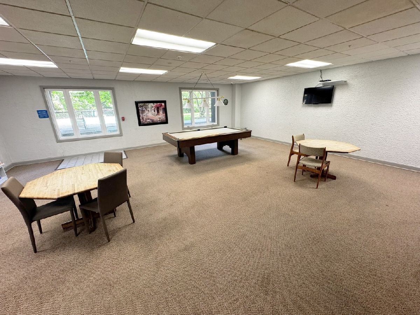
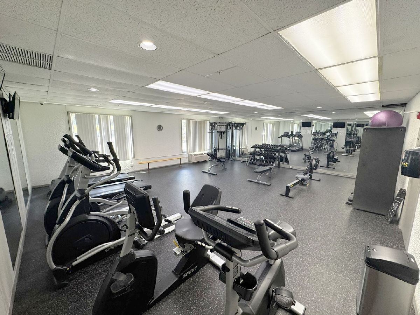
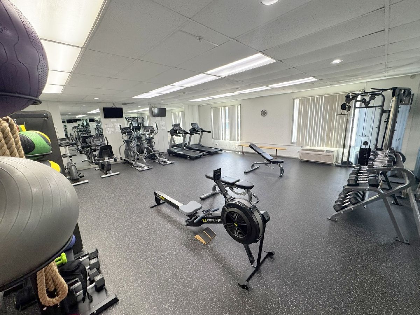
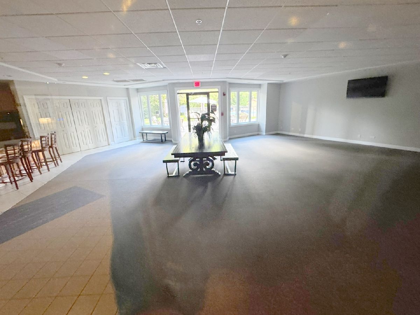
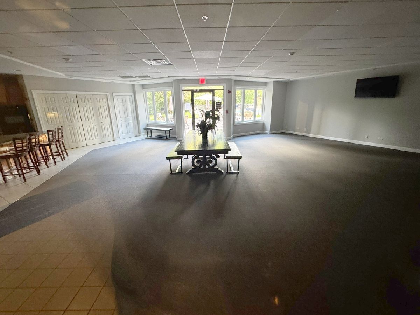
Welcome to an exceptional high-rise condo located at the prestigious 1 One Renaissance Place in Palatine! This bright and spacious 2-bedroom, 2-bathroom residence offers an inviting and functional layout with a total of 5 rooms to enjoy. Beautiful laminate flooring extends throughout, creating a seamless and modern aesthetic. The updated kitchen features sleek stainless steel appliances, perfect for cooking and entertaining. The bathrooms are thoughtfully designed, with one including a relaxing jacuzzi tub. The condo also provides the convenience of a rare washer/dryer right in the unit, as well as additional laundry facilities available in the building. Enjoy a low-maintenance lifestyle with a wealth of on-site amenities. Take a dip in the pool, unwind in the spa or sauna, or stay active in the gym or health club. For leisure, the game room offers plenty of options to relax and have fun. This community ensures a comfortable and secure environment with a doorman and convenient elevator access. On-site parking is included, and there's plenty of storage space with a shared bike room and common storage area for added convenience. Located in a desirable building with everything you need just steps away, this is a fantastic opportunity to enjoy a luxurious and convenient lifestyle. Don't miss your chance to make this condo your new home-schedule a showing today! Unit over looks the pool and wooded running path. Party room, workout room, game room, and 24/7 doorman for security!
Property Specifics
| Condos/Townhomes | |
| 12 | |
| — | |
| 1972 | |
| None | |
| Brick | |
| — | |
| — | |
| No | |
| — |
| Cook | |
| Renaissance Towers | |
| 726 / Monthly | |
| Water, Parking, Insurance, Doorman, Exercise Facilities, Pool, Exterior Maintenance, Lawn Care, Snow Removal | |
| Lake Michigan | |
| Public Sewer | |
| Wall Unit(s) | |
| Electric | |
| 12683954 | |
| 02141000901129 |
Property History
| DATE: | EVENT: | PRICE: | SOURCE: |
|---|---|---|---|
| 9 Apr, 2007 | Sold | $149,000 | MRED MLS |
| 10 Mar, 2007 | Under contract | $159,900 | MRED MLS |
| 5 Mar, 2007 | Listed for sale | $159,900 | MRED MLS |
| 28 Sep, 2026 | Under contract | $149,900 | MRED MLS |
| — | Last price change | $158,500 | MRED MLS |
| 18 Jun, 2026 | Listed for sale | $169,000 | MRED MLS |
Room Specifics
Total Bedrooms: 2
Bedrooms Above Ground: 2
Bedrooms Below Ground: 0
Dimensions: 18X12
Floor Type: Wood Laminate
Dimensions: 12X10
Floor Type: Wood Laminate
Full Bathrooms: 2
Bathroom Amenities: —
Bathroom in Basement: 0
Dimensions: 12X10
Floor Type: Wood Laminate
Dimensions: 8X7
Floor Type: Wood Laminate
Dimensions: 1X1
Floor Type: Wood Laminate
Dimensions: 16X15
Floor Type: Wood Laminate
Dimensions: —
Floor Type: Wood Laminate
Rooms: No additional rooms
Other Specifics
| — | |
| — | |
| Unassigned, Other | |
| Washer Hookup | |
| Laminate | |
| — | |
| — | |
| — | |
| COMMON | |
| — | |
| Full | |
| Elevator | |
| Range, Microwave, Dishwasher, Refrigerator, Washer, Dryer | |
| Not in DB | |
| — | |
| — | |
| — |
Tax History
| Year | Property Taxes |
|---|---|
| 2007 | $1,948 |
| 2026 | $4,109 |
Contact Agent
Contact Agent
Listing Provided By
Compass
