

1 Schiller Street, Near North Side, Chicago, Illinois 60610


$825,000
|
For Sale
|
|
| Status: | New |
| Sqft: | 2,400 |
| Cost/Sqft: | $344 |
| Beds: | 3 |
| Baths: | 3 |
| Year Built: | 1964 |
| Property Taxes: | $10,019 |
| Lot Size: | 0,00 |
Description
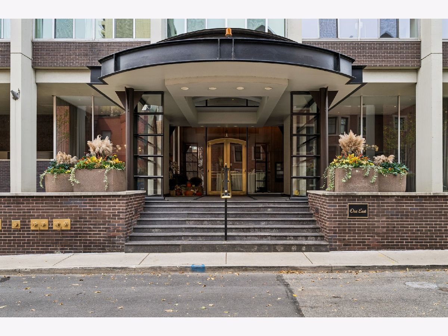
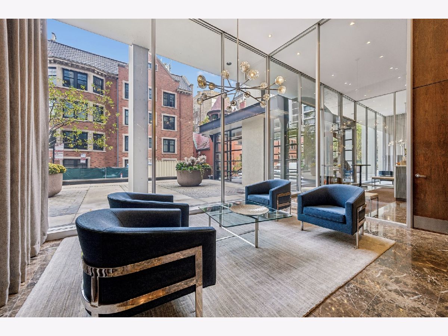
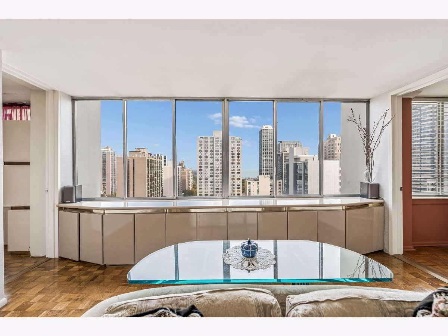
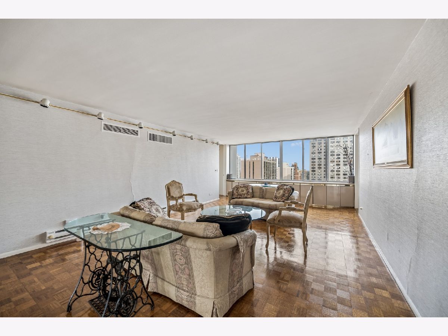
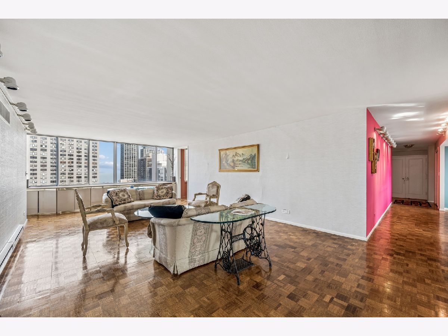
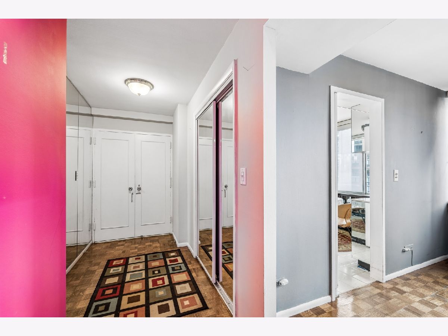
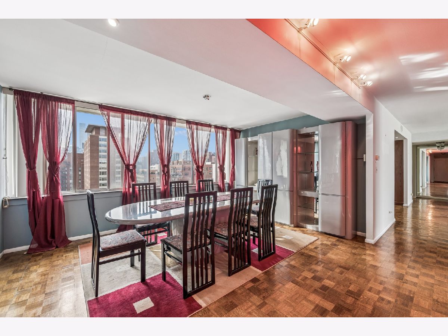
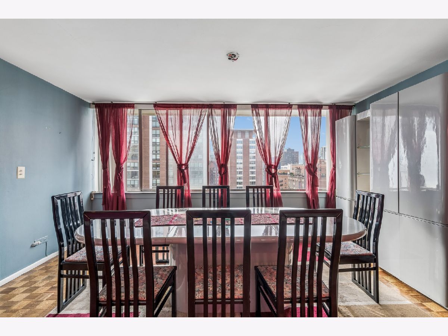
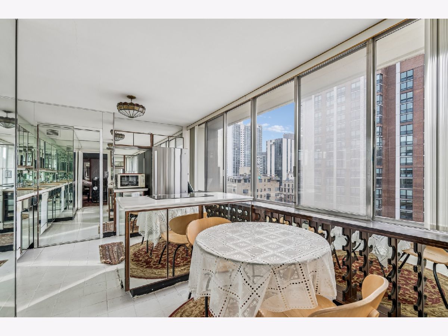
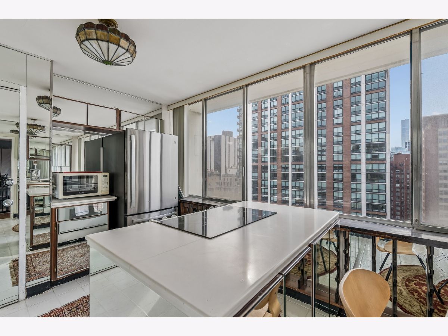
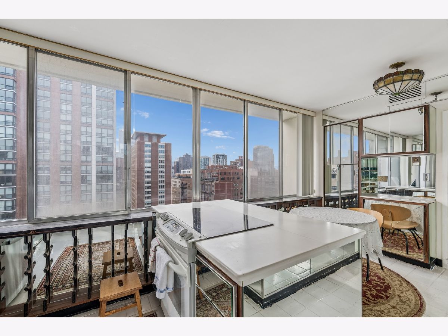
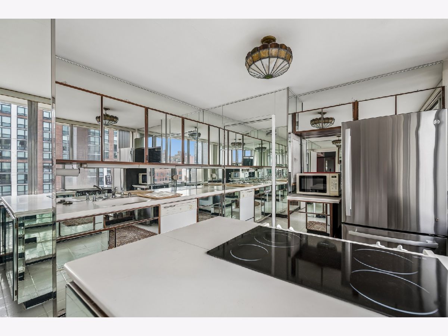
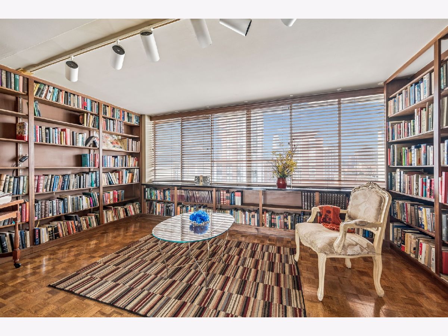
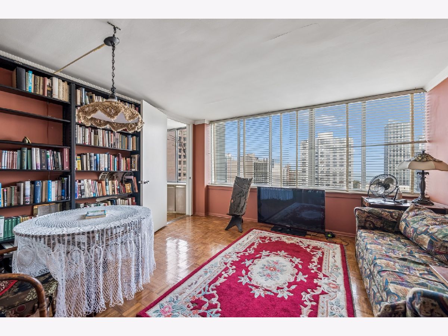
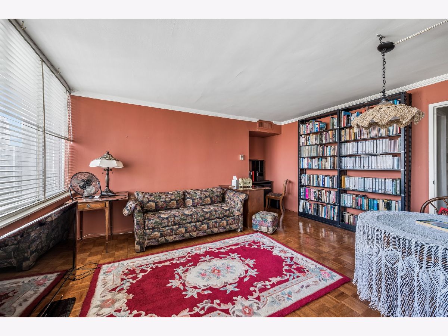
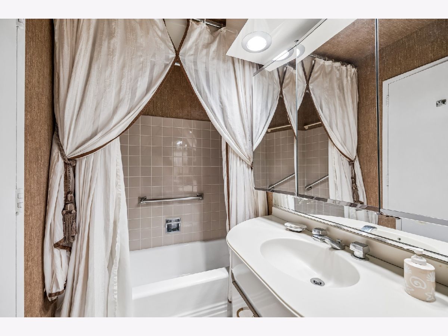
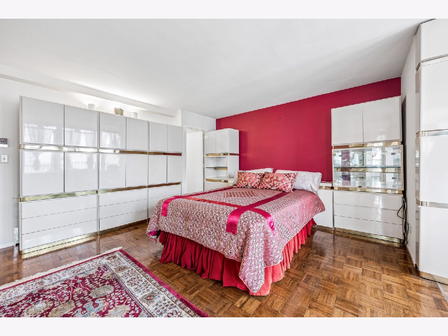
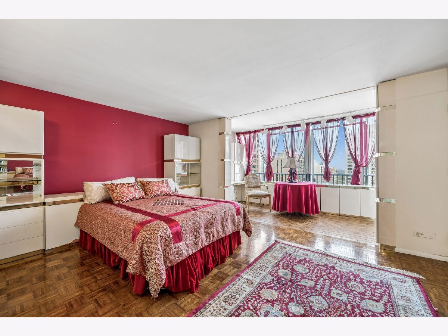
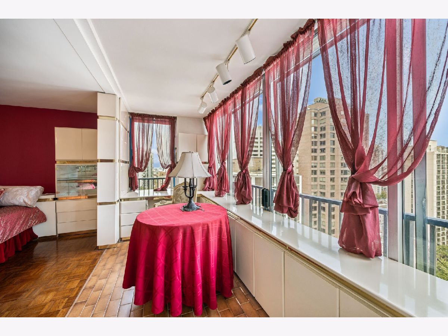
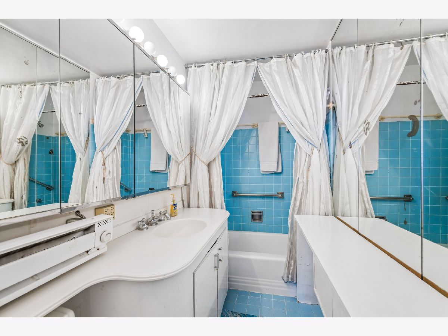
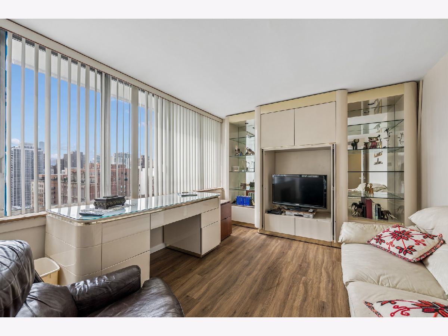
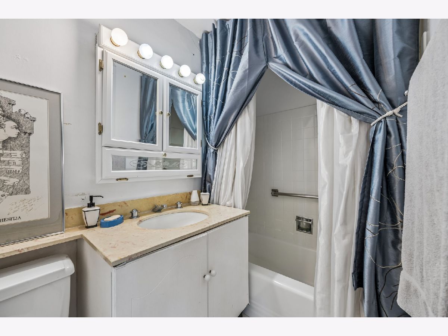
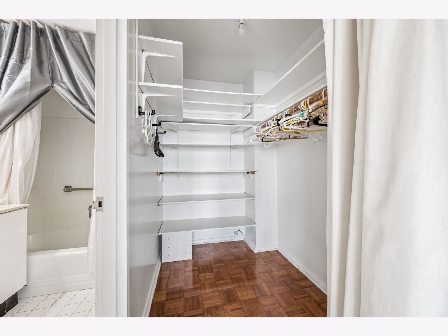
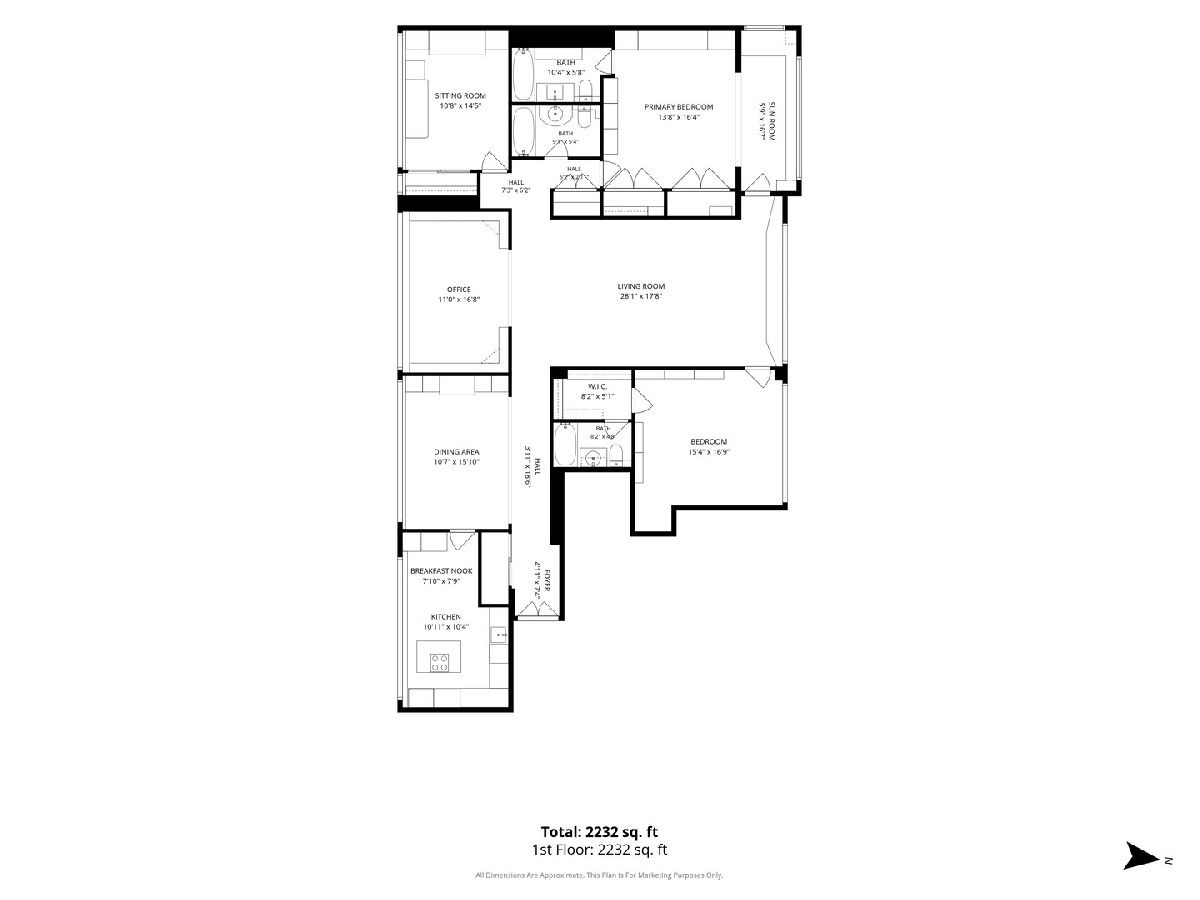
Highly sought-after Gold Coast residence offering approximately 2400 square feet of gracious living space in intimate boutique building. This is a rare opportunity to bring your vision to this spacious three-bedroom three-bath condominium to create a truly personalized luxury residence in one of Chicago's most prestigious neighborhoods. The generous floorplan offers expansive living and separate dining areas, along with well proportioned bedrooms, abundant closet and storage space, large windows that drench the home with natural light. There are 2 ensuites, a library and a terrace area that can be enclosed off the primary suite. In unit washer/dryer is allowed in the unit. This boutique building offers privacy and exclusivity with only 2 residences per floor. Amenities include: 24 hr. door-person, valet garage parking or exterior parking for a monthly fee, on-site manger/engineer. Pet friendly. This premier location is just a short distance from shopping, fine dining establishments, nightlife, the park and the lake with public transportation nearby.
Property Specifics
| Condos/Townhomes | |
| 22 | |
| — | |
| 1964 | |
| None | |
| Brick | |
| — | |
| — | |
| No | |
| Yes | |
| — |
| Cook | |
| — | |
| 2230 / Monthly | |
| Heat, Air Conditioning, Water, Insurance, Doorman, TV/Cable, Exterior Maintenance, Lawn Care, Scavenger, Snow Removal, Internet | |
| Lake Michigan | |
| Public Sewer | |
| Central Air | |
| Electric | |
| No | |
| 12782646 | |
| 17031040201073 |

Room Specifics
Total Bedrooms: 3
Bedrooms Above Ground: 3
Bedrooms Below Ground: 0
Dimensions: 16X13
Floor Type: Parquet
Dimensions: 14X11
Floor Type: Parquet
Dimensions: 14X11
Floor Type: Parquet
Full Bathrooms: 3
Bathroom Amenities: —
Bathroom in Basement: 0
Dimensions: 15X15
Floor Type: Parquet
Dimensions: 16X14
Floor Type: Ceramic Tile
Features: Eating Area-Table Space, Pantry-Closet
Dimensions: 23X16
Floor Type: Parquet
Rooms: Study, Terrace, Foyer
Name: Study
Dimensions: 11X17
Floor Type: Parquet
Name: Terrace
Dimensions: 10X13
Floor Type: Parquet
Name: Foyer
Dimensions: 10X3
Floor Type: Parquet
Other Specifics
| 1 | |
| — | |
| Heated Garage, Leased, Attached, Garage | |
| Common Area | |
| — | |
| — | |
| — | |
| — | |
| COMMON | |
| — | |
| Full | |
| Storage, Built-in Features, Bookcases | |
| Range, Microwave, Dishwasher, Refrigerator, Disposal, Electric Oven | |
| Not in DB | |
| — | |
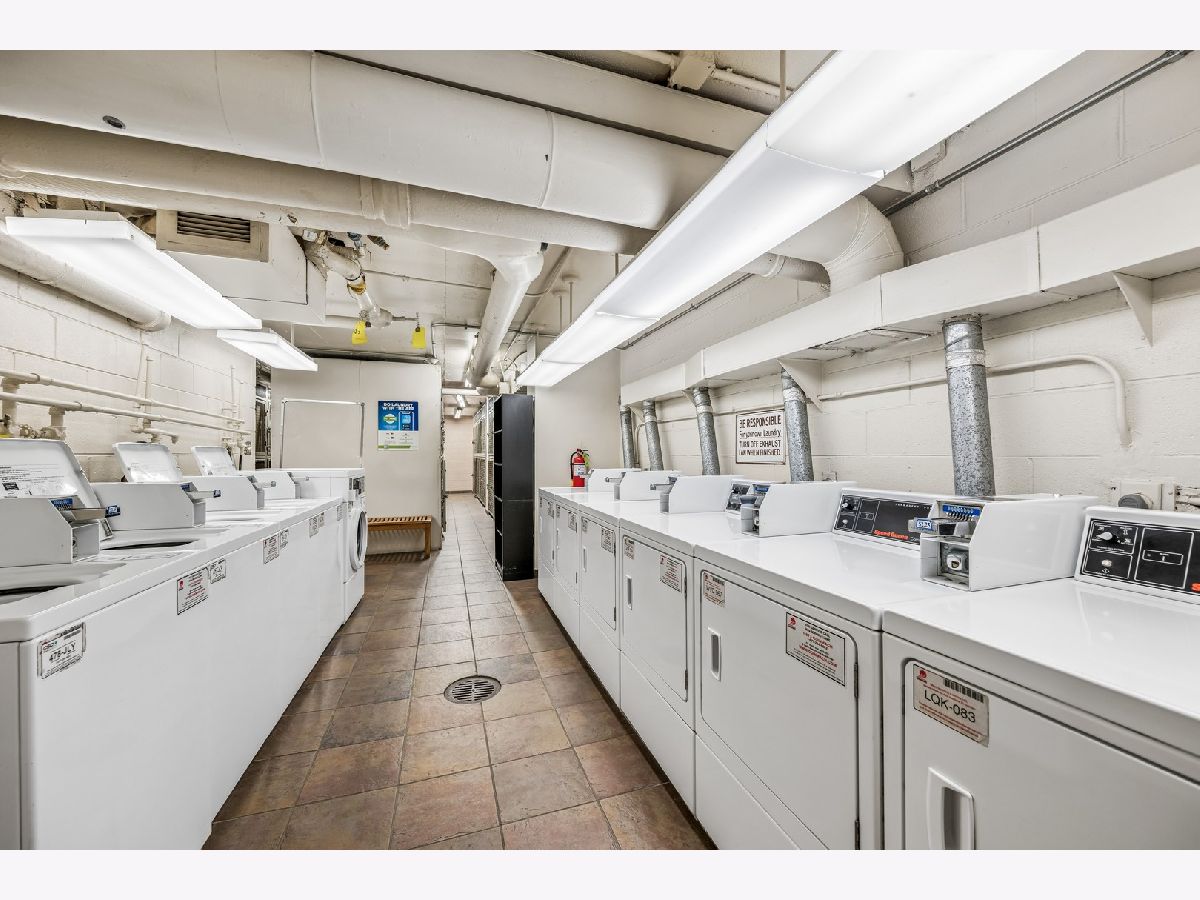
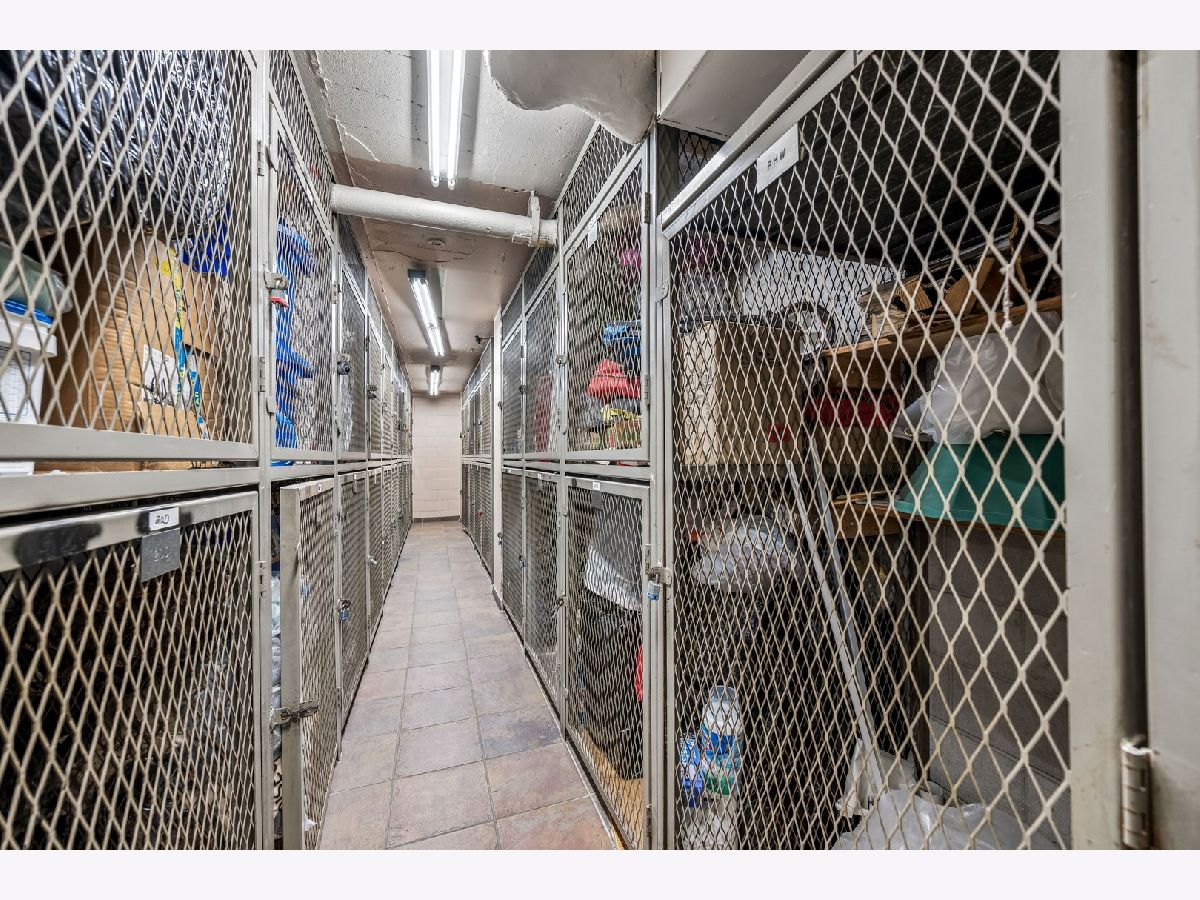
| Bike Room/Bike Trails, Door Person, Coin Laundry, Elevator in Residence, Storage, On Site Manager/Engineer, Service Elevator(s) | |
| — |
Contact Agent
Contact Agent
Listing Provided By
Baird & Warner
