

1 Stonebrook Court, Bloomington, Illinois 61704


$825,000
|
For Sale
|
|
| Status: | Active |
| Sqft: | 6,020 |
| Cost/Sqft: | $137 |
| Beds: | 5 |
| Baths: | 6 |
| Year Built: | 2007 |
| Property Taxes: | $13,510 |
| Days On Market: | 8 |
| Lot Size: | 0,50 |
Description
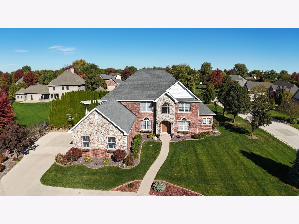
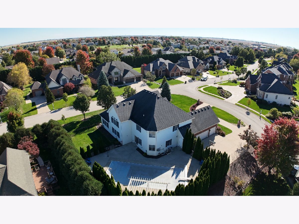
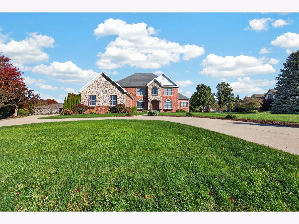
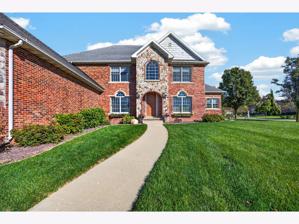
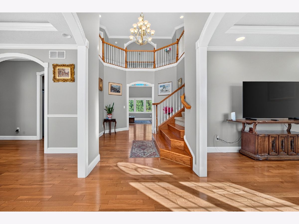
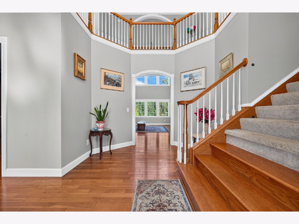
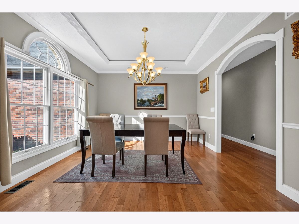
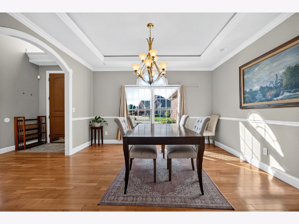
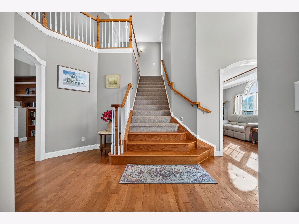
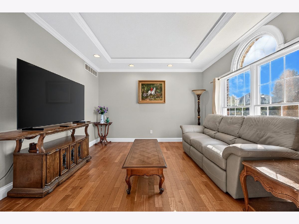
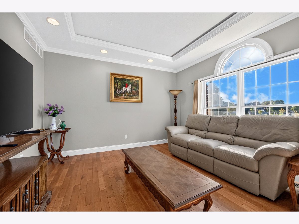
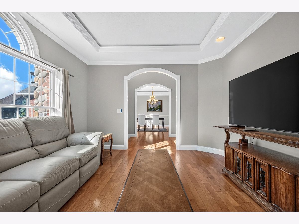
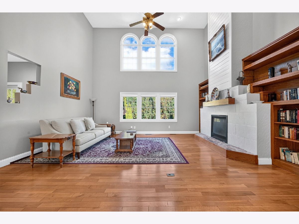
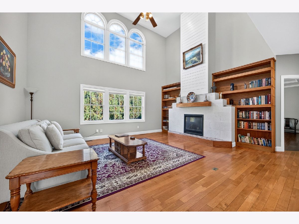
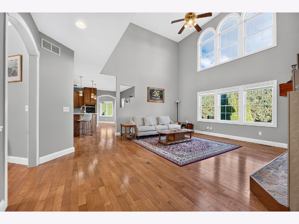
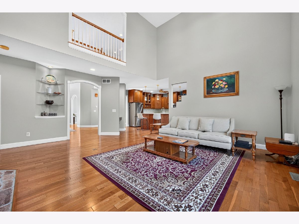
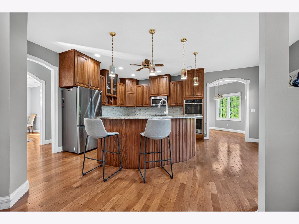
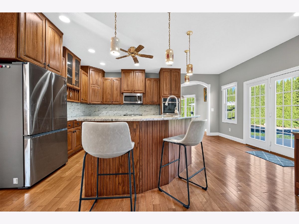
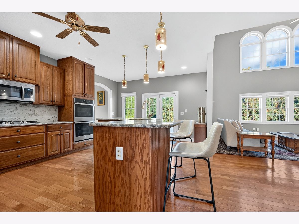
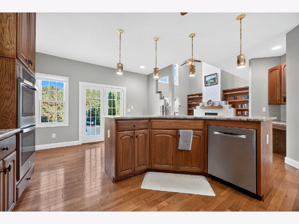
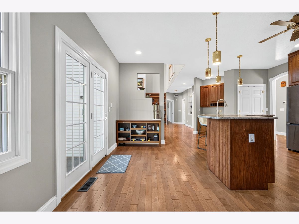
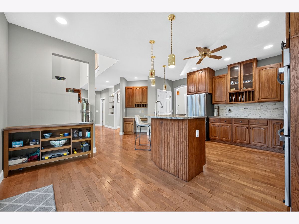
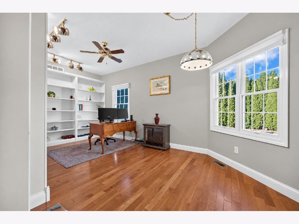
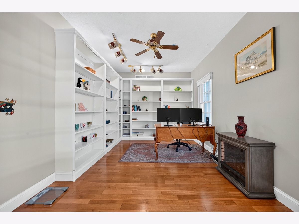
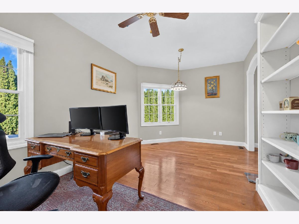
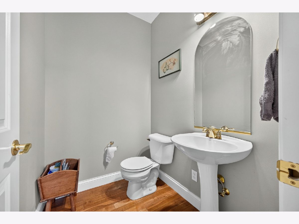
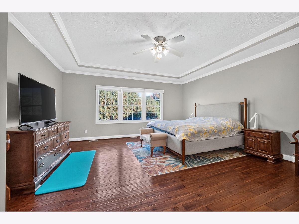
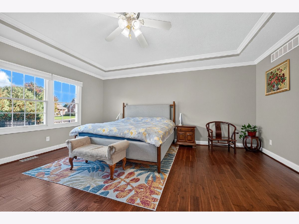
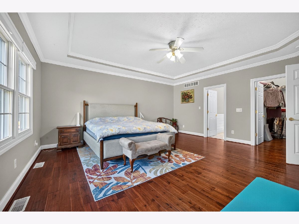
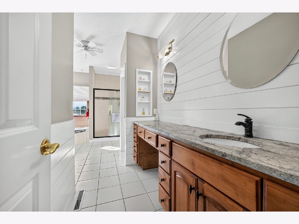
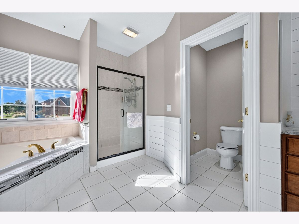
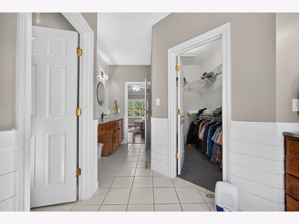
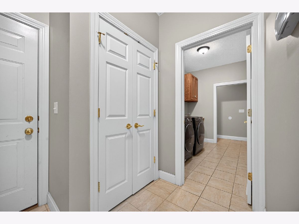
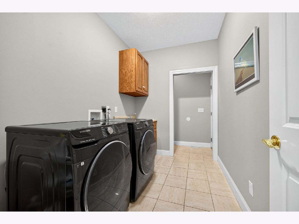
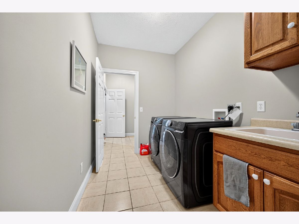
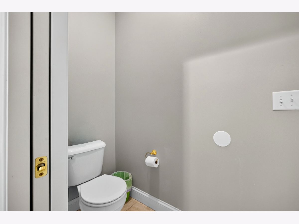
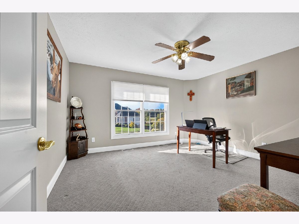
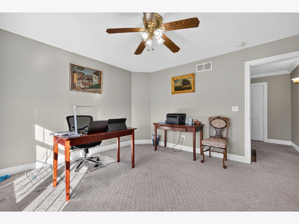
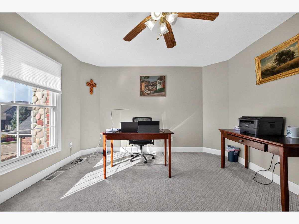
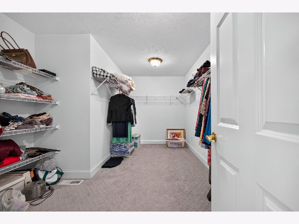
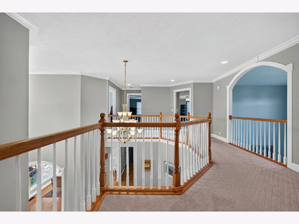
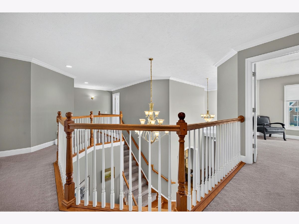
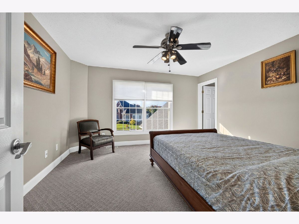
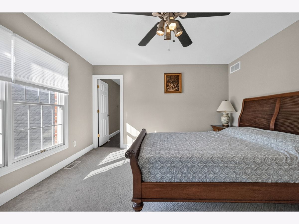
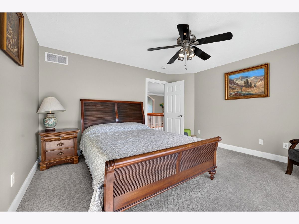
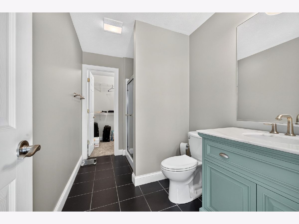
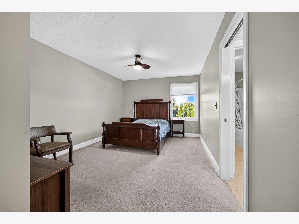
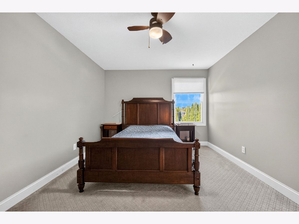
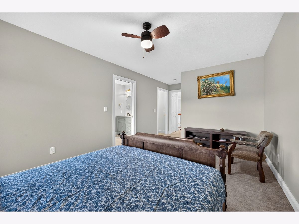
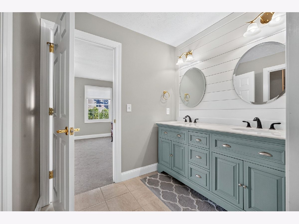
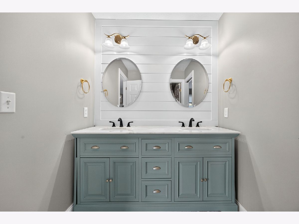
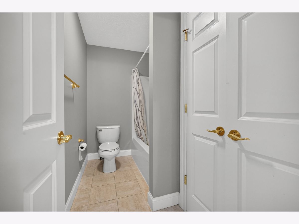
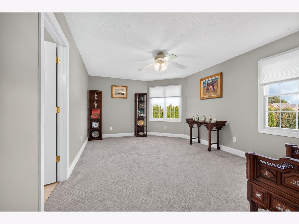
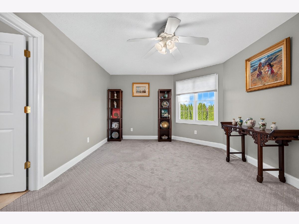
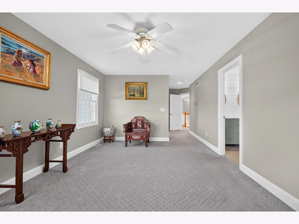
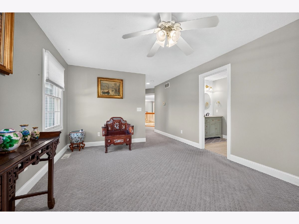
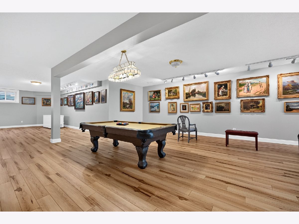
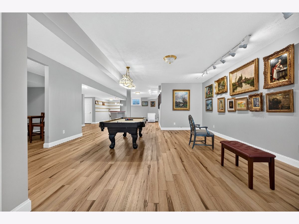
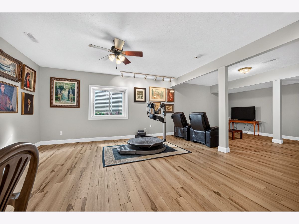
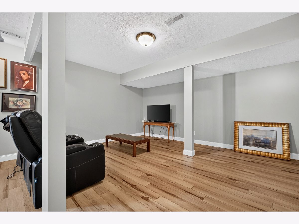
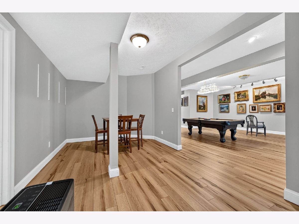
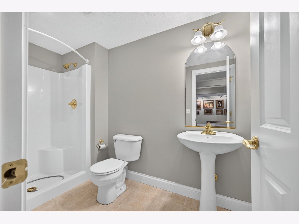
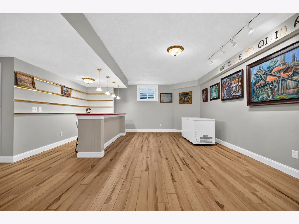
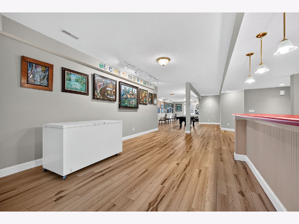
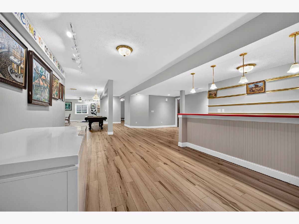
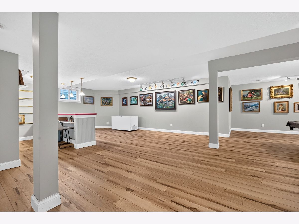
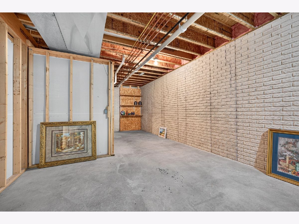
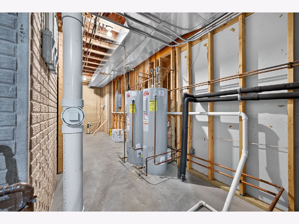
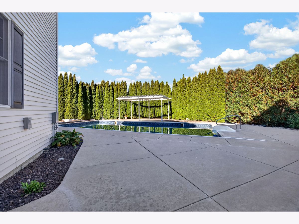
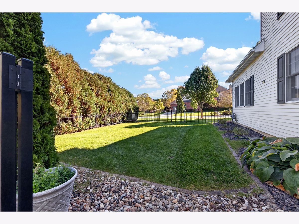
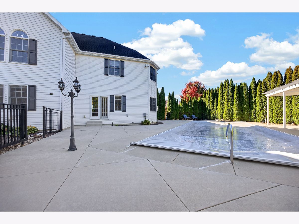
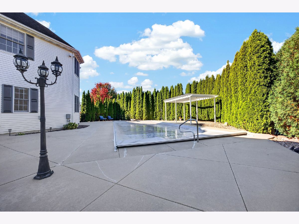
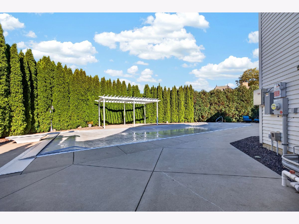
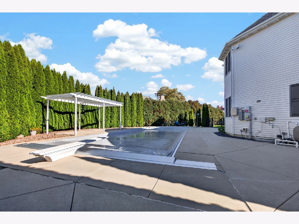
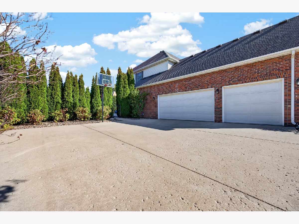
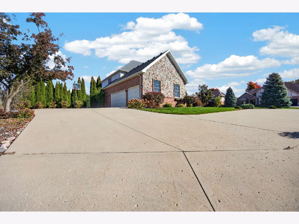
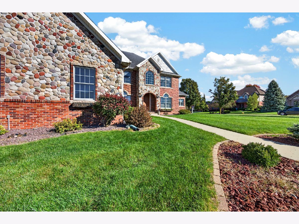
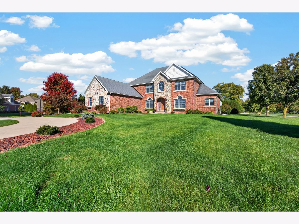
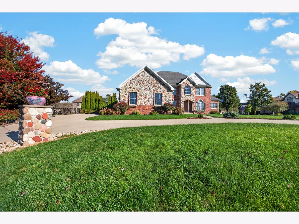
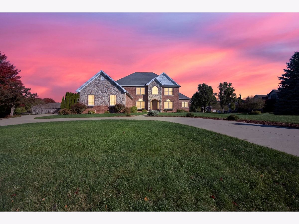
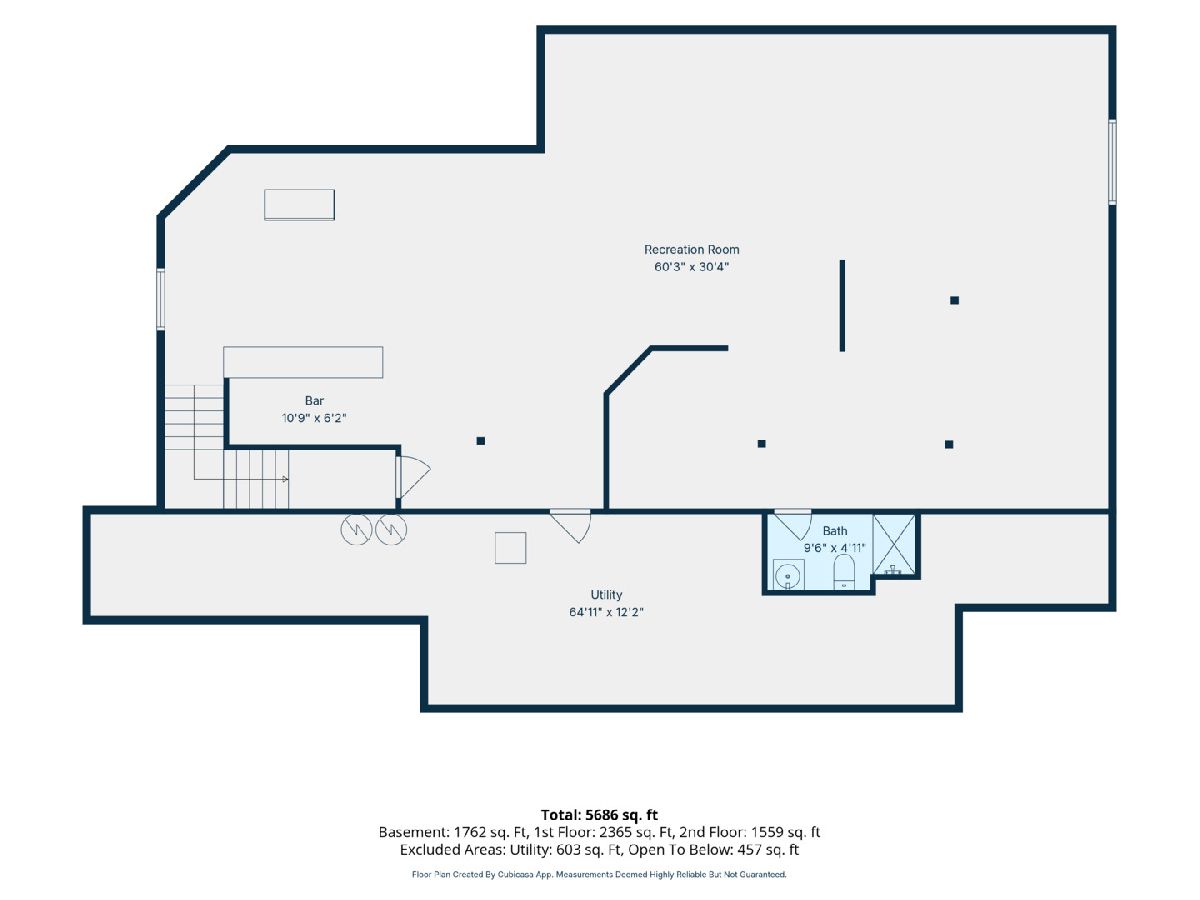
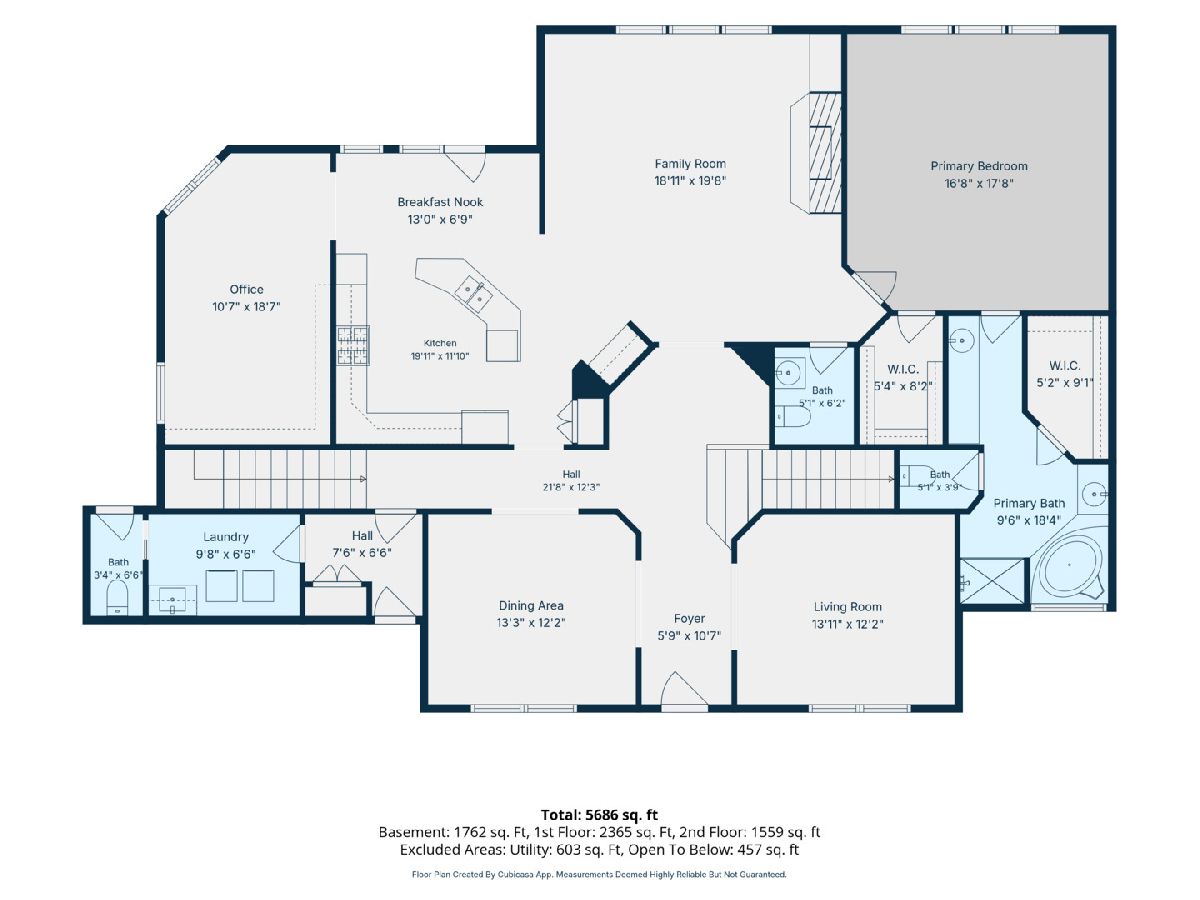
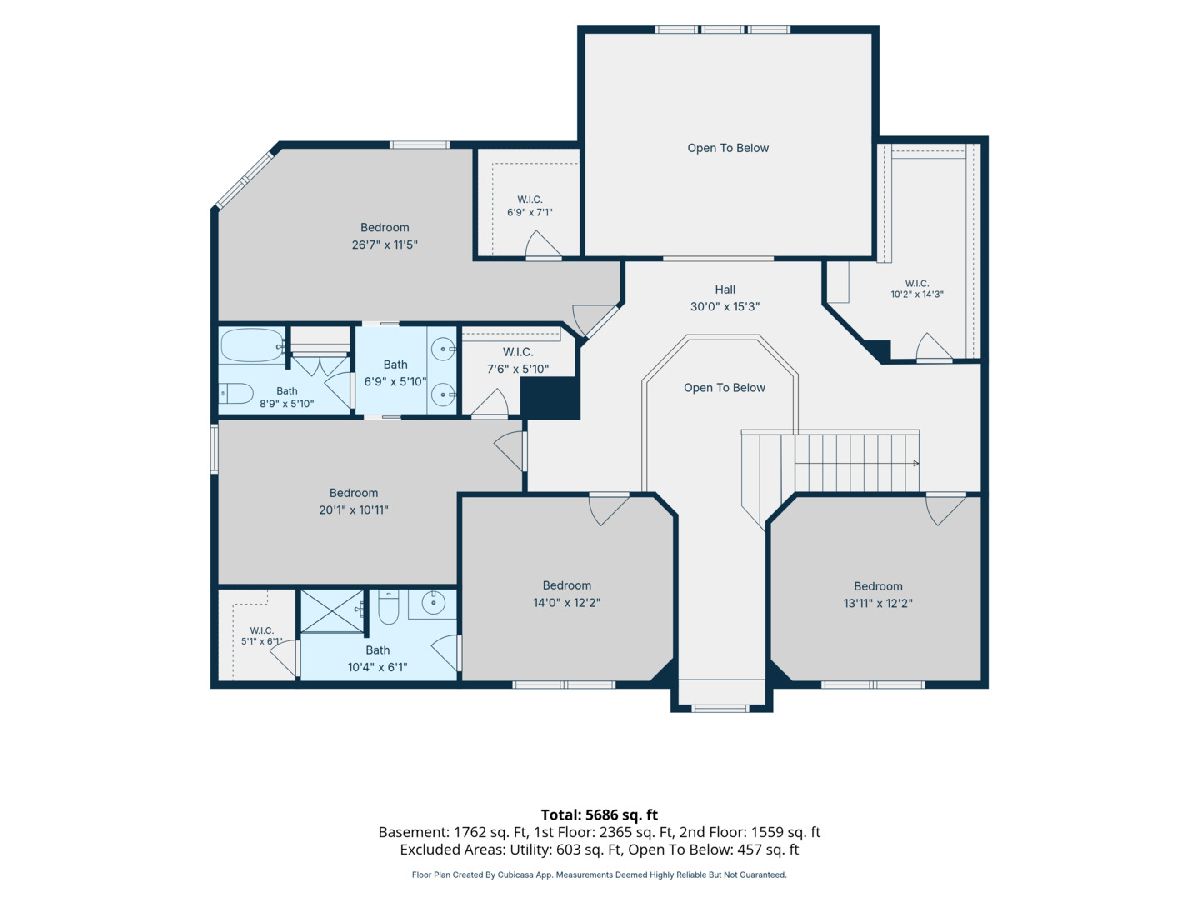
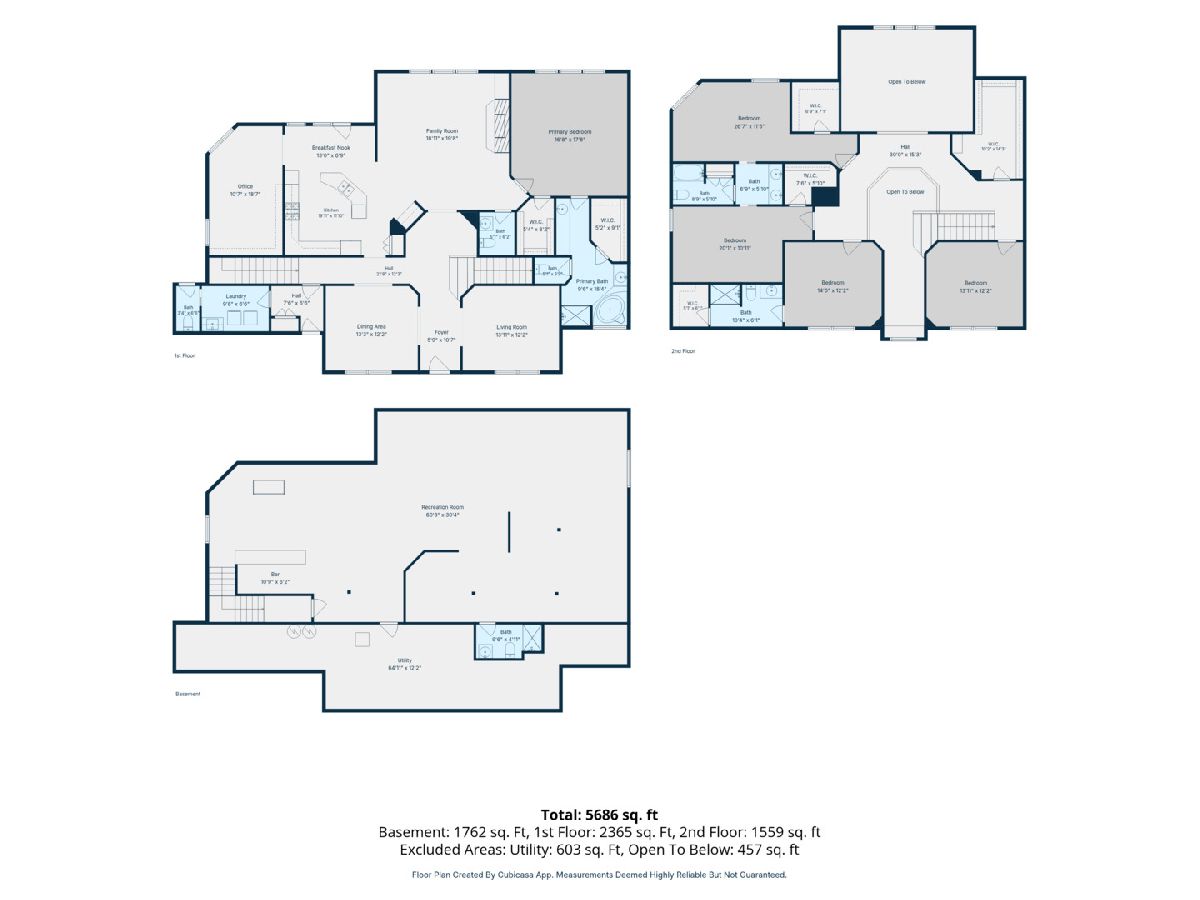
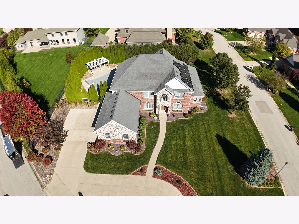
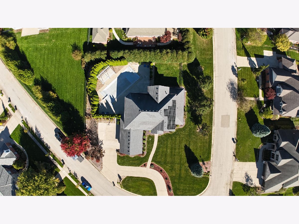
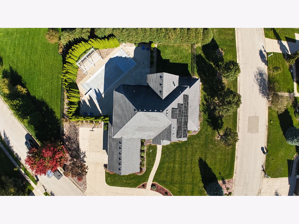
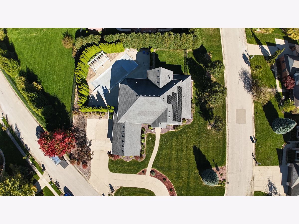
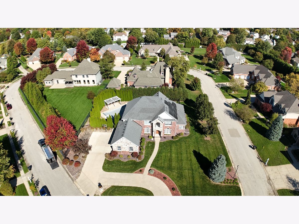
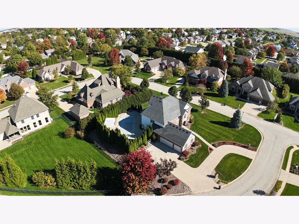
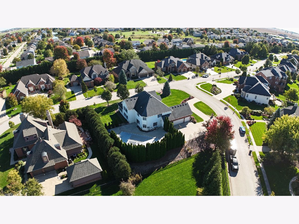
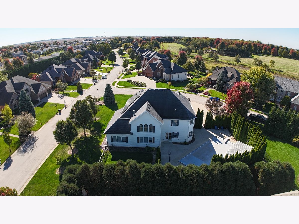
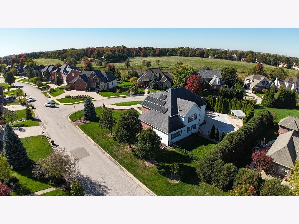
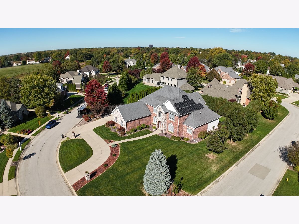
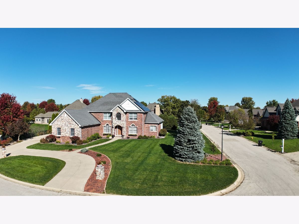
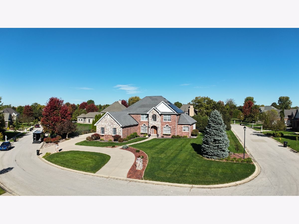
A grand 8-foot front door welcomes you into this beautiful and spacious 5-bedroom home, offering an abundance of space and desirable features throughout. The main living room is filled with natural light from an impressive array of windows and features a cozy fireplace, while a conveniently located office just off the kitchen provides the perfect work area. The main-level primary suite has a generous closet and private bath with double sinks, a corner tub, and separate shower. Upstairs, four additional bedrooms include one with a private bath and two connected by a Jack-and-Jill bathroom. High ceilings, a formal living room, and a separate dining room add to the home's appeal, while two main-level half baths provide extra convenience. The finished basement offers an expansive open area ideal for entertaining, complete with a wet bar and full bath. Outside, enjoy the fenced yard, in-ground pool, and spacious patio perfect for relaxing or hosting guests. Recent updates include fresh paint, upstairs carpeting, new basement flooring, and a newly installed egress window. Additional highlights include fully paid-off solar panels, geothermal heating and cooling, a new pool liner, and a new automatic pool cover for added safety and convenience. With its generous living spaces, thoughtful updates, and impressive amenities, this home offers so much to enjoy!
Property Specifics
| Single Family | |
| — | |
| Traditional | |
| 2007 | |
| Finished, Full | |
| 2,049 (1,500 finished) | |
| Vinyl Siding, Brick, Stone | |
| Asphalt | |
| — | |
| No | |
| 0.5 |
| — | |
| Stonebridge Court | |
| 1200 / Annual | |
| Other | |
| Public | |
| Public Sewer | |
| Geothermal | |
| Geothermal | |
| 12785642 | |
| 2112327003 |
Nearby Schools
| NAME: | DISTRICT: | DISTANCE: | |
|---|---|---|---|
|
Grade School
Oakland Elementary |
87 | — | |
|
Middle School
Bloomington Jr High School |
87 | Not in DB | |
|
High School
Bloomington High School |
87 | Not in DB | |
Property History
| DATE: | EVENT: | PRICE: | SOURCE: |
|---|---|---|---|
| 25 Jan, 2021 | Sold | $335,500 | MRED MLS |
| 7 Dec, 2020 | Under contract | $359,900 | MRED MLS |
| — | Last price change | $379,900 | MRED MLS |
| 1 Jul, 2020 | Listed for sale | $574,900 | MRED MLS |
| 23 Oct, 2026 | Listed for sale | $825,000 | MRED MLS |
Room Specifics
Total Bedrooms: 5
Bedrooms Above Ground: 5
Bedrooms Below Ground: 0
Dimensions: 20X20
Floor Type: Hardwood
Dimensions: 12X14
Floor Type: Carpet
Dimensions: 12X14
Floor Type: Carpet
Dimensions: 12X14
Floor Type: Carpet
Full Bathrooms: 6
Bathroom Amenities: —
Bathroom in Basement: 1
Dimensions: 12X14
Floor Type: Hardwood
Dimensions: 12X16
Floor Type: Hardwood
Dimensions: 6X8
Floor Type: Hardwood
Dimensions: 12X15
Floor Type: Hardwood
Dimensions: 20X24
Floor Type: Hardwood
Rooms: Bedroom 5, Den, Family Room
Name: Bedroom 5
Dimensions: 12X14
Floor Type: Carpet
Name: Den
Dimensions: 12X16
Floor Type: Hardwood
Name: Family Room - Down
Dimensions: 24X50
Floor Type: Luxury Vinyl
Other Specifics
| 3 | |
| — | |
| Concrete, Garage Owned, Attached, Garage | |
| Main Level | |
| Wood | |
| Patio, Porch | |
| In Ground | |
| Photovoltaic/Solar System | |
| — | |
| Corner Lot | |
| 147X143 | |
| — | |
| Full | |
| Cathedral Ceiling(s), Wet Bar, 1st Floor Bedroom, Built-in Features, Walk-In Closet(s), Pantry | |
| — | |
| Not in DB | |
| — | |
| — | |
| — |
Tax History
| Year | Property Taxes |
|---|---|
| 2021 | $14,987 |
| 2026 | $13,510 |
Contact Agent
Contact Agent
Listing Provided By
RE/MAX Rising
