

10 Crystal Downs Drive, Hawthorn Woods, Illinois 60047


$899,000
|
For Sale
|
|
| Status: | Active |
| Sqft: | 3,141 |
| Cost/Sqft: | $286 |
| Beds: | 4 |
| Baths: | 4 |
| Year Built: | 2023 |
| Property Taxes: | $17,196 |
| Days On Market: | 11 |
| Lot Size: | 0,31 |
Description
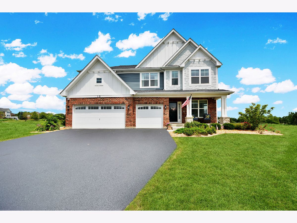
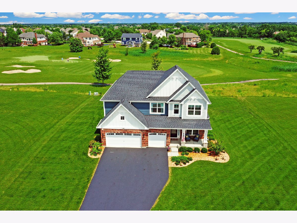
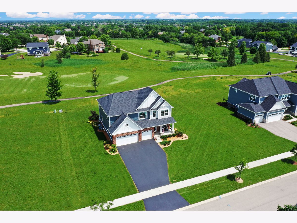
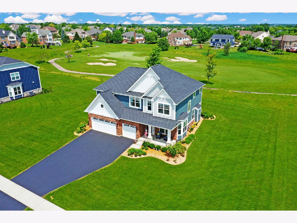
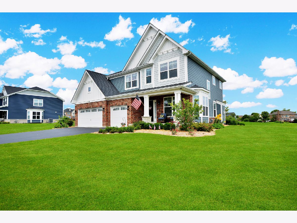
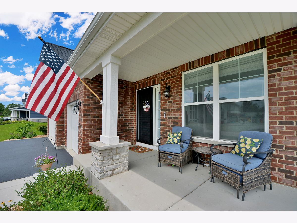
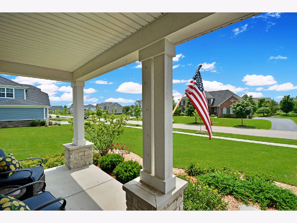
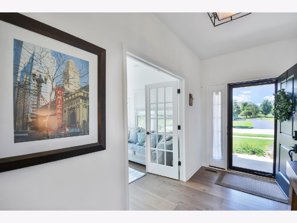
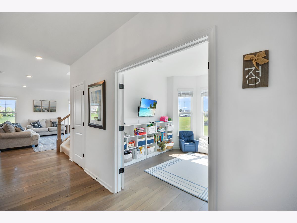
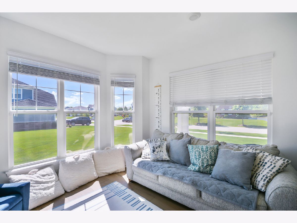
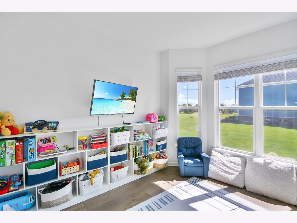
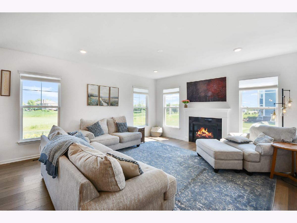
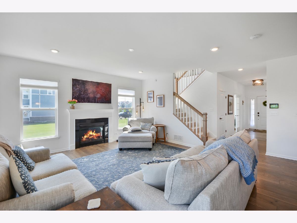
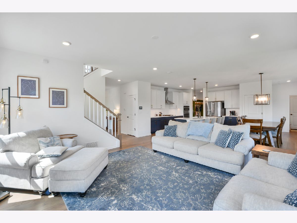
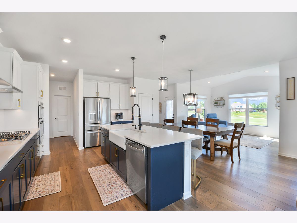
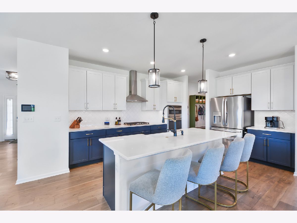
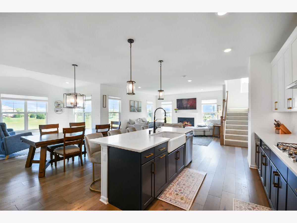
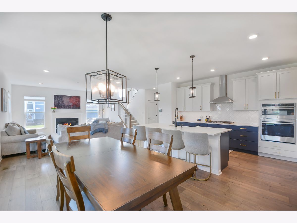
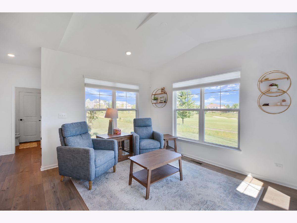
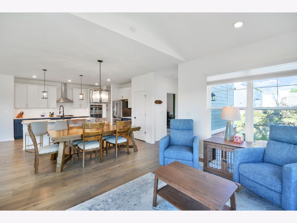
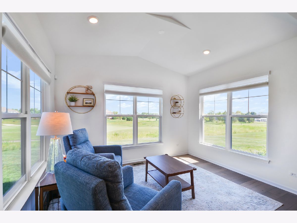
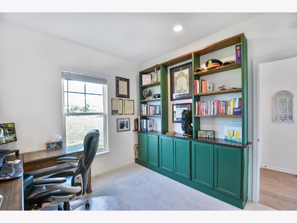
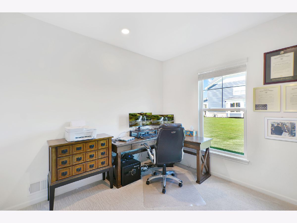
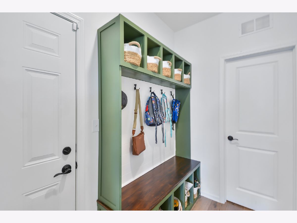
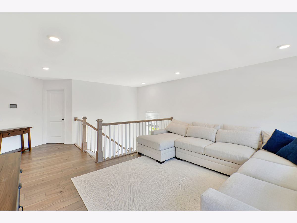
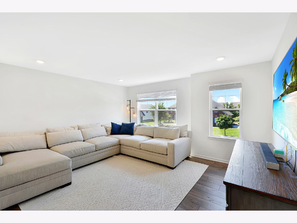
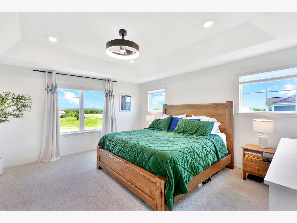
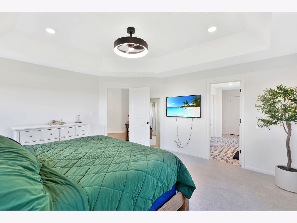
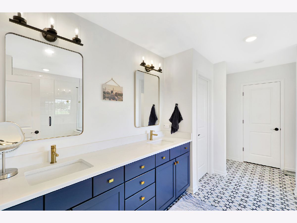
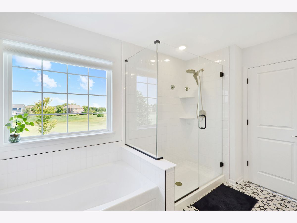
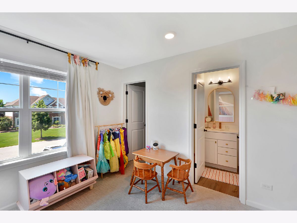
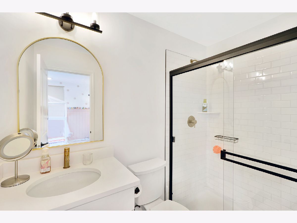
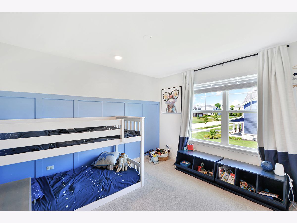
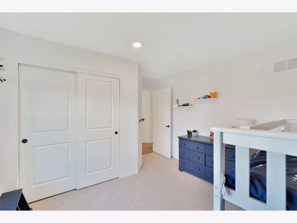
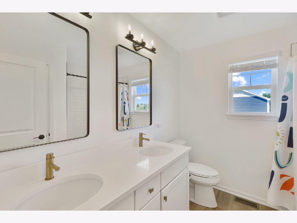
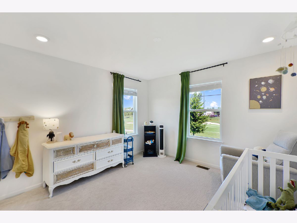
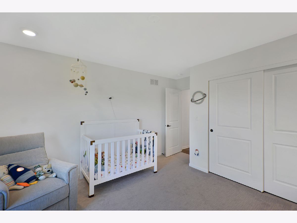
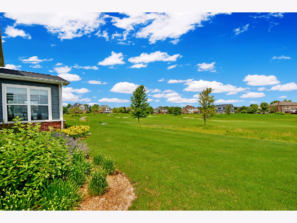
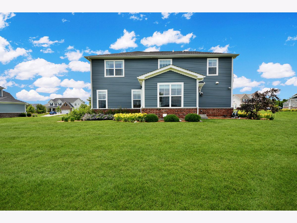
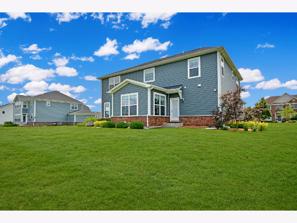
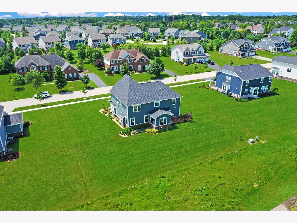
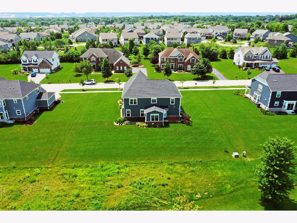
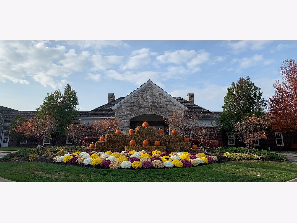
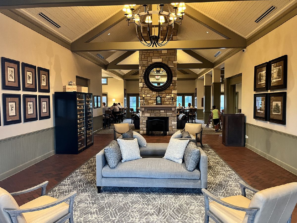
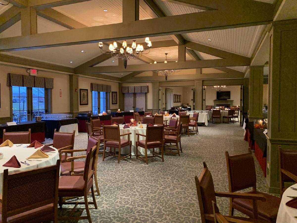
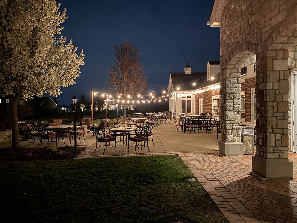
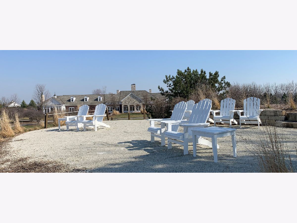
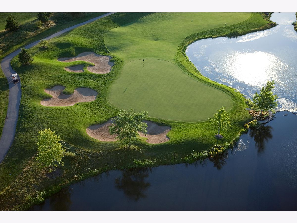
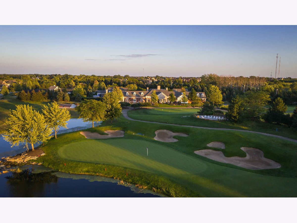
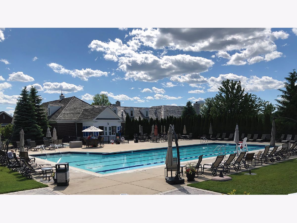
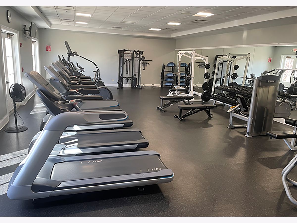
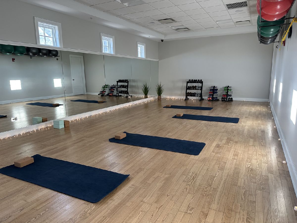
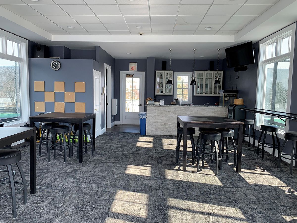
Set alongside the fairway of the picturesque 4th hole of the Hawthorn Woods Country Club, with expansive views that stretch out to hole 3, this newer MI built home pairs the ease of newer construction with the upgraded, finishing touches that make it feel instantly like home. Built in December 2023, this home has already been enhanced with mature landscaping, incredible sweeping golf course views, customized window treatments, a water filtration system, and other choice details that allow you to move in and enjoy. Inside, natural light fills the open floor plan, where generous living spaces flow easily from one to the next. The gorgeous, gourmet kitchen is spacious and overlooks the main living areas, making it just as comfortable for everyday life as it is for gathering with family and friends. The impressive great room sits at the heart of the home, with the golf course setting creating a beautiful backdrop throughout the seasons. Custom built-in mudroom lockers add function and convenience for daily living. Upstairs, the primary suite offers a relaxing escape with a tray ceiling and spa inspired bath. Also, the spacious 2nd floor loft offers so much flexibility to suit your lifestyle. The unfinished lower level is ready for whatever comes next, with plenty of room for recreation, entertaining, a home gym, office, additional living space, or storage. With its golf course setting, thoughtful upgrades, and modern design, you have the perfect home. There's no need to build when you can move in now. One of the most incredible lots in the desirable Hawthorn Woods Country Club, close to dining, entertainment and so much more, this home brings together comfort, style, convenience, and a setting that is hard to replicate. Make this your new home today!
Property Specifics
| Single Family | |
| — | |
| — | |
| 2023 | |
| — | |
| ESSEX | |
| No | |
| 0.31 |
| Lake | |
| Hawthorn Woods Country Club | |
| 416 / Monthly | |
| — | |
| — | |
| — | |
| 12745882 | |
| 14041040370000 |
Nearby Schools
| NAME: | DISTRICT: | DISTANCE: | |
|---|---|---|---|
|
Grade School
Fremont Elementary School |
79 | — | |
|
Middle School
Fremont Intermediate School |
79 | Not in DB | |
|
High School
Mundelein Cons High School |
120 | Not in DB | |
Room Specifics
Total Bedrooms: 4
Bedrooms Above Ground: 4
Bedrooms Below Ground: 0
Dimensions: —
Floor Type: —
Dimensions: —
Floor Type: —
Dimensions: —
Floor Type: —
Full Bathrooms: 4
Bathroom Amenities: Separate Shower,Double Sink,Soaking Tub
Bathroom in Basement: 0
Rooms: —
Basement Description: —
Other Specifics
| 3 | |
| — | |
| — | |
| — | |
| — | |
| 121 X 111 | |
| — | |
| — | |
| — | |
| — | |
| Not in DB | |
| — | |
| — | |
| — | |
| — |
Contact Agent
Contact Agent
Listing Provided By
Helen Oliveri Real Estate
