

10 Hampton Court, Crete, Illinois 60417


$360,000
|
For Sale
|
|
| Status: | New |
| Sqft: | 2,200 |
| Cost/Sqft: | $164 |
| Beds: | 4 |
| Baths: | 4 |
| Year Built: | 1997 |
| Property Taxes: | $14,092 |
| Lot Size: | 0,32 |
Description
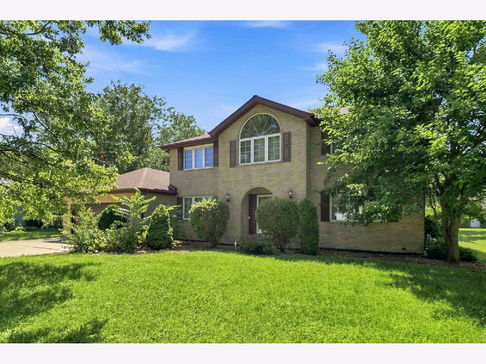
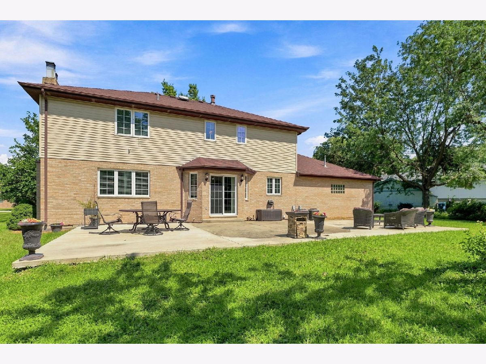
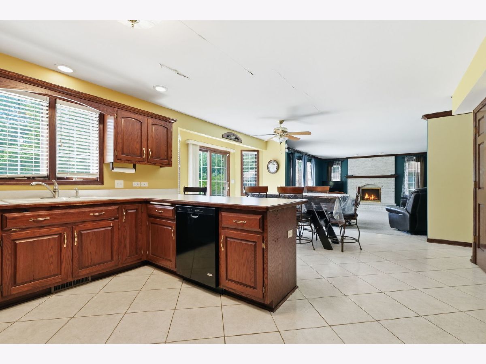
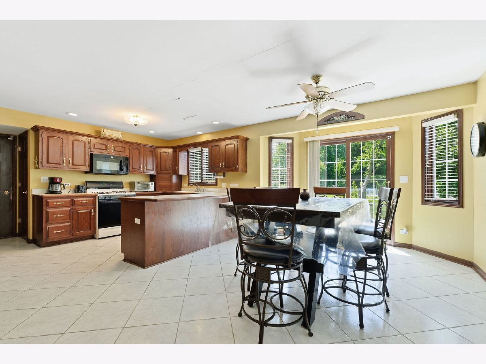
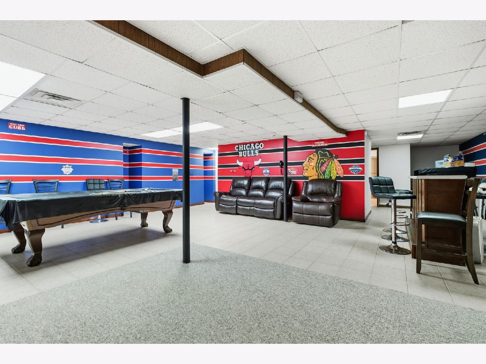
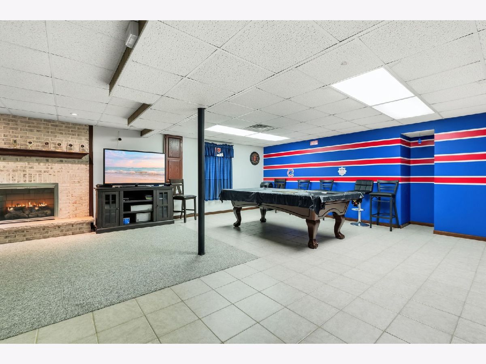
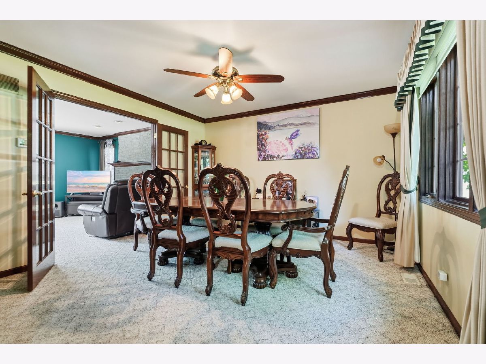
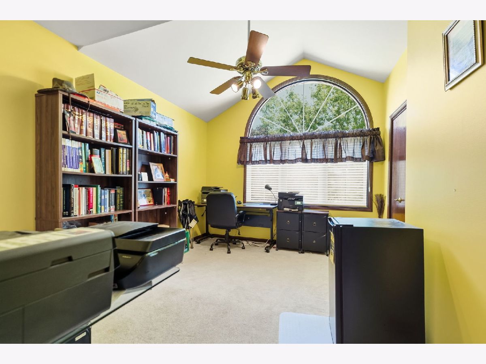
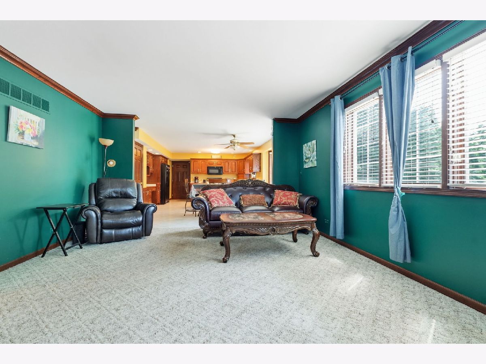
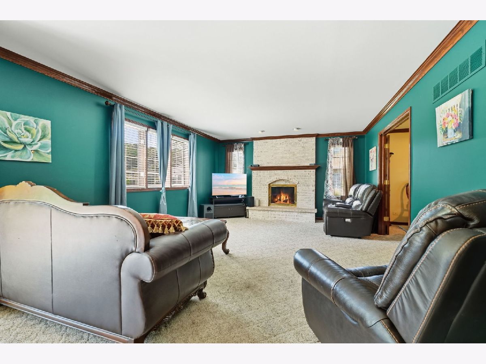
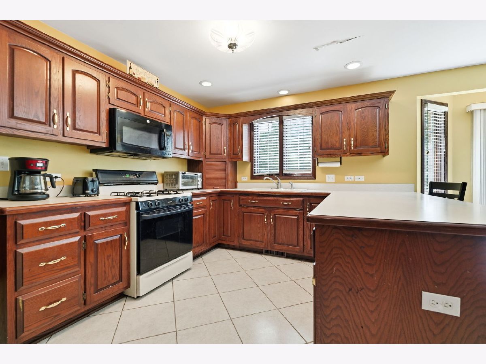
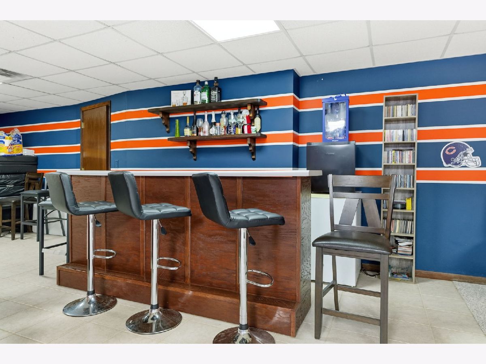
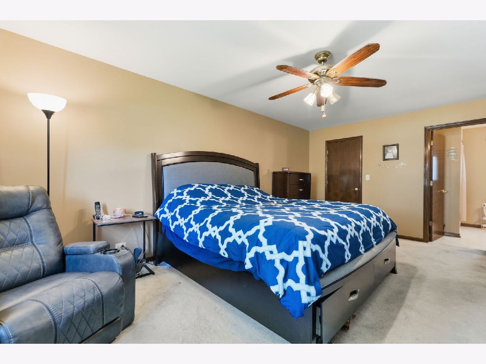
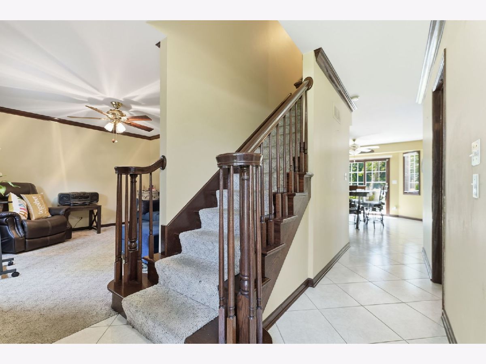
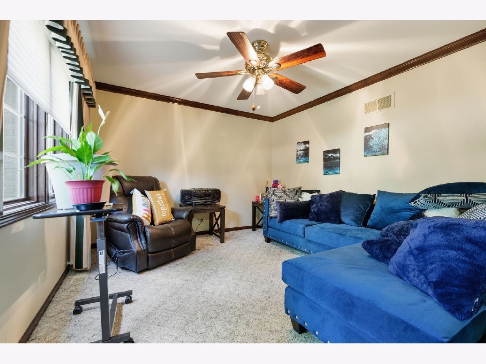
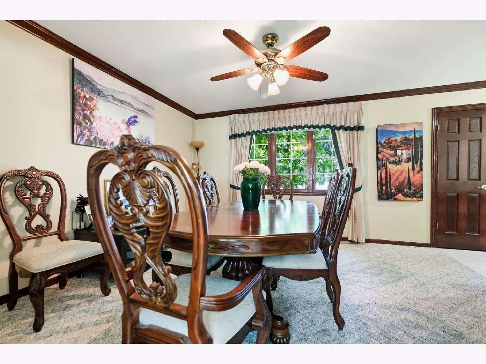
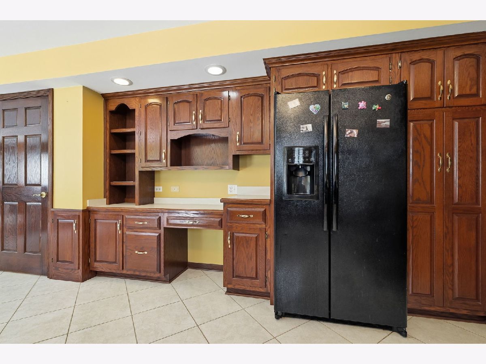
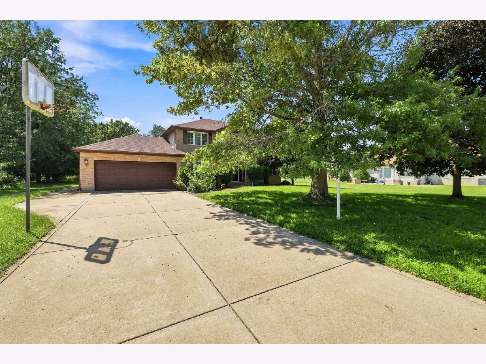
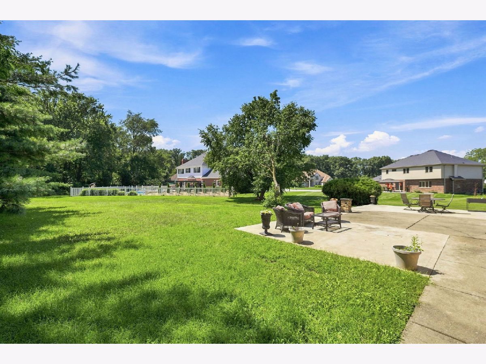
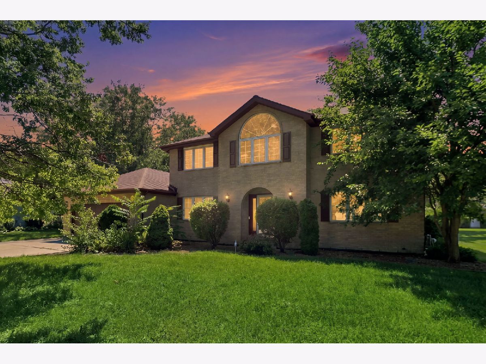
Welcome to Forest Glen Cul-De-Sac on Hampton Court : This custom-built, two-story home, welcomes you with an impressive first statement of brick exterior, expansive grounds, and welcoming entrance. Highlights: 4 bedrooms, 4 full bathrooms (1 full on the main level), Living room, family room, separate dining room, multiple entertainment spaces, 2 fireplaces, an expansive finished lower level, an oversized heated & cooling garage and a setting that offers both presence and privacy. Thoughtful details: custom millwork, French doors, six-panel doors, 2 fireplaces, central air, 2 furnaces, sump pump, water softener, expansive family with a gas fireplace, kitchen features custom cabinetry, a center island, built-in desk & a spacious casual dining area and sliding glass doors leading to the backyard patio
Property Specifics
| Single Family | |
| — | |
| Traditional | |
| 1997 | |
| Finished, Full | |
| 1,338 (1,007 finished) | |
| Brick | |
| Asphalt | |
| — | |
| No | |
| 0.32 |
| Will | |
| — | |
| — / Not Applicable | |
| None | |
| Public | |
| Public Sewer | |
| Central Air | |
| Gas | |
| Unknown | |
| 12802888 | |
| 2315091070150000 |
Property History
| DATE: | EVENT: | PRICE: | SOURCE: |
|---|---|---|---|
| 17 Dec, 2020 | Sold | $300,000 | MRED MLS |
| 6 Oct, 2020 | Under contract | $309,900 | MRED MLS |
| 30 Sep, 2020 | Listed for sale | $309,900 | MRED MLS |
| 5 Nov, 2026 | Listed for sale | $360,000 | MRED MLS |
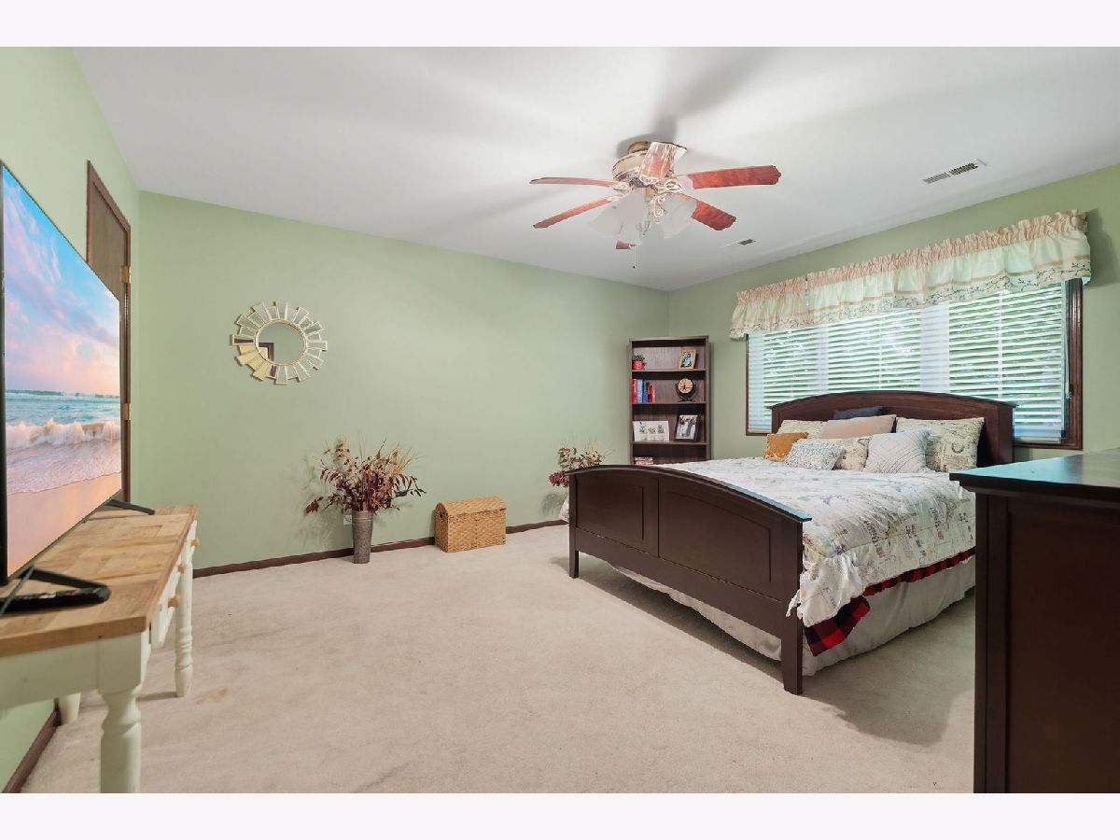
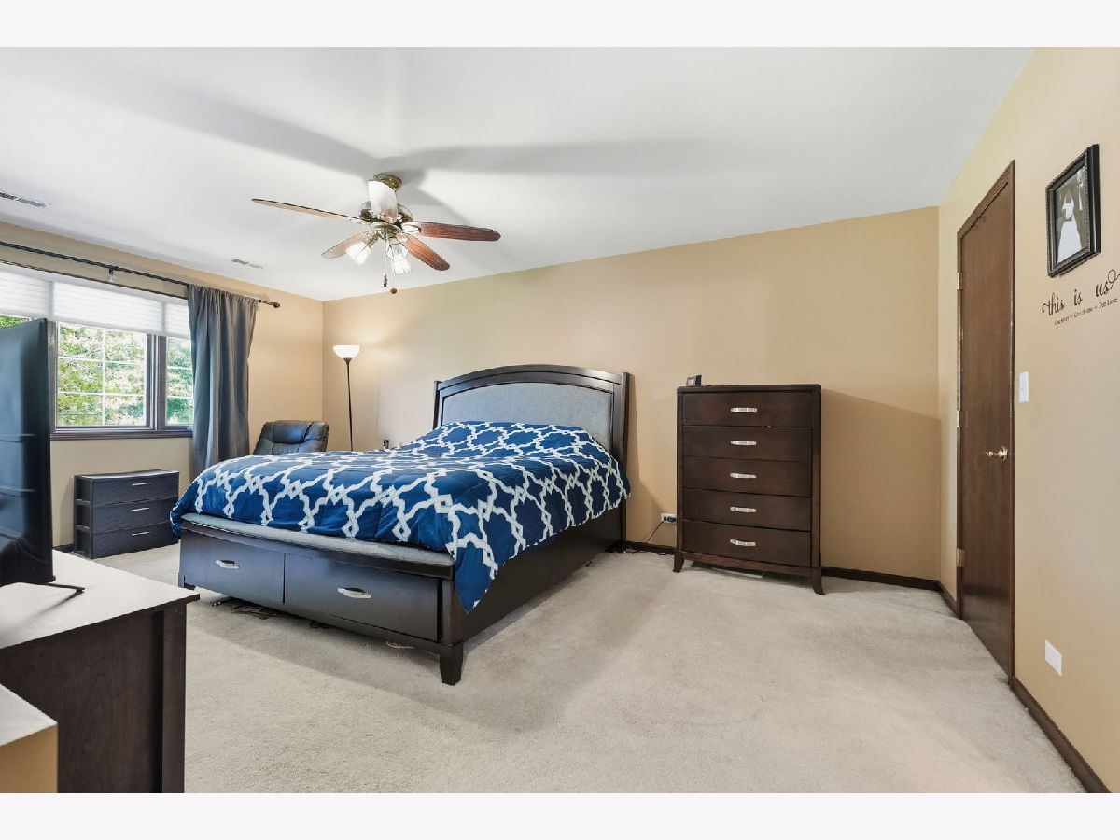
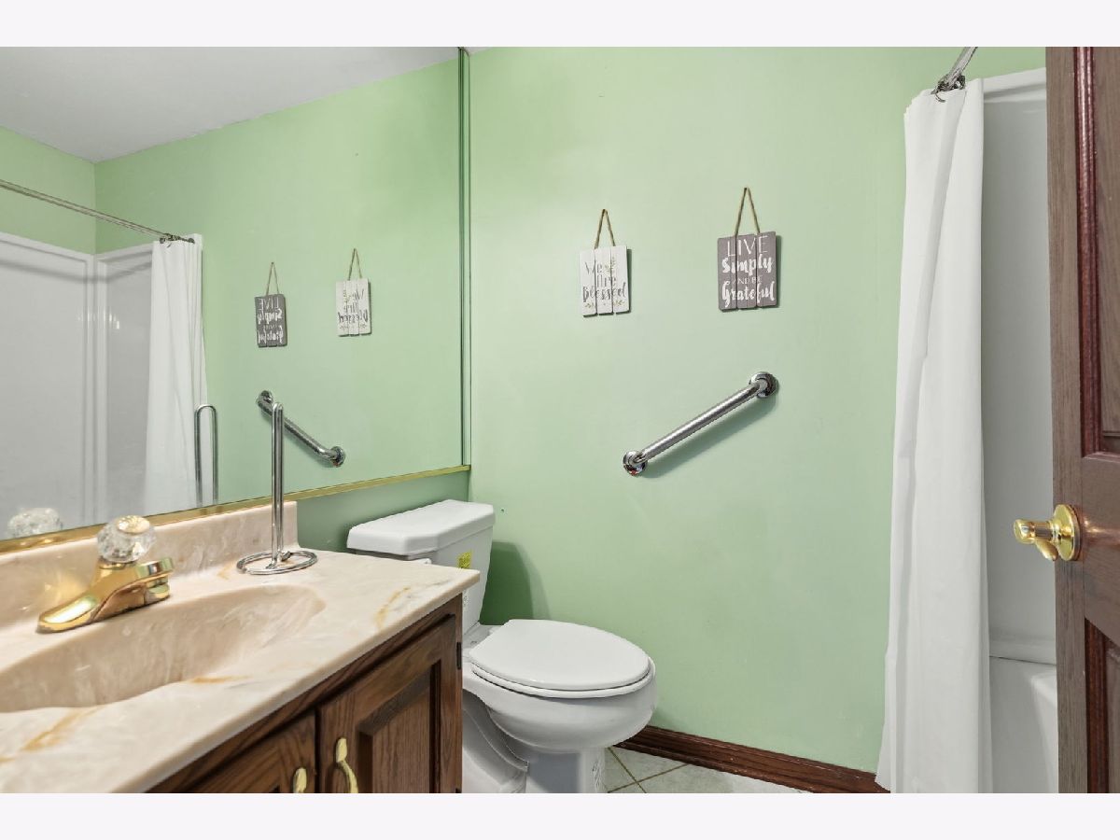
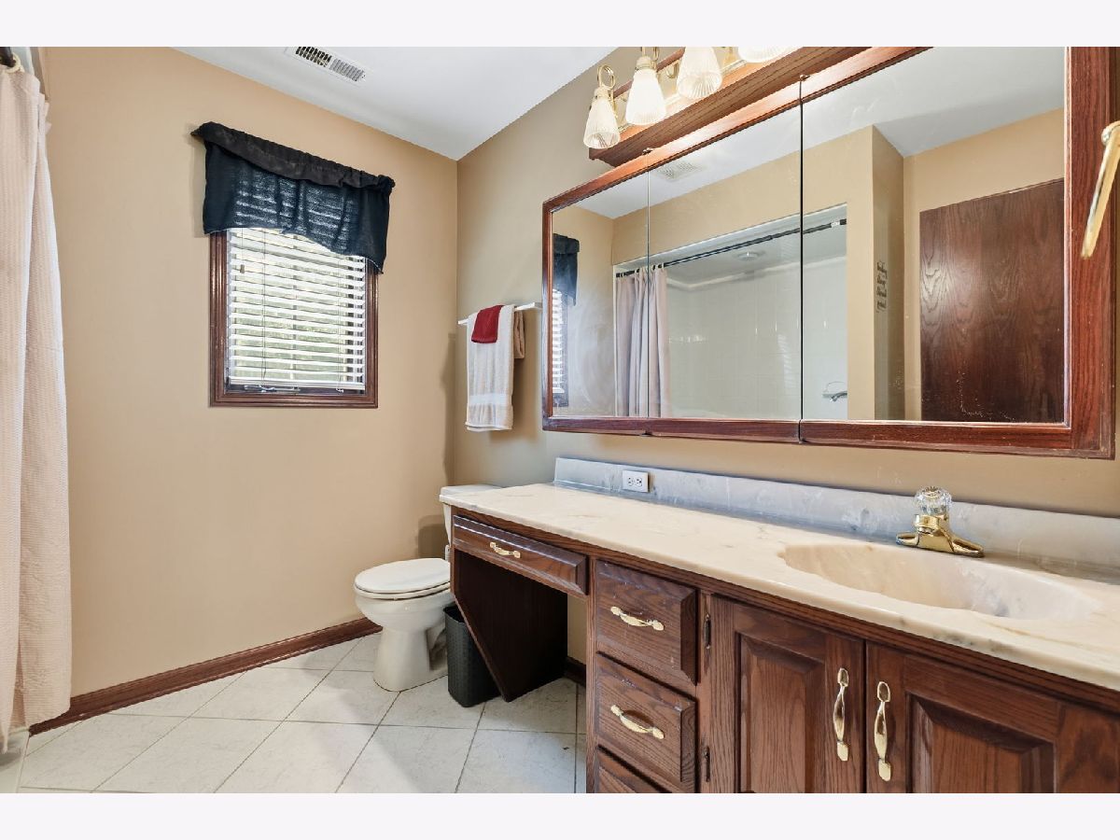
Room Specifics
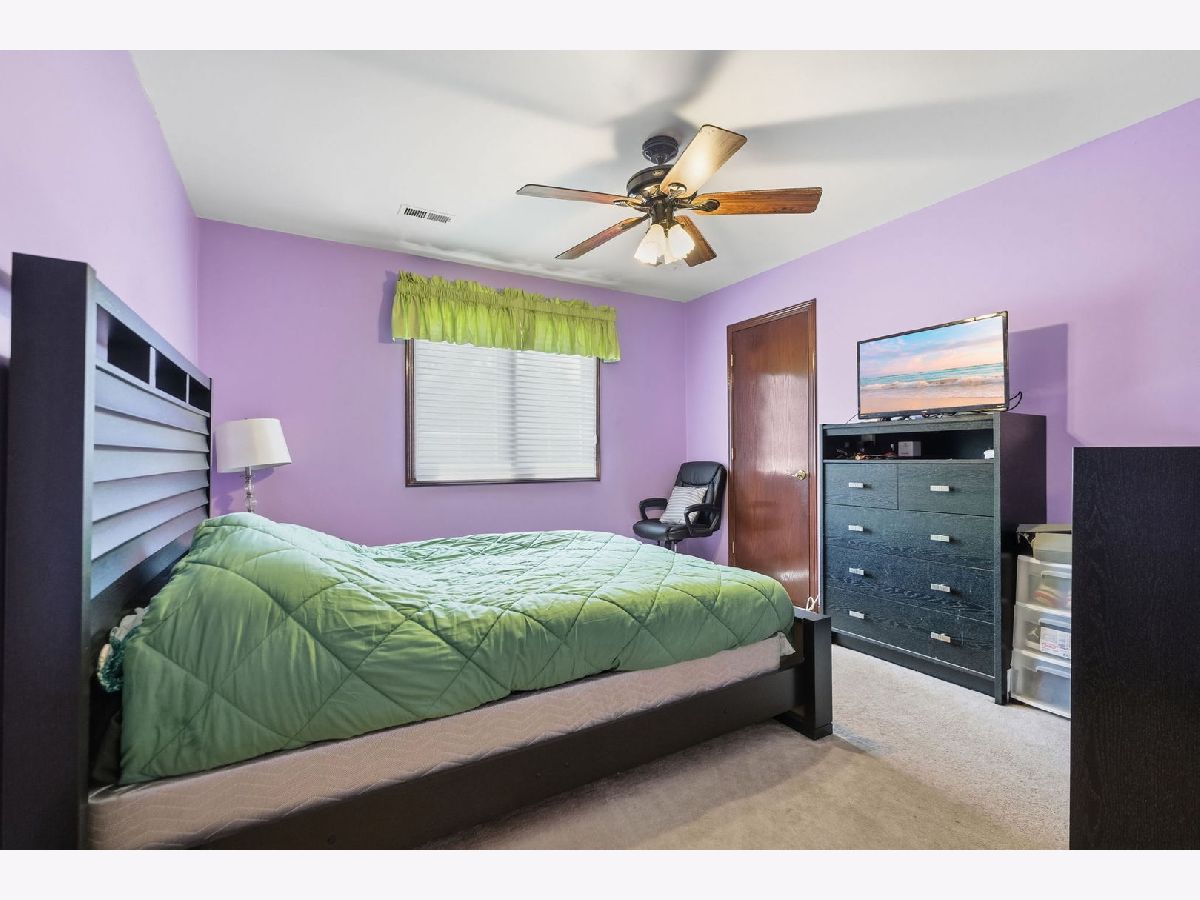
Total Bedrooms: 4
Bedrooms Above Ground: 4
Bedrooms Below Ground: 0
Dimensions: 12X19
Floor Type: Carpet
Dimensions: 10X13
Floor Type: Carpet
Dimensions: 13X14
Floor Type: Carpet
Dimensions: 11X12
Floor Type: Carpet
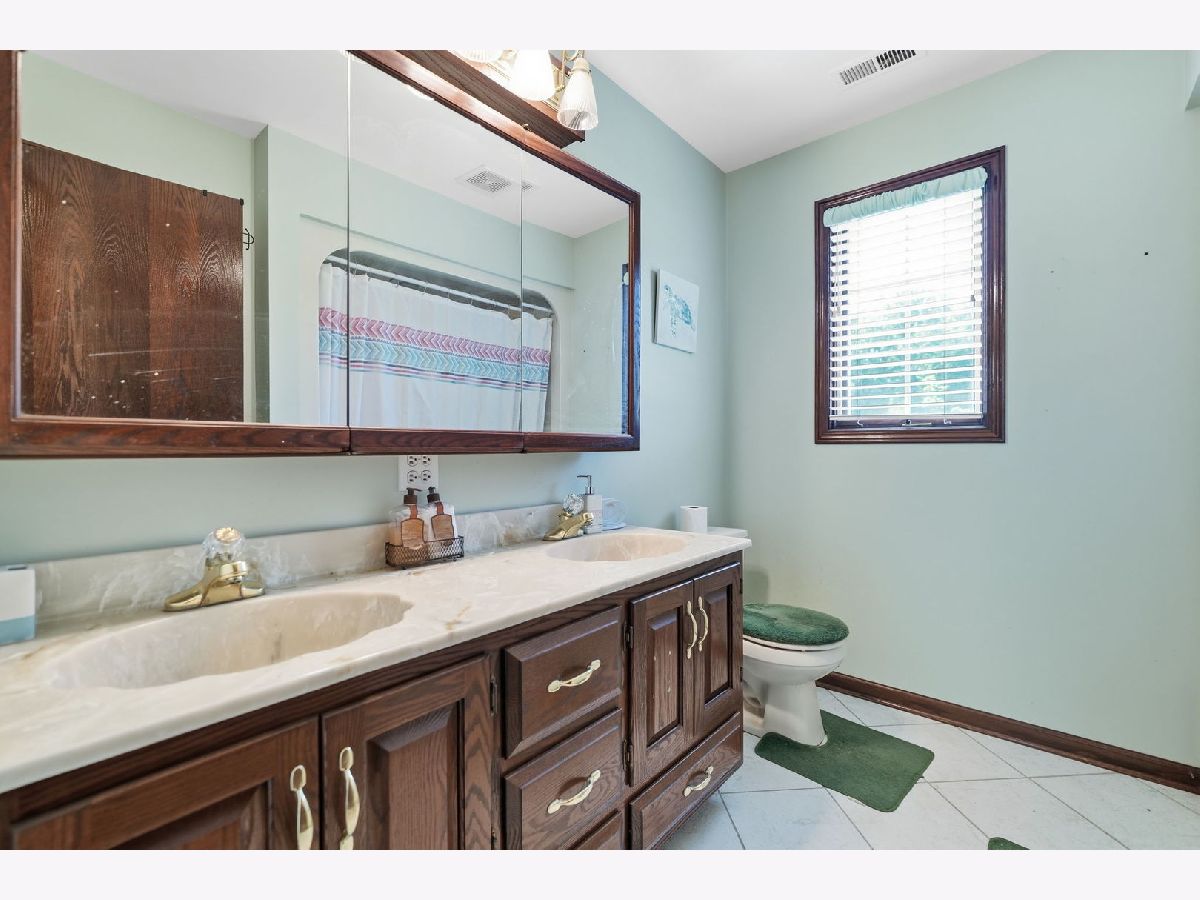
Full Bathrooms: 4
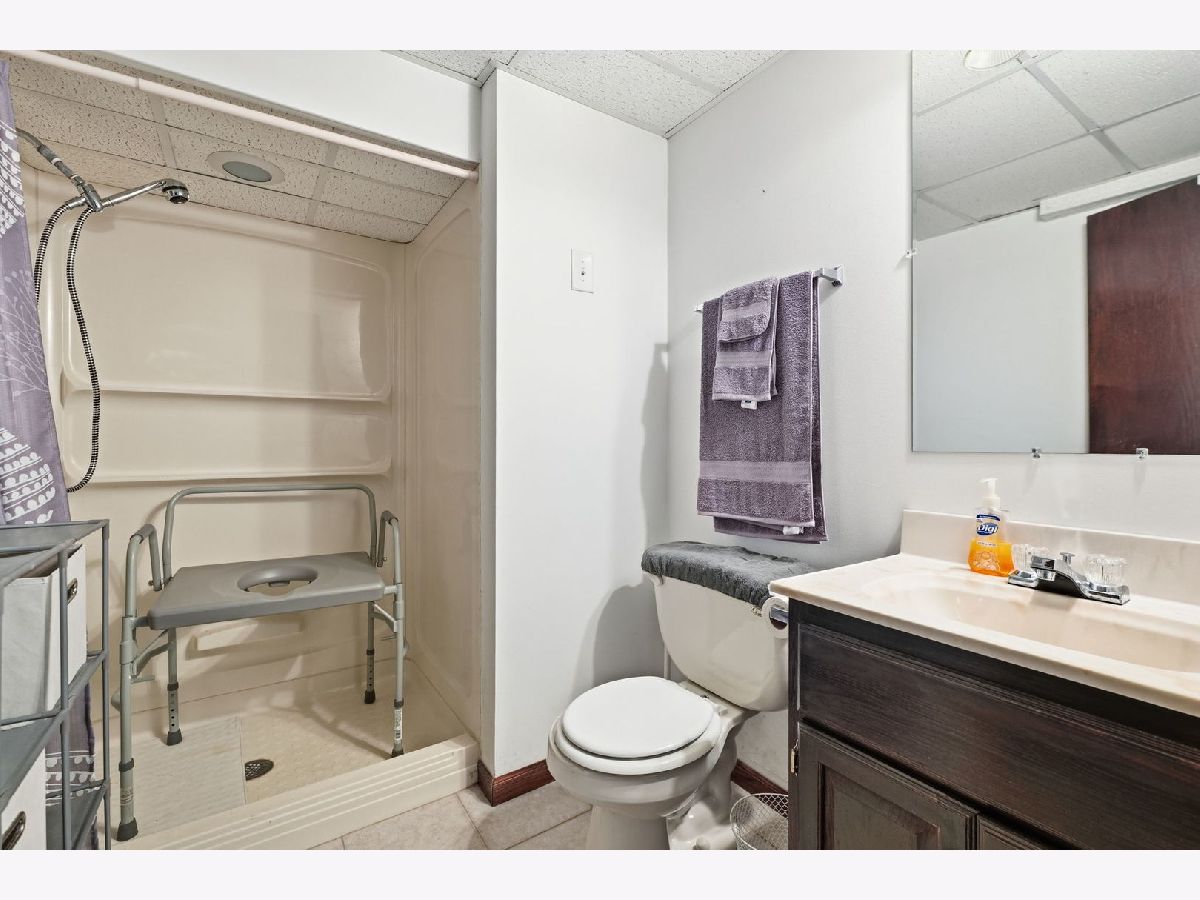
Bathroom Amenities: Separate Shower, Accessible Shower, Double Sink
Bathroom in Basement: 1
Dimensions: 14X12
Floor Type: Carpet
Dimensions: 13X15
Floor Type: Ceramic Tile
Features: Eating Area-Breakfast Bar, Eating Area-Table Space, Custom Cabinetry, Granite Counters
Dimensions: 19X17
Floor Type: —
Dimensions: 12X11
Floor Type: Carpet
Dimensions: 19X14
Floor Type: Carpet
Rooms: Recreation Room, Utility Room-Lower Level, Walk In Closet, Eating Area
Name: Recreation Room
Dimensions: 25X28
Floor Type: Other
Name: Utility Room-Lower Level
Dimensions: 19X17
Floor Type: —
Name: Walk In Closet
Dimensions: 5X7
Floor Type: Carpet
Name: Eating Area
Dimensions: 10X16
Floor Type: —
Other Specifics
| 2 | |
| Concrete Perimeter | |
| Brick Driveway, Garage Door Opener, Heated Garage, Garage Owned, Attached, Garage | |
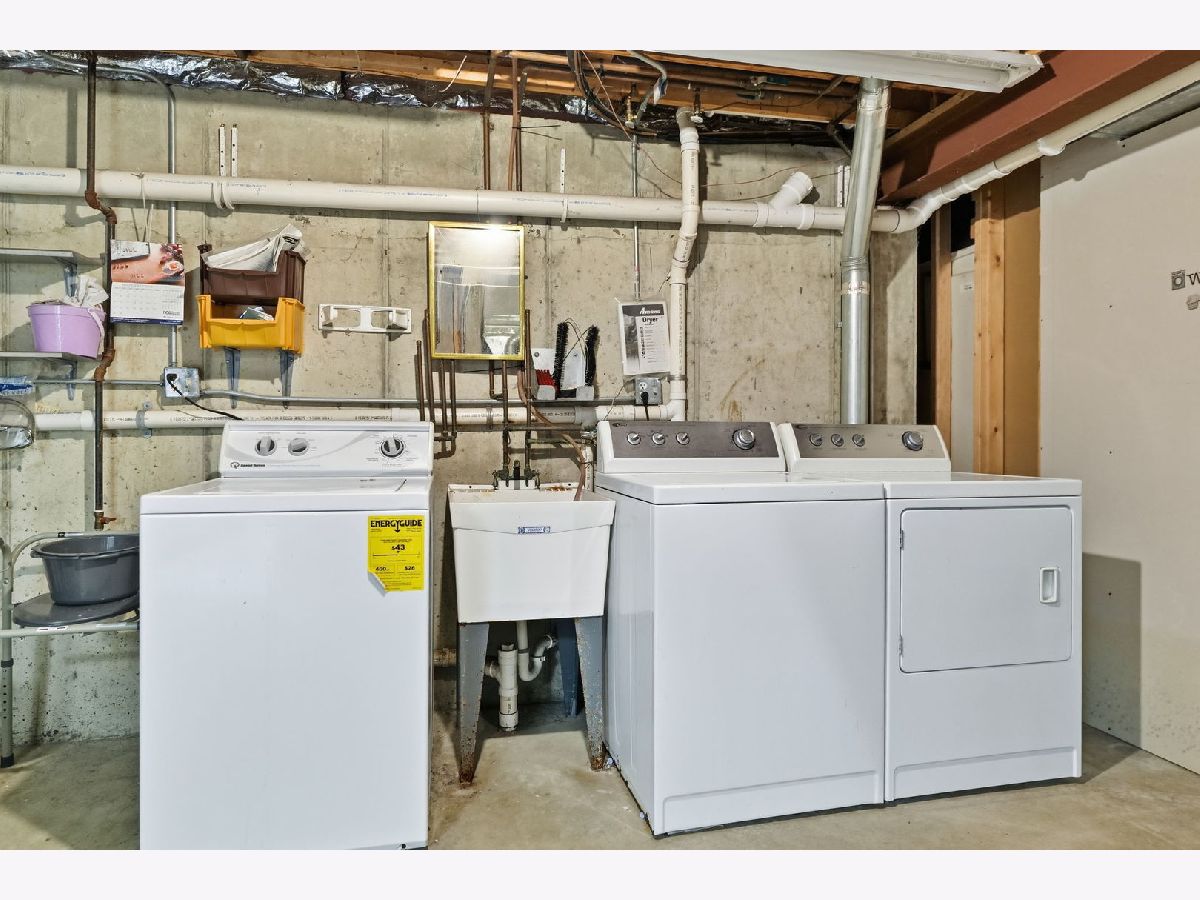
| Gas Dryer Hookup, In Unit, Laundry Chute | |
| Carpet | |
| Patio | |
| — | |
| Cul-De-Sac | |
| 136 X 63 X 168 X 98 | |
| Finished | |
| Full | |
| Vaulted Ceiling(s), Dry Bar, 1st Floor Full Bath, Built-in Features, Walk-In Closet(s), Separate Dining Room | |
| Range, Microwave, Dishwasher, Refrigerator | |
| Not in DB | |
| Sidewalks, Street Lights, Street Paved | |
| — | |
| Gas Log |
Tax History
| Year | Property Taxes |
|---|---|
| 2020 | $8,432 |
| 2026 | $14,092 |
Contact Agent
Contact Agent
Listing Provided By
Coldwell Banker Realty
