

10 Peachtree Place, Harrisburg, Illinois 62946


$235,000
|
For Sale
|
|
| Status: | Active |
| Sqft: | 2,800 |
| Cost/Sqft: | $84 |
| Beds: | 2 |
| Baths: | 2 |
| Year Built: | 2013 |
| Property Taxes: | $3,528 |
| Lot Size: | 0,00 |
Description
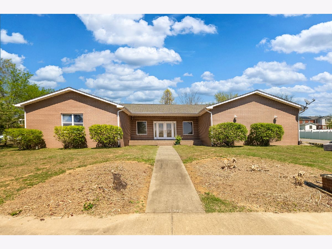
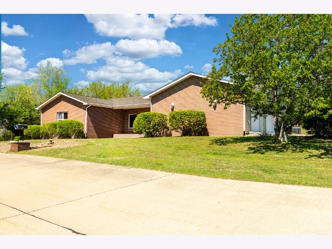
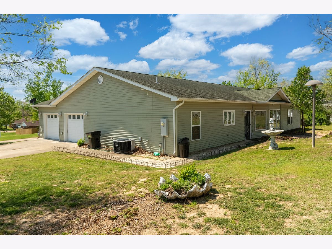
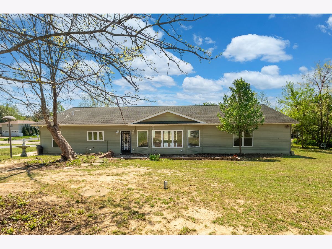
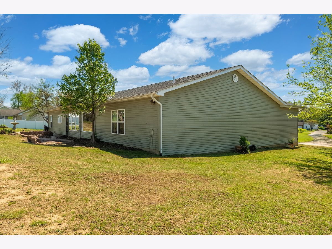
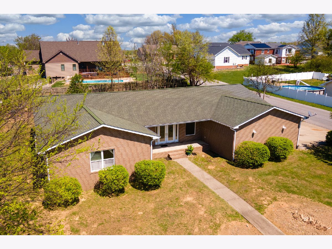
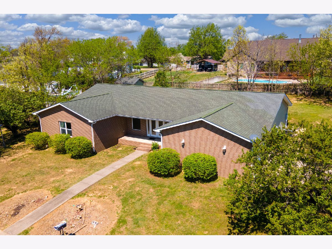
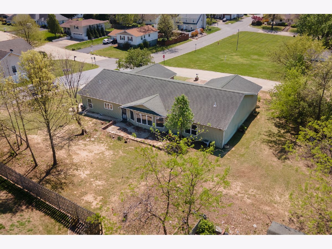
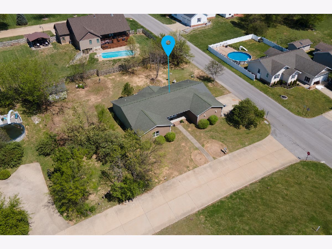
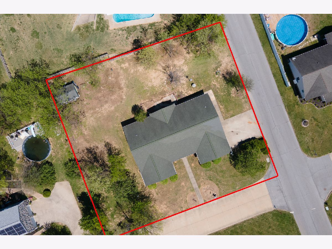
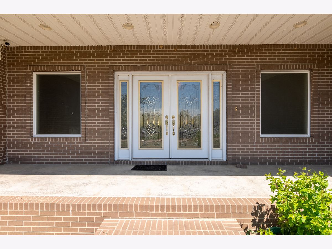
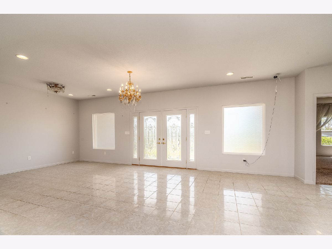
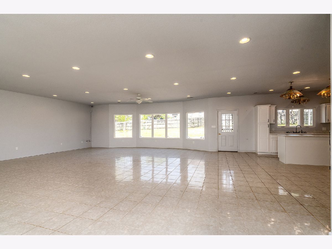
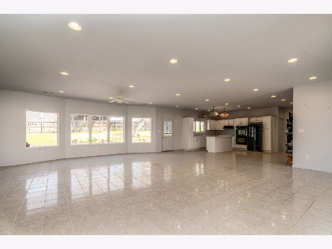
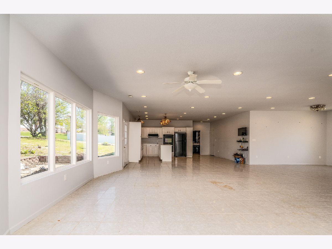
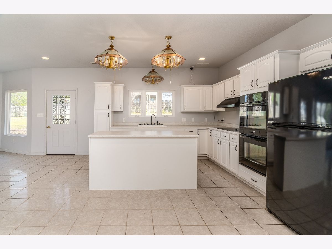
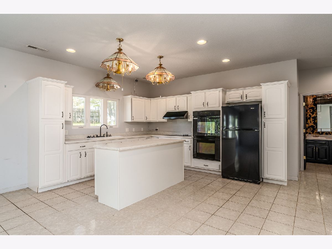
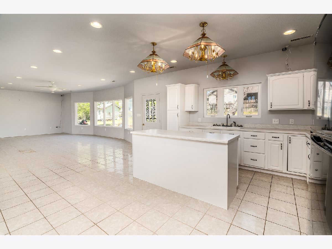
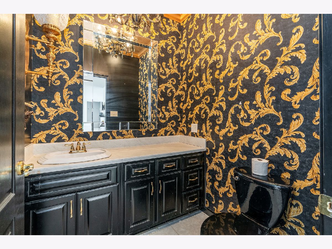
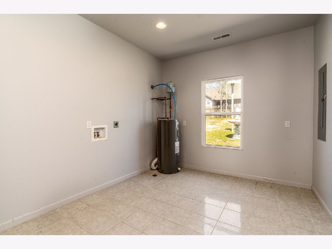
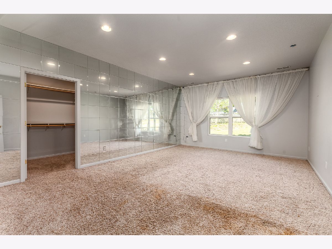
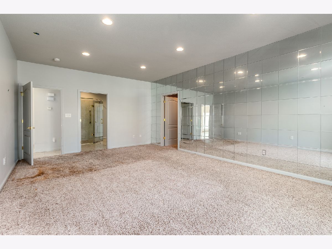
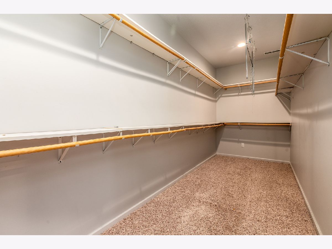
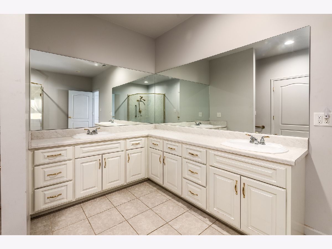
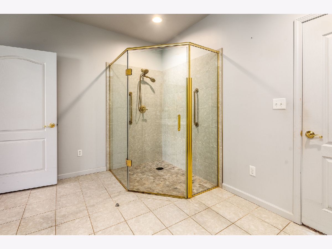
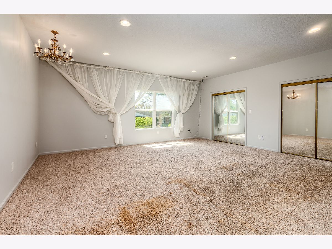
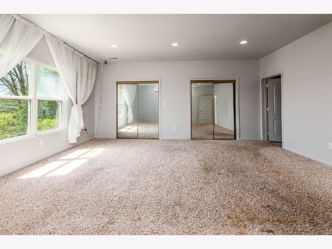
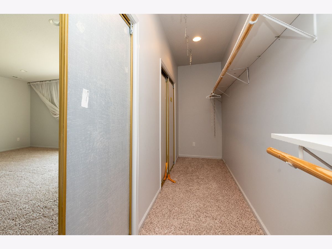
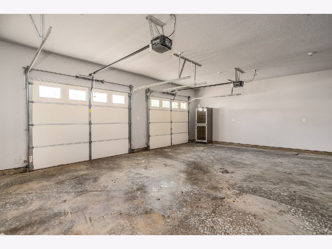
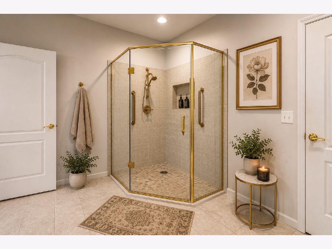
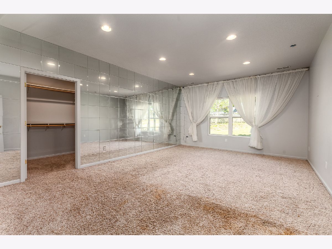
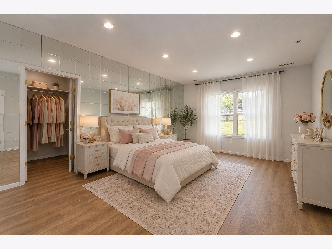
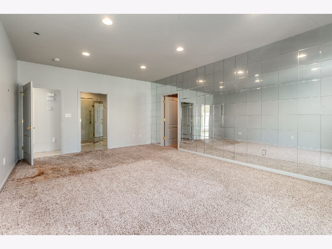
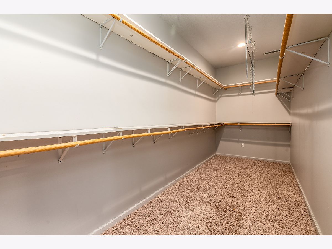
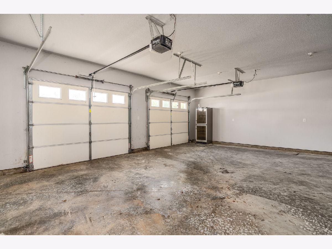
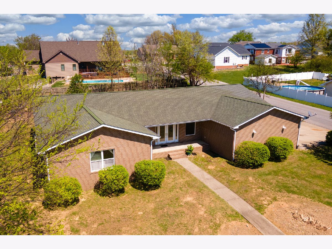
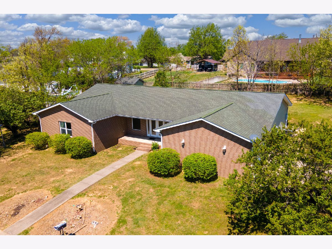
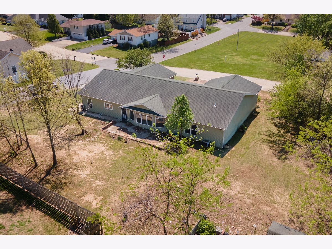
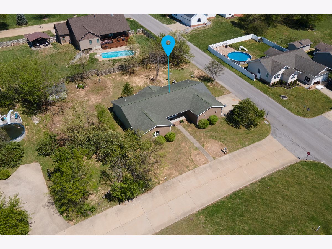
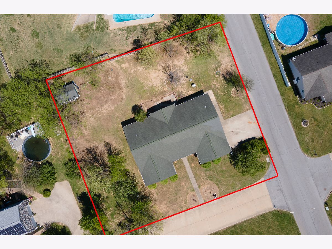
Imagine what you can make of this "blank slate" brick front home which is ready for YOUR personal touches! Outside, you will enjoy designing your own landscaping for the 1.5 lot corner location. Inside you will have fun deciding how to use all of the space in the great room which affords many opportunities for your choice of layout for interior decor and furnishings. The white tile floors, white kitchen cabinetry and white walls, allow you to easily visualize changes as you see fit! The double wall oven and electric cooktop appear to be lightly used. There are two generously sized bedrooms with oversized closets (one room features a large walk in closet) and they share a jack and jill bath with a tiled shower, and double vanity. A large laundry room with the water heater, has enough space to double as a hobby room, or to update with additional cabinetry to upgrade the extra space. A half bath is available for guest use. The 2 car oversized garage, a garden shed, and back patio complete the offerings at this great location in proximity of the golf course and hospital. Come see her today! With an appropriate offer, seller will consider buyer credits such as flooring allowance and buyer closing cost credits at closing to sweeten the deal. Some photos AI Enhanced to allow buyers to visualize the possibilities that this home offers.
Property Specifics
| Single Family | |
| — | |
| — | |
| 2013 | |
| — | |
| — | |
| No | |
| — |
| Saline | |
| Country Club Hills | |
| — / Not Applicable | |
| — | |
| — | |
| — | |
| 12616419 | |
| 06208913 |
Nearby Schools
| NAME: | DISTRICT: | DISTANCE: | |
|---|---|---|---|
|
Grade School
Harrisburg Elementary Schools |
3 | — | |
|
Middle School
Harrisburg Middle School |
3 | Not in DB | |
|
High School
Harrisburg High School |
3 | Not in DB | |
Room Specifics
Total Bedrooms: 2
Bedrooms Above Ground: 2
Bedrooms Below Ground: 0
Dimensions: —
Floor Type: —
Full Bathrooms: 2
Bathroom Amenities: —
Bathroom in Basement: 0
Rooms: —
Basement Description: —
Other Specifics
| 2 | |
| — | |
| — | |
| — | |
| — | |
| 156x140 | |
| — | |
| — | |
| — | |
| — | |
| Not in DB | |
| — | |
| — | |
| — | |
| — |
Contact Agent
Nearby Similar Homes
Nearby Sold Comparables
Contact Agent
Listing Provided By
ALL IN ONE REAL ESTATE CO
