

10 Prospect, Stillman Valley, Illinois 61084


$240,000
|
For Sale
|
|
| Status: | Pending |
| Sqft: | 1,215 |
| Cost/Sqft: | $198 |
| Beds: | 3 |
| Baths: | 2 |
| Year Built: | 1969 |
| Property Taxes: | $5,238 |
| Days On Market: | 51 |
| Lot Size: | 0,31 |
Description
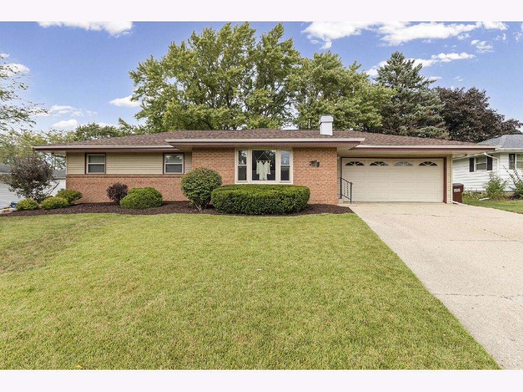
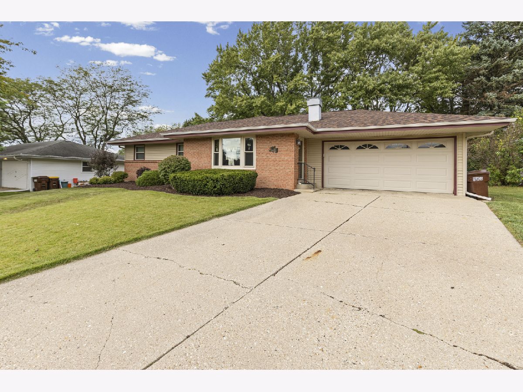
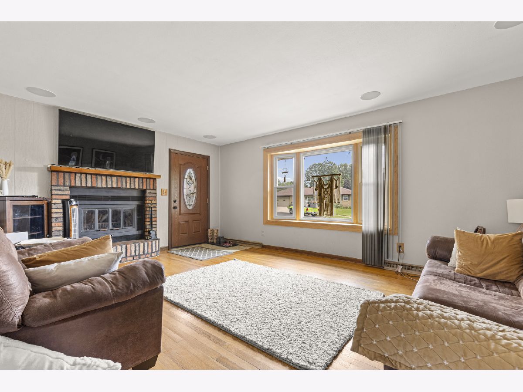
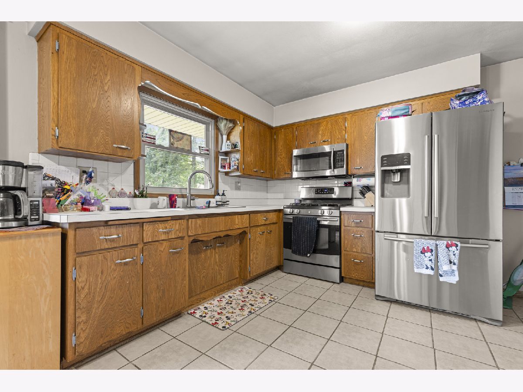
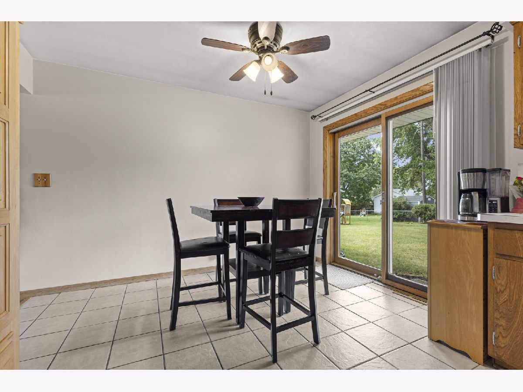
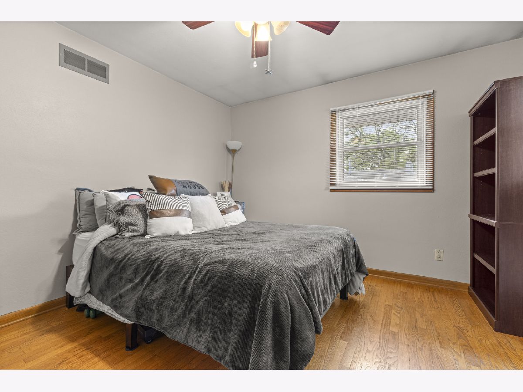
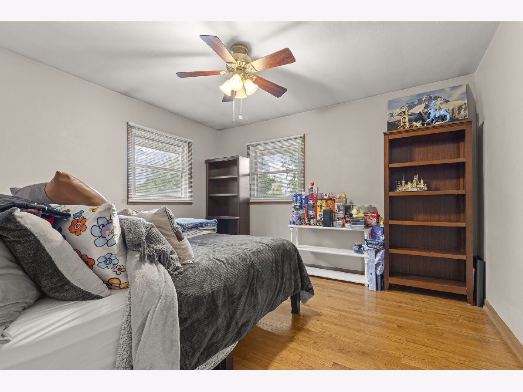
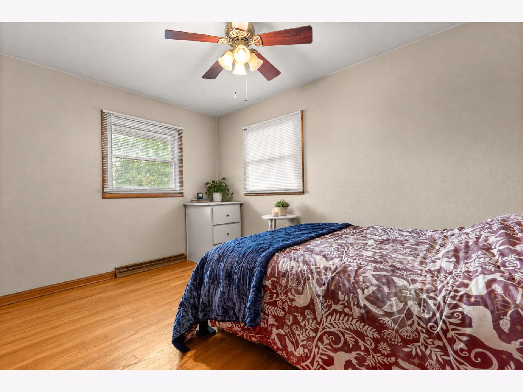
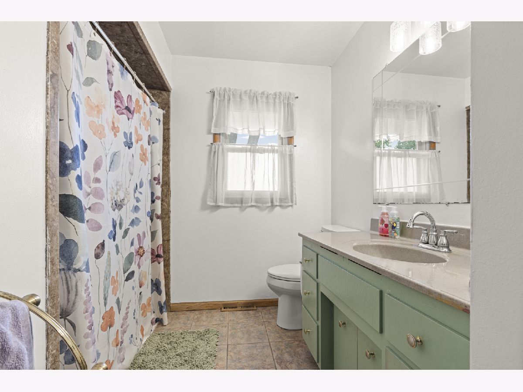
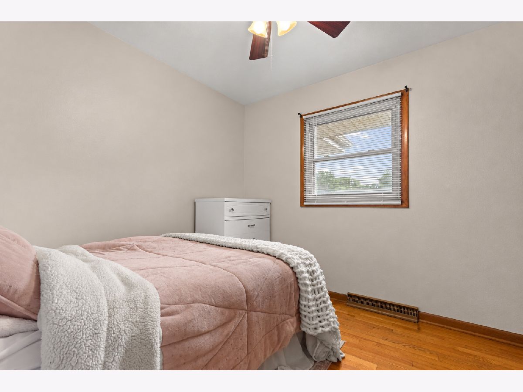
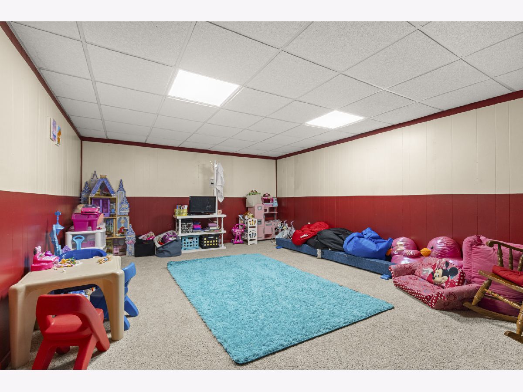
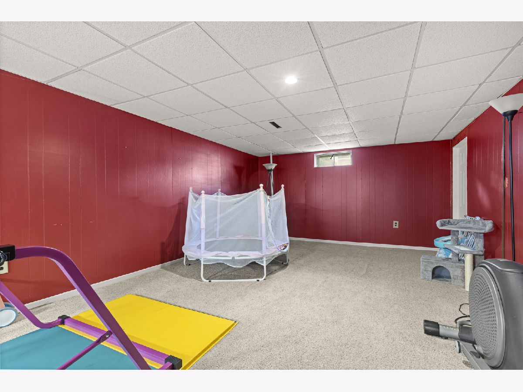
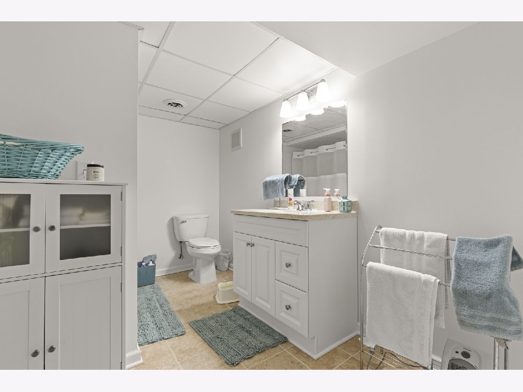
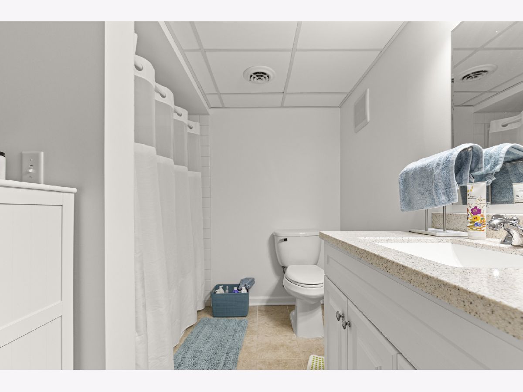
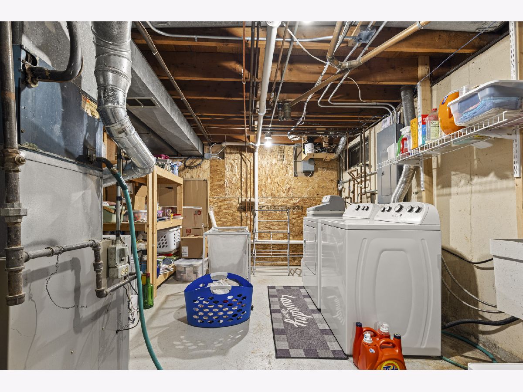
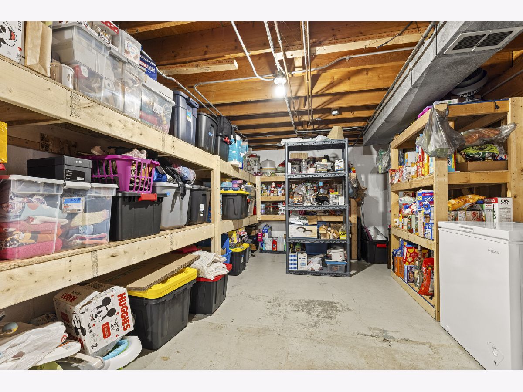
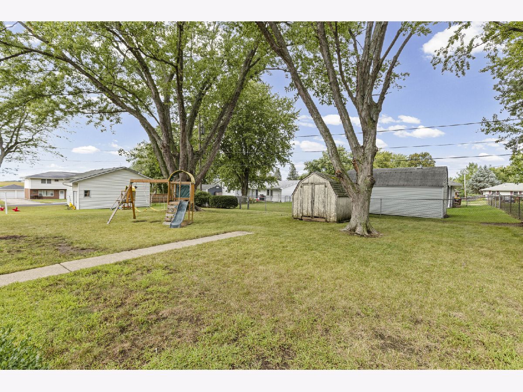
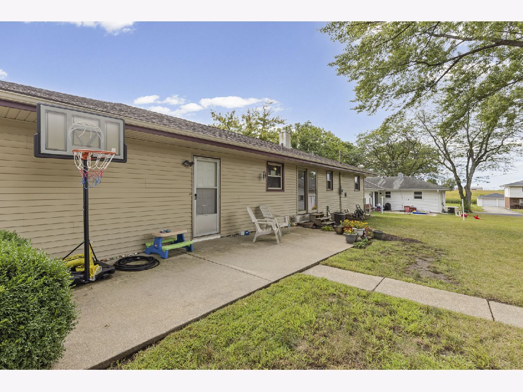
Welcome home to this charming brick & vinyl ranch nestled in a quiet Stillman Valley neighborhood! Offering a spacious and inviting main-level layout, this home combines timeless character with modern updates and plenty of room to spread out. Beautiful hardwood floors flow throughout the main level, leading you into a comfortable living room featuring a gorgeous brick fireplace and an abundance of natural light. The eat-in kitchen offers ample cabinetry, stainless steel appliances, and sliding glass doors that provide easy access to the spacious backyard, perfect for entertaining, outdoor activities, or simply enjoying a peaceful evening. The main level also features generously sized bedrooms and a full bathroom. Head downstairs and discover an expansive finished lower level offering incredible additional living space! Whether you envision a recreation room, home theater, fitness area, or entertaining space, the possibilities are endless. A brand-new full bathroom adds even more convenience and functionality to this impressive lower level. Additional improvements include electrical and plumbing updates, providing added peace of mind. With its solid brick construction, comfortable layout, beautiful hardwood floors, and an abundance of finished living space, this Stillman Valley ranch has so much to offer. Don't miss your opportunity to make it yours!
Property Specifics
| Single Family | |
| — | |
| — | |
| 1969 | |
| Finished, Full | |
| Brick | |
| — | |
| — | |
| No | |
| 0.31 |
| Ogle | |
| — | |
| — / Not Applicable | |
| None | |
| Public | |
| Public Sewer | |
| Central Air | |
| Natural Gas | |
| 12763072 | |
| 10112280100000 |
Property History
| DATE: | EVENT: | PRICE: | SOURCE: |
|---|---|---|---|
| 9 Oct, 2026 | Under contract | $240,000 | MRED MLS |
| 17 Sep, 2026 | Listed for sale | $240,000 | MRED MLS |
Room Specifics
Total Bedrooms: 3
Bedrooms Above Ground: 3
Bedrooms Below Ground: 0
Dimensions: 12X11
Floor Type: —
Dimensions: 13X9
Floor Type: —
Dimensions: 12X11
Floor Type: —
Full Bathrooms: 2
Bathroom Amenities: —
Bathroom in Basement: 1
Dimensions: 17X11
Floor Type: —
Dimensions: 17X13
Floor Type: —
Rooms: Bonus Room
Name: Bonus Room
Dimensions: 11X10
Floor Type: —
Other Specifics
| 2 | |
| — | |
| Garage Owned, Attached, Garage | |
| — | |
| — | |
| — | |
| — | |
| — | |
| 109X80X123.3X107.49 | |
| — | |
| None | |
| — | |
| — | |
| Not in DB | |
| — | |
| — | |
| — |
Tax History
| Year | Property Taxes |
|---|---|
| 2026 | $5,238 |
Contact Agent
Nearby Similar Homes
Nearby Sold Comparables




Contact Agent
Listing Provided By
Dickerson & Nieman Realtors - Rockford
