

100 Adams Avenue, Villa Park, Illinois 60181


$999,750
|
For Sale
|
|
| Status: | Active |
| Sqft: | 3,100 |
| Cost/Sqft: | $323 |
| Beds: | 5 |
| Baths: | 4 |
| Year Built: | 2026 |
| Property Taxes: | $1,219 |
| Lot Size: | 0,00 |
Description
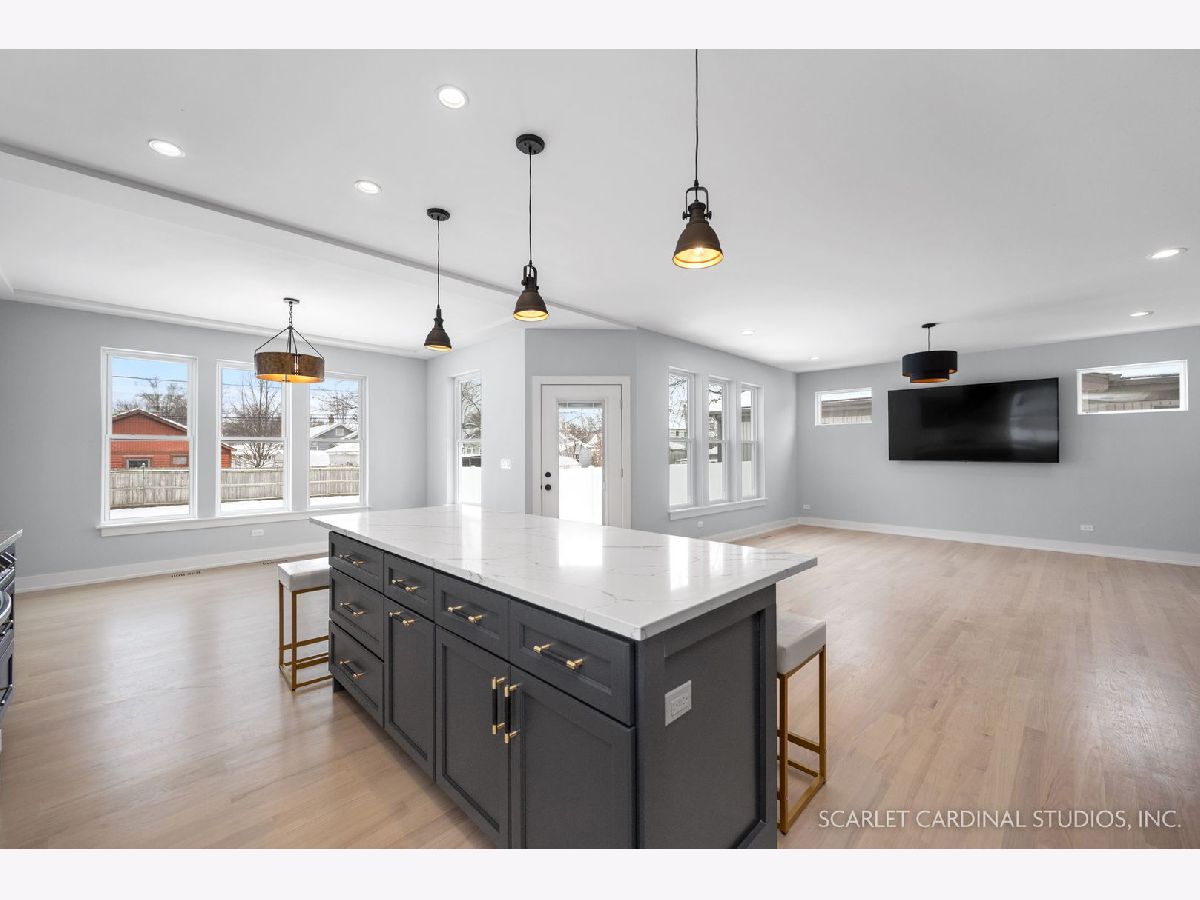
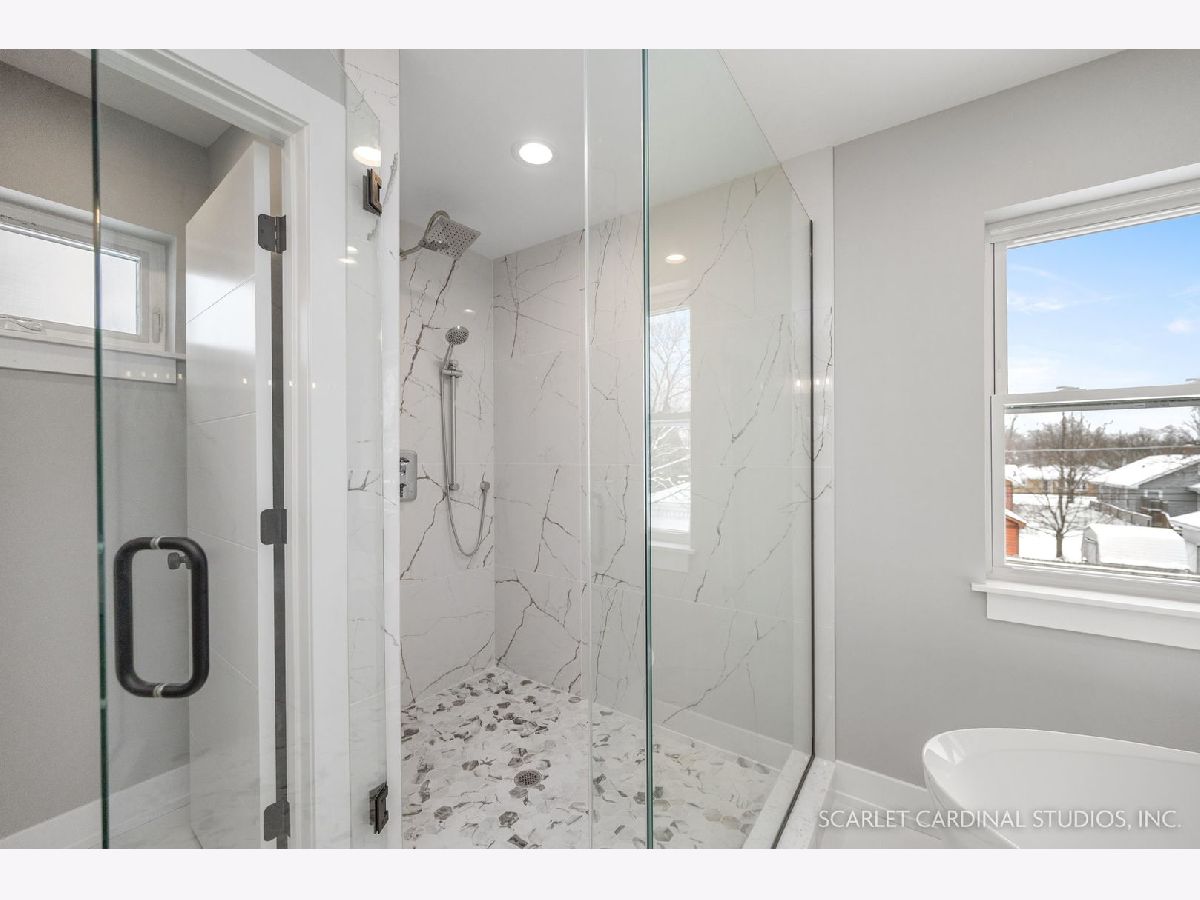
Spectacular new construction to be completed October of 2026. Premier home builder is a master craftsman and takes extreme pride in his work! Fantastic South Villa Park location. 4000 Sq ft of finished high-quality living space. The main level features an open floor plan and hardwood flooring. Oversized designer kitchen with custom cabinetry, luxurious walk-in pantry, large island, stainless appliances and quartz countertops opens to both an expansive dining room and great room. Main level bedroom/office space with walk in closet. 1st level full bath. Mud room from garage entrance. Sprawling second level has 4 large bedrooms, 2 baths and laundry room. Primary bedroom is 20x15 and has a 100 sq ft walk in closet. 14x10 primary bath features a claw tub, double vanity and separate shower. Massive, finished basement has a lower-level family room, 6th bedroom, full bath and ample storage space. Vaulted covered patio with large screen TV walks out to a fenced oversized L shaped rear yard. This is an extraordinary property!
Property Specifics
| Single Family | |
| — | |
| — | |
| 2026 | |
| — | |
| — | |
| No | |
| — |
| — | |
| — | |
| — / Not Applicable | |
| — | |
| — | |
| — | |
| 12757510 | |
| 0615107076 |
Nearby Schools
| NAME: | DISTRICT: | DISTANCE: | |
|---|---|---|---|
|
Grade School
Westmore Elementary School |
45 | — | |
|
Middle School
Jackson Middle School |
45 | Not in DB | |
|
High School
Willowbrook High School |
88 | Not in DB | |






Room Specifics
Total Bedrooms: 6
Bedrooms Above Ground: 5
Bedrooms Below Ground: 1
Dimensions: —
Floor Type: —
Dimensions: —
Floor Type: —
Dimensions: —
Floor Type: —
Dimensions: —
Floor Type: —
Dimensions: —
Floor Type: —
Full Bathrooms: 4
Bathroom Amenities: Separate Shower,Double Sink
Bathroom in Basement: 1
Rooms: —
Basement Description: —
Other Specifics
| 3 | |
| — | |
| — | |
| — | |
| — | |
| 50 x 227 x 100 x 93 x 55 x | |
| — | |
| — | |
| — | |
| — | |
| Not in DB | |
| — | |
| — | |
| — | |
| — |
Contact Agent
Contact Agent
Listing Provided By
J.W. Reedy Realty
