

100 Charles Street, Mclean, Illinois 61754
Subdivision > Not Applicable


$64,900
|
Foreclosure
|
|
| Status: | Contingent |
| Sqft: | 830 |
| Cost/Sqft: | $78 |
| Beds: | 2 |
| Baths: | 2 |
| Year Built: | 1932 |
| Property Taxes: | $3,466 |
| Days On Market: | 33 |
| Lot Size: | 0,27 |
Description
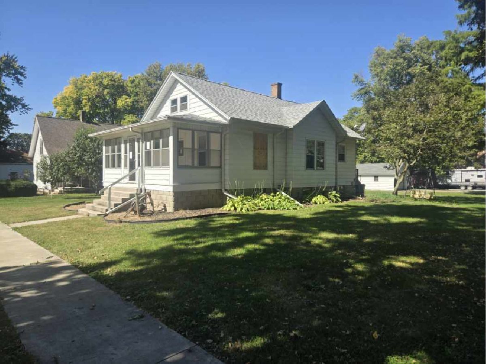
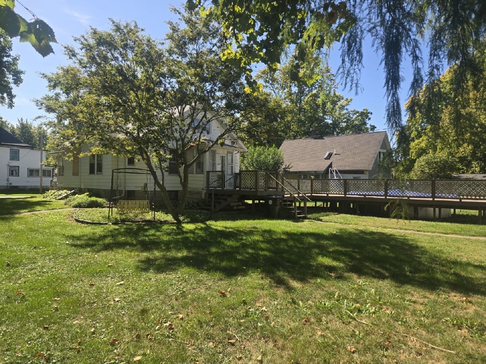
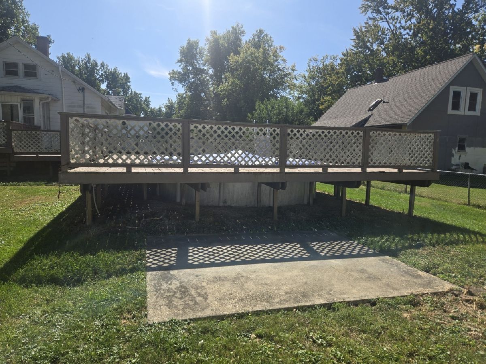
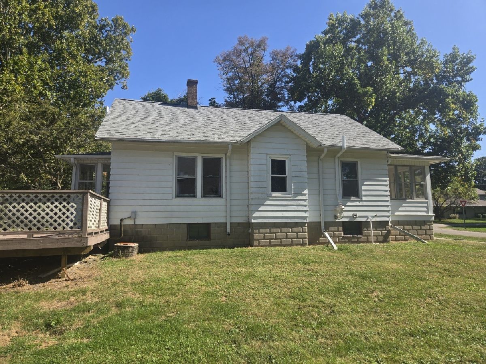
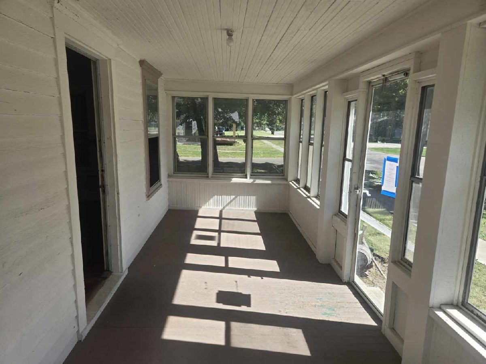
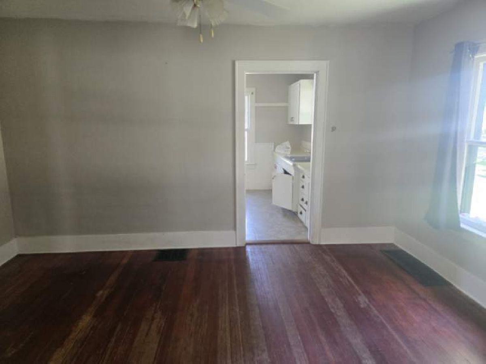
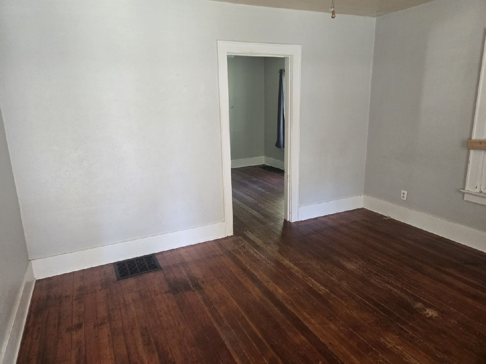
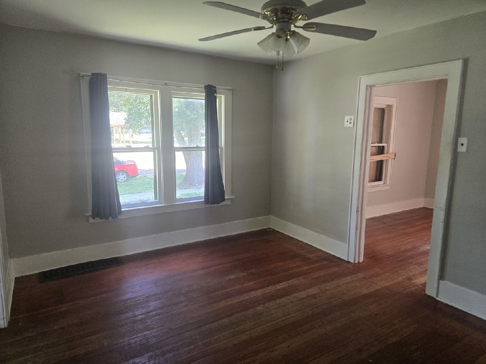
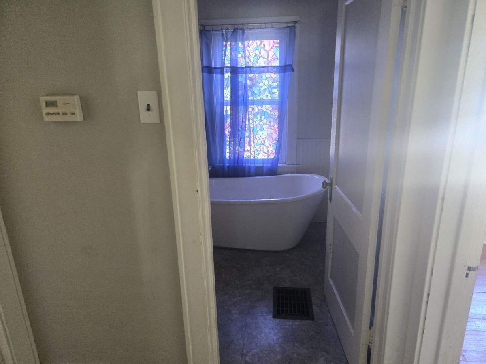
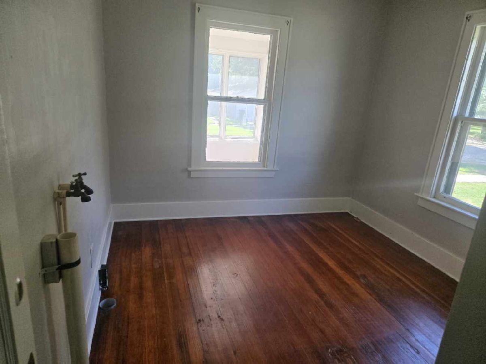
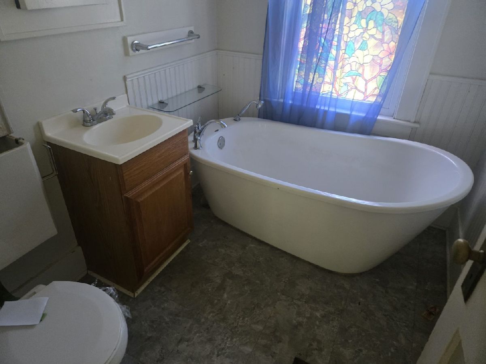
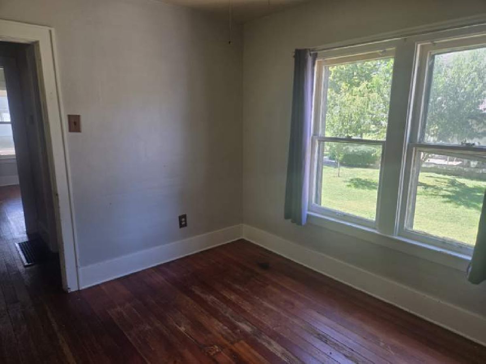
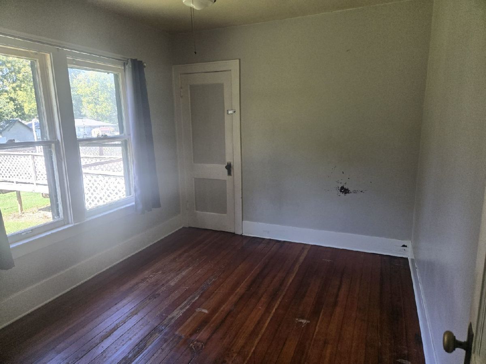
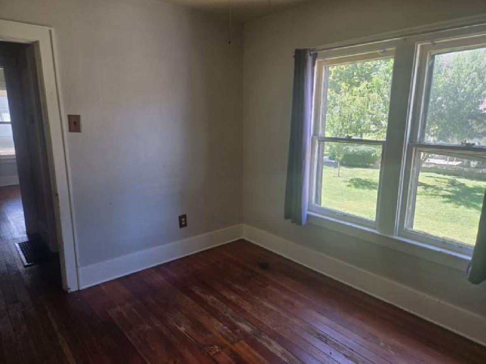
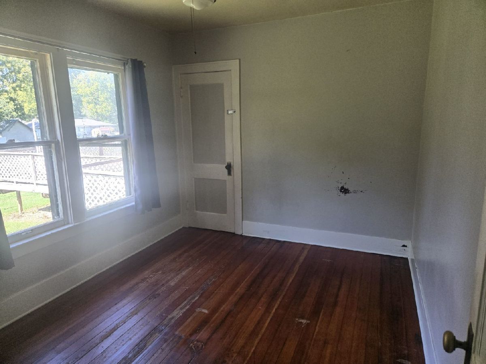
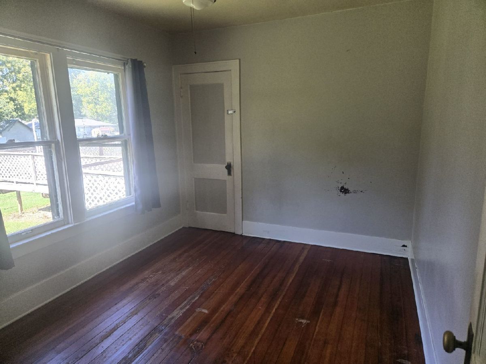
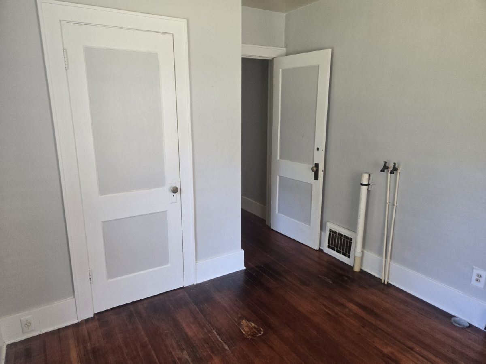
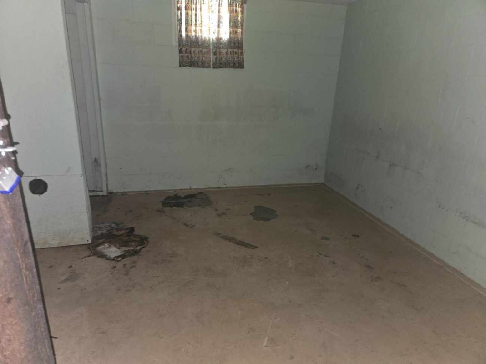
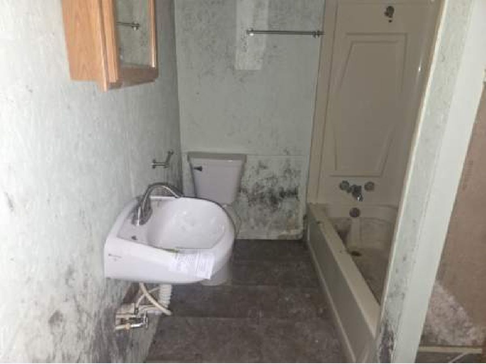
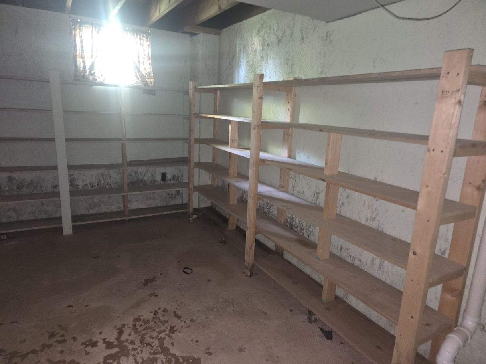
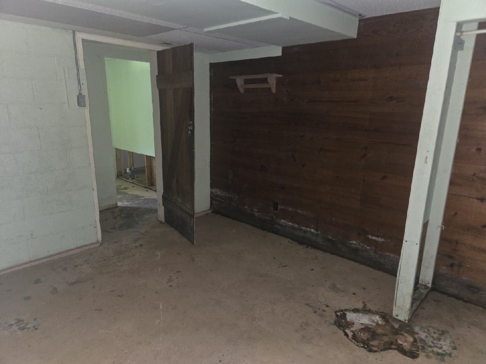
Offers will be reviewed beginning October 16th. Located on a large corner lot this bungalow home has 2 bedrooms and 2 full bathrooms. Property also has a large enclosed front porch. There is also a back porch. Large above ground pool with a wrap-around deck. House and pool are sold in "As Is" condition. "This property is being sold as-is, property is lender-owned and US Bank is making no representations or warranties" "U.S. Bank NA may have financing options available
Property Specifics
| Single Family | |
| — | |
| Bungalow | |
| 1932 | |
| Partially Finished, Full | |
| 830 | |
| Aluminum Siding | |
| — | |
| — | |
| No | |
| 0.27 |
| — | |
| Not Applicable | |
| 0 / Not Applicable | |
| None | |
| Public | |
| Public Sewer | |
| Central Air | |
| Gas | |
| 12780822 | |
| 2635427007 |
Nearby Schools
| NAME: | DISTRICT: | DISTANCE: | |
|---|---|---|---|
|
Grade School
Olympia Elementary |
16 | — | |
|
Middle School
Olympia Jr High School |
16 | Not in DB | |
|
High School
Olympia High School |
16 | Not in DB | |
Property History
| DATE: | EVENT: | PRICE: | SOURCE: |
|---|---|---|---|
| 30 Sep, 2013 | Sold | $67,500 | MRED MLS |
| 30 Jul, 2013 | Under contract | $65,900 | MRED MLS |
| 24 Jul, 2013 | Listed for sale | $65,900 | MRED MLS |
| 17 Oct, 2019 | Sold | $83,500 | MRED MLS |
| 20 Aug, 2019 | Under contract | $84,900 | MRED MLS |
| — | Last price change | $85,500 | MRED MLS |
| 14 Jul, 2019 | Listed for sale | $86,000 | MRED MLS |
| 4 Dec, 2023 | Sold | $115,000 | MRED MLS |
| 15 Oct, 2023 | Under contract | $110,000 | MRED MLS |
| 13 Oct, 2023 | Listed for sale | $110,000 | MRED MLS |
| 28 Oct, 2026 | Under contract | $64,900 | MRED MLS |
| 7 Oct, 2026 | Listed for sale | $64,900 | MRED MLS |
Room Specifics
All Bedroom Info:
Total Bedrooms: 2
Bedrooms Above Ground: 2
Bedrooms Below Ground: 0
Total Bedrooms: 2
Bedrooms Above Ground: 2
Bedrooms Below Ground: 0
Master Bedroom Info:
Dimensions: 12X10
Location: Main LevelDimensions: 12X10
Floor Type: —
Second Bedroom Info:
Dimensions: 10X10
Location: Main LevelDimensions: 10X10
Floor Type: —
Bathroom Info:
Full Bathrooms: 2
Partial Bathrooms: 0Full Bathrooms: 2
Bathroom Amenities: —
Bathroom in Basement: 1
Dining Room Info:
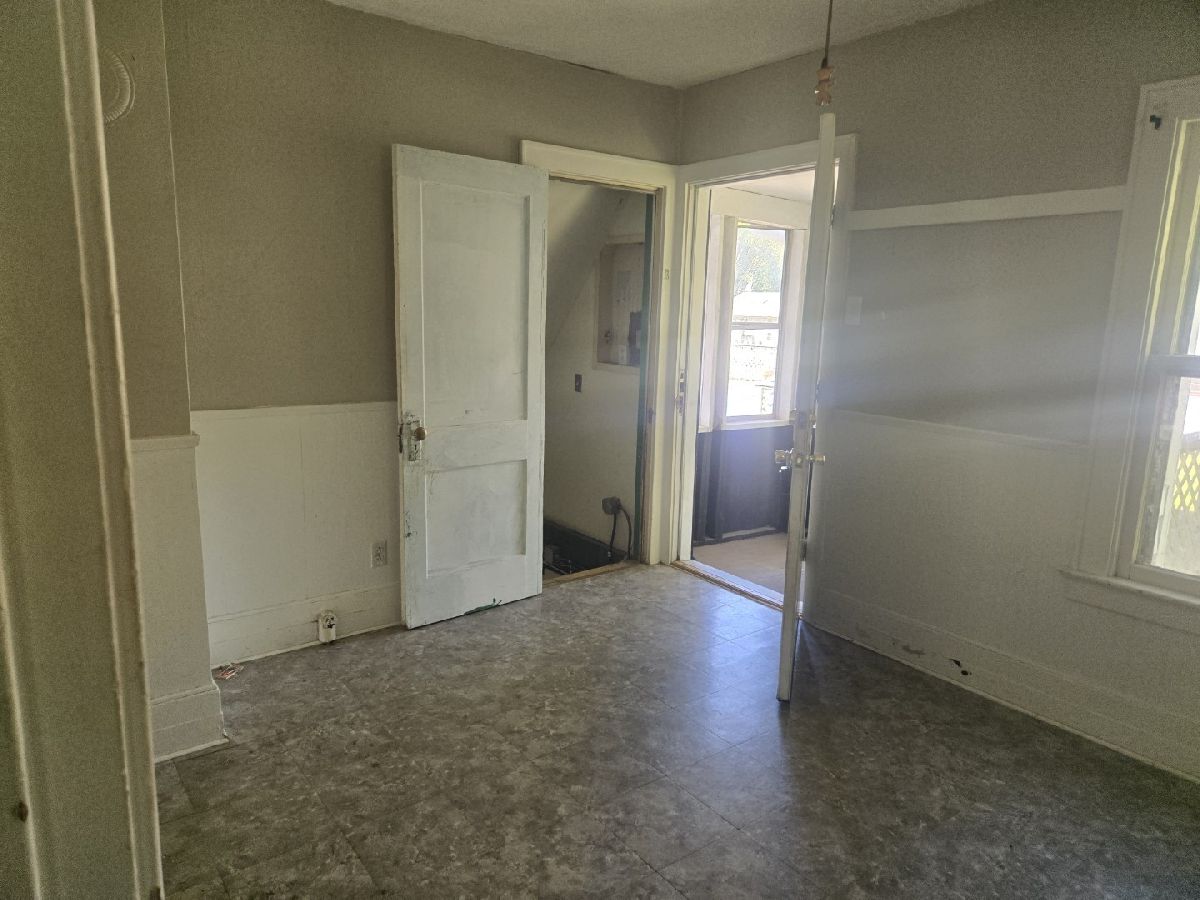
Dimensions: 14X11
Location: Main LevelDimensions: 14X11
Floor Type: —
Kitchen Info:
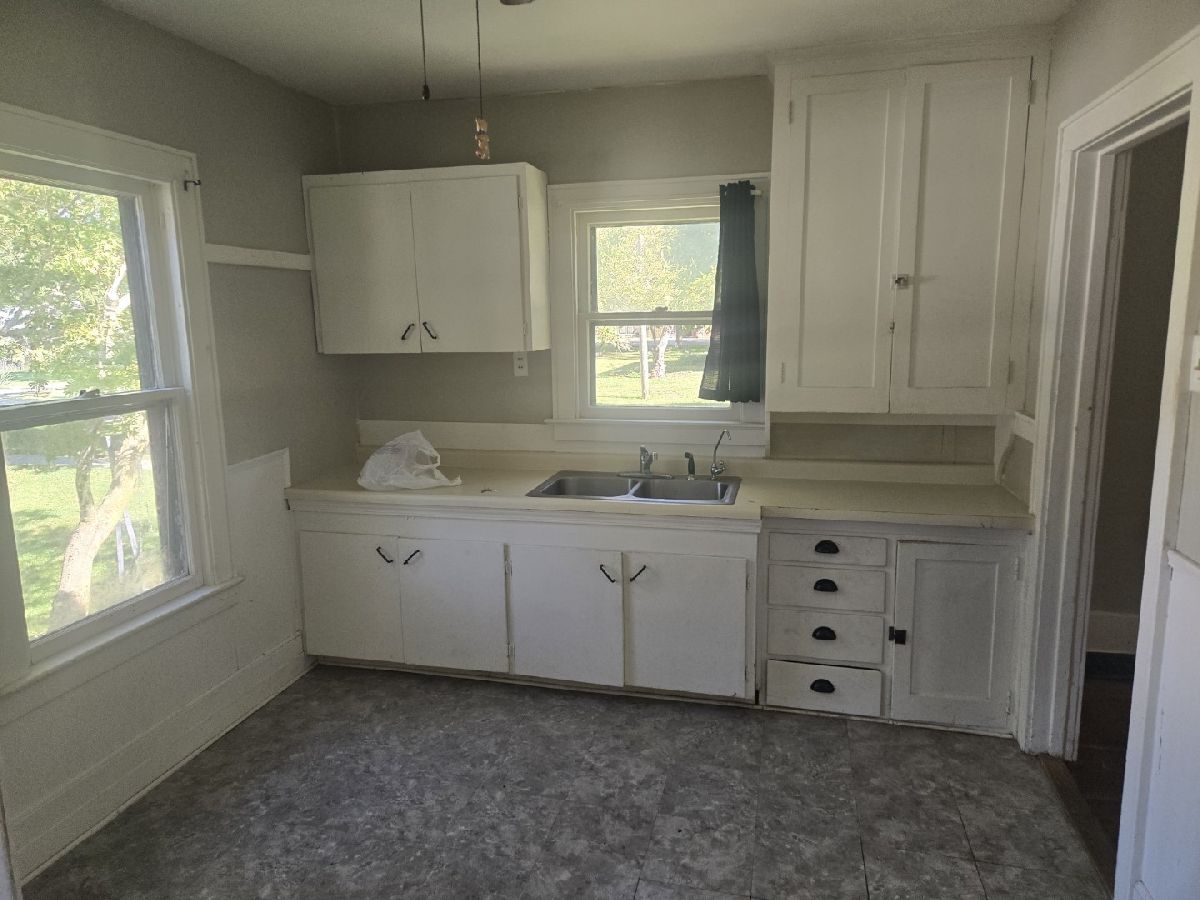
Dimensions: 13X10
Location: Main LevelDimensions: 13X10
Floor Type: —
Laundry Room Info:
Dimensions: 21X13
Location: BasementDimensions: 21X13
Floor Type: —
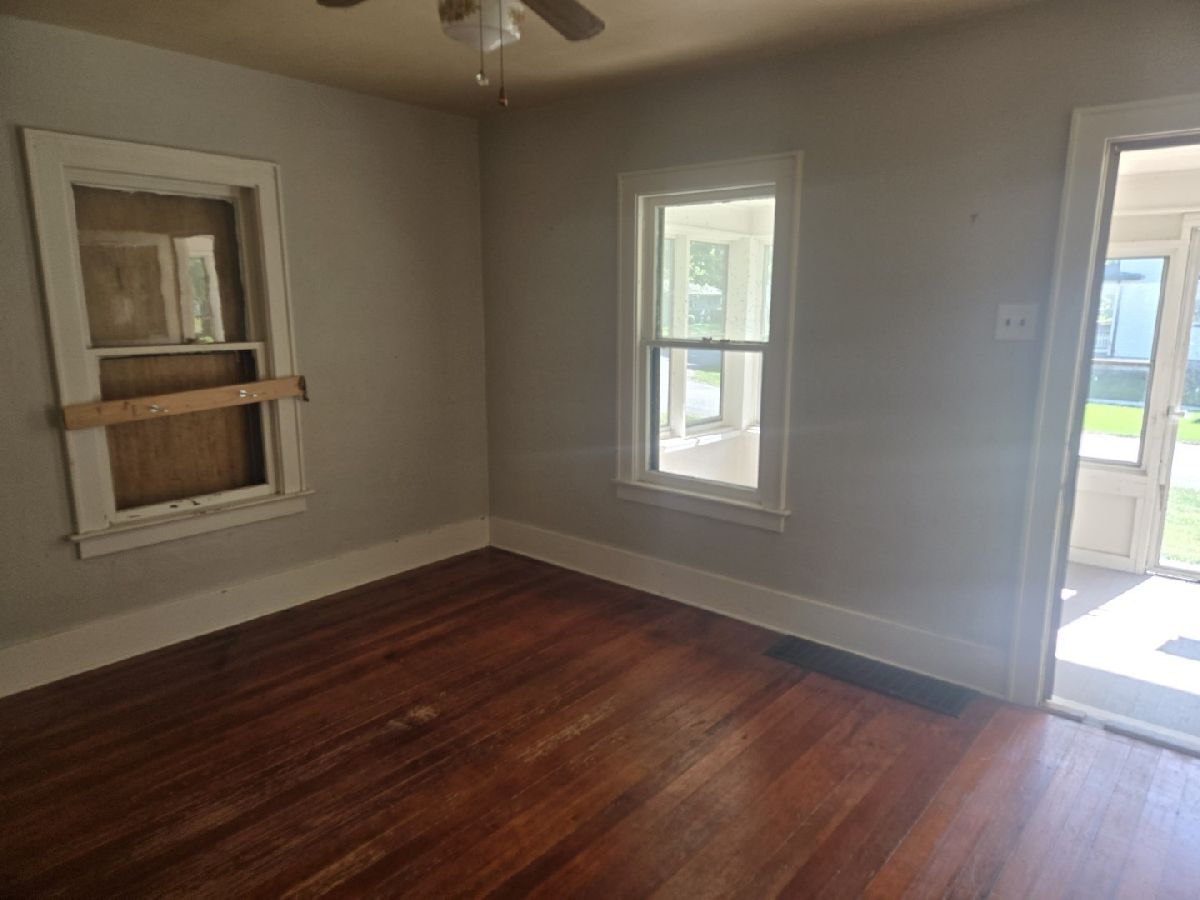
Living Room Info:
Dimensions: 13X12
Location: Main LevelDimensions: 13X12
Floor Type: —
Family Room Info:
Dimensions: 14X12
Location: BasementDimensions: 14X12
Floor Type: —
Additional Rooms Info:
Rooms: Mud Room, Workshop, Other Room
Basement: Partially Finished, FullRooms: Mud Room, Workshop, Other Room
First Additional Room Info:
Name: Mud Room
Dimensions: 6X5
Location: Main LevelName: Mud Room
Dimensions: 6X5
Floor Type: —
Second Additional Room Info:
Name: Work Room
Dimensions: 21X13
Location: Main LevelName: Work Room
Dimensions: 21X13
Floor Type: —
Third Additional Room Info:
Name: Other Room
Dimensions: 10X9
Location: BasementName: Other Room
Dimensions: 10X9
Floor Type: —
Other Specifics
| 2 | |
| — | |
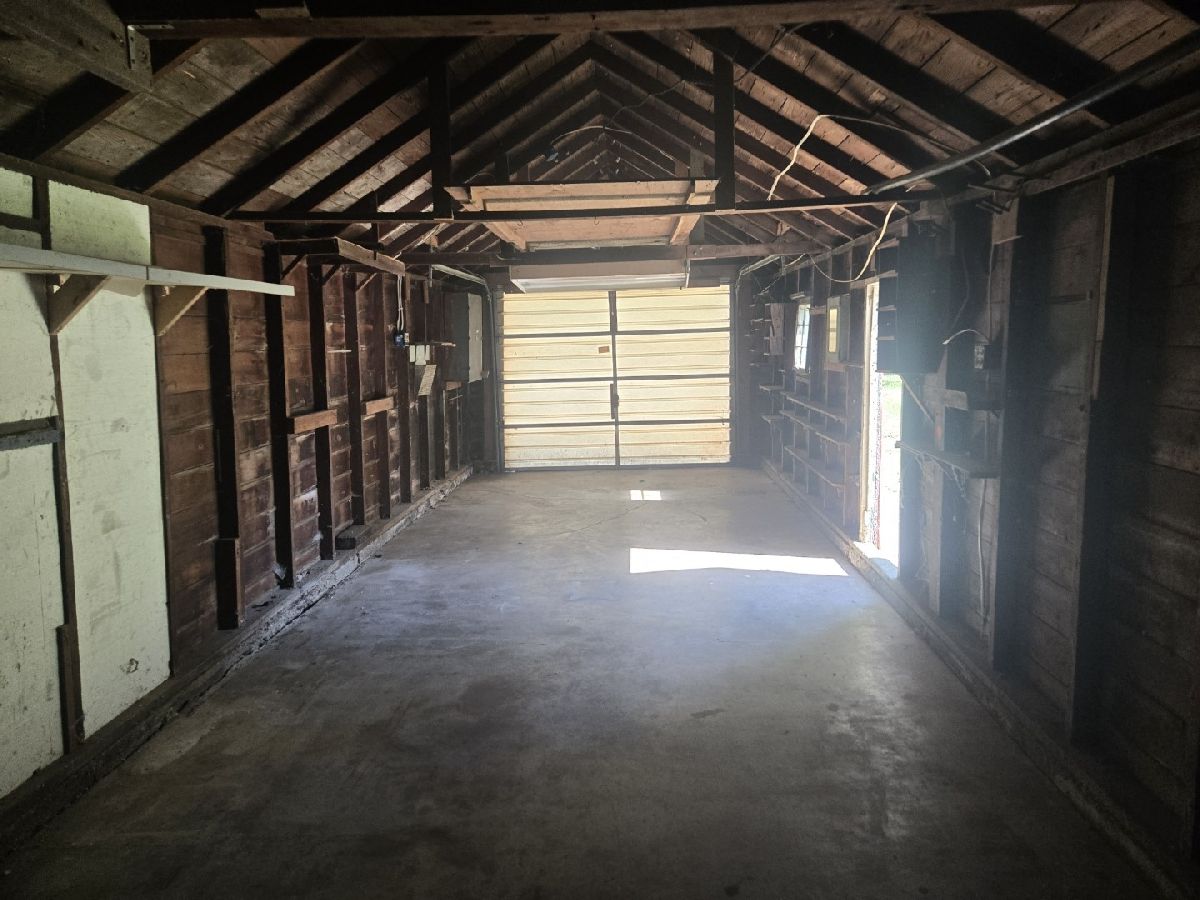
| Tandem, Detached, Garage | |
| — | |
| — | |
| — | |
| — | |
| Corner Lot | |
| 133 x 90 | |
| — | |
| None | |
| — | |
| — | |
| Not in DB | |
| Sidewalks, Street Lights, Street Paved | |
| — | |
| — |
Tax History
| Year | Property Taxes |
|---|---|
| 2013 | $1,249 |
| 2019 | $1,525 |
| 2023 | $2,422 |
| 2026 | $3,466 |
Contact Agent
Nearby Similar Homes
209 North Street, Mclean, Illinois 61754
For Sale
$155,000
2 beds / 2.0 baths / 1,296 ft2
Single Family / Built: 1991
20
125 Fisher Street, Mclean, Illinois 61754
For Sale
$129,000
3 beds / 2.0 baths / 1,254 ft2
Single Family / Built: 1979
54
104 Elm Street, Mclean, Illinois 61754
For Sale
$65,000
4 beds / 1.0 baths / 1,587 ft2
Single Family / Built: 1889
90
Nearby Sold Comparables



Contact Agent
Listing Provided By
Coldwell Banker Real Estate Group
