

100 Clubhouse Drive, North Barrington, Illinois 60010


$1,150,000
|
For Sale
|
|
| Status: | Pending |
| Sqft: | 3,464 |
| Cost/Sqft: | $332 |
| Beds: | 3 |
| Baths: | 5 |
| Year Built: | 1991 |
| Property Taxes: | $16,610 |
| Days On Market: | 78 |
| Lot Size: | 0,00 |
Description
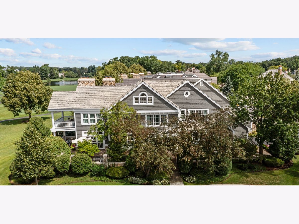
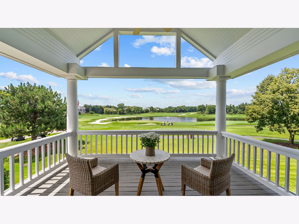
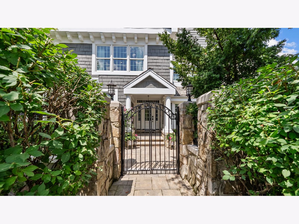
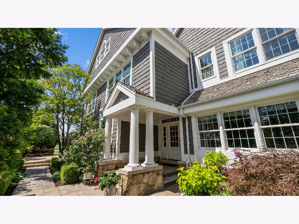
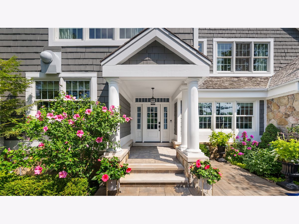
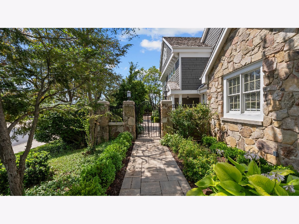
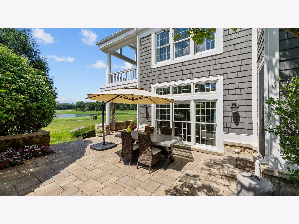
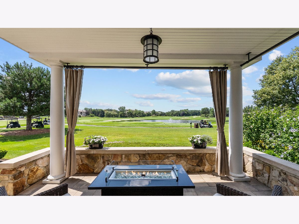
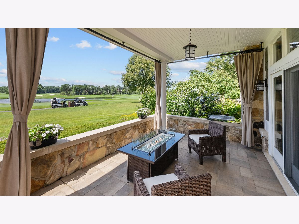
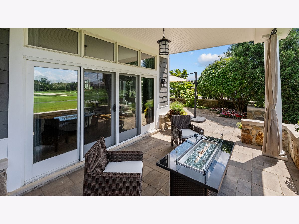
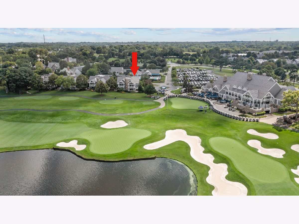
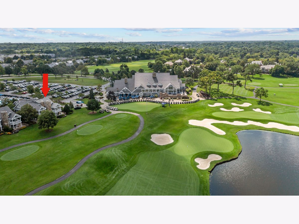
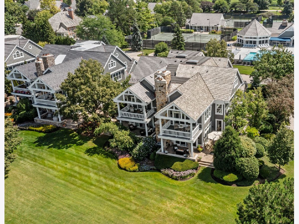
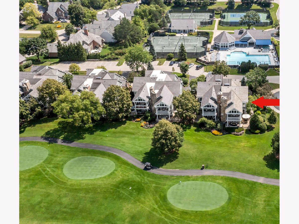
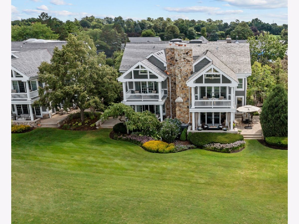
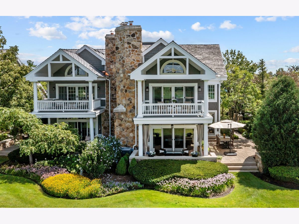
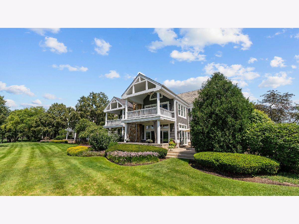
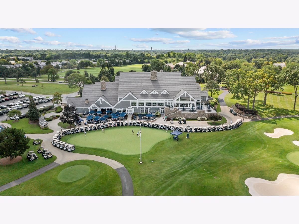
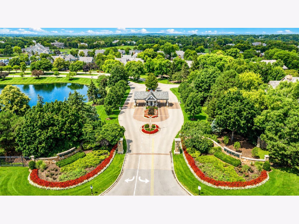
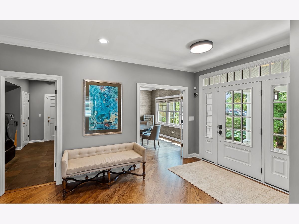
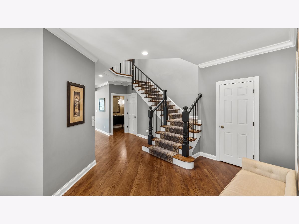
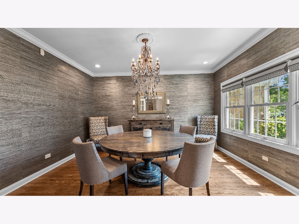
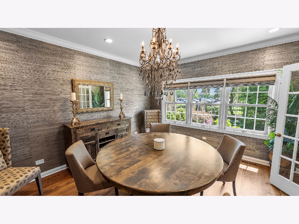
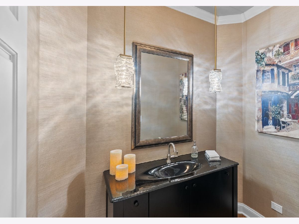
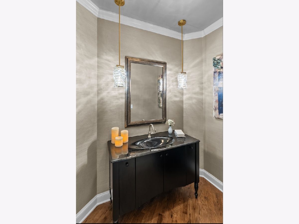
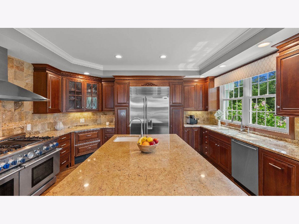
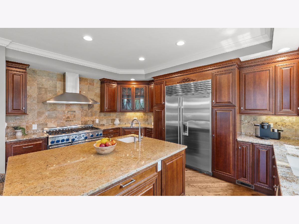
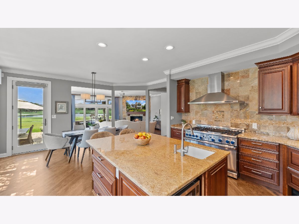
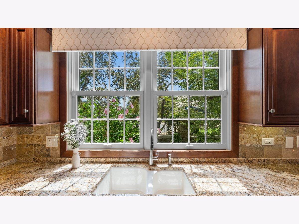
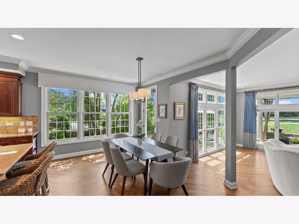
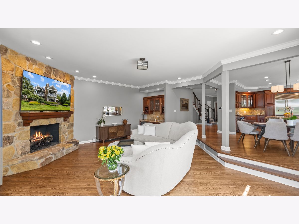
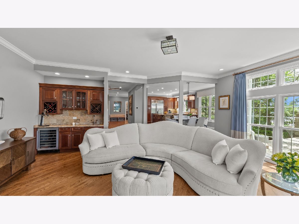
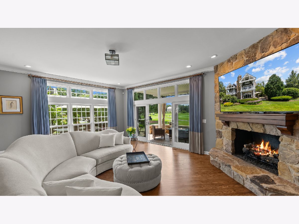
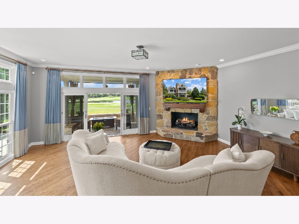
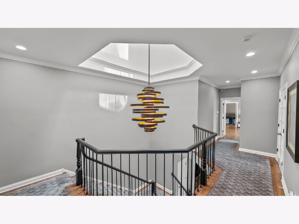
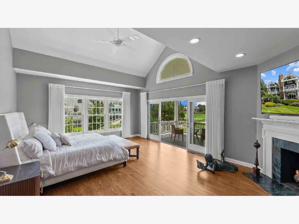
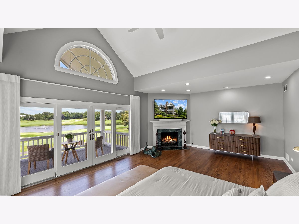
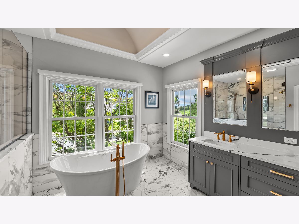
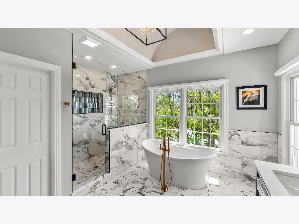
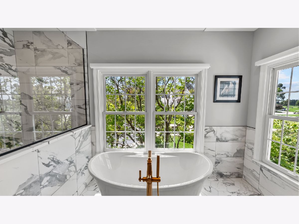
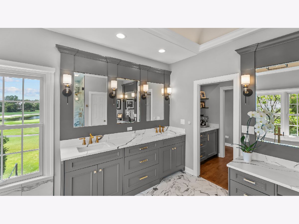
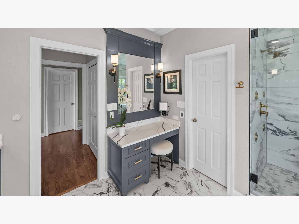
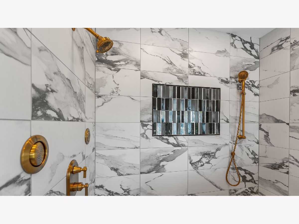
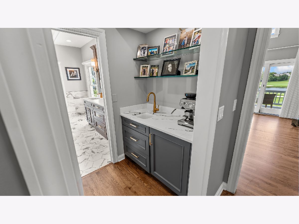
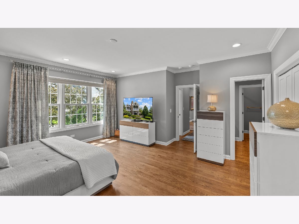
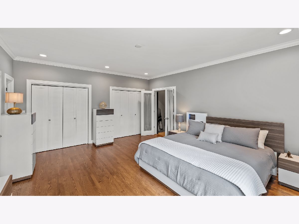
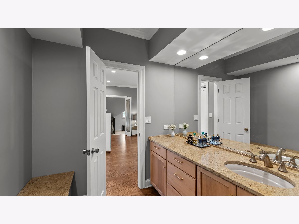
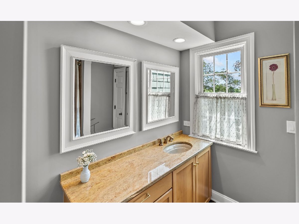
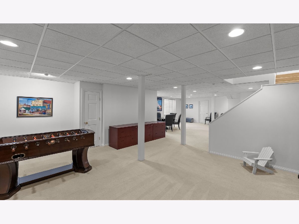
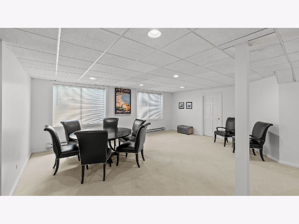
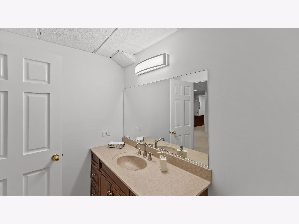
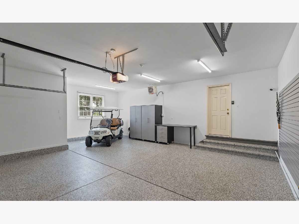
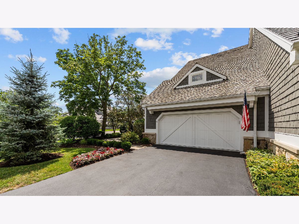
This exquisite golf villa captures breathtaking panoramic views across three beautifully manicured golf holes in the gated Wynstone community-home to the acclaimed Jack Nicklaus Signature Golf Course. Ideally situated adjacent to the Clubhouse and directly across from the community pool and tennis courts, this semi-maintenance free residence provides unmatched convenience and one of the most desirable locations in Wynstone. Rich hardwood flooring, newly sanded and refinished, spans both levels of the home. The thoughtfully designed floor plan features a formal dining room with French doors and a sunken family room with a fireplace and wet bar, seamlessly opening to a covered porch and expansive courtyard surrounded by lovely, professionally landscaped grounds. The primary suite is a private sanctuary, where more sweeping golf course views create a spectacular backdrop from sunrise to sunset. This inviting retreat features a soaring vaulted ceiling, cozy fireplace, private covered terrace, and a completely renovated spa-inspired bath with dual vanities, a soaking tub, an oversized walk-in shower, heated floors, and electric blinds. A spacious second en-suite bedroom provides exceptional comfort and privacy for family or guests. The freshly painted lower level offers additional living space with a welcoming family room for relaxed gatherings and a spacious recreation room for entertaining, a powder room, and generous storage area with durable new epoxy flooring. As an added benefit, the club ownership families include a one-year Social/Dining Membership to The Club at Wynstone, allowing you to immediately enjoy the exceptional dining, vibrant social events, and renowned lifestyle of this premier gated community.
Property Specifics
| Condos/Townhomes | |
| 2 | |
| — | |
| 1991 | |
| Finished, Full | |
| 1,542 (1,045 finished) | |
| Cedar, Stone | |
| Shake | |
| CLUB VILLA | |
| No | |
| — |
| Lake | |
| Wynstone | |
| 1000 / Quarterly | |
| Lawn Care, Snow Removal | |
| Public | |
| Public Sewer, Overhead Sewers | |
| Central Air | |
| Natural Gas, Forced Air, Radiant Floor | |
| No | |
| 12717712 | |
| 14071011070000 |
Nearby Schools
| NAME: | DISTRICT: | DISTANCE: | |
|---|---|---|---|
|
Grade School
Seth Paine Elementary School |
95 | — | |
|
Middle School
Lake Zurich Middle - N Campus |
95 | Not in DB | |
|
High School
Lake Zurich High School |
95 | Not in DB | |
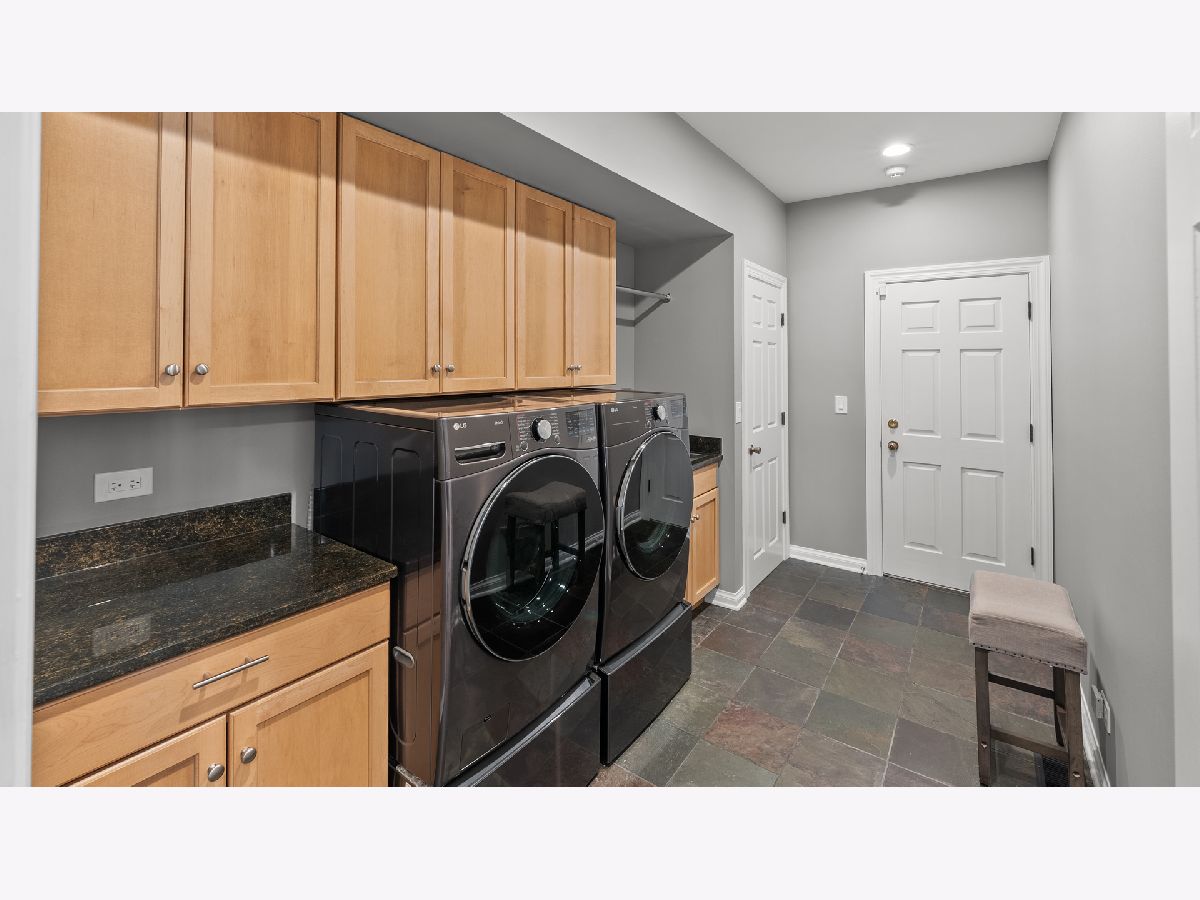
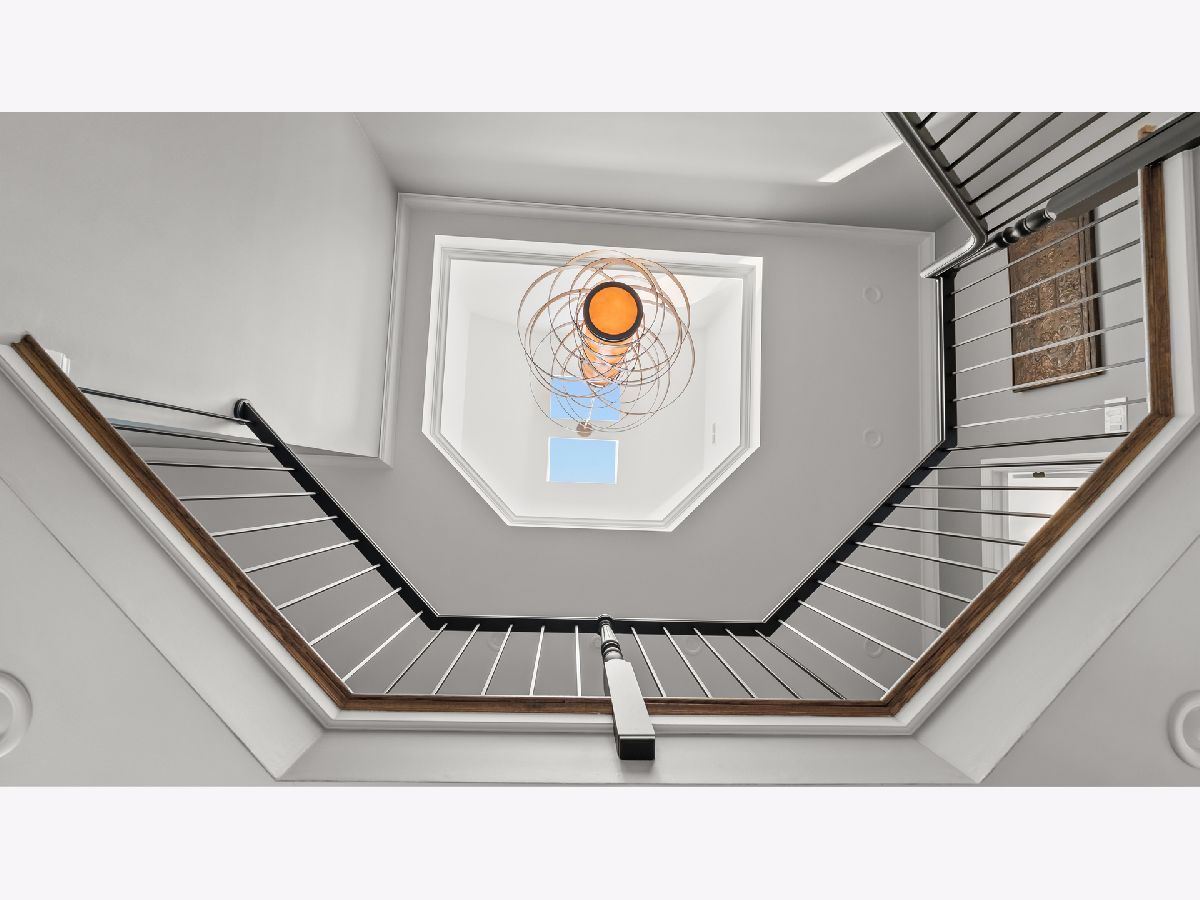
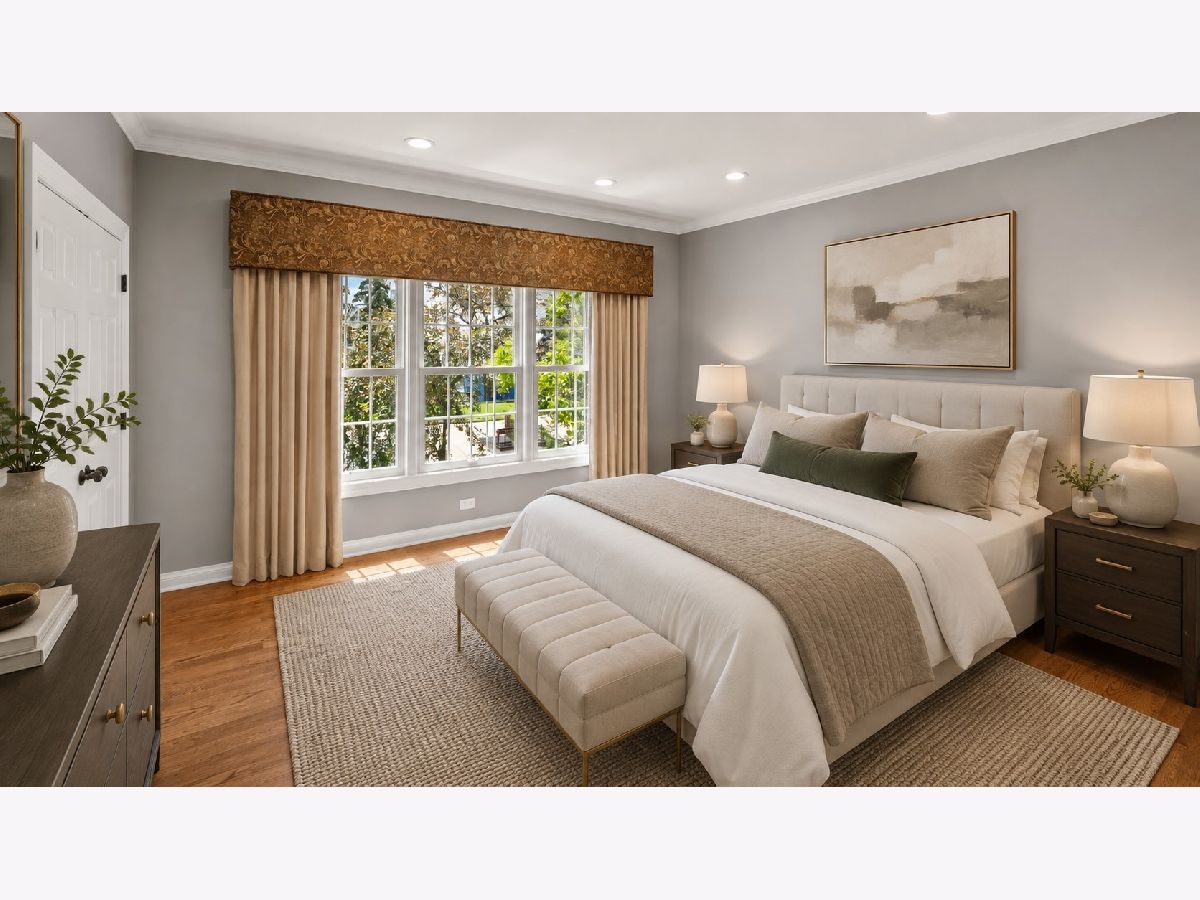
Some photos of this home have been virtually staged.
Room Specifics
Total Bedrooms: 3
Bedrooms Above Ground: 3
Bedrooms Below Ground: 0
Dimensions: 16X23
Floor Type: Hardwood
Dimensions: 15X18
Floor Type: Hardwood
Dimensions: 14X14
Floor Type: Hardwood
Full Bathrooms: 5
Bathroom Amenities: Separate Shower, Double Sink, Bidet, Soaking Tub
Bathroom in Basement: 1
Dimensions: 13X15
Floor Type: Hardwood
Dimensions: 11X16
Floor Type: Hardwood
Features: Eating Area-Breakfast Bar, Eating Area-Table Space, Island, Custom Cabinetry, Granite Counters
Dimensions: 13X7
Floor Type: Slate
Dimensions: 18X23
Floor Type: Hardwood
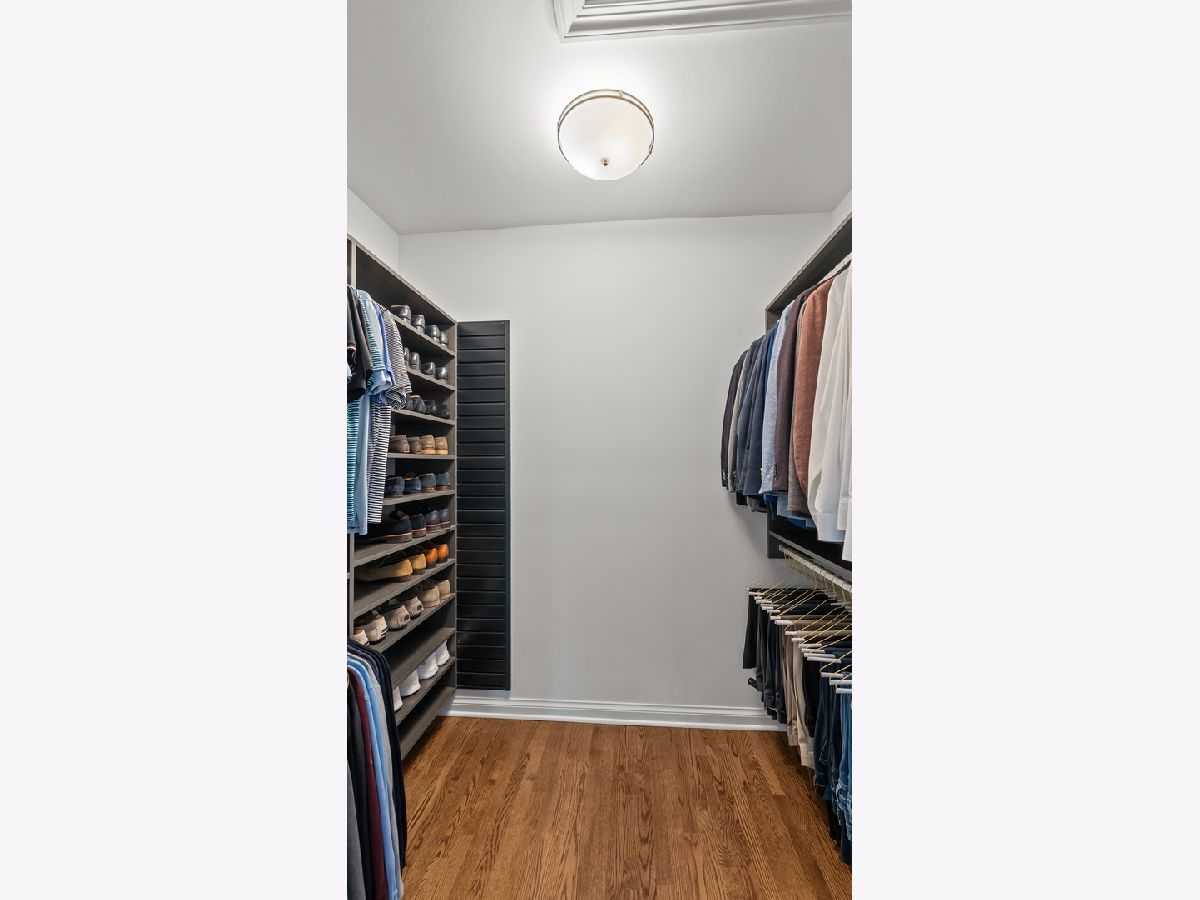
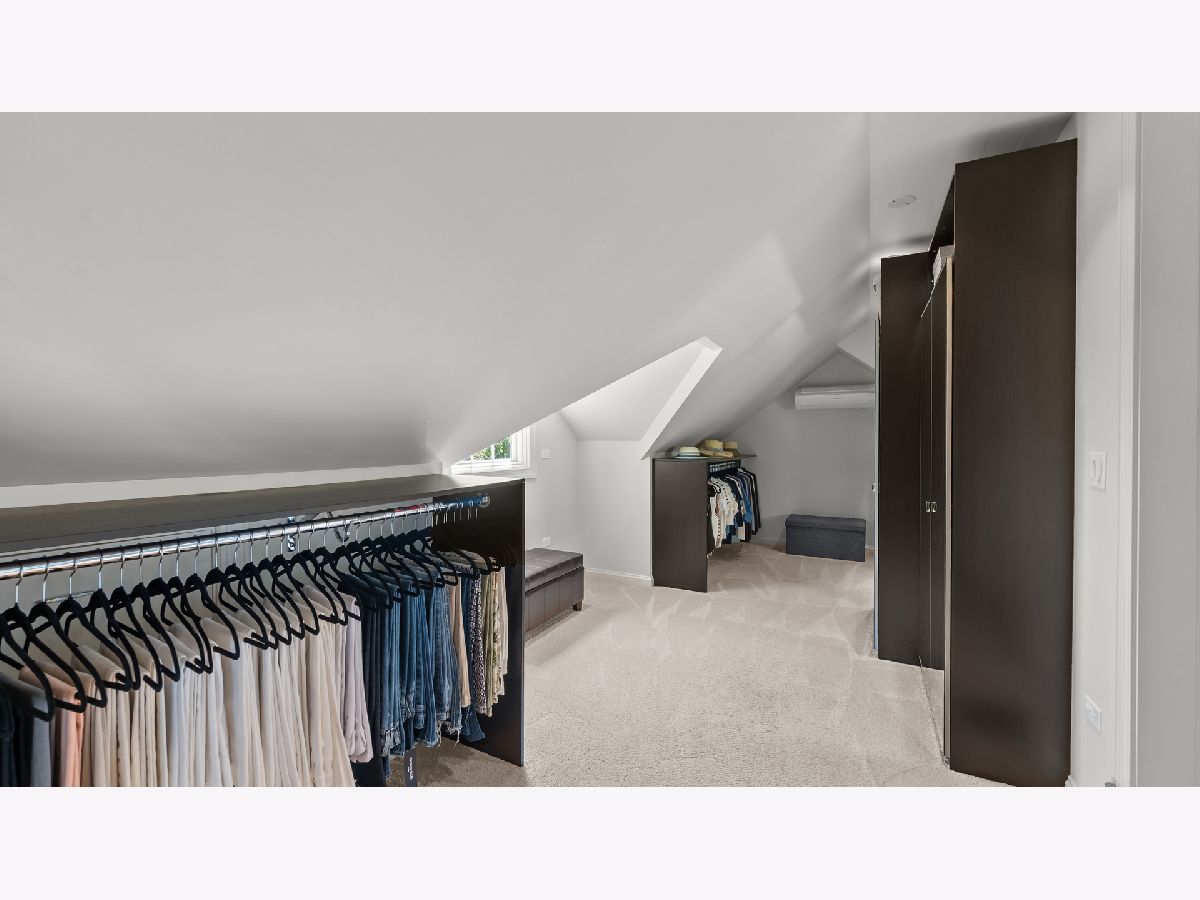
Rooms: Eating Area, Foyer, Family Room, Recreation Room, Walk In Closet, Storage, Balcony/Porch/Lanai
Name: Eating Area
Dimensions: 11X16
Floor Type: Hardwood
Name: Foyer
Dimensions: 8X16
Floor Type: Hardwood
Name: Family Room - Down
Dimensions: 18X22
Floor Type: Carpet
Name: Recreation Room
Dimensions: 22X25
Floor Type: Carpet
Name: Walk In Closet
Dimensions: 10X23
Floor Type: Carpet
Name: Storage
Dimensions: 21X22
Floor Type: Other
Name: Balcony/Porch/Lanai
Dimensions: 10X15
Floor Type: Other
Other Specifics
| 2.5 | |
| Concrete Perimeter | |
| Asphalt, Garage Door Opener, Heated Garage, Electric Vehicle Charging Station(s), Garage Owned, Attached, Unassigned, Guest, Other, Garage | |
| Main Level, Sink | |
| Hardwood, Carpet | |
| Patio | |
| None | |
| Balcony, Lighting | |
| On Golf Course, Landscaped | |
| 7196 | |
| — | |
| Full, Double Sink, Tub & Separate Shwr | |
| Vaulted Ceiling(s), Wet Bar, Storage, Built-in Features, Walk-In Closet(s), Special Millwork, Granite Counters, Separate Dining Room | |
| High End Refrigerator, Washer, Dryer, Disposal, Stainless Steel Appliance(s), Wine Refrigerator, Cooktop, Oven, Range Hood, Gas Cooktop, Gas Oven, Humidifier | |
| Not in DB | |
| Street Lights | |
| Exercise Room, Golf Course, On Site Manager/Engineer, Restaurant, Tennis Court(s), Clubhouse, In-Ground Sprinkler System, Private Inground Pool, School Bus, Security | |
| Wood Burning, Gas Log, Gas Starter |
Contact Agent
Contact Agent
Listing Provided By
Jameson Sotheby's International Realty
