

100 East Street, Woodlawn, Illinois 62898


$69,900
|
For Sale
|
|
| Status: | Active |
| Sqft: | 1,152 |
| Cost/Sqft: | $61 |
| Beds: | 3 |
| Baths: | 2 |
| Year Built: | 1975 |
| Property Taxes: | $44 |
| Days On Market: | 22 |
| Lot Size: | 0,00 |
Description
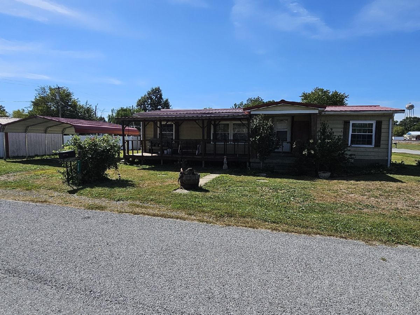
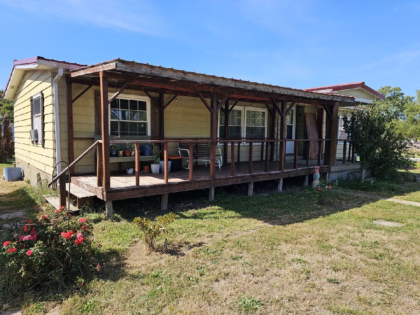
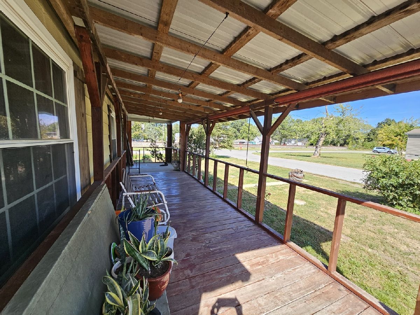
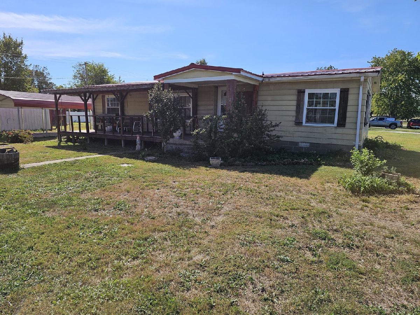
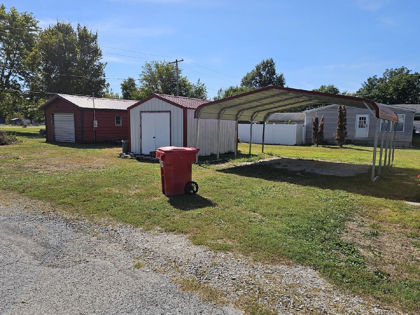
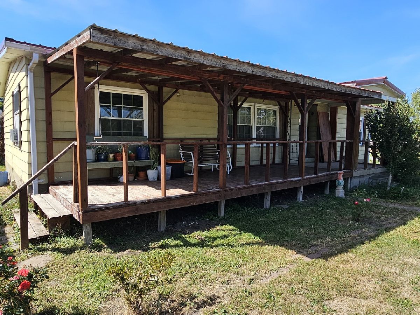
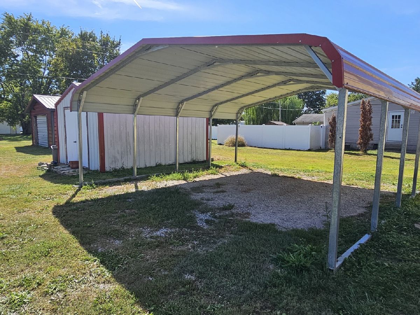
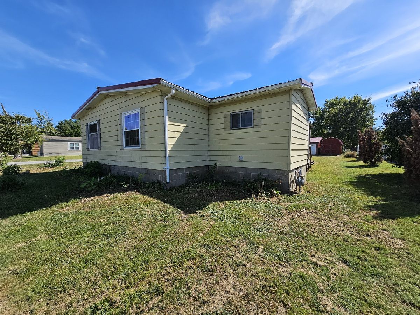
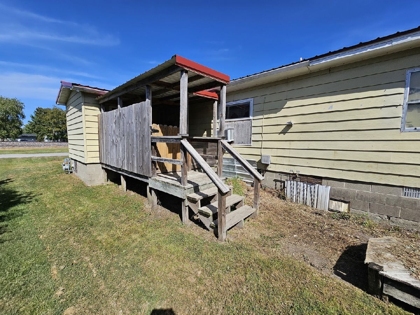
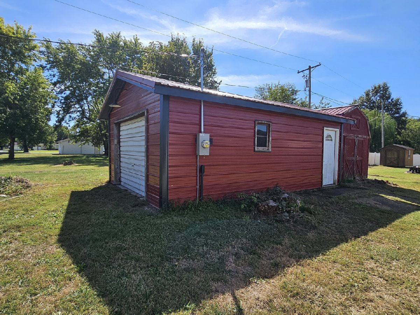
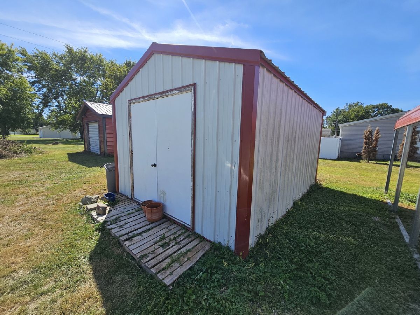
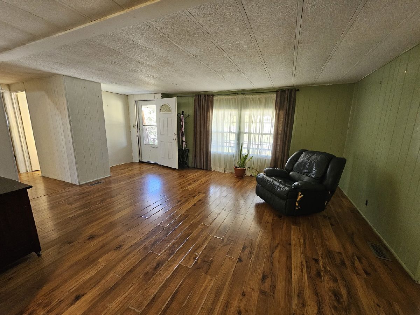
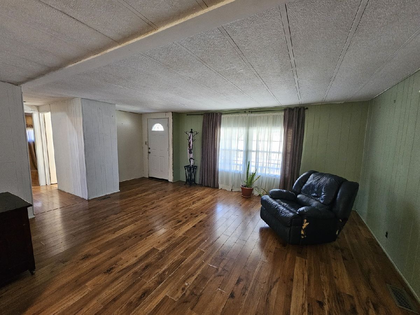
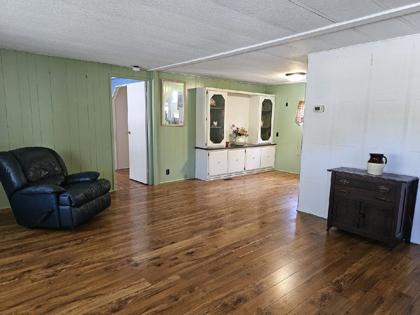
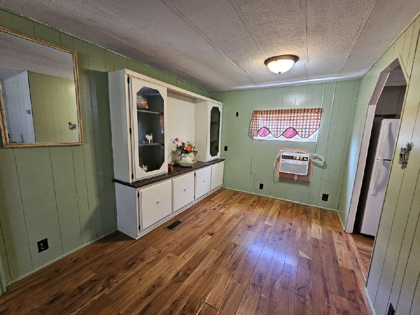
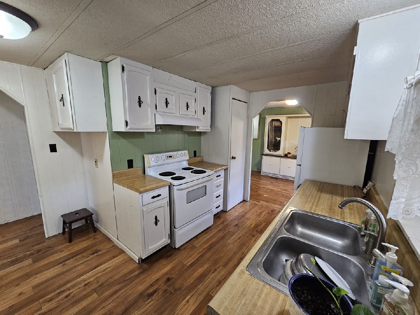
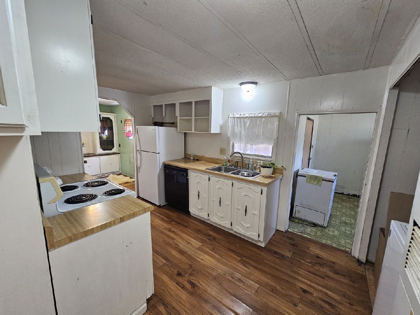
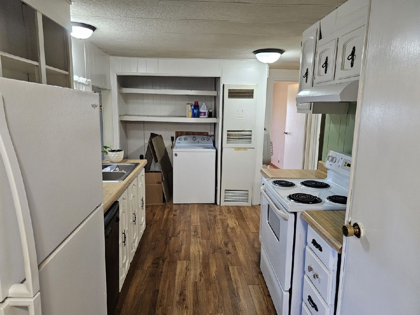
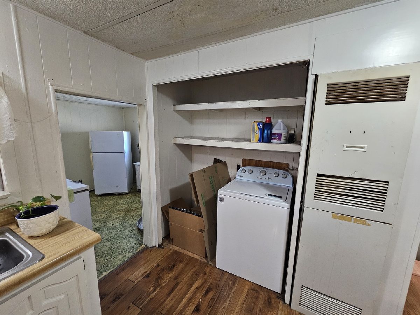
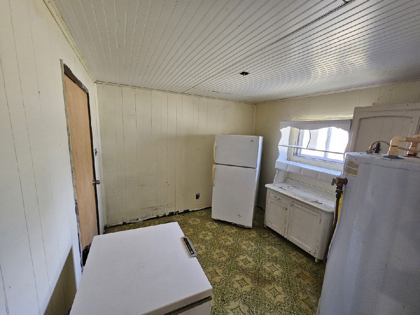
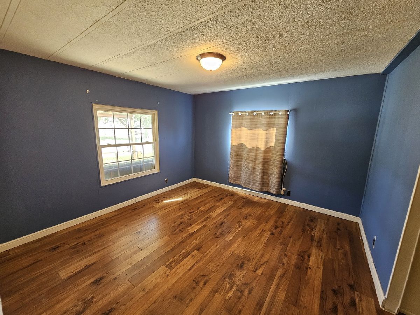
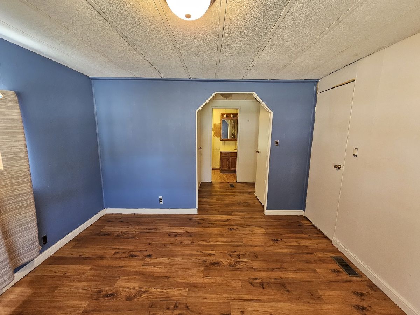
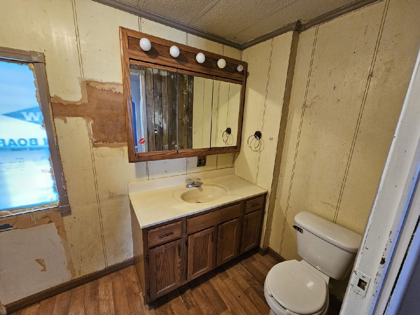
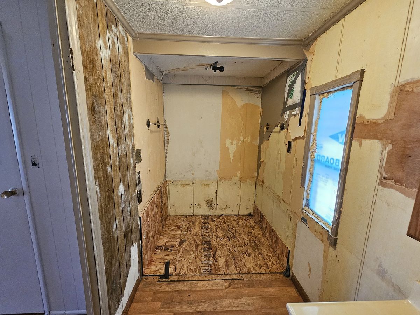
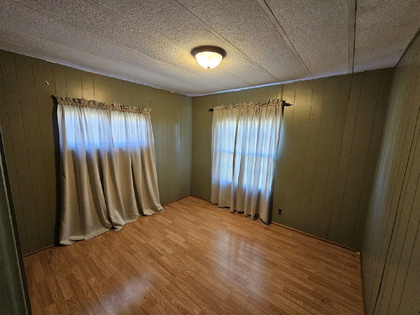
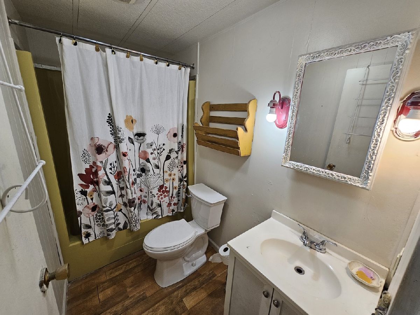
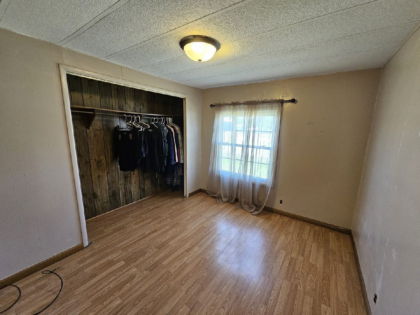
Affordable Investment Opportunity! This 1975 double-wide is situated on a permanent foundation and is being sold AS IS. The home offers 3 bedrooms, 2 bathrooms, an open living and dining area, and a kitchen with appliances, snack bar, and pantry. The primary bedroom features a walk-in closet and private bathroom. An additional utility room provides extra space and storage. Recent updates include laminate wood flooring, a metal roof, and some interior paint. Enjoy the covered front porch spanning the length of the home, an enclosed back deck, double-car carport, detached garage suitable for storage or a hobby shop, plus two additional storage buildings. All situated on a corner lot with city utilities in the Woodlawn School District. A great opportunity for an investor or buyer looking for an affordable property. Seller will make no repairs. Property is being sold AS IS.
Property Specifics
| Single Family | |
| — | |
| Other | |
| 1975 | |
| None | |
| Aluminum Siding | |
| Metal | |
| — | |
| No | |
| — |
| Jefferson | |
| — | |
| — / Not Applicable | |
| None | |
| Public | |
| Public Sewer | |
| Window Unit(s) | |
| Natural Gas | |
| 12773292 | |
| 0630102007 |
Property History
| DATE: | EVENT: | PRICE: | SOURCE: |
|---|---|---|---|
| 30 Sep, 2026 | Listed for sale | $69,900 | MRED MLS |
Room Specifics
Total Bedrooms: 3
Bedrooms Above Ground: 3
Bedrooms Below Ground: 0
Dimensions: 11X11
Floor Type: Wood Laminate
Dimensions: 9X10
Floor Type: Wood Laminate
Dimensions: 9X10
Floor Type: Wood Laminate
Full Bathrooms: 2
Bathroom Amenities: —
Bathroom in Basement: —
Dimensions: 9X12
Floor Type: Wood Laminate
Dimensions: 13X11
Floor Type: Wood Laminate
Dimensions: 3X5
Floor Type: Wood Laminate
Dimensions: 14X17
Floor Type: Wood Laminate
Rooms: Utility Room-1st Floor
Name: Utility Room-1st Floor
Dimensions: 9X9
Floor Type: Vinyl
Other Specifics
| — | |
| — | |
| Gravel | |
| — | |
| — | |
| Deck | |
| Outbuilding, Shed(s), Utility Building(s) | |
| — | |
| Corner Lot, Level | |
| 159x55x159x55 | |
| — | |
| Full | |
| — | |
| Dishwasher, Refrigerator, Range Hood | |
| Not in DB | |
| Park, Street Lights | |
| — | |
| — |
Tax History
| Year | Property Taxes |
|---|---|
| 2026 | $44 |
Contact Agent
Contact Agent
Listing Provided By
C21 All Pro Real Estate
