

1000 15th Street, Near West Side, Chicago, Illinois 60608


$389,000
|
For Sale
|
|
| Status: | Pending |
| Sqft: | 1,050 |
| Cost/Sqft: | $370 |
| Beds: | 2 |
| Baths: | 2 |
| Year Built: | — |
| Property Taxes: | $6,309 |
| Days On Market: | 61 |
| Lot Size: | 0,00 |
Description
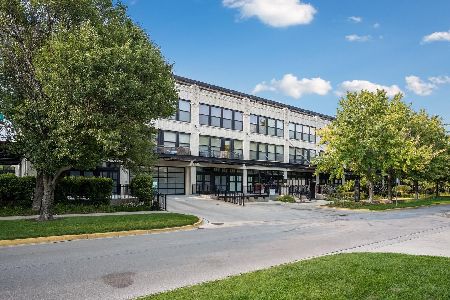
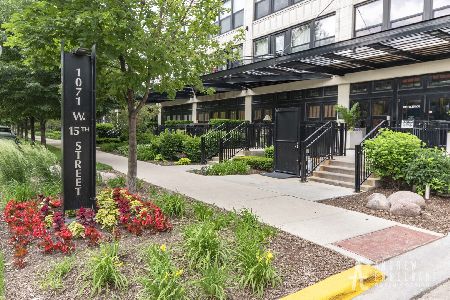
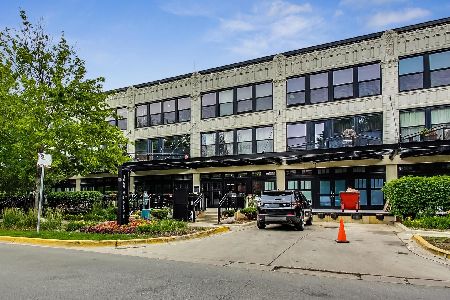
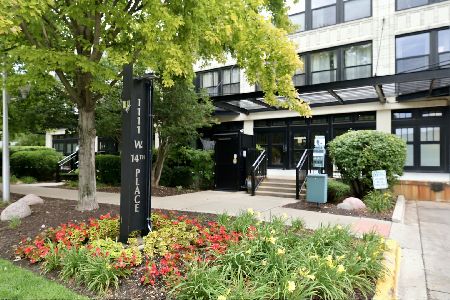
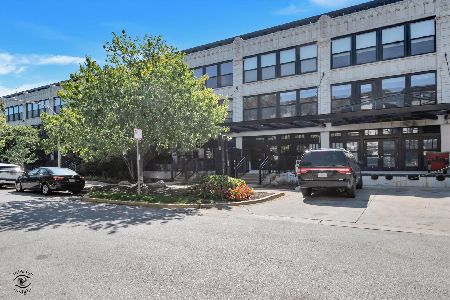
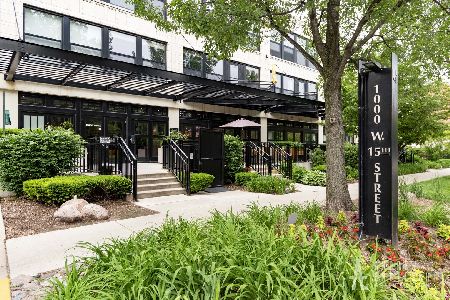
Garage Parking Included in the Price! Experience authentic loft living in this beautifully redesigned 2-bedroom, 2-bath concrete loft in the highly desirable University Commons. Perfectly situated between the University of Illinois Chicago campus, the Illinois Medical District, and the vibrant Pilsen neighborhood, this home offers an exceptional combination of modern luxury and one of Chicago's most convenient locations. Inside, industrial character meets contemporary design. Diagonal hardwood flooring, soaring concrete construction, and an open-concept floor plan create a warm, inviting atmosphere ideal for everyday living and entertaining. The custom kitchen serves as the centerpiece of the home, showcasing quartz countertops, a dramatic full-height marble backsplash, floating wood shelves, premium stainless steel appliances, and an oversized breakfast bar. The spacious primary suite offers a private retreat with a spa-inspired bath featuring a rainfall shower and custom reclaimed wood vanity. A deep soaking tub in the second bath provides the perfect place to relax. Custom Elfa closet systems, in-unit laundry, and a private patio overlooking the beautifully landscaped gated courtyard complete the home's thoughtful design. University Commons is renowned for its beautifully maintained grounds and outstanding amenities, including a heated outdoor pool, rooftop deck with skyline views, fitness center, party room, dog run, and secure gated entry. One deeded parking space is included. Whether you're walking to UIC, commuting to the Illinois Medical District, exploring Pilsen's acclaimed restaurants, galleries, and nightlife, or heading downtown via nearby expressways and public transit, this location places some of Chicago's best destinations just minutes from your front door. This is a rare opportunity to own a true concrete loft in one of the city's most sought-after communities. Assessment Breakdown: HOA- $573.52, Parking Assm: $63.79, Internet: $70.42.
Property Specifics
| Condos/Townhomes | |
| 4 | |
| — | |
| — | |
| — | |
| — | |
| No | |
| — |
| Cook | |
| University Commons | |
| 707 / Monthly | |
| — | |
| — | |
| — | |
| 12700024 | |
| 17202260631016 |
Nearby Schools
| NAME: | DISTRICT: | DISTANCE: | |
|---|---|---|---|
|
Grade School
Smyth Elementary School |
299 | — | |
|
High School
Wells Community Academy Senior H |
299 | Not in DB | |
Property History
| DATE: | EVENT: | PRICE: | SOURCE: |
|---|---|---|---|
| 1 Oct, 2018 | Sold | $300,000 | MRED MLS |
| 28 Aug, 2018 | Under contract | $315,000 | MRED MLS |
| 21 Jun, 2018 | Listed for sale | $315,000 | MRED MLS |
| 15 Apr, 2022 | Sold | $365,000 | MRED MLS |
| 8 Feb, 2022 | Under contract | $334,999 | MRED MLS |
| 3 Feb, 2022 | Listed for sale | $334,999 | MRED MLS |
| 26 Jul, 2026 | Under contract | $389,000 | MRED MLS |
| 15 Jul, 2026 | Listed for sale | $389,000 | MRED MLS |


Room Specifics
Total Bedrooms: 2
Bedrooms Above Ground: 2
Bedrooms Below Ground: 0
Dimensions: —
Floor Type: —
Full Bathrooms: 2
Bathroom Amenities: Soaking Tub
Bathroom in Basement: 0
Rooms: —
Basement Description: —
Other Specifics
| 1 | |
| — | |
| — | |
| — | |
| — | |
| common | |
| — | |
| — | |
| — | |
| — | |
| Not in DB | |
| — | |
| — | |
| — | |
| — |
Tax History
| Year | Property Taxes |
|---|---|
| 2018 | $4,425 |
| 2022 | $4,770 |
| 2026 | $6,309 |
Contact Agent
Nearby Similar Homes

Nearby Sold Comparables

Contact Agent
Listing Provided By
@properties Christie's International Real Estate
