

1000 15th Street, Near West Side, Chicago, Illinois 60608


$329,000
|
For Sale
|
|
| Status: | Active |
| Sqft: | 820 |
| Cost/Sqft: | $401 |
| Beds: | 2 |
| Baths: | 1 |
| Year Built: | 1920 |
| Property Taxes: | $5,467 |
| Lot Size: | 0,00 |
Description
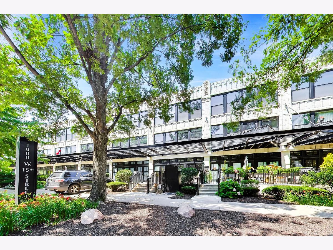
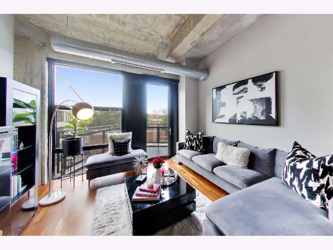
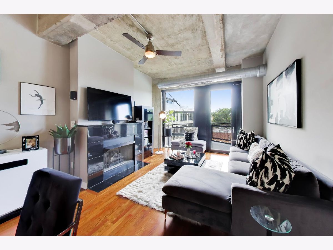
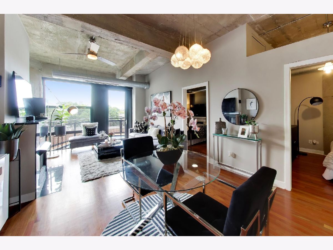
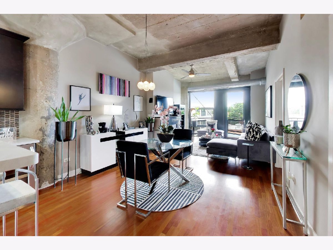
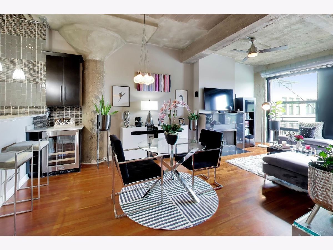
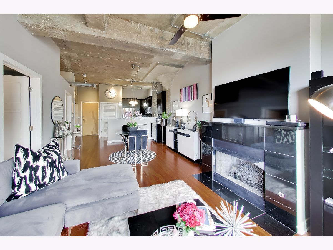
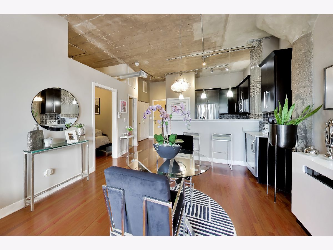
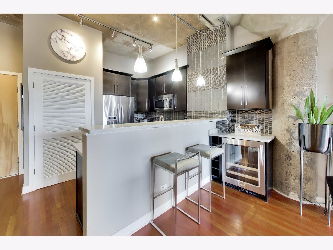
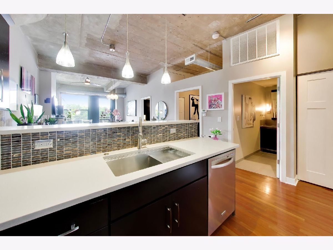
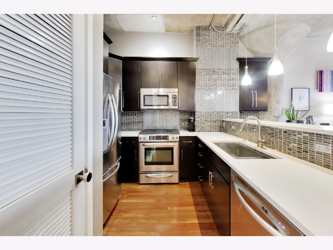
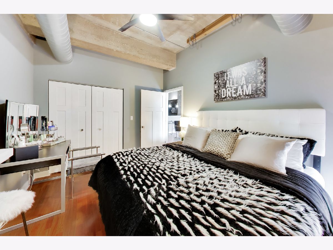
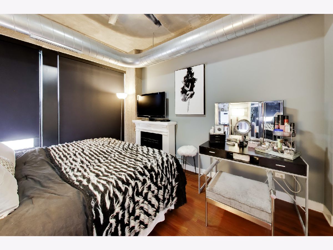
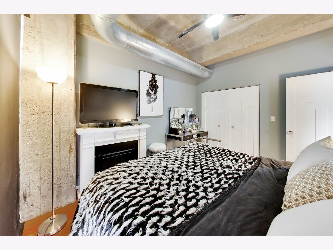
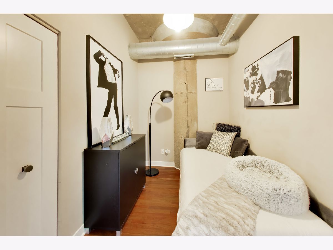
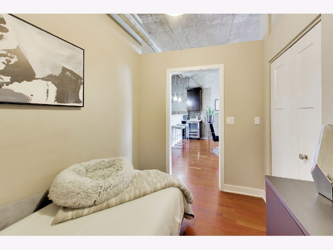
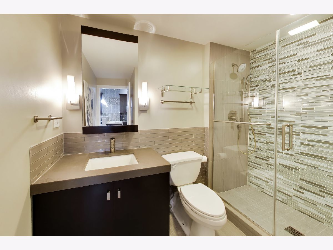
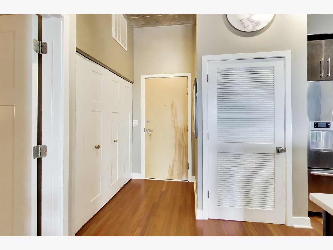
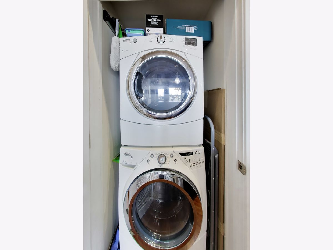
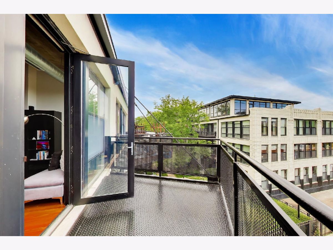
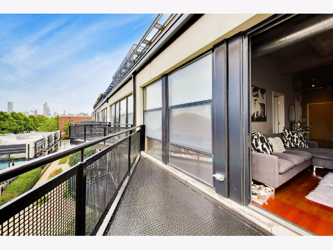
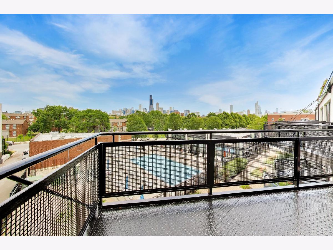
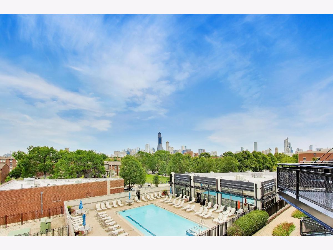
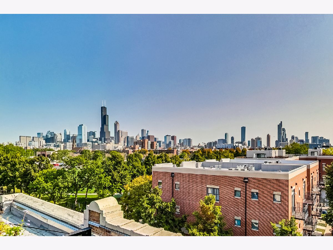
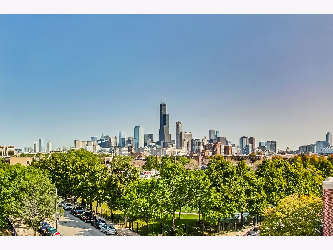
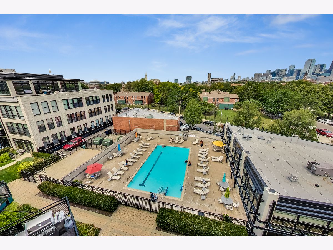
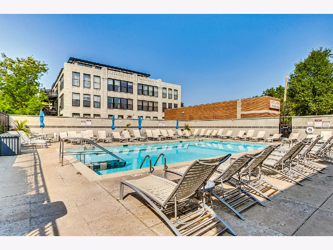
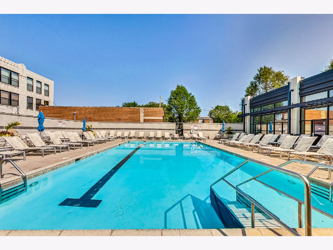
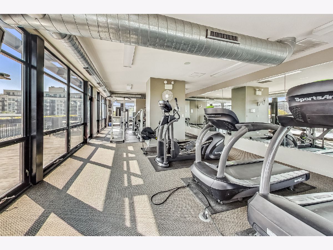
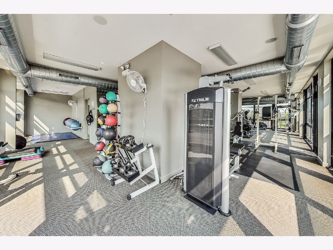
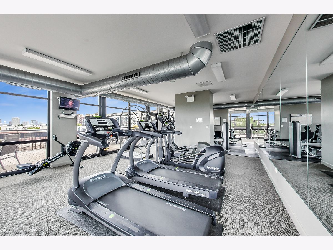
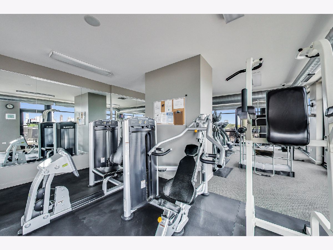
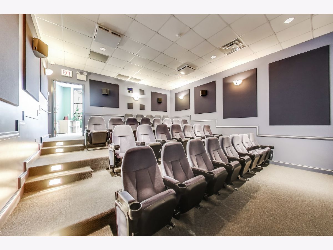
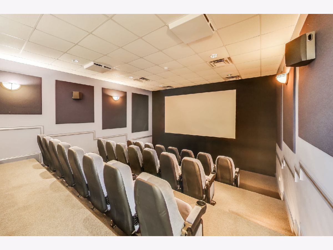
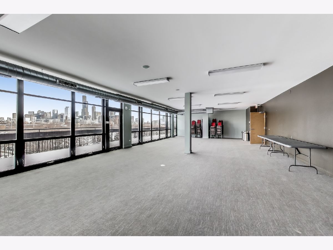
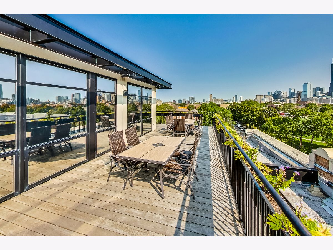
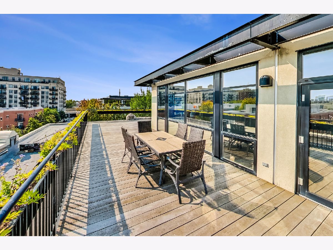
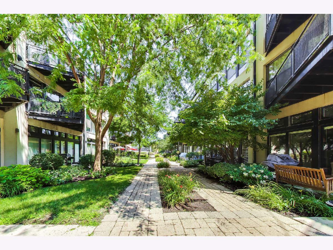
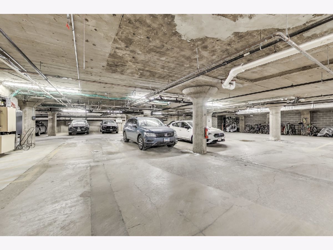
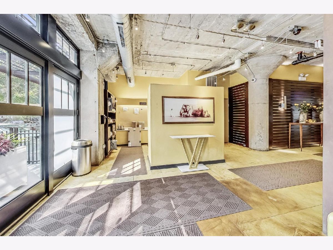
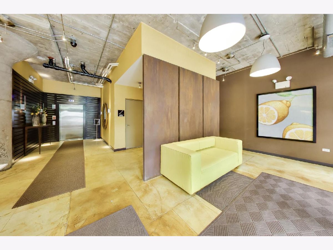
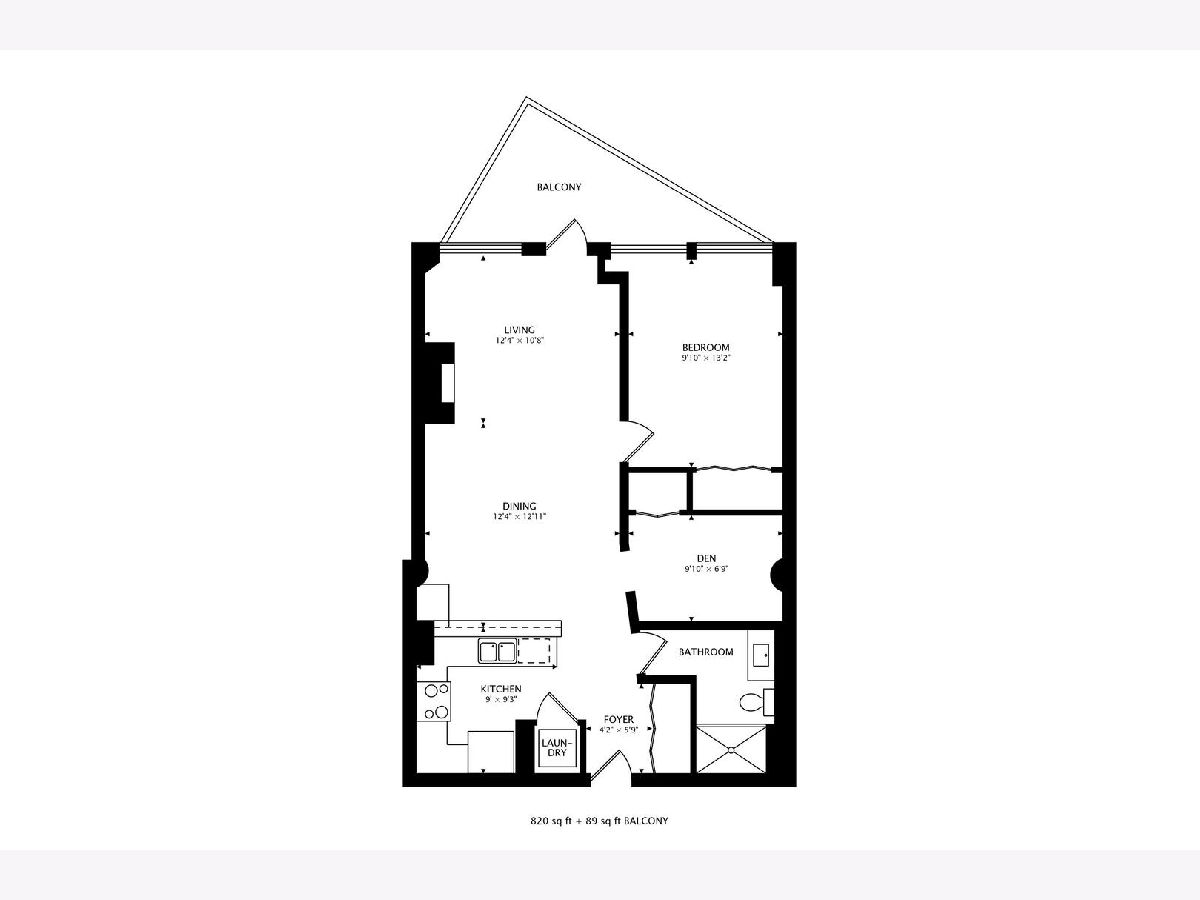
As rare and unique as they get! Shows like a model. Professionally designed and decorated gut rehab 2BD/1BA with unobstructed city views over the pool! Garage parking is INCLUDED. It doesn't get any finer than this at University Commons; the complete renovation includes: mahogany hardwood floors throughout, premier KitchenAid appliance package, Kohler S/S sink w/ cutting board, extensive tile work throughout kitchen and bathroom, Dry bar area with wine/beer refrigerator, under-cabinet lighting, custom power shades on all windows, solid core doors with high-end hardware. Front-loading W/D. Bose surround sound system in living room and bathroom will stay. Great additional storage, all closets outfitted with Elfa closet systems. Monthly assessment includes Direct TV & Internet. University Commons is an extremely family-friendly/pet-friendly historic complex converted in 2006 and made up of six buildings in Chicago's University Village neighborhood. In addition to its superior location, pinned between Little Italy and Pilsen - and just 13 blocks from the hot West Loop - the complex offers a slew of amenities including gyms, recreation rooms, 3-sided rooftop decks, an outdoor pool, green spaces, and a 26-seat movie theater for streaming, watching Bears games, etc. Close to parks, restaurants, bars, and cafes near Taylor Street, UIC, Medical District, Costco/ Whole Foods/Jewel-Osco, I-90/94/290, downtown and public transportation - Metra, bus, and Blue Line. Heated, garage parking with storage included. Don't miss this rare find!
Property Specifics
| Condos/Townhomes | |
| 4 | |
| — | |
| 1920 | |
| — | |
| — | |
| No | |
| — |
| Cook | |
| — | |
| 623 / Monthly | |
| — | |
| — | |
| — | |
| 12716627 | |
| 17202260631136 |
Room Specifics
Total Bedrooms: 2
Bedrooms Above Ground: 2
Bedrooms Below Ground: 0
Dimensions: —
Floor Type: —
Full Bathrooms: 1
Bathroom Amenities: —
Bathroom in Basement: 0
Rooms: —
Basement Description: —
Other Specifics
| 1 | |
| — | |
| — | |
| — | |
| — | |
| COMMON | |
| — | |
| — | |
| — | |
| — | |
| Not in DB | |
| — | |
| — | |
| — | |
| — |
Contact Agent
Contact Agent
Listing Provided By
Baird & Warner
