

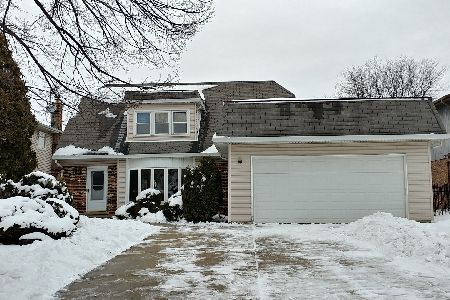
1000 Ardyce Lane, Mount Prospect, Illinois 60056


$735,000
|
For Sale
|
|
| Status: | Active |
| Sqft: | 0 |
| Cost/Sqft: | — |
| Beds: | 6 |
| Baths: | 0 |
| Year Built: | 1977 |
| Property Taxes: | $12,533 |
| Lot Size: | 0,18 |
Description
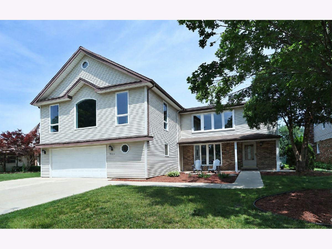
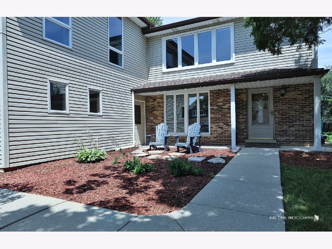
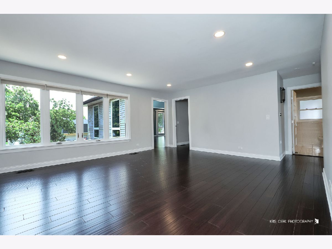
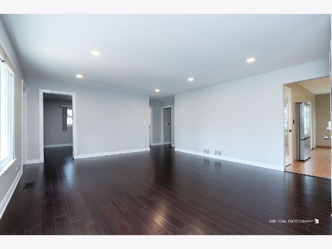
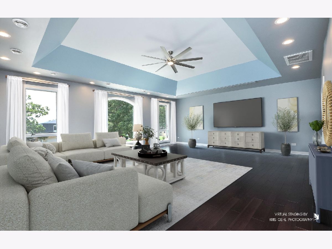
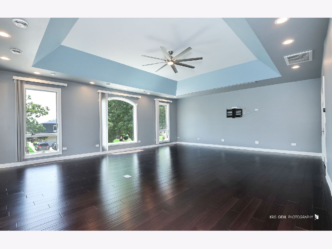
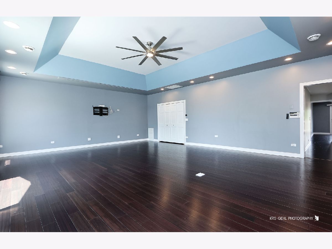
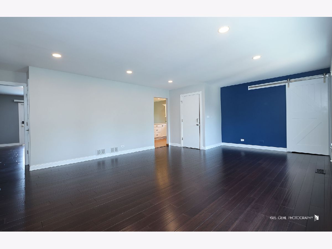
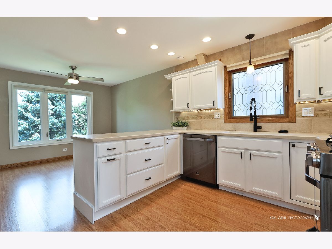
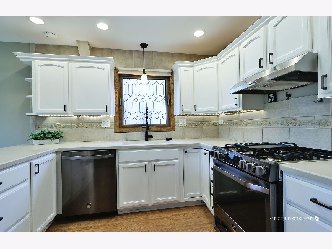
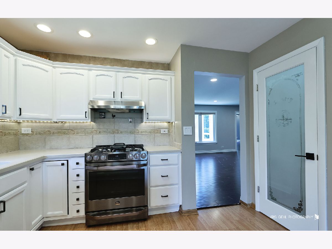
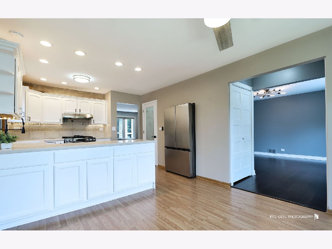
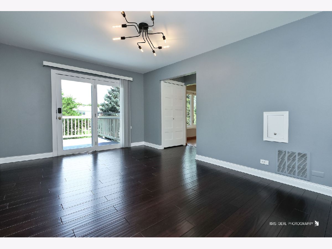
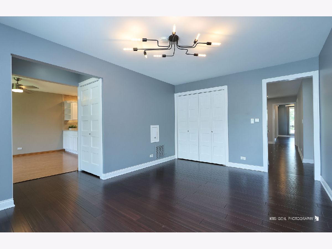
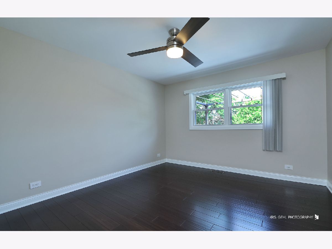
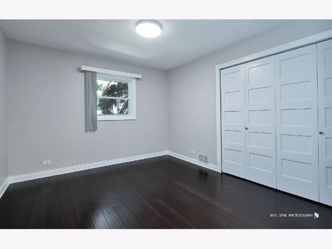
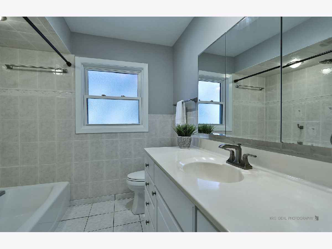
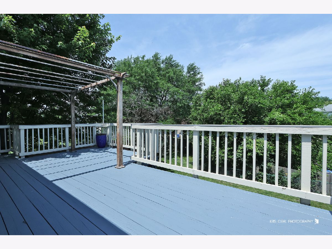
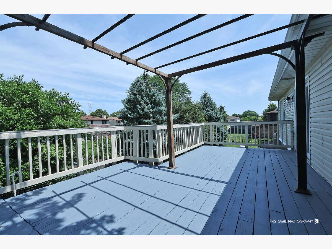
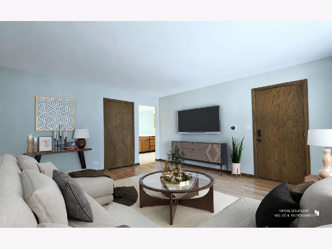
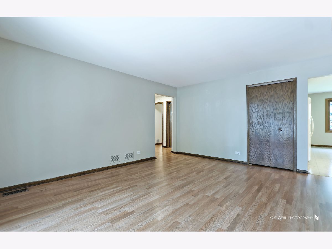
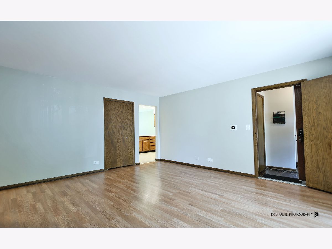
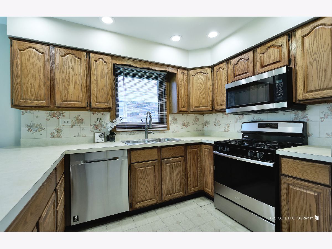
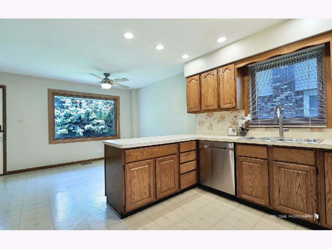
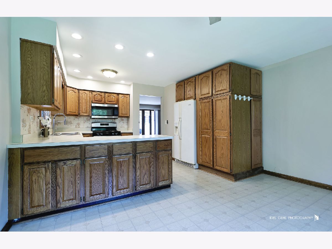
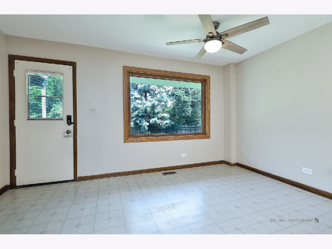
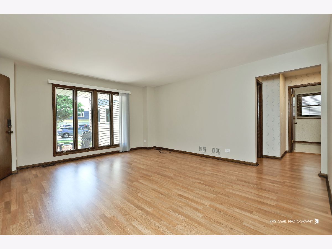
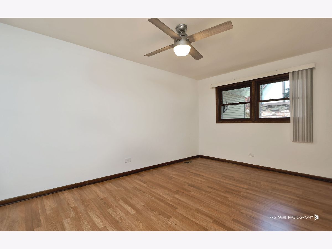
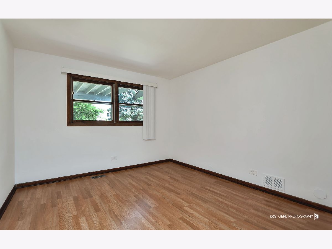
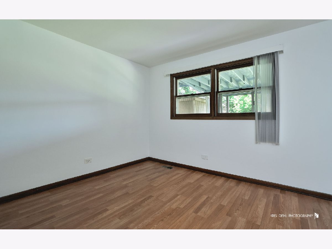
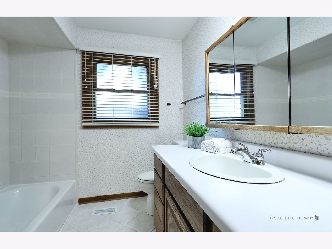
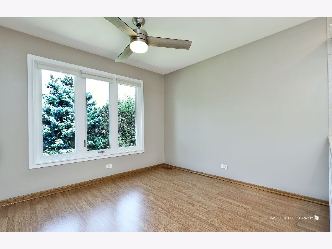
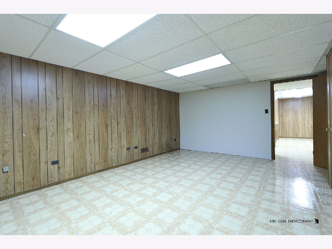
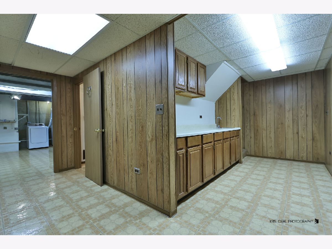
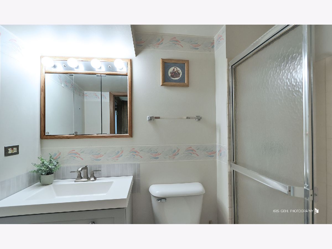
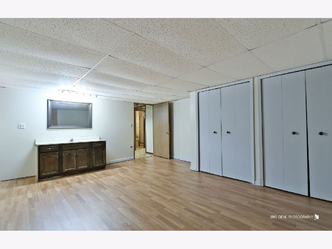
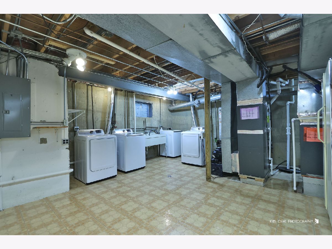
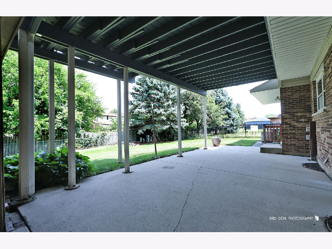
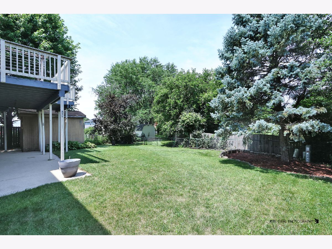
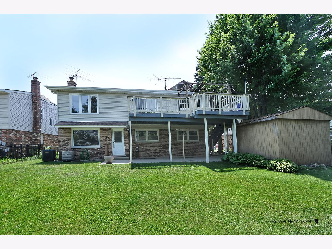
Rarely available and exceptionally well-maintained oversized two-flat located in the highly sought-after Hersey High School District! This versatile property is perfect for investors, owner-occupants, or multigenerational living. The first-floor unit features a spacious living room, an open-concept kitchen with a dining area, and three generously sized bedrooms. The second-floor unit has been extensively updated with a remodeled kitchen, new flooring, interior doors, and more. It also offers an impressive great room addition with oversized windows, creating an abundance of natural light. In addition to three large bedrooms, the second floor includes a den with sliding glass doors leading to a 10' x 22' private deck complete with a pergola. The unit also features a spacious living room and an eat-in kitchen. Each unit has separate utilities and its own laundry area, providing convenience and privacy. There is a full bathroom on every level, including the basement. The basement offers two large finished rooms that are ideal for home offices, hobby spaces, workshops, or additional storage. Outside, you'll find an oversized two-car garage that can easily accommodate three, a storage shed, and a fenced backyard. Ideally located just minutes from downtown Mt. Prospect, Metra, restaurants, shopping, parks, and more. A rare opportunity to own a spacious, move-in ready multi-unit property in an unbeatable location. Don't miss this one!
Property Specifics
| Multi-unit | |
| — | |
| — | |
| 1977 | |
| — | |
| — | |
| No | |
| 0.18 |
| Cook | |
| — | |
| — / — | |
| — | |
| — | |
| — | |
| 12702066 | |
| 03353090170000 |
Nearby Schools
| NAME: | DISTRICT: | DISTANCE: | |
|---|---|---|---|
|
Grade School
Indian Grove Elementary School |
26 | — | |
|
Middle School
River Trails Middle School |
26 | Not in DB | |
|
High School
John Hersey High School |
214 | Not in DB | |
Room Specifics
Total Bedrooms: 6
Bedrooms Above Ground: 6
Bedrooms Below Ground: 0
Dimensions: —
Floor Type: —
Dimensions: —
Floor Type: —
Dimensions: —
Floor Type: —
Dimensions: —
Floor Type: —
Dimensions: —
Floor Type: —
Full Bathrooms: 3
Bathroom Amenities: —
Bathroom in Basement: —
Rooms: —
Basement Description: —
Other Specifics
| 2 | |
| — | |
| — | |
| — | |
| — | |
| 61 X 132 | |
| — | |
| — | |
| — | |
| — | |
| Not in DB | |
| — | |
| — | |
| — | |
| — |
Contact Agent
Nearby Similar Homes
Nearby Sold Comparables

Contact Agent
Listing Provided By
Realtogy Co
