

1000 Judson Street, Bensenville, Illinois 60106


$195,200
|
For Sale
|
|
| Status: | Contingent |
| Sqft: | 0 |
| Cost/Sqft: | — |
| Beds: | 2 |
| Baths: | 1 |
| Year Built: | 1979 |
| Property Taxes: | $2,191 |
| Days On Market: | 66 |
| Lot Size: | 0,00 |
Description
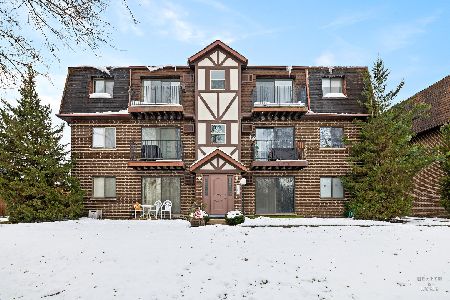
Whether you're looking for a place to call home or a smart investment, this property has it all! Located within award-winning Elmhurst School District 205, near shopping, major expressways, and just minutes from O'Hare, this condo offers a desirable combination of location, lifestyle and long-term potential. Enjoy relaxing on the private balcony while taking in beautiful views of the golf course and surrounding greenery. The generous layout features a large kitchen and plenty of space for a dining table - perfect for everyday living and entertaining. The formal dining area flows into the expansive living room, creating a welcoming and open feel. Both bedrooms feature two double closets providing excellent storage. With its peaceful setting, desirable location, and versatile ownership options, this property offers plenty of opportunity to create long-term value. Don't miss the chance to make it yours! Owner can Rent.
Property Specifics
| Condos/Townhomes | |
| 3 | |
| — | |
| 1979 | |
| None | |
| Brick | |
| — | |
| — | |
| No | |
| — |
| — | |
| — | |
| 250 / Monthly | |
| Water, Parking, Insurance, Exterior Maintenance, Lawn Care, Scavenger, Snow Removal | |
| Public | |
| Public Sewer | |
| Window Unit(s) | |
| Electric | |
| 12755765 | |
| 0326108002 |
Nearby Schools
| NAME: | DISTRICT: | DISTANCE: | |
|---|---|---|---|
|
Grade School
Fischer Elementary School |
205 | — | |
|
Middle School
Churchville Middle School |
205 | Not in DB | |
|
High School
York Community High School |
205 | Not in DB | |

















Room Specifics
Total Bedrooms: 2
Bedrooms Above Ground: 2
Bedrooms Below Ground: 0
Dimensions: 13X11
Floor Type: Carpet
Dimensions: 12X11
Floor Type: Carpet
Full Bathrooms: 1
Bathroom Amenities: Soaking Tub
Bathroom in Basement: 0
Dimensions: 13X9
Floor Type: Carpet
Dimensions: 11X10
Floor Type: Ceramic Tile
Features: Eating Area-Table Space
Dimensions: 13X12
Floor Type: Carpet
Rooms: No additional rooms
Other Specifics
| — | |
| — | |
| Asphalt, Assigned, Guest, Owned | |
| Common Area | |
| — | |
| — | |
| Balcony | |
| Mature Trees, Backs to Trees/Woods | |
| COMMON | |
| — | |
| None | |
| — | |
| Range, Refrigerator | |
| Not in DB | |
| — | |
| — | |
| — |
Contact Agent
Nearby Similar Homes
Nearby Sold Comparables



Contact Agent
Listing Provided By
arhome realty
