

1000 Prestwick Drive, Frankfort, Illinois 60423


$300,000
|
For Sale
|
|
| Status: | Active |
| Sqft: | 1,296 |
| Cost/Sqft: | $231 |
| Beds: | 2 |
| Baths: | 1 |
| Year Built: | 1967 |
| Property Taxes: | $2,834 |
| Days On Market: | 83 |
| Lot Size: | 1,17 |
Description
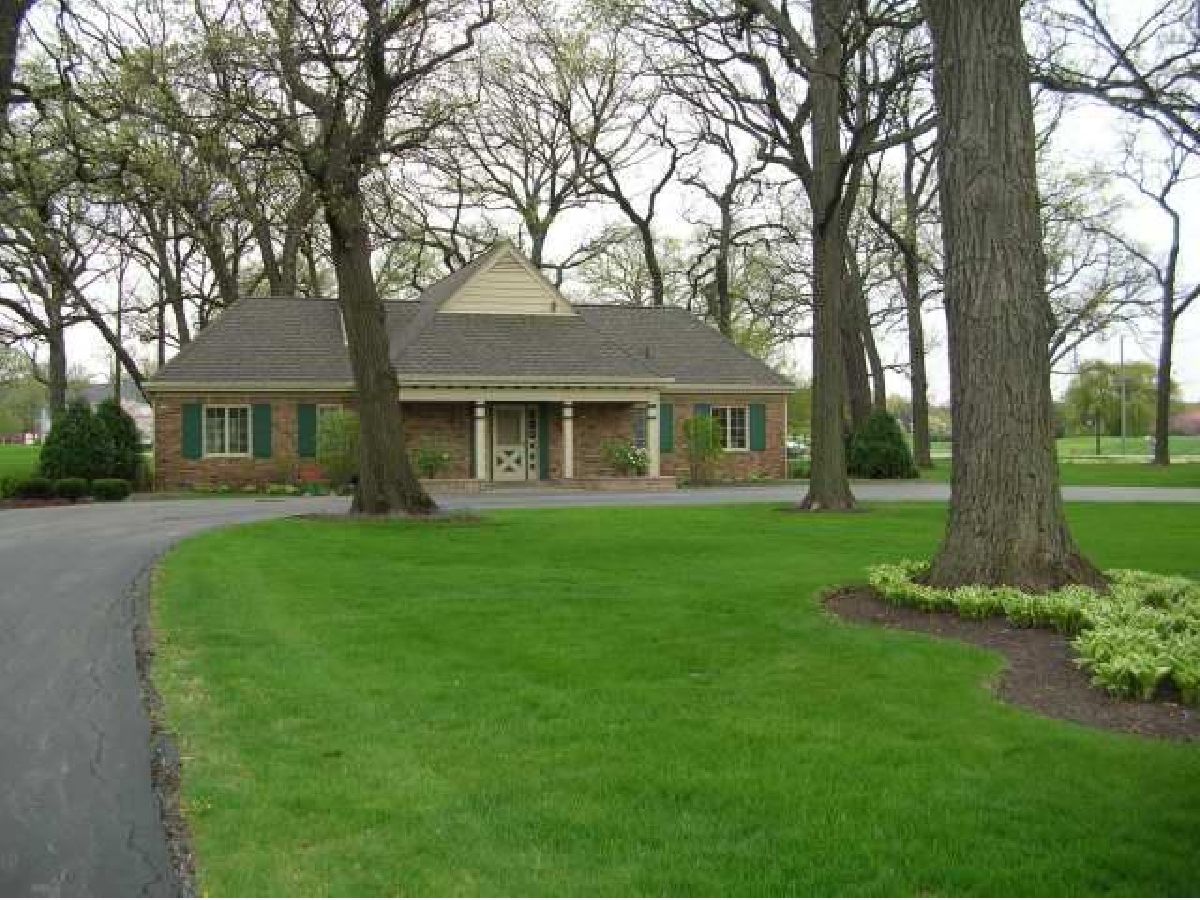
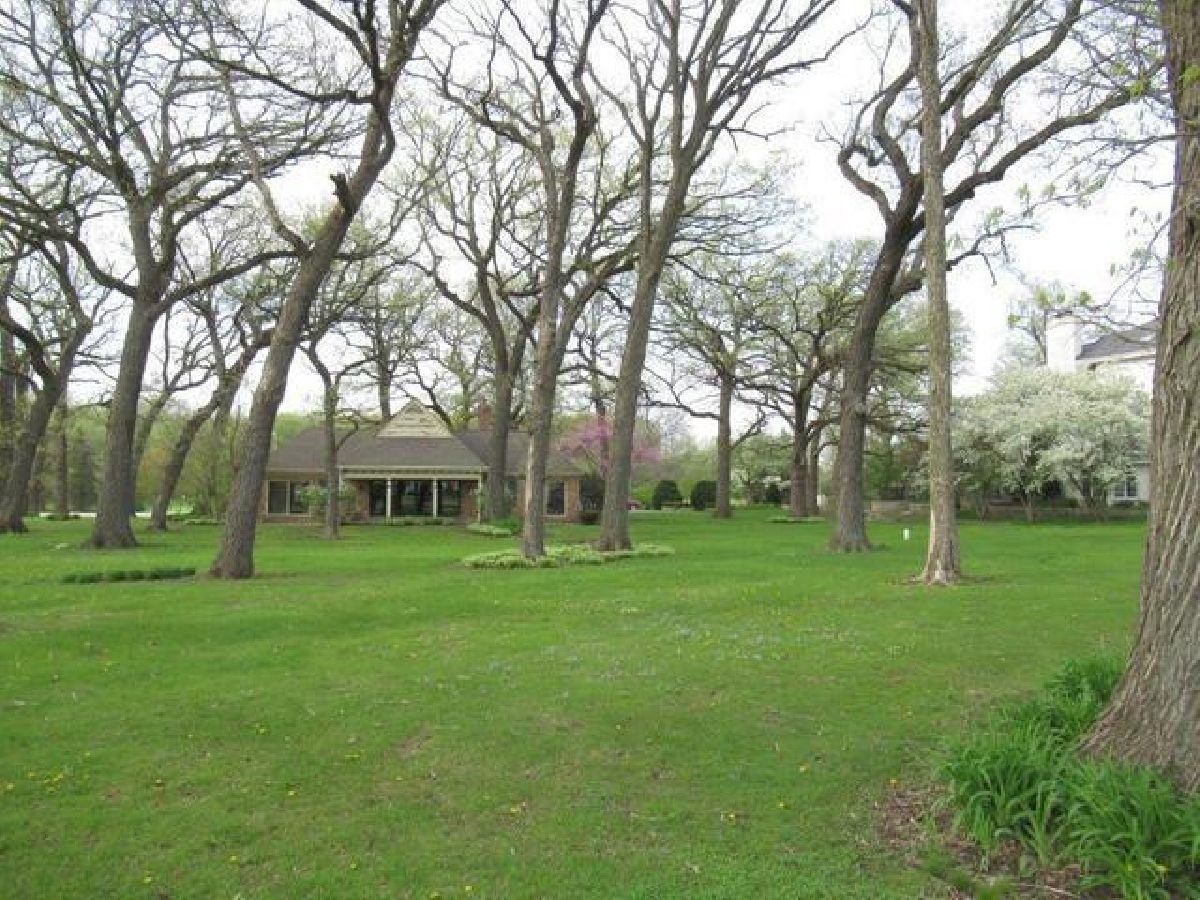
Build Your Dream Modern Farmhouse Estate on Prestwick Country Club Golf Course! An extraordinary opportunity to own one of Frankfort's most desirable golf course properties! Nestled on approximately 1.3 acres overlooking the prestigious Prestwick Country Club Golf Course, this one-of-a-kind property offers the perfect canvas to create your dream luxury residence. Included with the sale is a charming brick home, offered as-is, along with permit-ready architectural plans for a spectacular custom modern farmhouse featuring over 5,000 square feet of thoughtfully designed living space. The proposed residence includes 4 spacious bedrooms, 4.5 luxurious bathrooms, 2 private home offices, and expansive open-concept living areas designed for today's lifestyle. Entertain on a grand scale in the impressive party and entertainment wing, complete with a full secondary kitchen and flexible space ideal for a home theater, golf simulator, fitness studio, or game room. The breathtaking homesite is surrounded by more than 40 mature oak trees, creating a private, park-like setting with stunning golf course views. A 2-car garage and extensive outdoor living potential complete this exceptional offering. Skip years of planning and approvals-the architectural plans are complete, and the project is permit ready, allowing you to begin building your dream home with confidence. This is a rare opportunity to own an estate-sized property in one of Frankfort's premier golf course communities, combining luxury, privacy, and an unparalleled location. Bring your vision to life and experience the best of Prestwick living.
Property Specifics
| Single Family | |
| — | |
| Cottage | |
| 1967 | |
| Crawl Space | |
| Brick, Cedar | |
| Asphalt | |
| — | |
| No | |
| 1.17 |
| Will | |
| Prestwick Country Club | |
| 100 / Annual | |
| None | |
| Public | |
| Public Sewer | |
| Central Air | |
| Natural Gas, Forced Air | |
| 12718391 | |
| 1909252000350000 |
Property History
| DATE: | EVENT: | PRICE: | SOURCE: |
|---|---|---|---|
| 29 Dec, 2020 | Sold | $145,000 | MRED MLS |
| 9 Dec, 2020 | Under contract | $165,000 | MRED MLS |
| 1 Apr, 2020 | Listed for sale | $165,000 | MRED MLS |
| 28 Nov, 2023 | Sold | $145,000 | MRED MLS |
| 5 May, 2023 | Under contract | $175,000 | MRED MLS |
| — | Last price change | $182,000 | MRED MLS |
| 1 Sep, 2022 | Listed for sale | $190,000 | MRED MLS |
| 5 Aug, 2026 | Listed for sale | $300,000 | MRED MLS |
Some photos of this home have been virtually staged.
Room Specifics
Total Bedrooms: 2
Bedrooms Above Ground: 2
Bedrooms Below Ground: 0
Dimensions: 12X16
Floor Type: Hardwood
Dimensions: 10X16
Floor Type: Hardwood
Full Bathrooms: 1
Bathroom Amenities: —
Bathroom in Basement: —
Rooms: Great Room
Name: Great Room
Dimensions: 24X30
Floor Type: Hardwood
Other Specifics
| — | |
| Concrete Perimeter | |
| Asphalt, Circular Driveway, Off Street, Driveway, Owned | |
| — | |
| Hardwood | |
| Patio, Porch | |
| — | |
| On Golf Course, Wooded | |
| 1.17 | |
| — | |
| None | |
| 1st Floor Bedroom | |
| — | |
| Not in DB | |
| Street Lights, Street Paved | |
| — | |
| Wood Burning |
Tax History
| Year | Property Taxes |
|---|---|
| 2020 | $3,190 |
| 2023 | $3,147 |
| 2026 | $2,834 |
Contact Agent
Contact Agent
Listing Provided By
Kale Realty
