

1000 Washington Boulevard, Near West Side, Chicago, Illinois 60607


$599,900
|
For Sale
|
|
| Status: | Contingent |
| Sqft: | 0 |
| Cost/Sqft: | — |
| Beds: | 2 |
| Baths: | 2 |
| Year Built: | 1884 |
| Property Taxes: | $12,558 |
| Days On Market: | 239 |
| Lot Size: | 0,00 |
Description
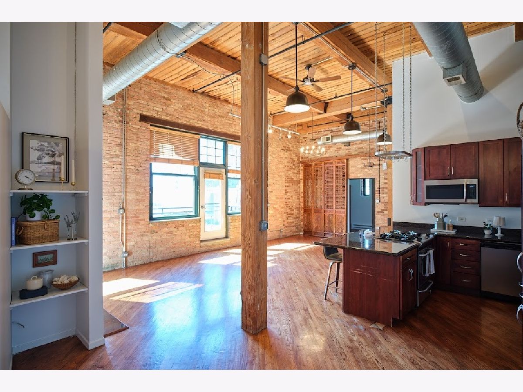
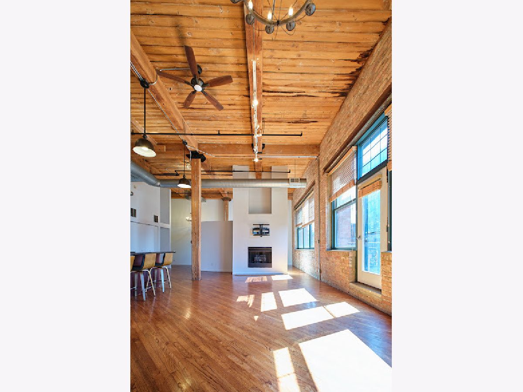
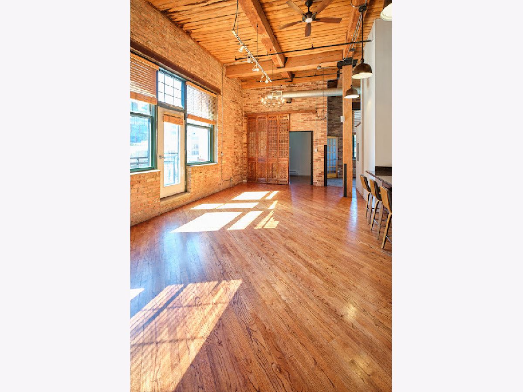
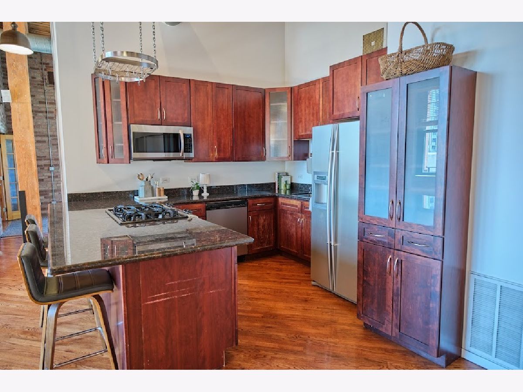
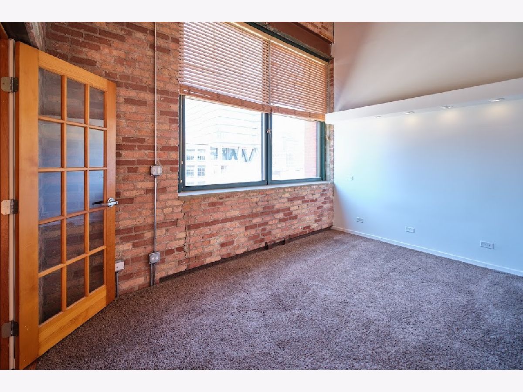
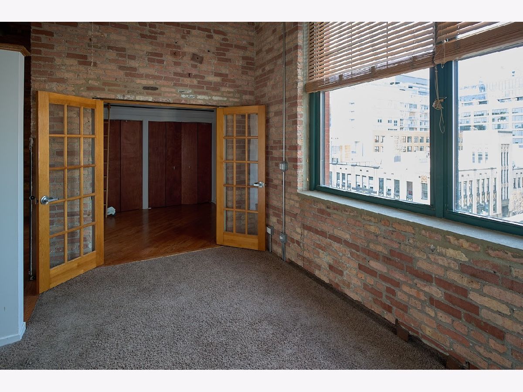
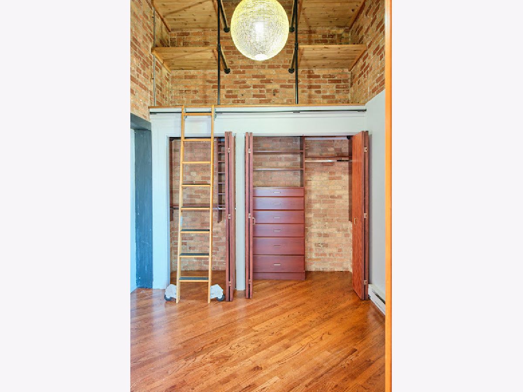
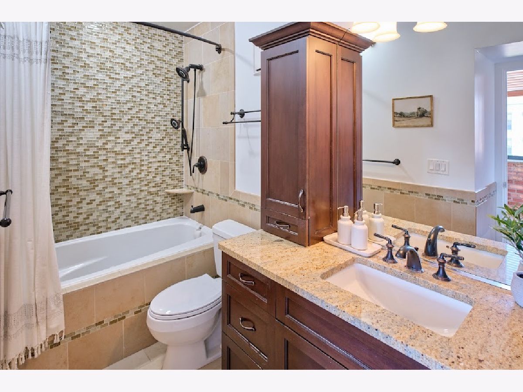
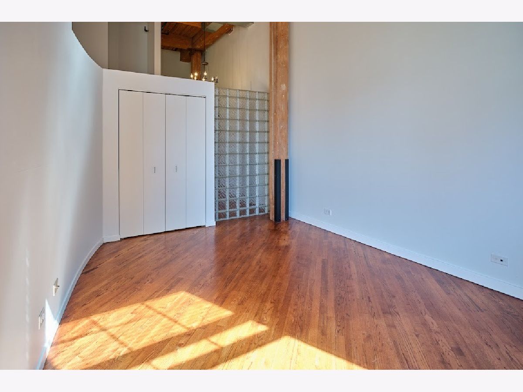
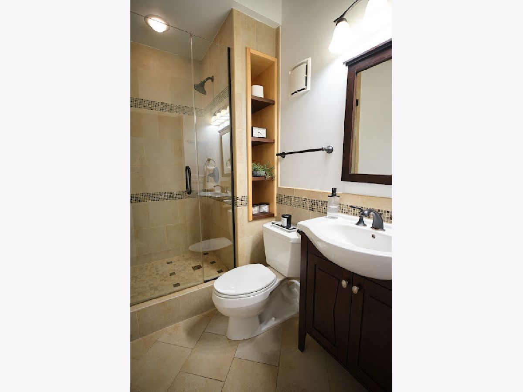
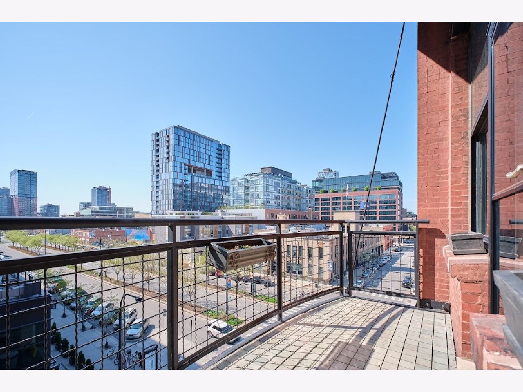
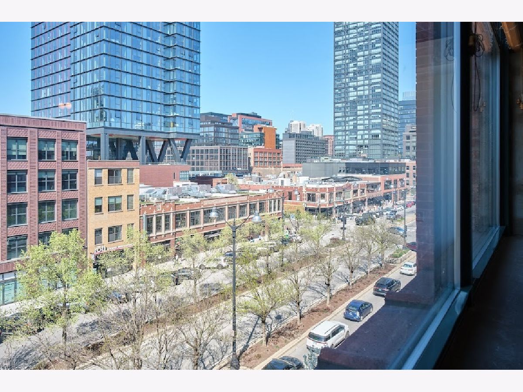
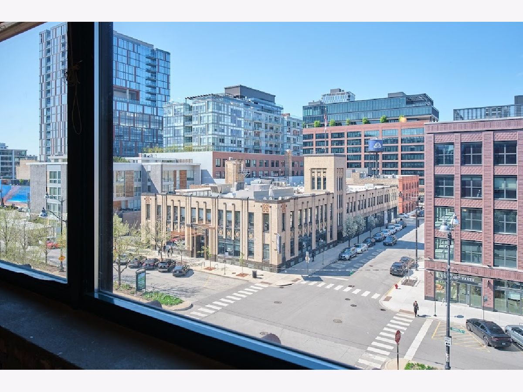
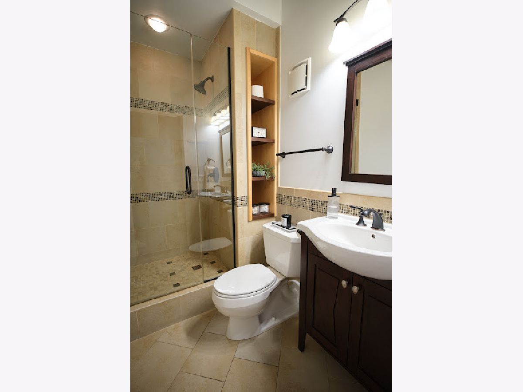
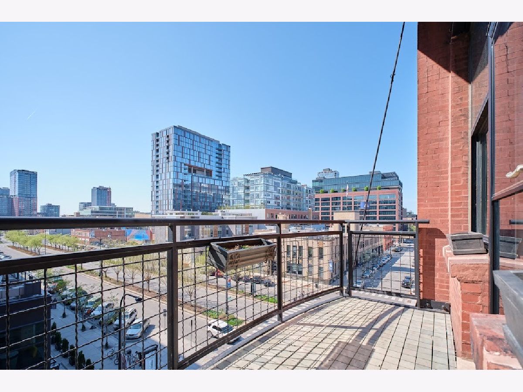
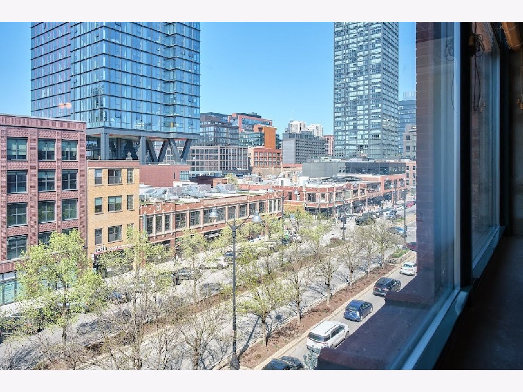
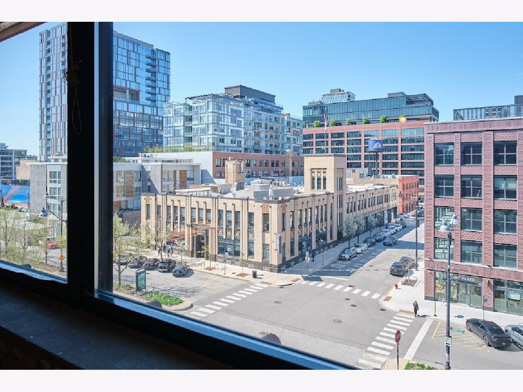
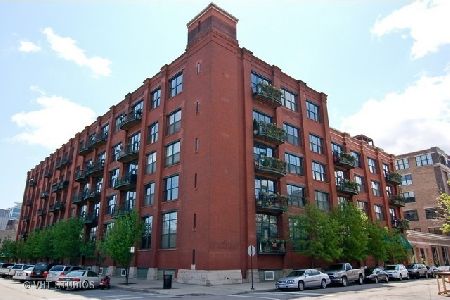
Sun soaked Corner West Loop loft on Randolph's Restaurant Row! Soaring 15ft timber ceilings with enormous windows offering extensive natural light. Highly desired split floor plan puts the bedrooms at each end of the unit. Expansive kitchen/living/dining room area leads out to a gorgeous balcony! Primary bedroom provides privacy from the the main living area and includes a tranquil sitting room, home office, or nursery as well as an ensuite bathroom. New in unit washer/dryer along with tons of extra storage throughout! Full-service residential building with a 24-hr doorman, roof deck and a party room. Step outside to phenomenal galleries, coffee shops, spas, gyms and restaurants outside your front door, with public transportation in all directions. Covered, gated and secured garage parking spot close to building entry available for $25K!
Property Specifics
| Condos/Townhomes | |
| 5 | |
| — | |
| 1884 | |
| None | |
| Brick | |
| — | |
| — | |
| No | |
| — |
| Cook | |
| — | |
| 1026 / Monthly | |
| Water, Parking, Insurance, Security, Doorman, Exterior Maintenance, Scavenger, Snow Removal, Internet | |
| Lake Michigan | |
| Public Sewer | |
| Central Air | |
| Gas, Forced Air | |
| 12584578 | |
| 17084380061086 |
Property History
| DATE: | EVENT: | PRICE: | SOURCE: |
|---|---|---|---|
| 3 Dec, 2021 | Sold | $588,000 | MRED MLS |
| 31 Oct, 2021 | Under contract | $599,000 | MRED MLS |
| 21 Oct, 2021 | Listed for sale | $599,000 | MRED MLS |
| 15 Oct, 2026 | Under contract | $599,900 | MRED MLS |
| — | Last price change | $620,000 | MRED MLS |
| 5 Mar, 2026 | Listed for sale | $625,000 | MRED MLS |
Some photos of this home have been virtually staged.

Room Specifics
Total Bedrooms: 2
Bedrooms Above Ground: 2
Bedrooms Below Ground: 0
Dimensions: 13X14
Floor Type: —
Dimensions: 11X15
Floor Type: Hardwood
Full Bathrooms: 2
Bathroom Amenities: —
Bathroom in Basement: 0
Dimensions: 11X15
Floor Type: Hardwood
Dimensions: 9X11
Floor Type: —
Dimensions: 20X23
Floor Type: Hardwood
Rooms: Balcony/Porch/Lanai, Den
Name: Balcony/Porch/Lanai
Dimensions: 13X6
Floor Type: —
Name: Den
Dimensions: 10X9
Floor Type: Hardwood
Other Specifics
| 1 | |
| — | |
| Attached, Garage | |
| In Unit | |
| — | |
| — | |
| — | |
| — | |
| COMMON | |
| — | |
| Full | |
| — | |
| Range, Microwave, Dishwasher, Refrigerator, Washer, Dryer | |
| Not in DB | |
| — | |
| Bike Room/Bike Trails, Door Person, Elevator in Residence, Storage, On Site Manager/Engineer, Party Room, Sundeck, Receiving Room, Security Door Lock(s) | |
| — |
Tax History
| Year | Property Taxes |
|---|---|
| 2021 | $10,022 |
| 2026 | $12,558 |
Contact Agent
Nearby Similar Homes

Nearby Sold Comparables

Contact Agent
Listing Provided By
Fathom Realty IL LLC
