

1000 Woodbine Avenue, Oak Park, Illinois 60302


$1,300,000
|
For Sale
|
|
| Status: | Active |
| Sqft: | 3,226 |
| Cost/Sqft: | $403 |
| Beds: | 3 |
| Baths: | 3 |
| Year Built: | 1941 |
| Property Taxes: | $22,959 |
| Lot Size: | 0,00 |
Description
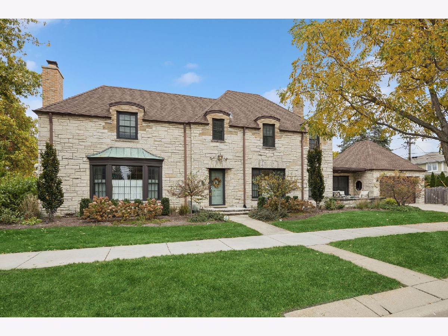
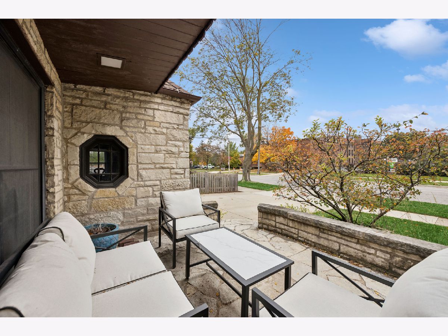
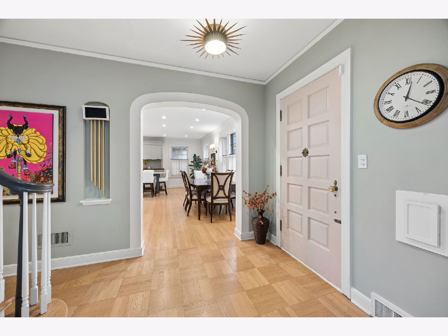
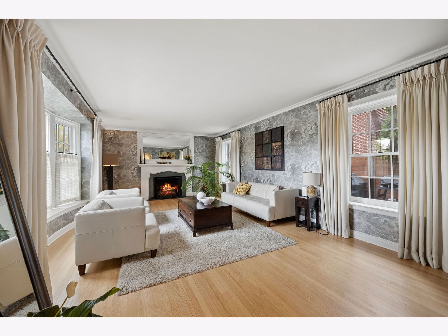
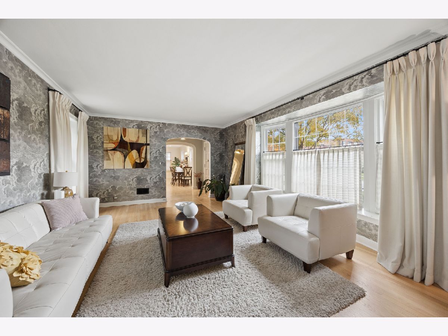
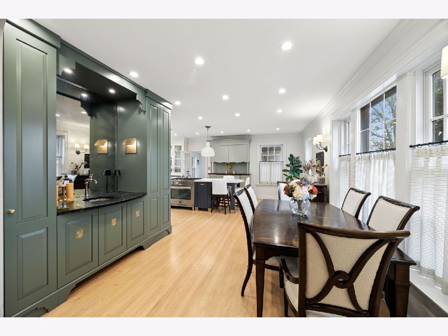
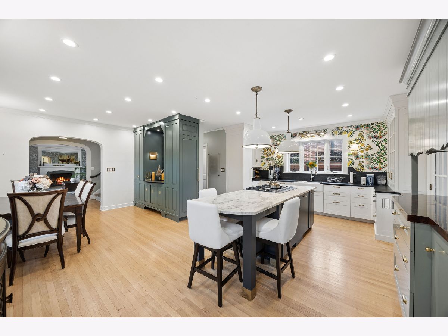
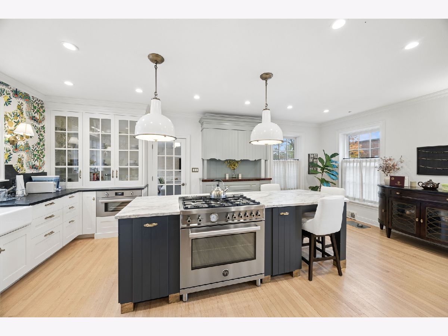
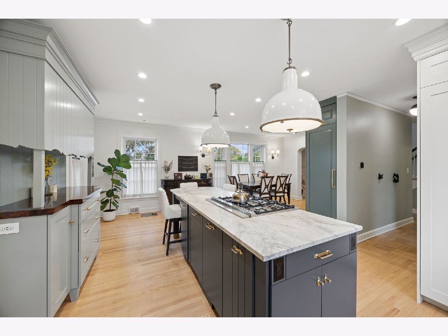
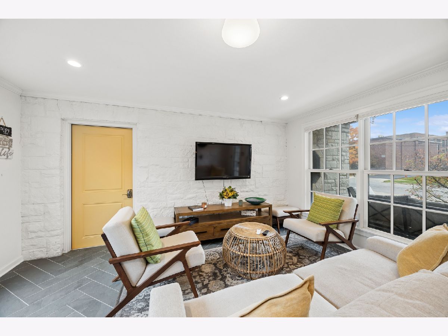
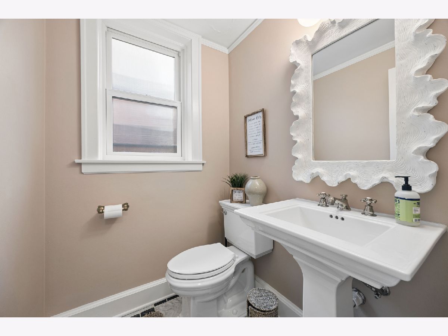
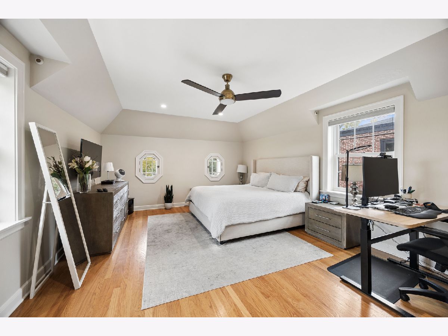
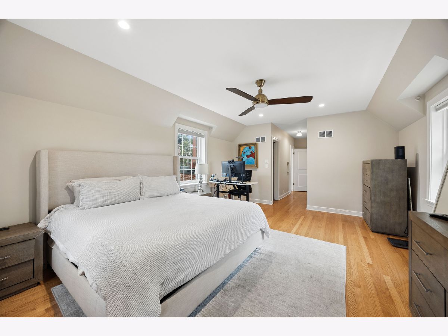
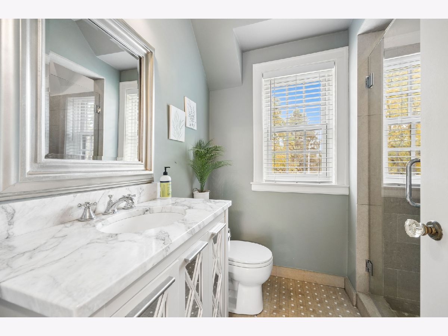
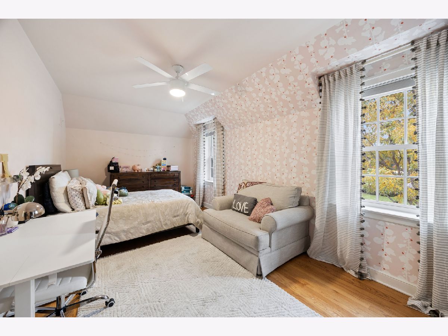
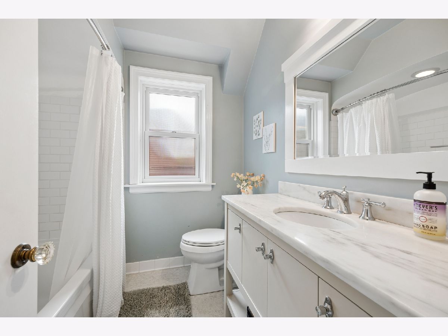
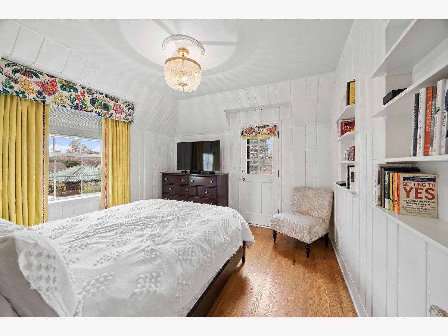
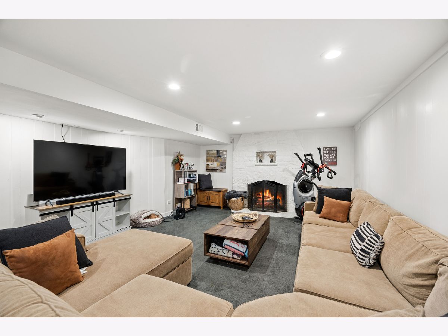
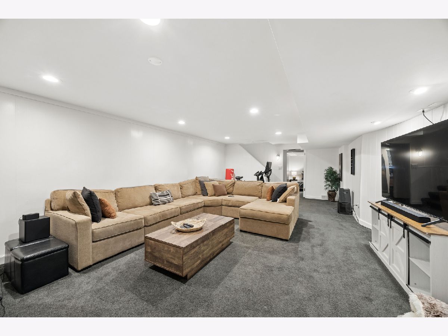
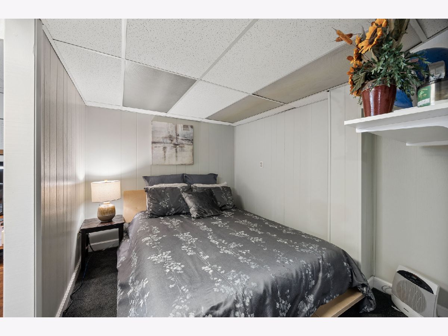
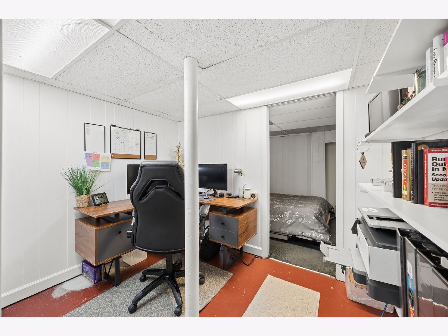
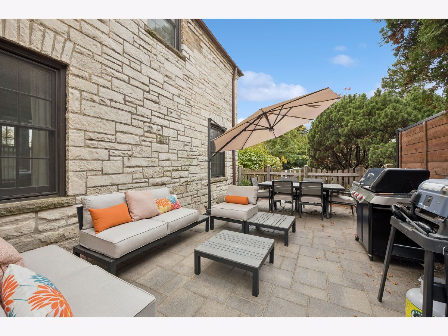
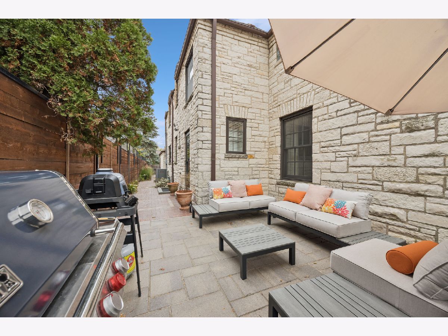
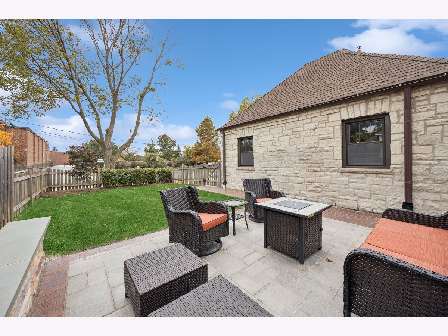
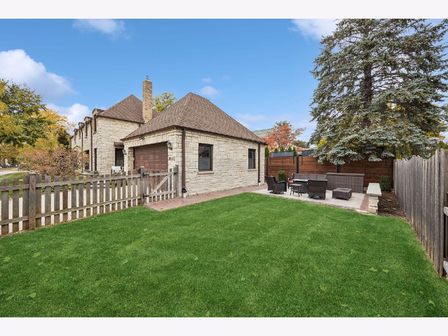
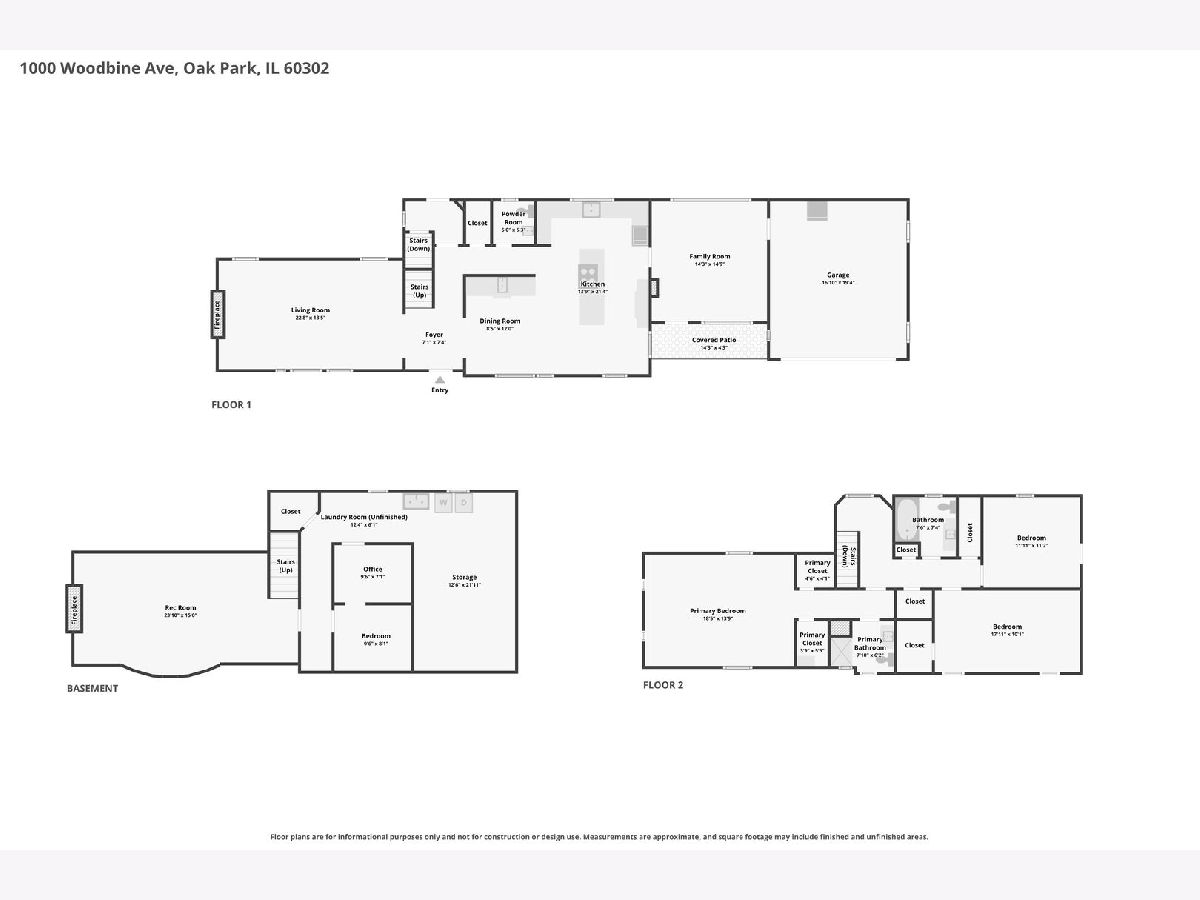
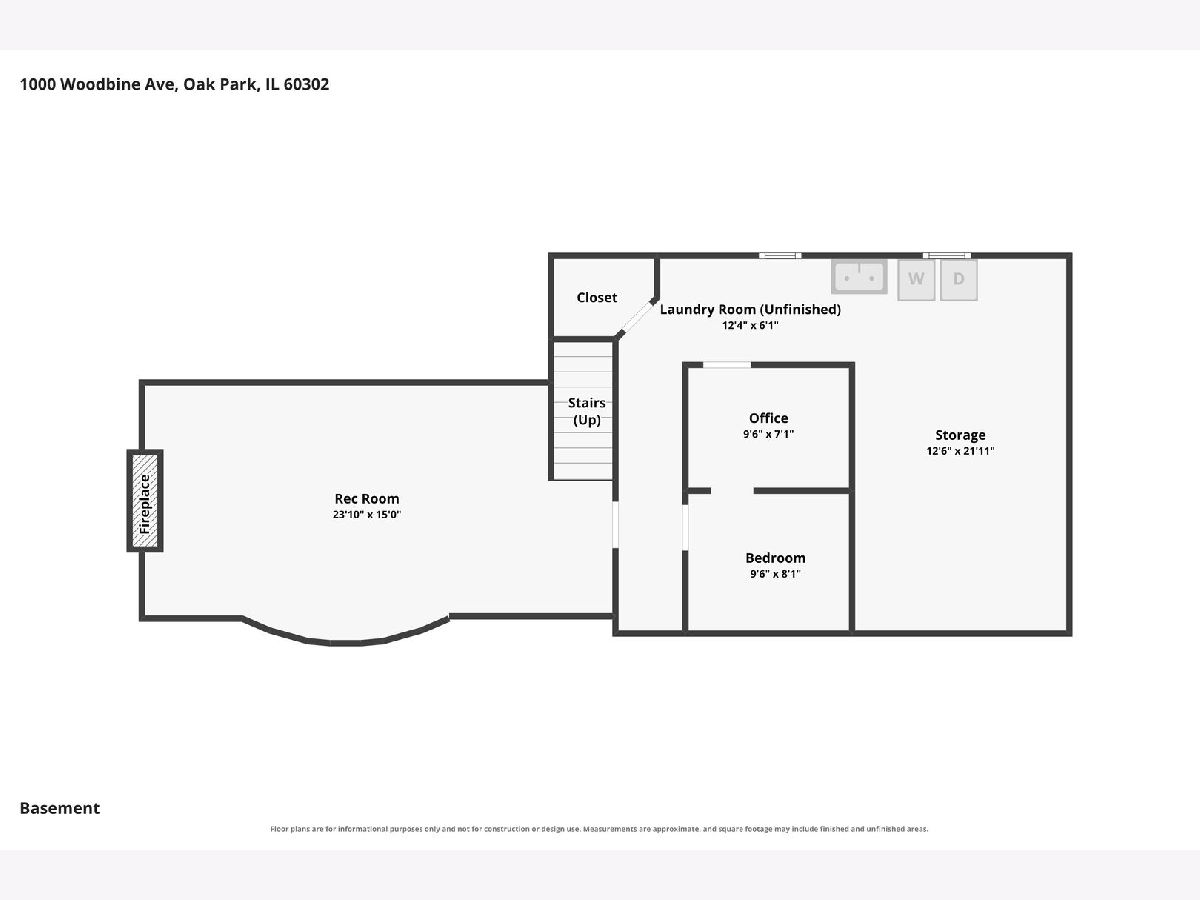
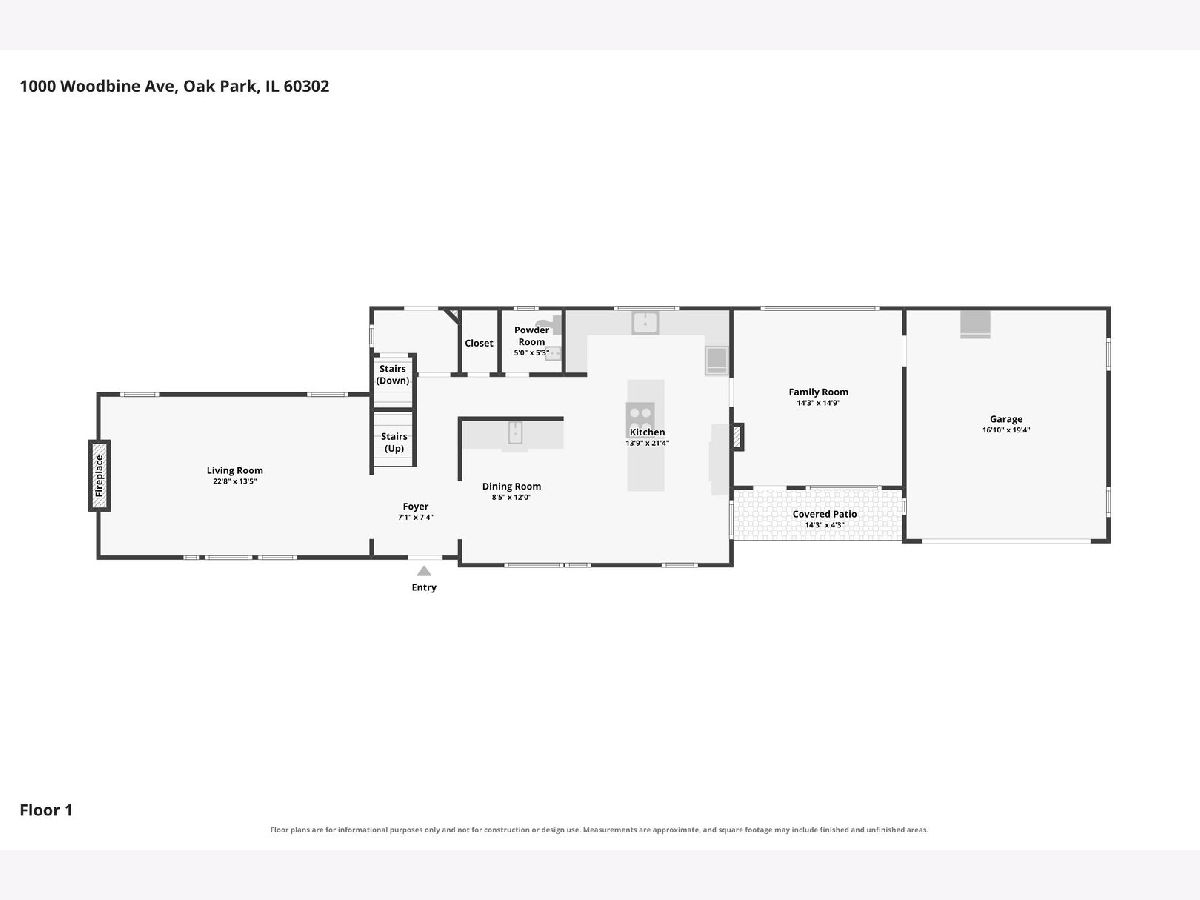
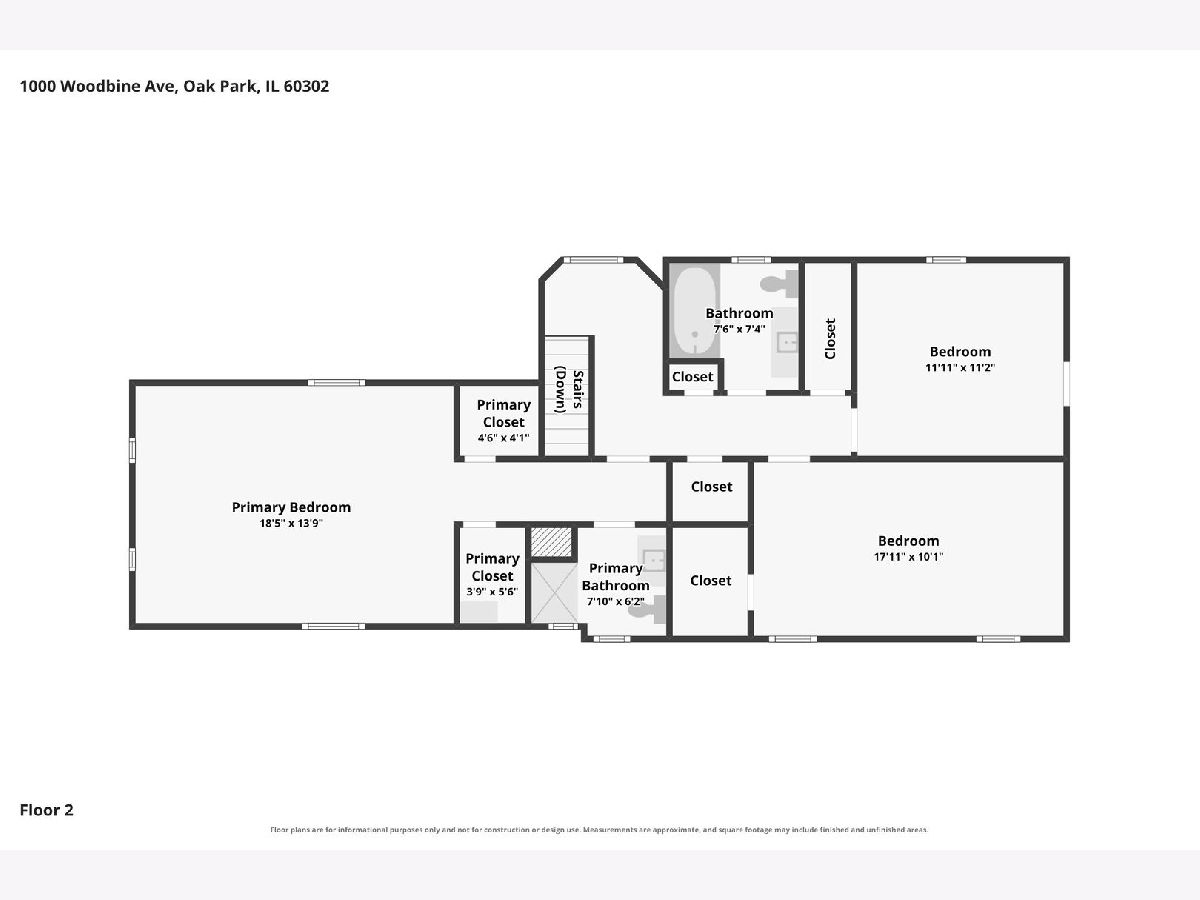
Classic French Provincial architecture meets modern luxury in this beautifully updated 4-bedroom, 2.1-bath home in coveted Northwest Oak Park. Beyond the stately stone facade and lush, professionally designed landscaping by Garrett Design (2022), a gracious arched entry ushers you into a home rich with character and thoughtfully curated details. Sunlight pours across gleaming hardwood floors, highlighting graceful arched doorways, hand-made window treatments, and newer Marvin windows that frame leafy neighborhood views. The living room is warm and inviting, anchored by a newer gas fireplace that creates a cozy focal point for evenings in. From there, the home flows into a truly impressive designer kitchen-crafted for both serious cooks and stylish entertainers. Custom high-end cabinetry is enhanced by layered task, mood, and feature lighting; marble and soapstone countertops offer a tactile, elegant work surface; and built-in Fisher & Paykel and Bertazzoni appliances (including two ovens) make hosting effortless. A hand-built hutch with a striking bespoke burl wood countertop adds an artisanal touch and a sense of quiet luxury. Just off the main living space, a completely remodeled family room offers a comfortable second gathering area. Slate tile underfoot, all newer windows, new window treatments, and tailored lighting create a polished yet relaxed atmosphere. Sliding doors leads you to the beautiful stone terrace-an ideal spot for outdoor dining and lounging-while the attached garage with new windows adds daily convenience. Upstairs, three generous bedrooms provide a restful retreat. The large primary suite feels special from the moment you enter, with original decorative windows preserved and enhanced by new storm windows, two walk-in closets fitted with custom organizing systems, and a remodeled full bath. Down the hall, two additional light-filled bedrooms share a thoughtfully designed corridor with three large linen closets and another remodeled bath, giving everyone space and storage. The lower level extends the home's flexibility and charm. A recreation room anchored by a stone fireplace invites movie nights or game days. A separate guest bedroom and a dedicated home office offer privacy and functionality. You'll also find abundant storage, a full workbench area for projects and hobbies, and a well-organized laundry space featuring newer plumbing and a 2024 LG washer and dryer-proof that beauty and practicality live side by side here. Outside, the yard is as intentional as the interiors. Professionally designed landscape and hardscape feature extensive landscape lighting and an irrigation system, so the grounds look exquisite day and night with minimal effort. The stone terrace is perfectly sized for a grill, dining table, and a generous seating area, while the remaining lawn provides ample room for kids and pets to play and garden beds to flourish. All of this comes with an unbeatable location: around the corner from Mann Elementary and Field Park, and just a few short blocks to beloved Lindberg Park. Enjoy easy access to downtown Oak Park's shopping, dining, and transportation, making daily life as convenient as it is beautiful. 1000 Woodbine Ave is a rare blend of timeless French Provincial character and discerning, design-forward updates-move-in ready, deeply comfortable, and designed to be lived in and loved for years to come.
Property Specifics
| Single Family | |
| — | |
| French Provincial | |
| 1941 | |
| Finished, Full | |
| 912 (525 finished) | |
| Stone | |
| Asphalt | |
| — | |
| No | |
| — |
| Cook | |
| — | |
| 0 / Not Applicable | |
| None | |
| Lake Michigan | |
| Public Sewer | |
| Central Air | |
| Gas, Forced Air | |
| 12789381 | |
| 16061170120000 |
Nearby Schools
| NAME: | DISTRICT: | DISTANCE: | |
|---|---|---|---|
|
Grade School
Horace Mann Elementary School |
97 | — | |
|
Middle School
Percy Julian Middle School |
97 | Not in DB | |
|
High School
Oak Park & River Forest High Sch |
200 | Not in DB | |
Room Specifics
Total Bedrooms: 4
Bedrooms Above Ground: 3
Bedrooms Below Ground: 1
Dimensions: 18X14
Floor Type: Hardwood
Dimensions: 18X10
Floor Type: Hardwood
Dimensions: 12X11
Floor Type: Hardwood
Dimensions: 10X8
Floor Type: Carpet
Full Bathrooms: 3
Bathroom Amenities: Separate Shower
Bathroom in Basement: 0
Dimensions: 12X8
Floor Type: Hardwood
Dimensions: 21X14
Floor Type: Hardwood
Features: Eating Area-Breakfast Bar, Island, Custom Cabinetry, Updated Kitchen
Dimensions: 12X6
Floor Type: Other
Dimensions: 23X14
Floor Type: Hardwood
Dimensions: 15X14
Floor Type: Slate
Rooms: Foyer, Storage, Office, Recreation Room
Name: Foyer
Dimensions: 11X7
Floor Type: Parquet
Name: Storage
Dimensions: 22X13
Floor Type: Other
Name: Office
Dimensions: 10X7
Floor Type: Other
Name: Recreation Room
Dimensions: 24X15
Floor Type: Carpet
Other Specifics
| 2 | |
| Concrete Perimeter | |
| Concrete, Garage Door Opener, Garage Owned, Attached, Off Street, Owned, Garage | |
| Gas Dryer Hookup, In Unit | |
| Hardwood | |
| Patio | |
| Fenced | |
| — | |
| Corner Lot, Landscaped | |
| 51 X 148 | |
| — | |
| Full | |
| — | |
| Range, Microwave, Dishwasher, Refrigerator, High End Refrigerator, Freezer, Washer, Dryer, Disposal, Stainless Steel Appliance(s), Front Controls on Range/Cooktop, Gas Cooktop, Gas Oven, Range Hood | |
| Not in DB | |
| Curbs, Sidewalks, Street Lights, Street Paved | |
| — | |
| Gas Log, Gas Starter |
Contact Agent
Contact Agent
Listing Provided By
Baird & Warner
