

10008 Buell Court, Oak Lawn, Illinois 60453


$319,900
|
For Sale
|
|
| Status: | New |
| Sqft: | 1,843 |
| Cost/Sqft: | $174 |
| Beds: | 3 |
| Baths: | 2 |
| Year Built: | 1958 |
| Property Taxes: | $7,873 |
| Lot Size: | 0,00 |
Description
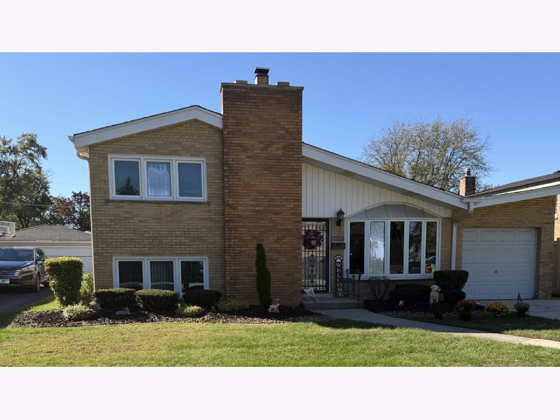
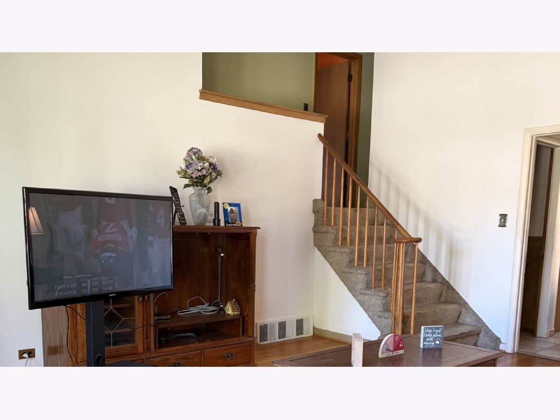
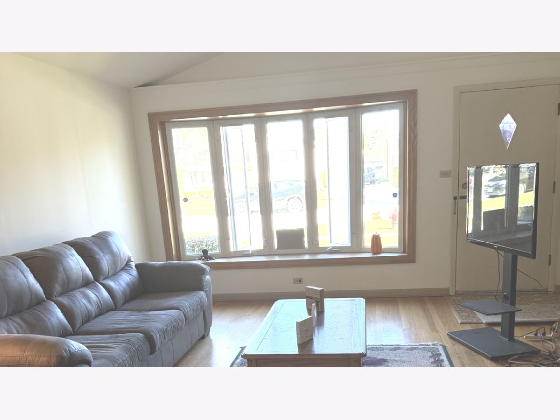
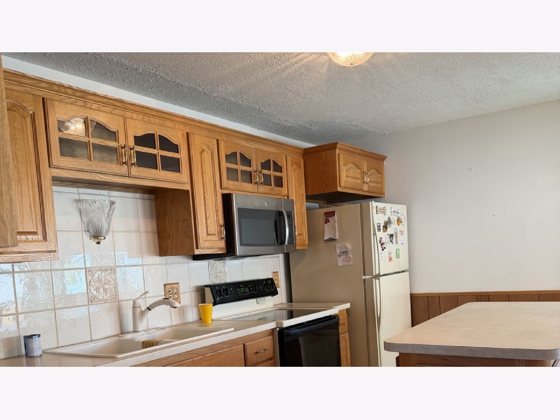
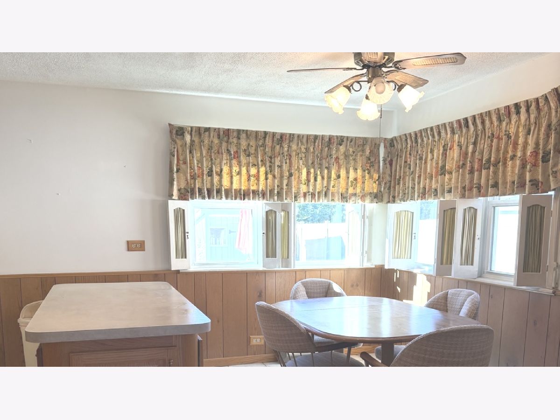
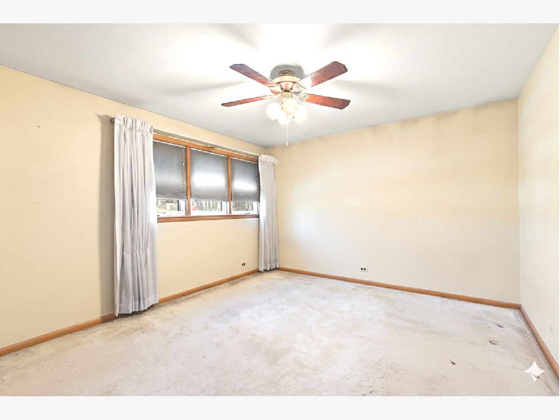
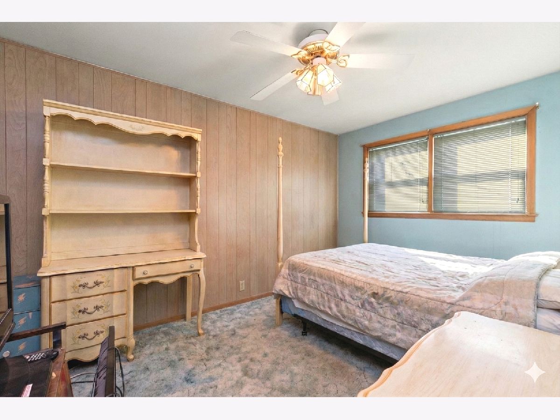
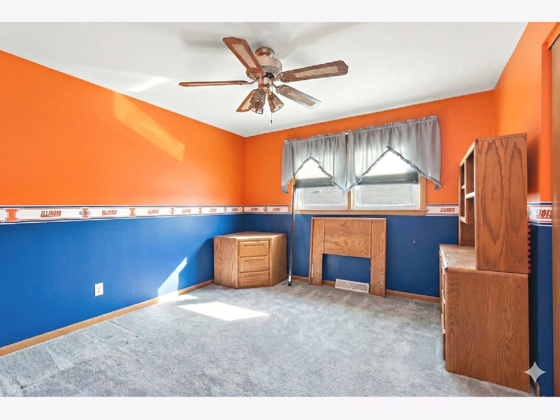
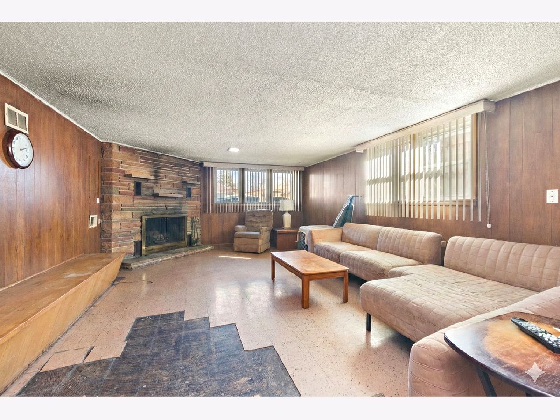
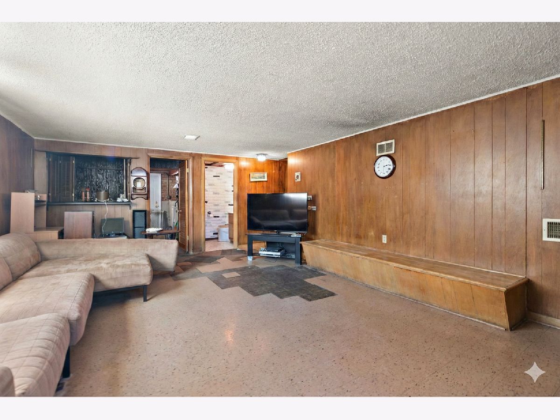
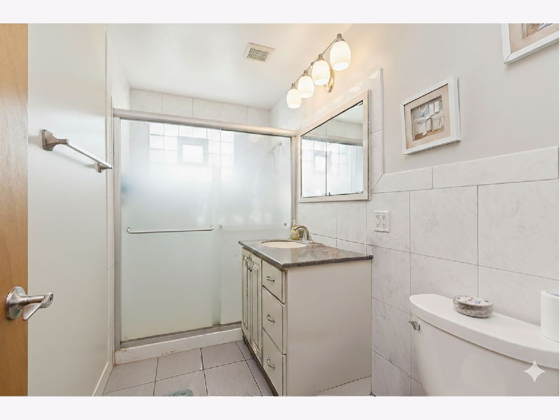
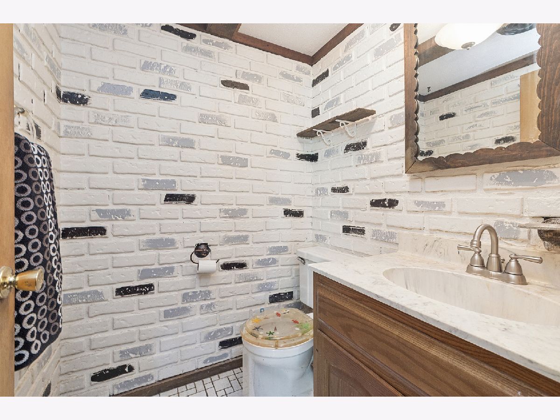
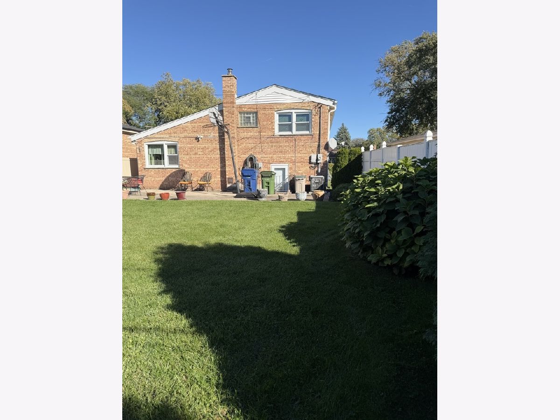
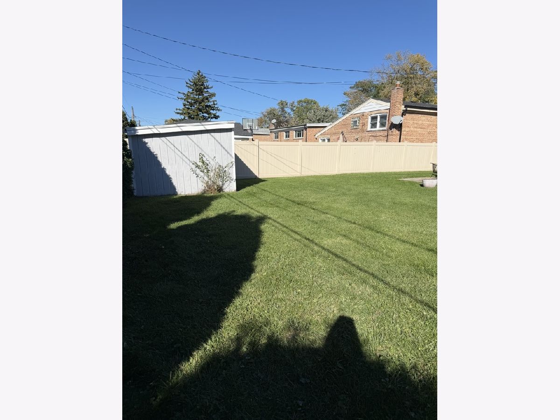
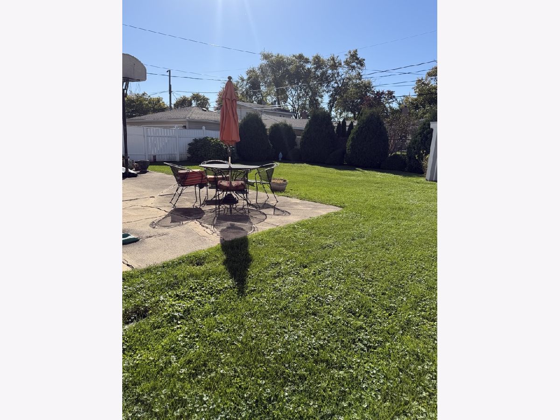
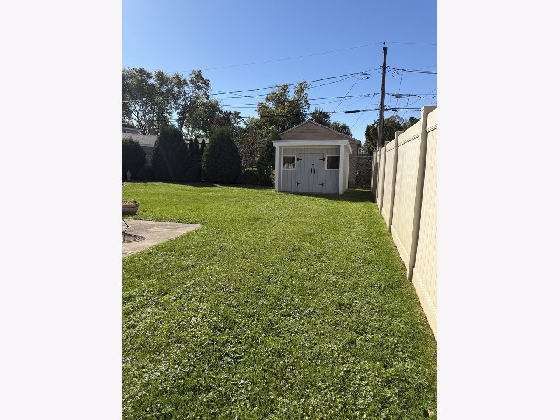
Welcome to this beautiful Juliet model in desirable Oak Lawn! Offering a wonderful blend of timeless charm, inviting living spaces, and everyday convenience, this home is ready to welcome its next owners. Hardwood floors extend throughout the home, including the bedrooms, where they are currently protected by carpeting. The bright and spacious living room makes a memorable first impression with soaring ceilings and a lovely bay window that fills the space with natural light. The kitchen is designed for both everyday living and entertaining, featuring a center island, ample table space, and picturesque views of the backyard. Upstairs, you'll find three generously sized bedrooms and a full hall bath. The warm and welcoming family room is the perfect retreat for cozy evenings by the fireplace and features a built-in bar, making it an ideal spot to gather with family and friends. A convenient half bath and lower-level laundry area add to the home's practical appeal. Step outside to an inviting backyard with plenty of room to entertain, enjoy summer barbecues, or simply relax outdoors. Ideally situated near shopping, restaurants, and the Metra, this home offers the perfect combination of comfort, space, and convenience. With its appealing layout, charming features, and desirable location, this Oak Lawn home is a wonderful opportunity to put down roots and create lasting memories!
Property Specifics
| Single Family | |
| — | |
| — | |
| 1958 | |
| Partially Finished, Partial Exposure, Storage Space, Partial | |
| Vinyl Siding, Brick | |
| Asphalt | |
| Juliet | |
| No | |
| — |
| Cook | |
| — | |
| — / Not Applicable | |
| None | |
| Lake Michigan | |
| Public Sewer | |
| Central Air | |
| Gas, Forced Air | |
| No | |
| 12789974 | |
| 24093260310000 |
Room Specifics
Total Bedrooms: 3
Bedrooms Above Ground: 3
Bedrooms Below Ground: 0
Dimensions: 15X12
Floor Type: Clay
Dimensions: 12X11
Floor Type: Carpet
Dimensions: 13X9
Floor Type: Carpet
Full Bathrooms: 2
Bathroom Amenities: —
Bathroom in Basement: 0
Dimensions: 15X15
Floor Type: Ceramic Tile
Features: Eating Area-Table Space, Island
Dimensions: 16X15
Floor Type: Vinyl
Dimensions: 20X16
Floor Type: Hardwood
Dimensions: 24X21
Floor Type: Vinyl
Rooms: No additional rooms
Other Specifics
| 1 | |
| Concrete Perimeter | |
| Concrete, Garage Owned, Attached, Garage | |
| — | |
| — | |
| Patio | |
| Fenced | |
| Shed(s) | |
| — | |
| Landscaped | |
| 52x120 | |
| — | |
| None | |
| — | |
| Range, Dishwasher, Refrigerator, Washer, Dryer | |
| Not in DB | |
| Curbs, Sidewalks, Street Lights, Street Paved | |
| — | |
| — |
Contact Agent
Contact Agent
Listing Provided By
Better Homes & Gardens Real Estate Connections
