

10009 Wolf Road, Geneseo, Illinois 61254


$259,900
|
For Sale
|
|
| Status: | Active |
| Sqft: | 1,708 |
| Cost/Sqft: | $152 |
| Beds: | 4 |
| Baths: | 2 |
| Year Built: | 1966 |
| Property Taxes: | $3,831 |
| Days On Market: | 140 |
| Lot Size: | 0,57 |
Description
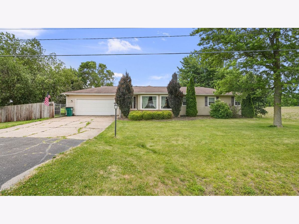
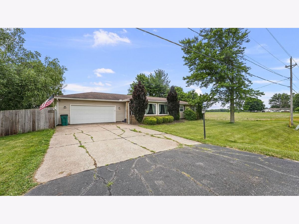
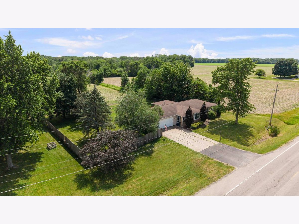
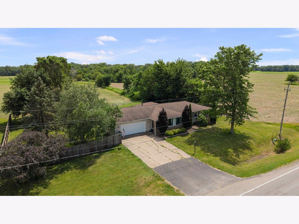
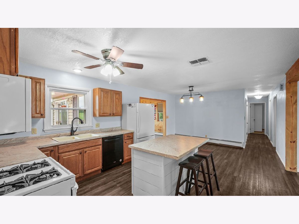
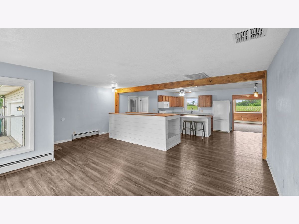
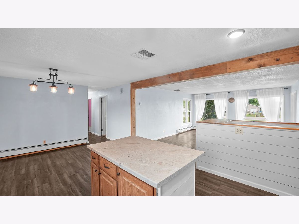
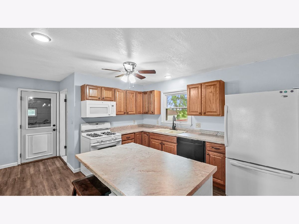
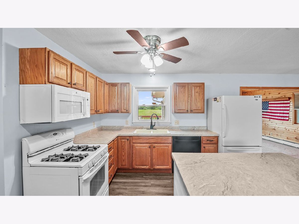
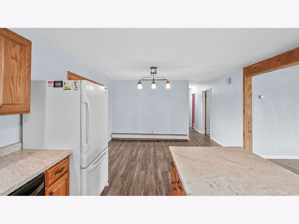
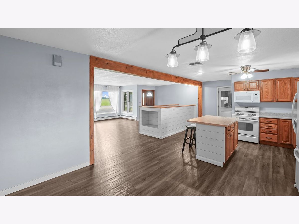
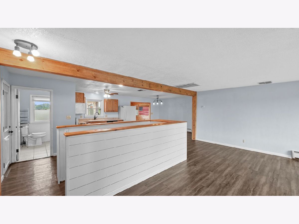
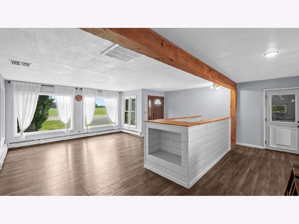
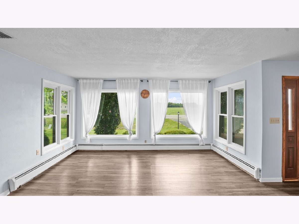
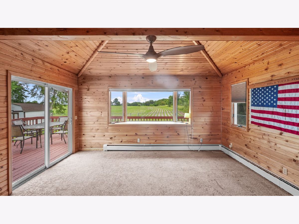
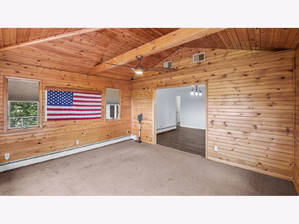
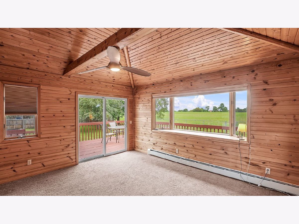
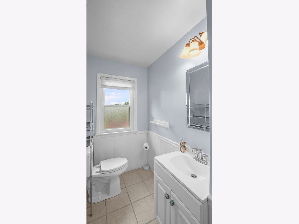
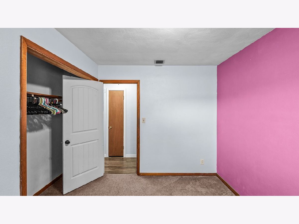
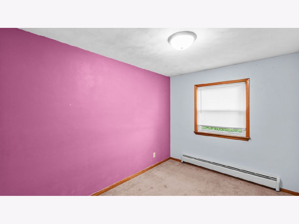
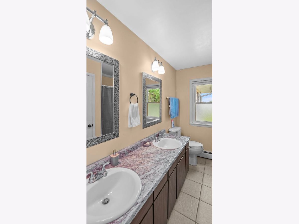
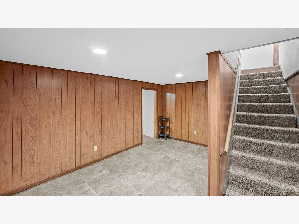
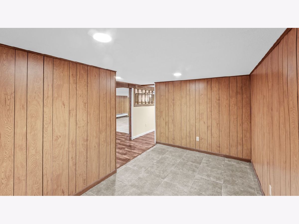
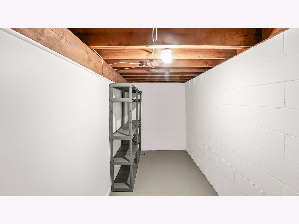
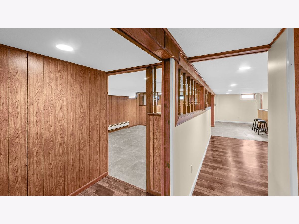
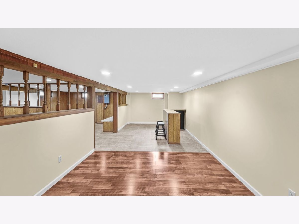
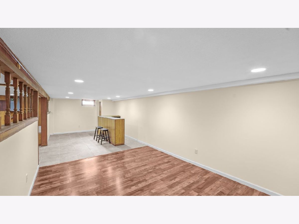
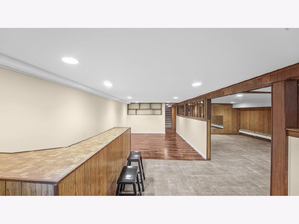
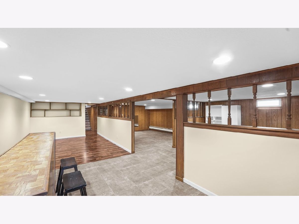
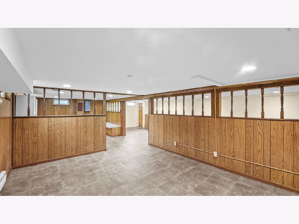
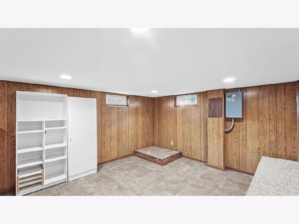
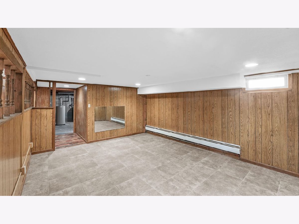
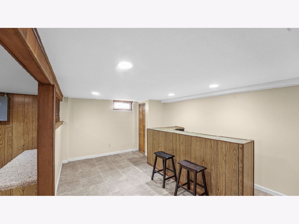
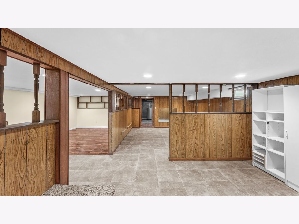
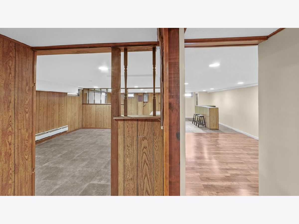
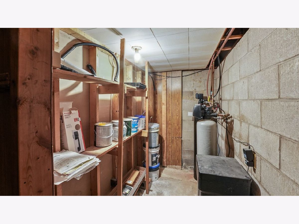
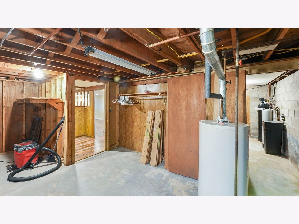
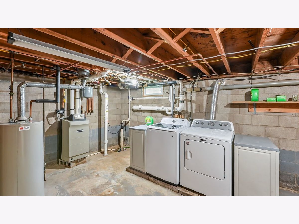
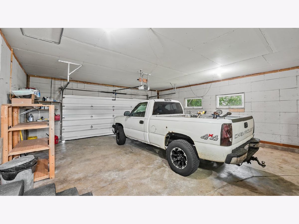
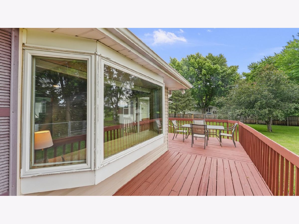
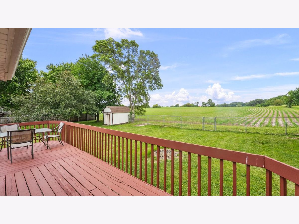
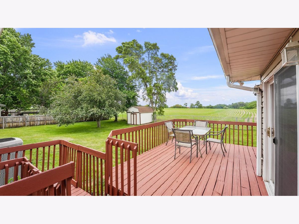
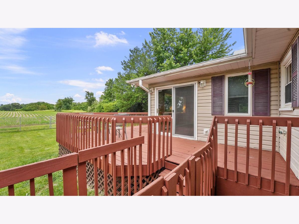
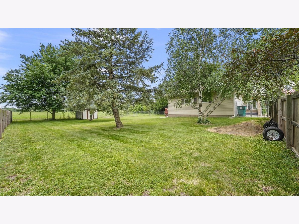
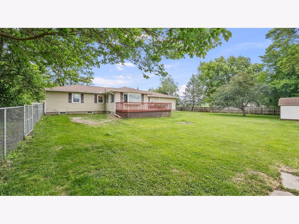
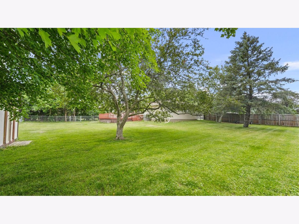
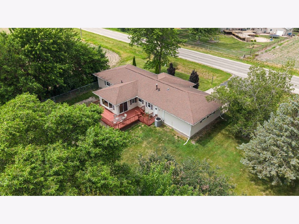
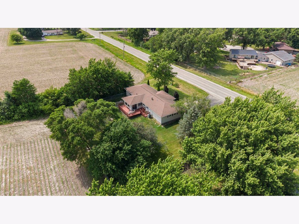
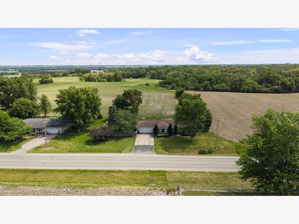
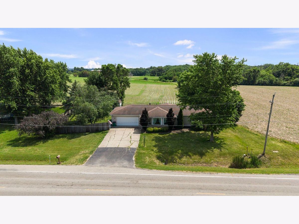
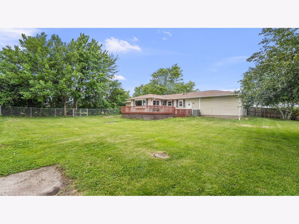
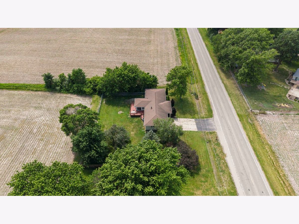
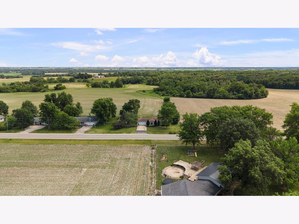
Spacious 4 bed 1.5 bath home in Geneseo. This property sits on a .57 acre lot. Just minutes from the town of Geneseo. Unique open floor plan. Eat-in kitchen opens to a living room to the front, to the back you will find a welcoming 4 season room to sit and enjoy the quiet with views of a corn/bean field. New flooring on the main floor. All appliances, including washer/dryer, stay (not warranted) for convenience when moving in. Off the 4 season room is a lovely "L" shaped deck freshly stained. Backyard is fenced for added peace when entertaining. It also is where you will find a shed and the whole house generator. Full finished basement includes an office area, Rec rm, family rm, game area, laundry, radon mitigation, on demand boiler (yes there IS central air conditioning), sump pump, bar, new flooring and freshly painted. 2 car attached garage as well. This home has the space you've been looking for.
Property Specifics
| Single Family | |
| — | |
| — | |
| 1966 | |
| Finished, Full | |
| 1,708 (1,538 finished) | |
| Vinyl Siding | |
| Asphalt | |
| — | |
| No | |
| 0.57 |
| Henry | |
| — | |
| — / Not Applicable | |
| None | |
| Shared Well | |
| Septic Tank | |
| Central Air | |
| Steam | |
| 12665542 | |
| 0702101014 |
Property History
| DATE: | EVENT: | PRICE: | SOURCE: |
|---|---|---|---|
| — | Last price change | $269,900 | MRED MLS |
| 8 Jun, 2026 | Listed for sale | $294,900 | MRED MLS |
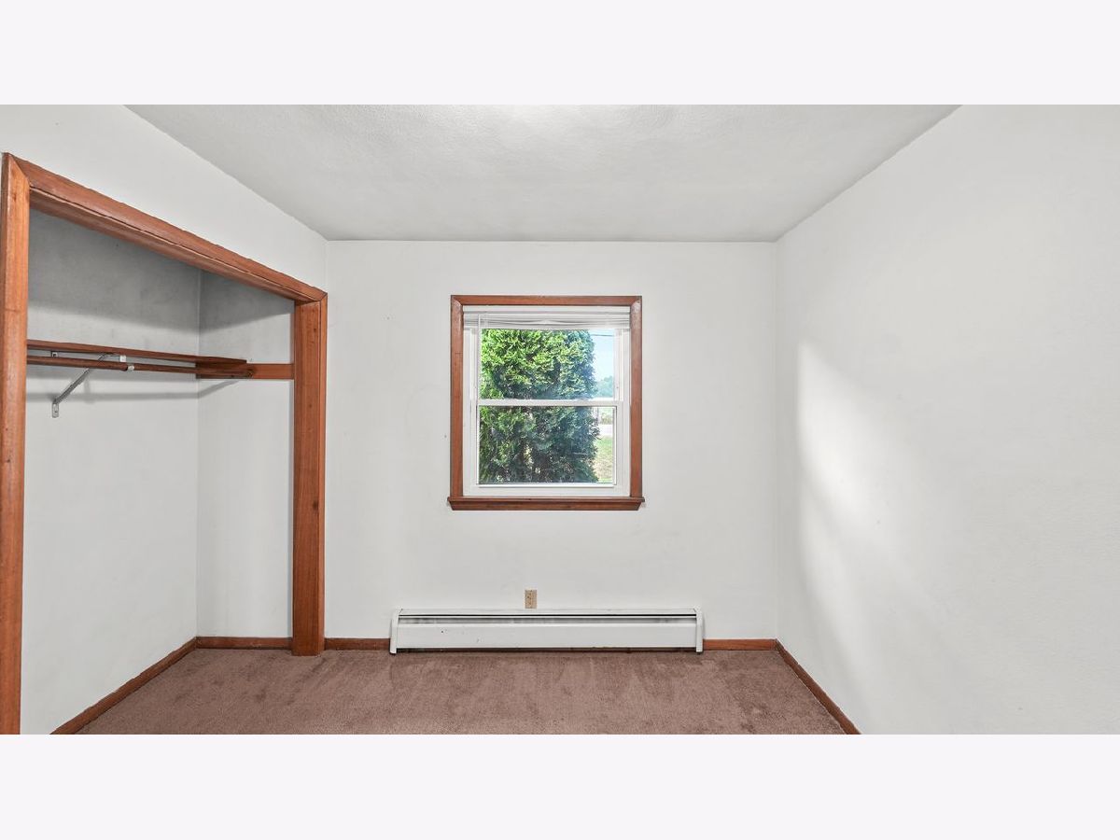
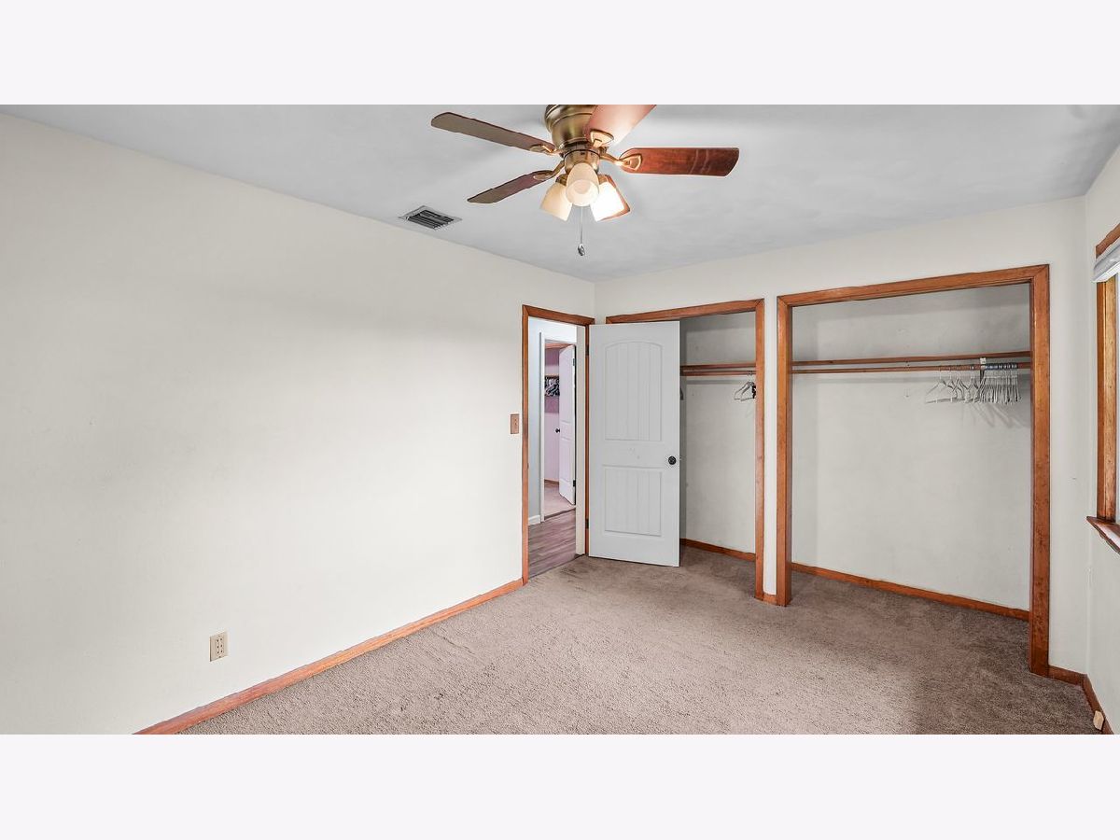
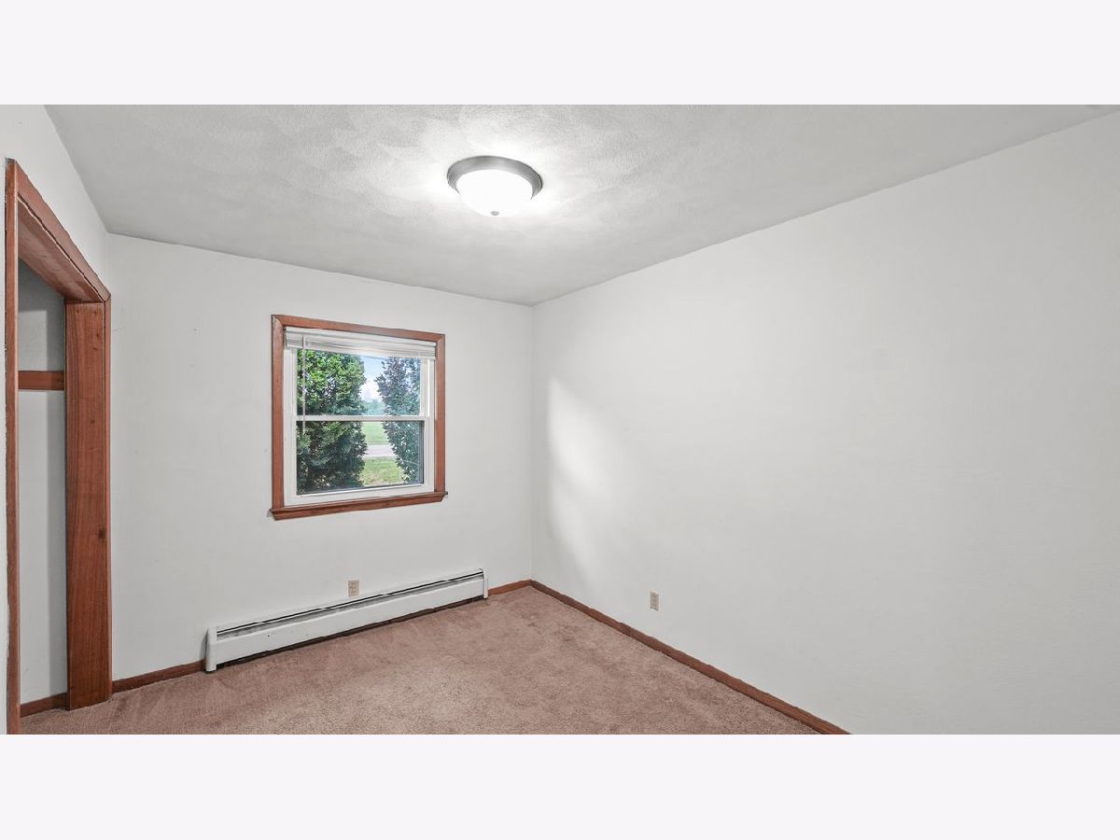
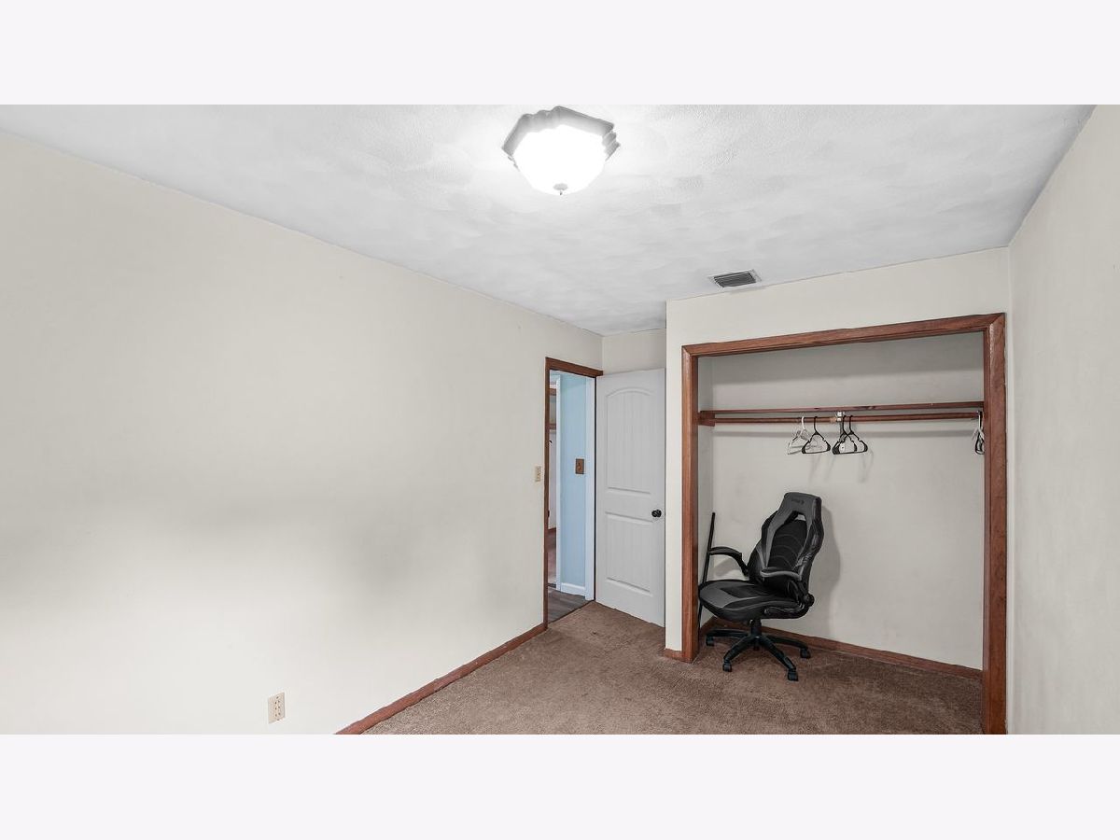
Room Specifics
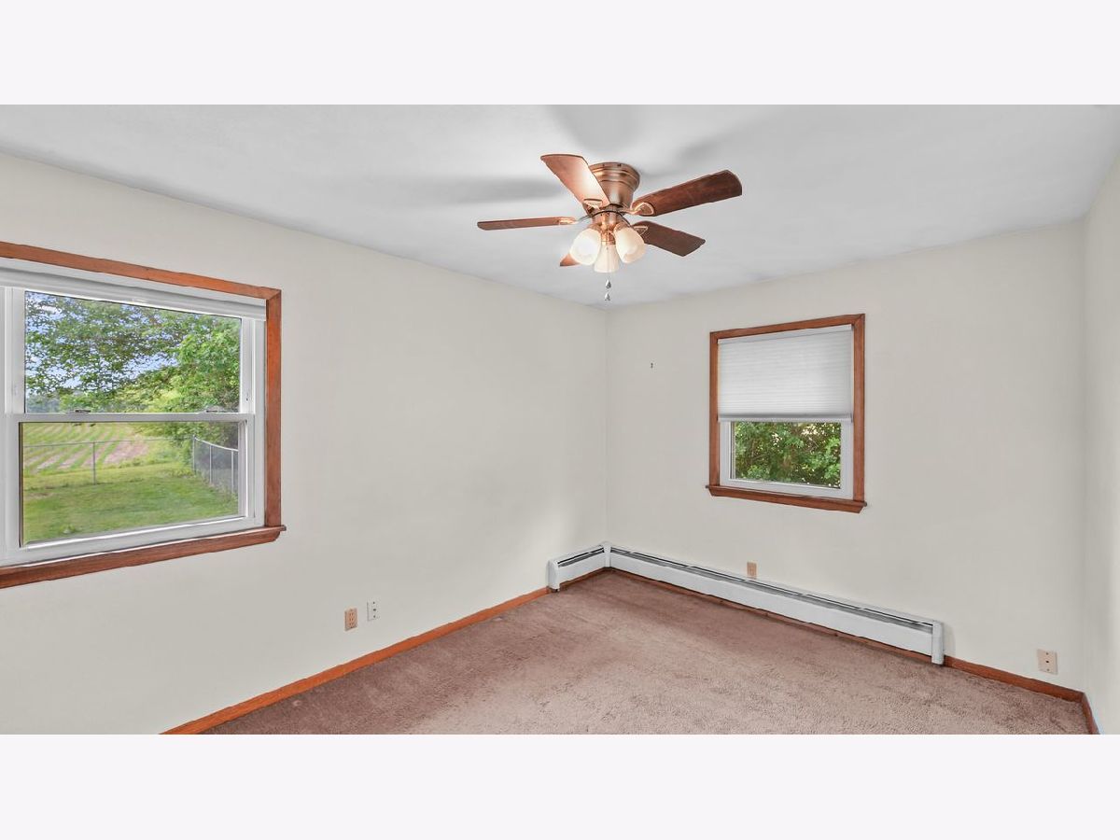
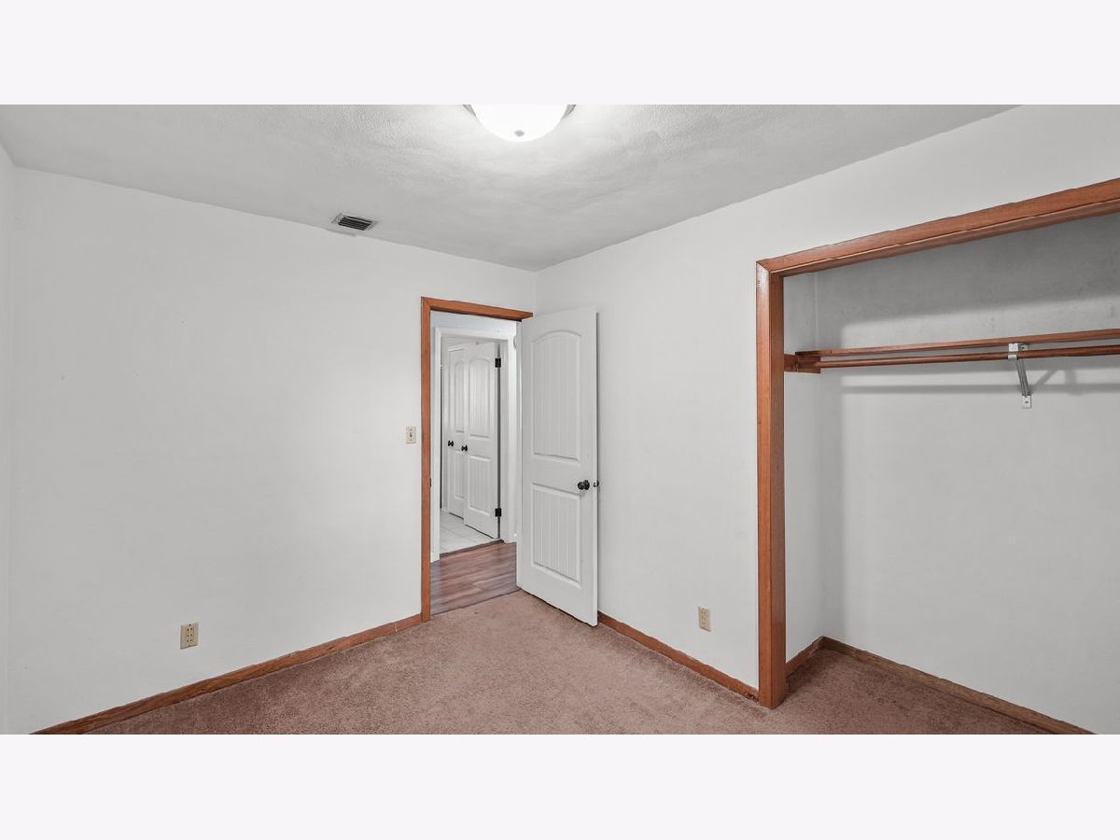
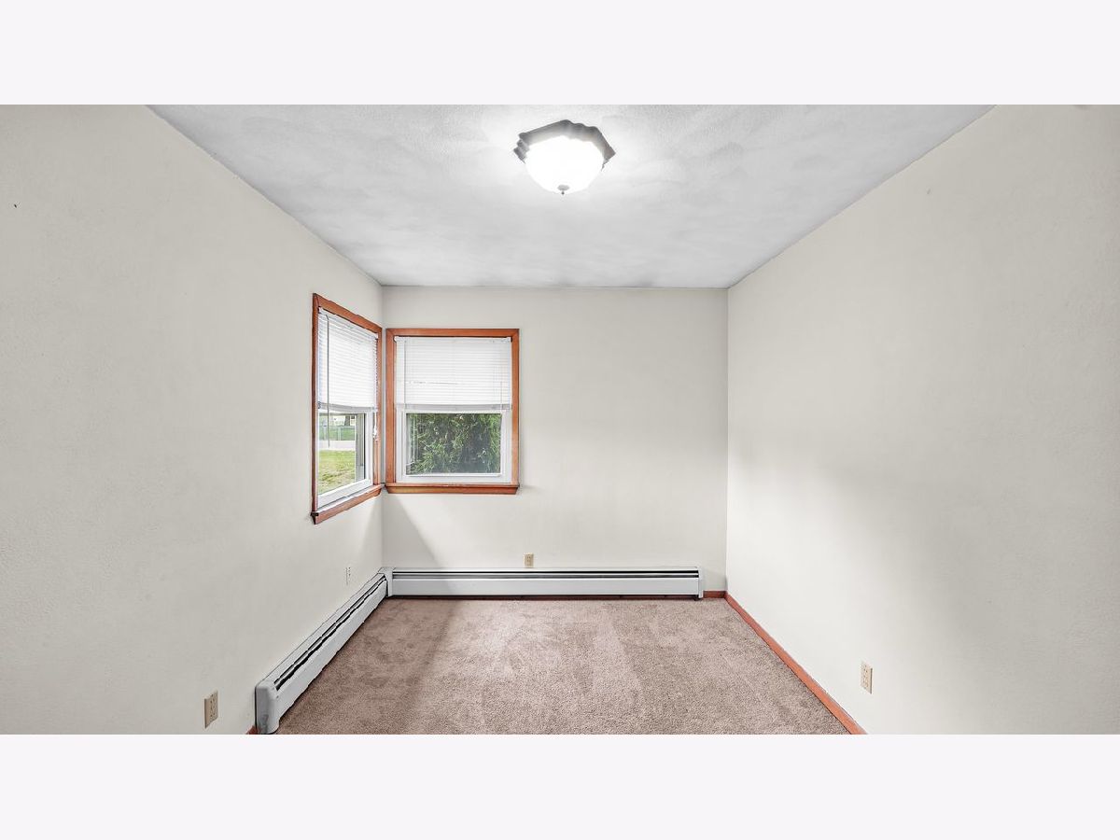
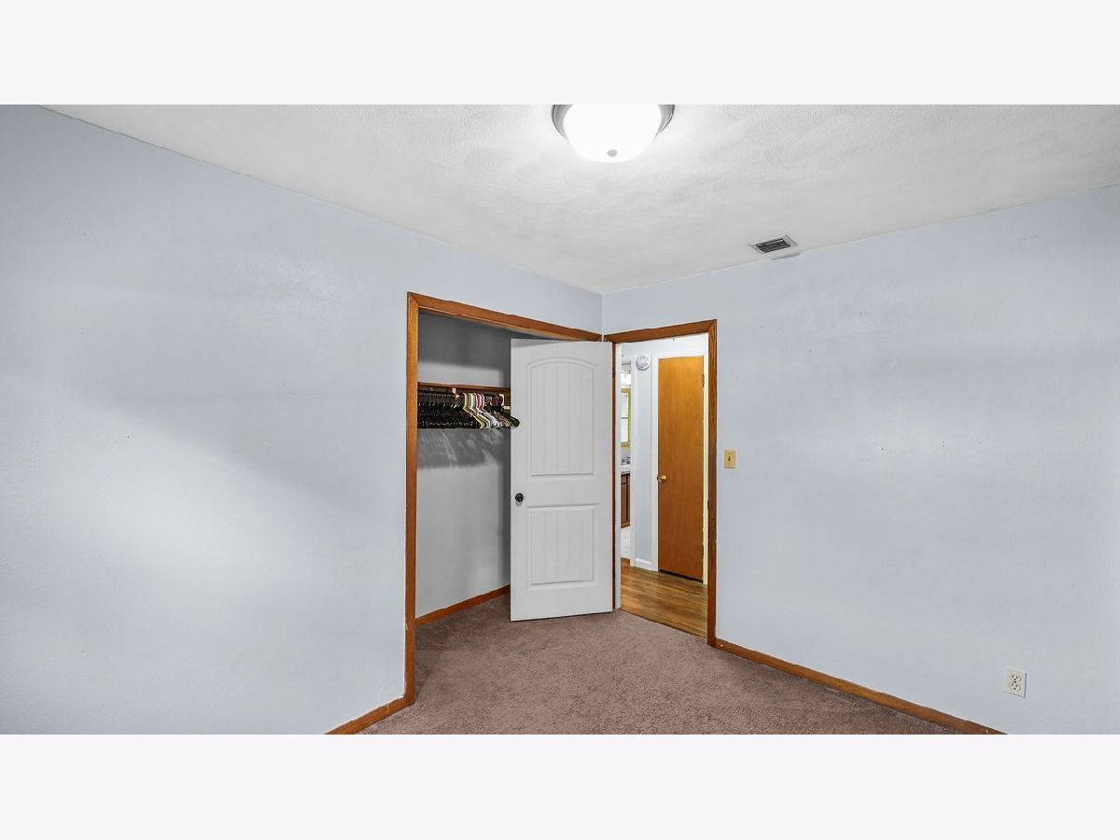
Total Bedrooms: 4
Bedrooms Above Ground: 4
Bedrooms Below Ground: 0
Dimensions: 10X13
Floor Type: Carpet
Dimensions: 8X11
Floor Type: Carpet
Dimensions: 8X11
Floor Type: Carpet
Dimensions: 8X12
Floor Type: Carpet
Full Bathrooms: 2
Bathroom Amenities: —
Bathroom in Basement: 0
Dimensions: 10X20
Floor Type: Laminate
Features: Eating Area-Table Space, Island
Dimensions: 13X13
Floor Type: Other
Dimensions: 14X15
Floor Type: Laminate
Dimensions: 13X13
Floor Type: Luxury Vinyl
Rooms: Office, Recreation Room, Game Room, Heated Sun Room
Name: Office
Dimensions: 8X14
Floor Type: Luxury Vinyl
Name: Recreation Room
Dimensions: 13X16
Floor Type: Luxury Vinyl
Name: Game Room
Dimensions: 11X27
Floor Type: Luxury Vinyl
Name: Heated Sun Room
Dimensions: 13X15
Floor Type: Carpet
Other Specifics
| — | |
| Block | |
| — | |
| — | |
| — | |
| — | |
| Fenced | |
| — | |
| Level | |
| — | |
| — | |
| None | |
| — | |
| Range, Microwave, Dishwasher, Refrigerator, Washer, Dryer | |
| Not in DB | |
| — | |
| — | |
| — |
Tax History
| Year | Property Taxes |
|---|---|
| — | $3,831 |
Contact Agent
Nearby Sold Comparables
Contact Agent
Listing Provided By
Prestige Realty QC
