

1001 3rd Street, Rochelle, Illinois 61068


$229,900
|
For Sale
|
|
| Status: | Price Change |
| Sqft: | 1,524 |
| Cost/Sqft: | $151 |
| Beds: | 2 |
| Baths: | 1 |
| Year Built: | 1956 |
| Property Taxes: | $2,075 |
| Days On Market: | 12 |
| Lot Size: | 0,00 |
Sorry but we don't have exact coordinates for this place
Description
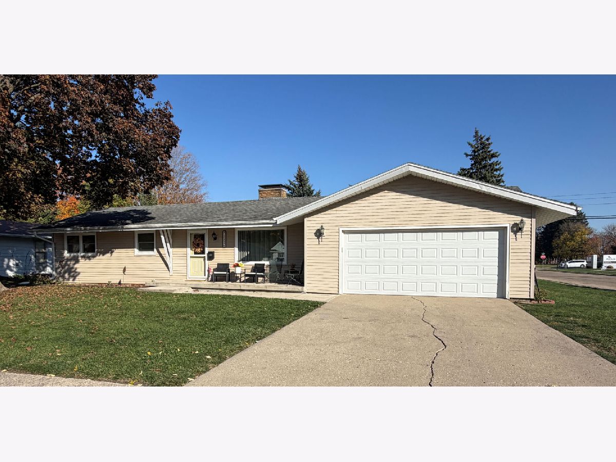
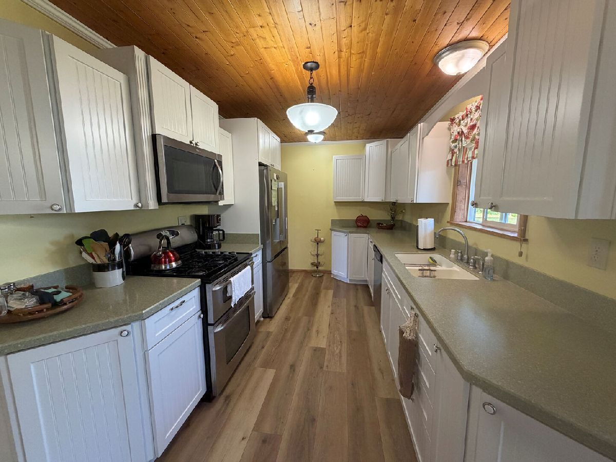
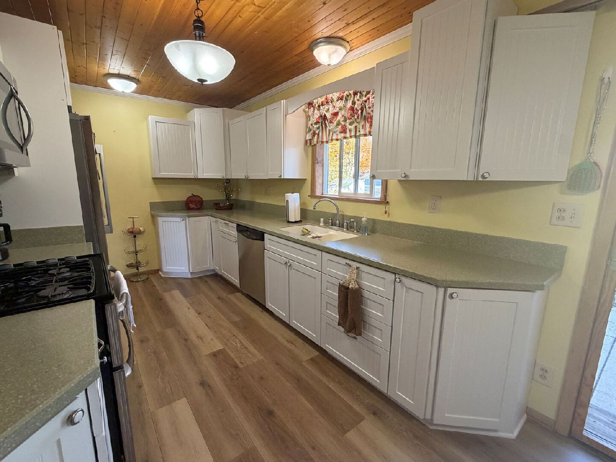
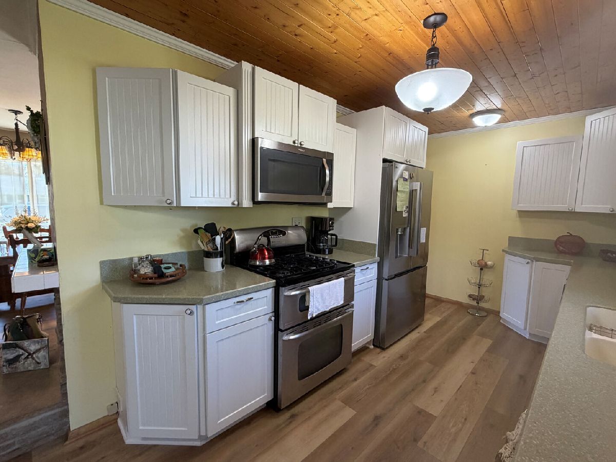
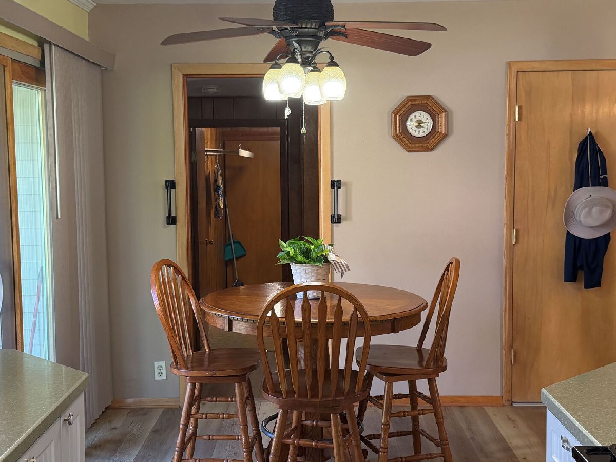
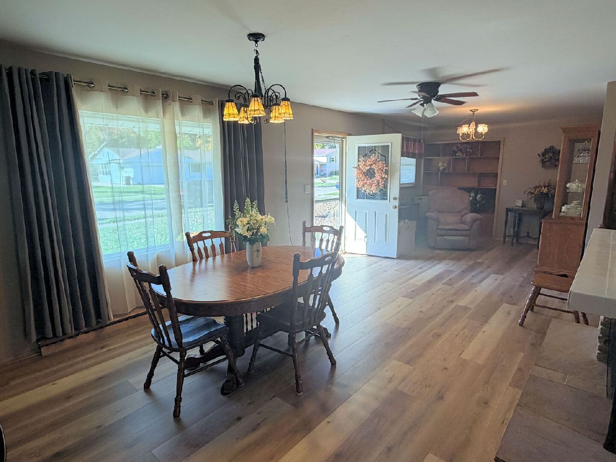
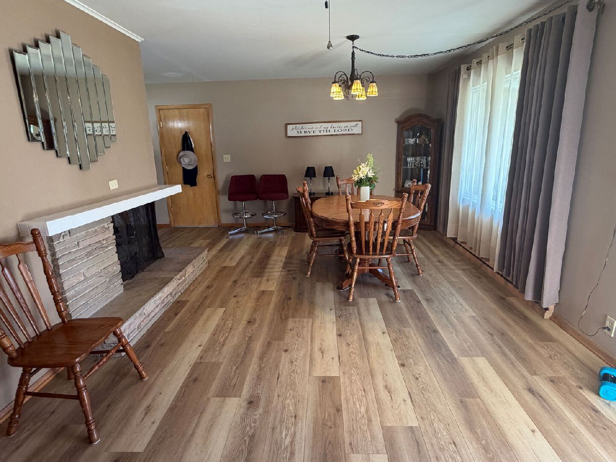
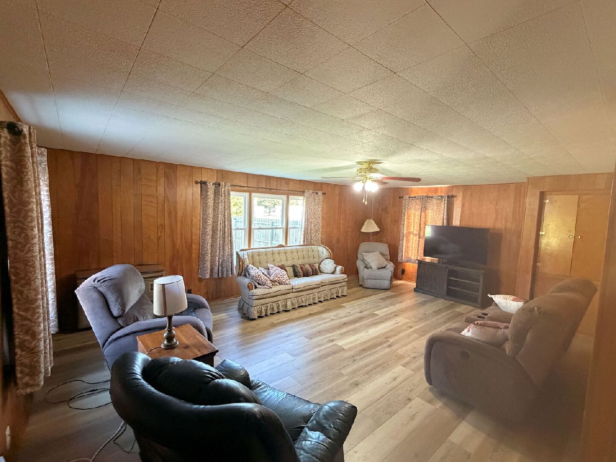
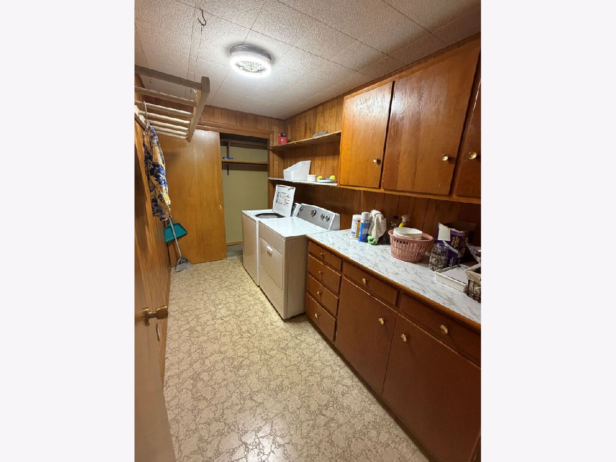
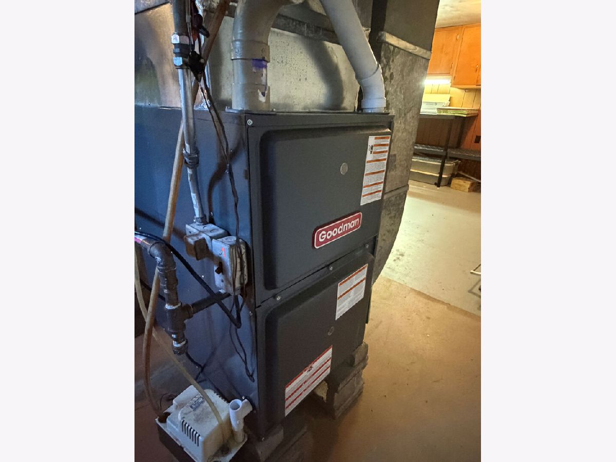
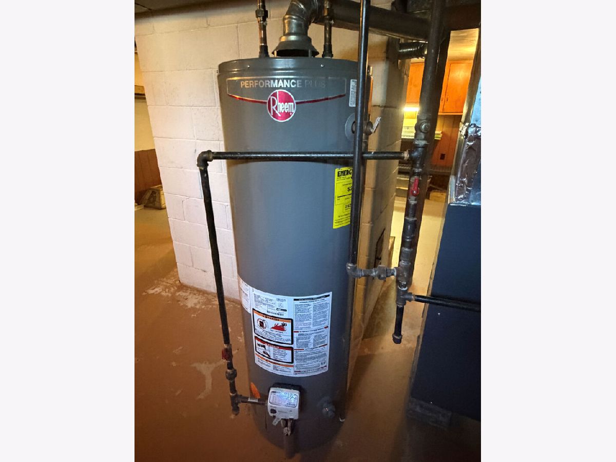
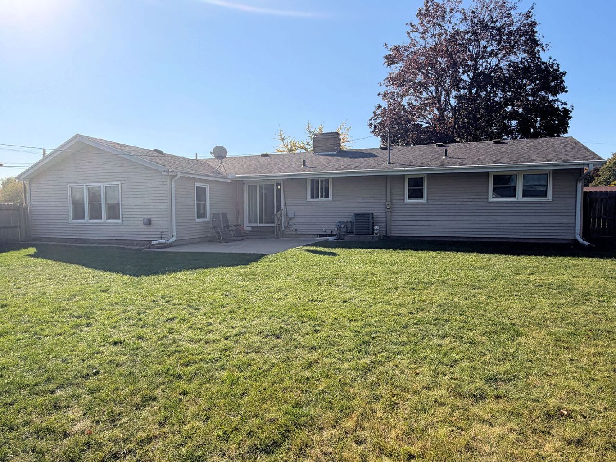
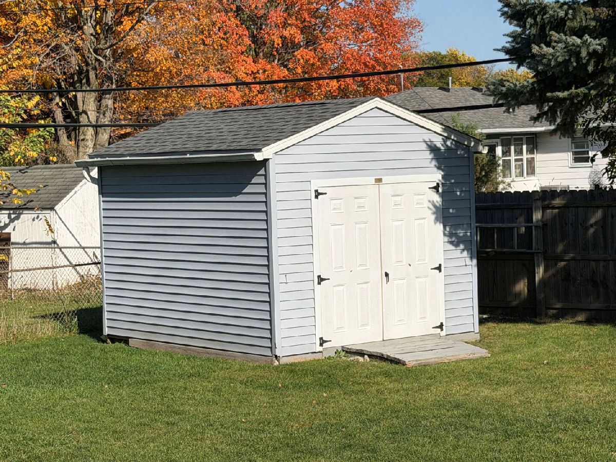
Enjoy easy ranch-style living in this beautifully updated home with a two-car garage! Recent improvements include a new furnace, central air, hot water heater, siding, windows, and flooring throughout. The refreshed kitchen features updated white cabinets and hard-surface countertops. A yard shed provides extra storage for tools and outdoor equipment. Conveniently located close to schools, the bike path, and the hospital, this home offers comfort, style, and everyday convenience.
Property Specifics
| Single Family | |
| — | |
| Ranch | |
| 1956 | |
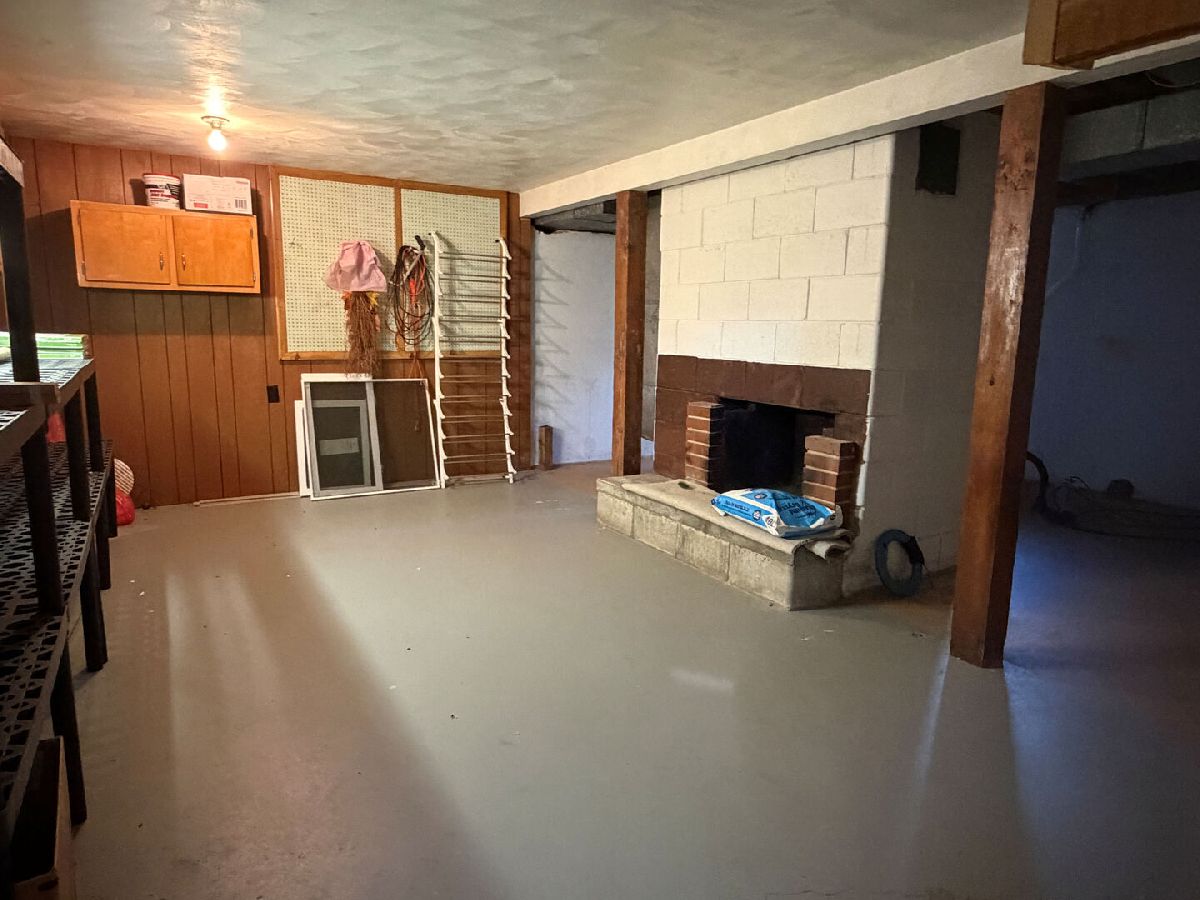
| Unfinished, Partial | |
| Aluminum Siding | |
| Asphalt | |
| — | |
| No | |
| — |
| Ogle | |
| — | |
| 0 / Not Applicable | |
| None | |
| Public | |
| Public Sewer | |
| Central Air | |
| Gas, Forced Air | |
| 12796470 | |
| 24242020140000 |
Property History
| DATE: | EVENT: | PRICE: | SOURCE: |
|---|---|---|---|
| 14 May, 2012 | Sold | $80,000 | MRED MLS |
| 24 Apr, 2012 | Under contract | $0 | MRED MLS |
| — | Last price change | $94,500 | MRED MLS |
| 10 Aug, 2011 | Listed for sale | $115,225 | MRED MLS |
| 2 Jul, 2015 | Sold | $116,900 | MRED MLS |
| 5 Jun, 2015 | Under contract | $119,900 | MRED MLS |
| 5 May, 2015 | Listed for sale | $119,900 | MRED MLS |
| — | Last price change | $249,900 | MRED MLS |
| 28 Oct, 2026 | Listed for sale | $249,900 | MRED MLS |
Room Specifics
All Bedroom Info:
Total Bedrooms: 2
Bedrooms Above Ground: 2
Bedrooms Below Ground: 0
Total Bedrooms: 2
Bedrooms Above Ground: 2
Bedrooms Below Ground: 0
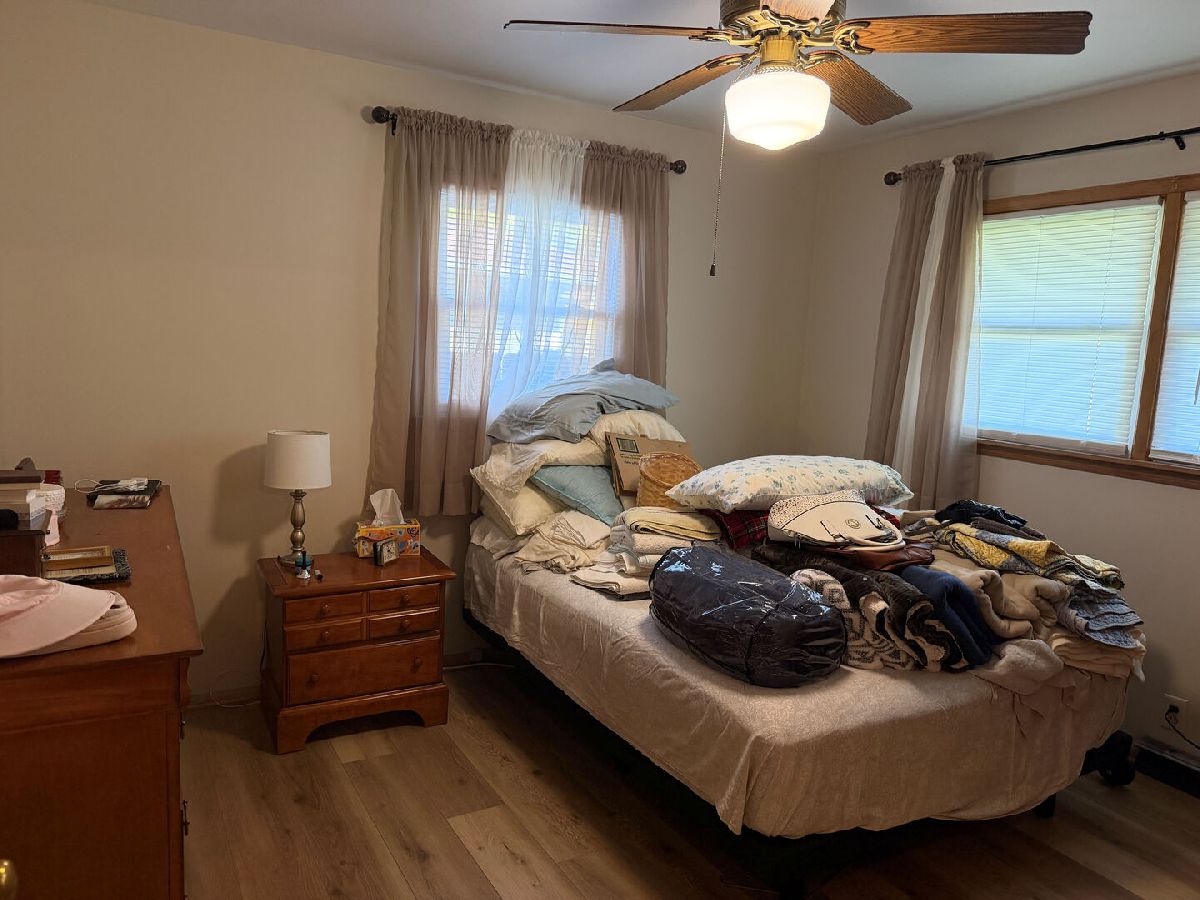
Master Bedroom Info:
Dimensions: 12X11
Location: Main LevelDimensions: 12X11
Floor Type: —
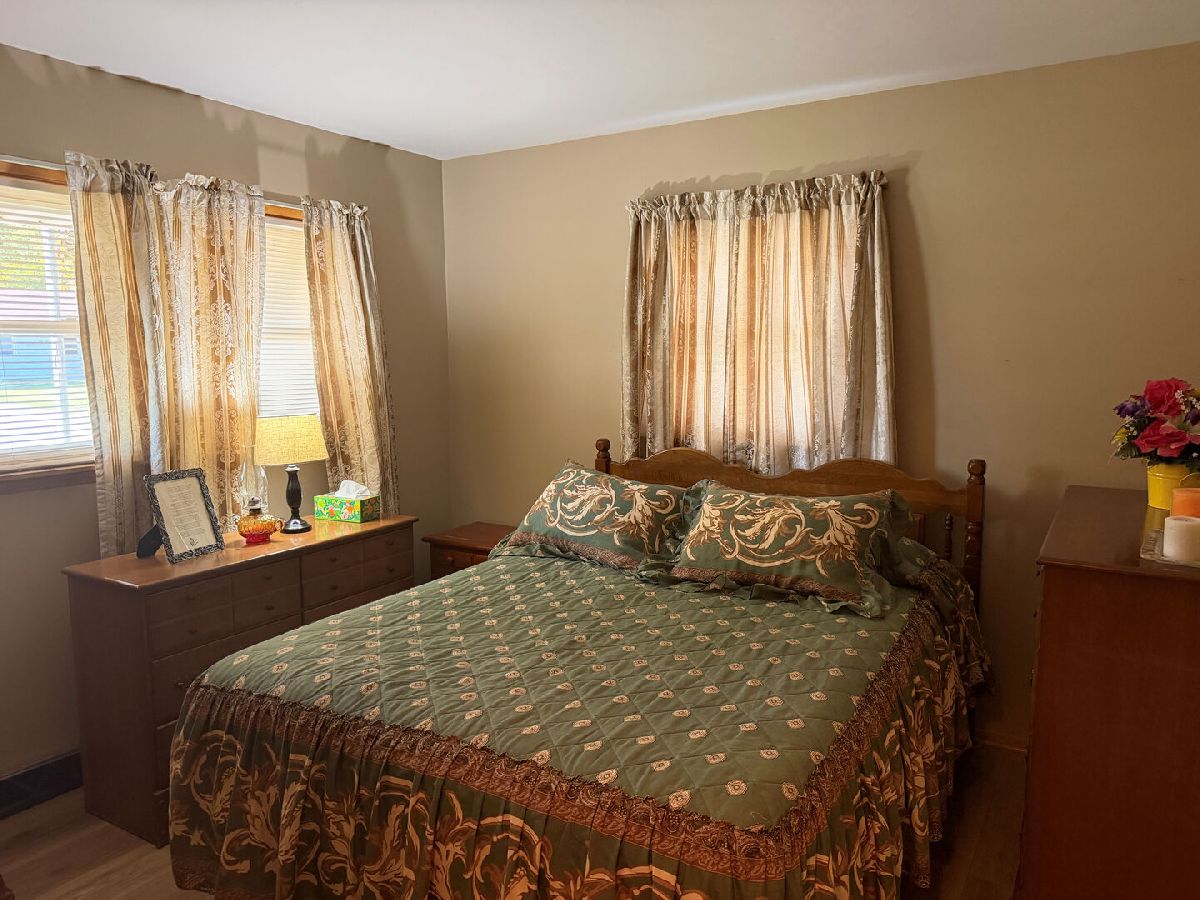
Second Bedroom Info:
Dimensions: 11X11
Location: Main LevelDimensions: 11X11
Floor Type: —
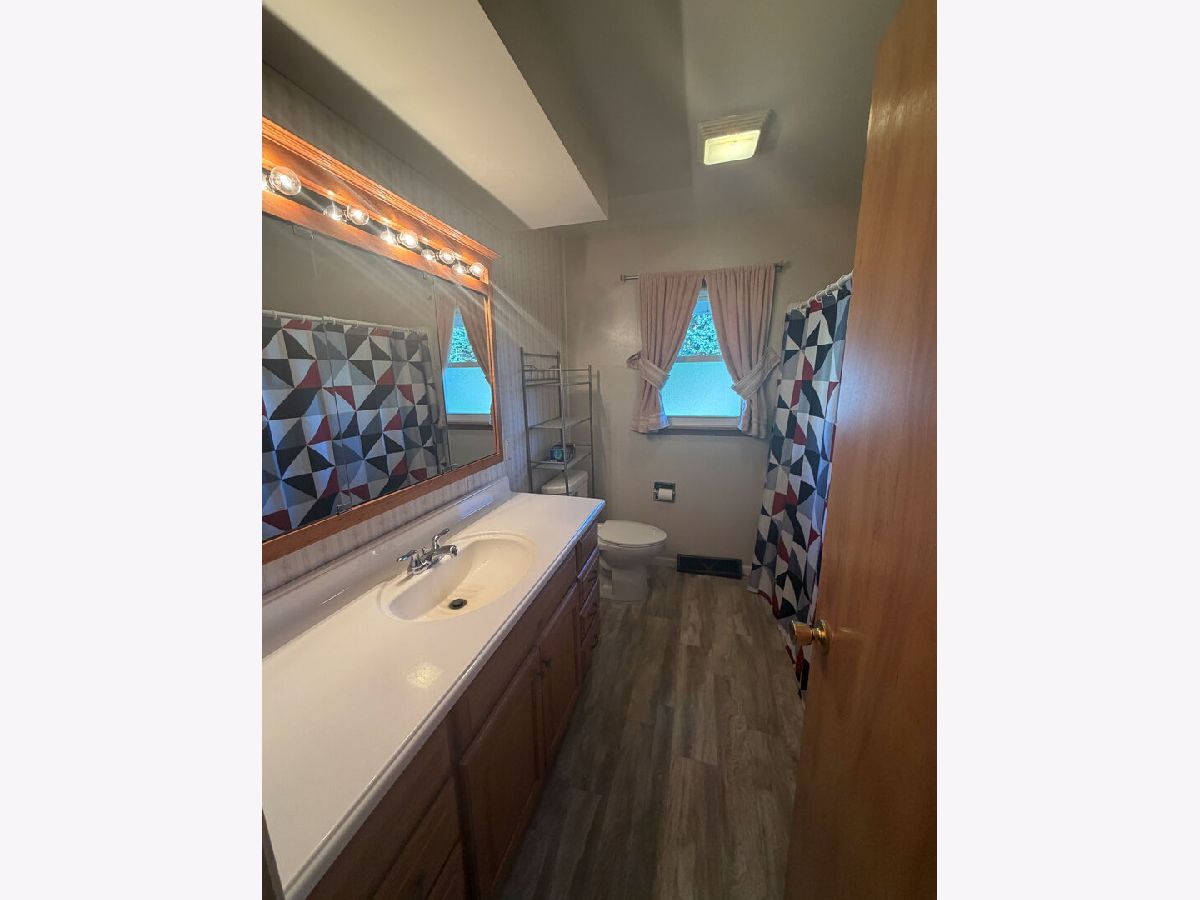
Bathroom Info:
Full Bathrooms: 1
Partial Bathrooms: 0Full Bathrooms: 1
Bathroom Amenities: —
Bathroom in Basement: 0
Dining Room Info:
Dimensions: 12X14
Location: Main LevelDimensions: 12X14
Floor Type: Wood Laminate
Kitchen Info:
Dimensions: 8X12
Location: Main LevelDimensions: 8X12
Floor Type: Wood Laminate
Living Room Info:
Dimensions: 12X15
Location: Main LevelDimensions: 12X15
Floor Type: Wood Laminate
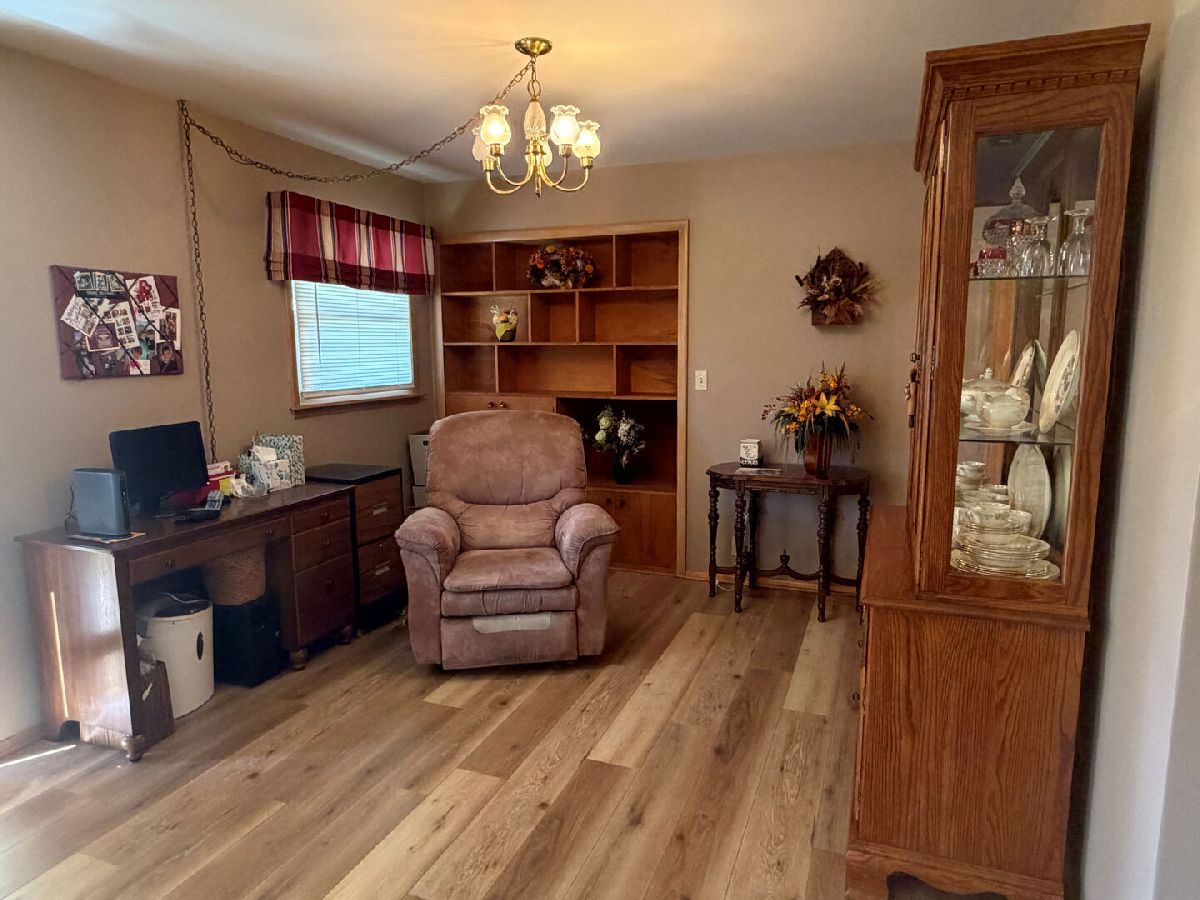
Additional Rooms Info:
Rooms: Den
Basement: Unfinished, PartialRooms: Den
First Additional Room Info:
Name: Den
Dimensions: 10X10
Location: Main LevelName: Den
Dimensions: 10X10
Floor Type: Carpet
Other Specifics
| 2 | |
| Concrete Perimeter | |
| Concrete, Garage Owned, Attached, Garage | |
| — | |
| Laminate | |
| — | |
| Fenced | |
| — | |
| — | |
| 90.11 x 122 | |
| — | |
| None | |
| — | |
| Double Oven, Microwave, Dishwasher, Refrigerator | |
| Not in DB | |
| Curbs, Sidewalks, Street Lights, Street Paved | |
| — | |
| Gas Log |
Tax History
| Year | Property Taxes |
|---|---|
| 2012 | $4,214 |
| 2015 | $2,339 |
| — | $2,075 |
Contact Agent
Contact Agent
Listing Provided By
Hayden Real Estate, Inc.
