

1001 Blackhawk Drive, University Park, Illinois 60484


$206,000
|
For Sale
|
|
| Status: | Re-activated |
| Sqft: | 1,720 |
| Cost/Sqft: | $120 |
| Beds: | 3 |
| Baths: | 2 |
| Year Built: | 1975 |
| Property Taxes: | $6,430 |
| Days On Market: | 47 |
| Lot Size: | 0,25 |
Description
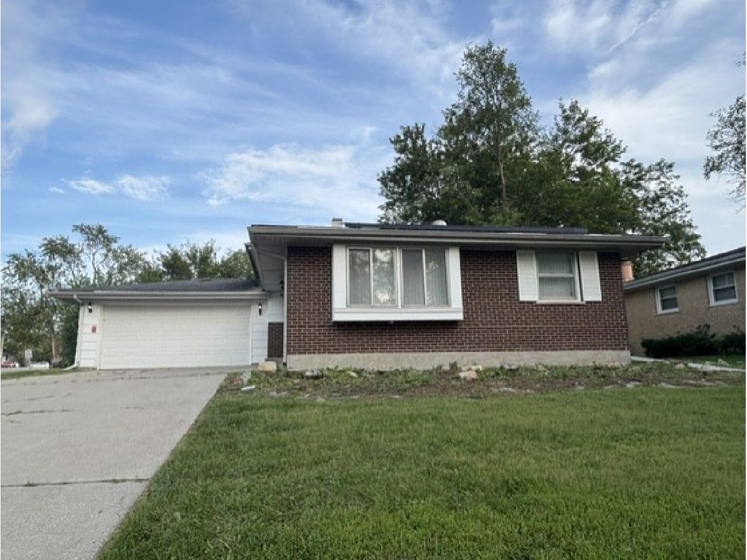
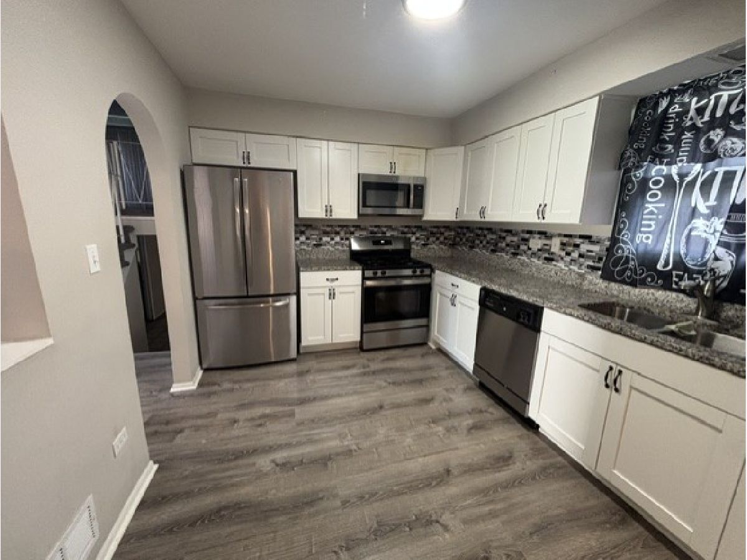
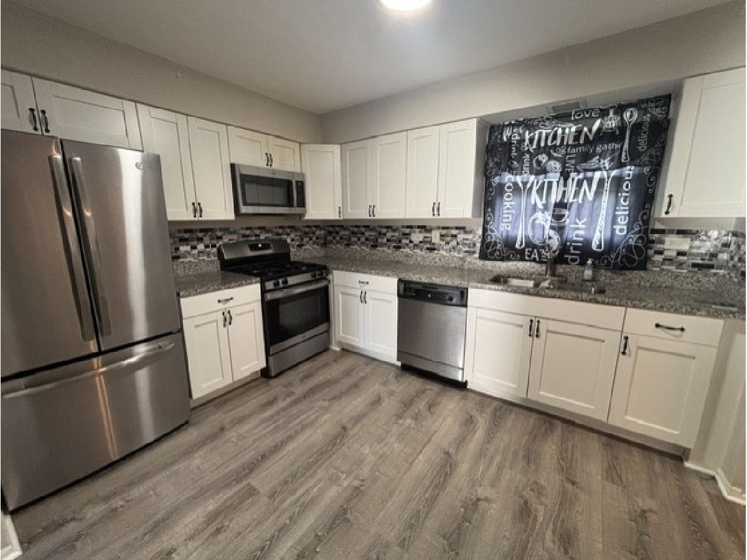
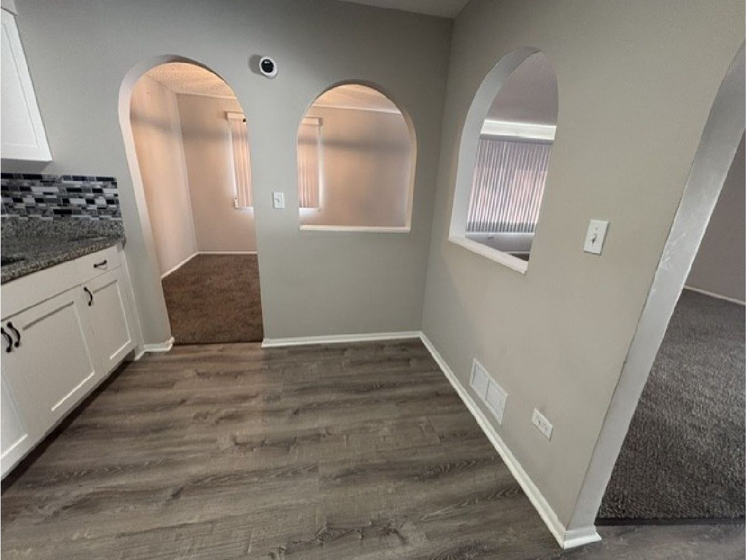
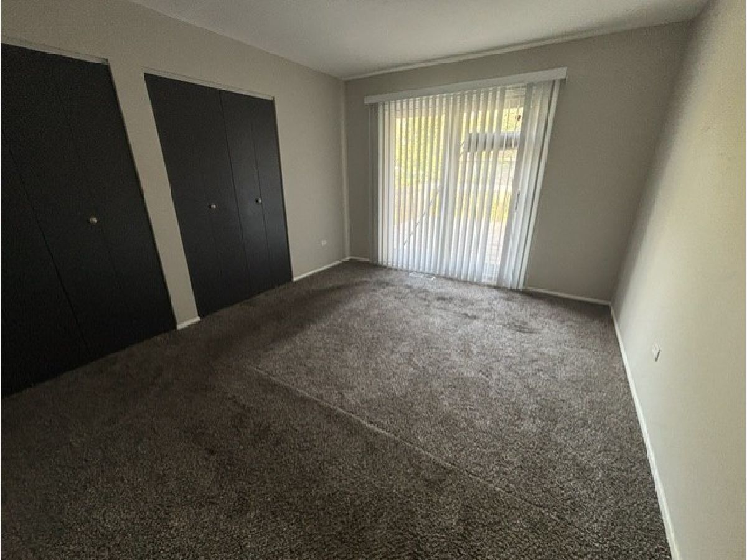
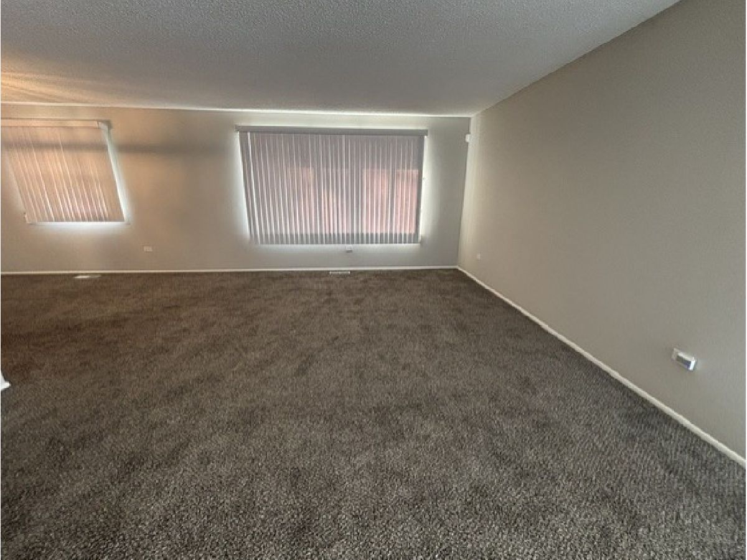
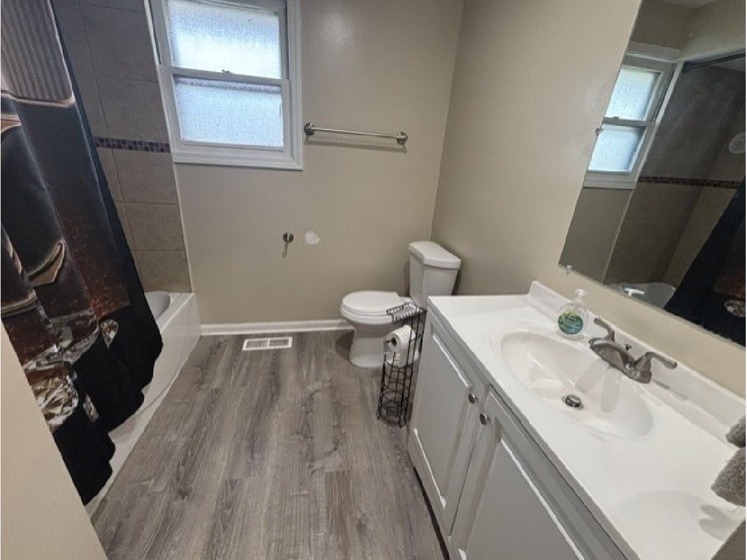
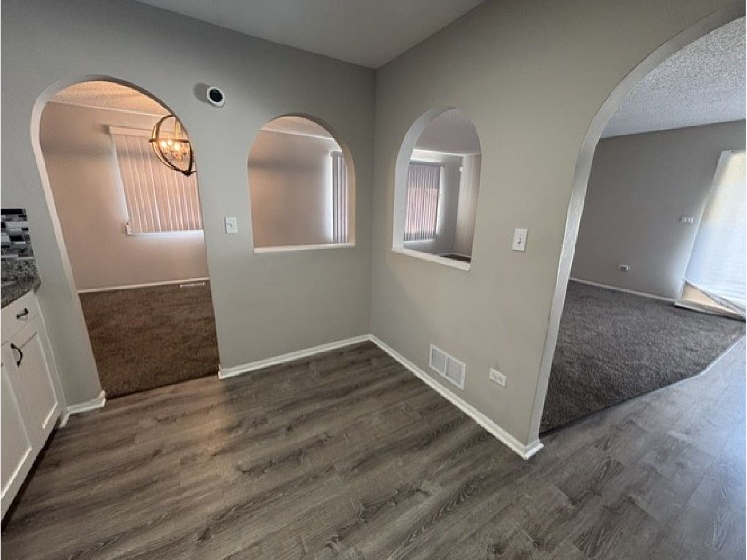
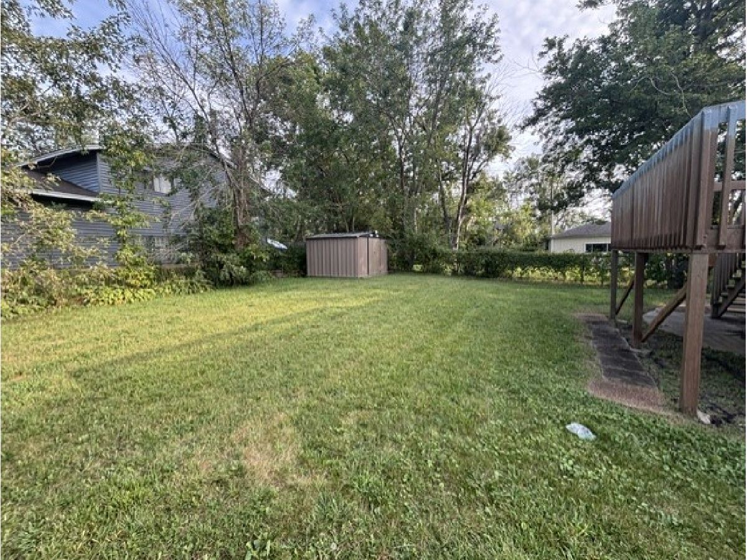
Beautifully updated, refreshed and ready for new owners! The possibilities are endless for your decorating ideas! Great opportunity to own this 3-bedroom, 2 Bath home with approx. 1720 sq. ft. of living space. Updates include a newer kitchen! White, shaker-style cabinets, stone countertops and stainless steel appliances. All newer paint, all newer carpet and vinyl plank flooring. Newer water heater has been installed, along with new toilets and vanities, light fixtures and a new sliding glass door onto the deck. Home has Living room, eat-in Kitchen with plenty of cabinet space, a partially finished basement and 2 car attached garage.
Property Specifics
| Single Family | |
| — | |
| Other | |
| 1975 | |
| Finished, Full, Daylight | |
| Vinyl Siding | |
| Asphalt | |
| — | |
| No | |
| 0.25 |
| Will | |
| — | |
| — / Not Applicable | |
| None | |
| Public | |
| Public Sewer | |
| Central Air | |
| Gas | |
| 12757265 | |
| 2114132170010000 |
Property History
| DATE: | EVENT: | PRICE: | SOURCE: |
|---|---|---|---|
| 19 Apr, 2021 | Sold | $99,300 | MRED MLS |
| 26 Feb, 2021 | Under contract | $106,900 | MRED MLS |
| — | Last price change | $106,900 | MRED MLS |
| 17 Feb, 2021 | Listed for sale | $106,900 | MRED MLS |
| 1 Sep, 2021 | Sold | $195,000 | MRED MLS |
| 25 Jul, 2021 | Under contract | $199,700 | MRED MLS |
| 9 Jul, 2021 | Listed for sale | $199,700 | MRED MLS |
| 23 Sep, 2026 | Listed for sale | $206,000 | MRED MLS |
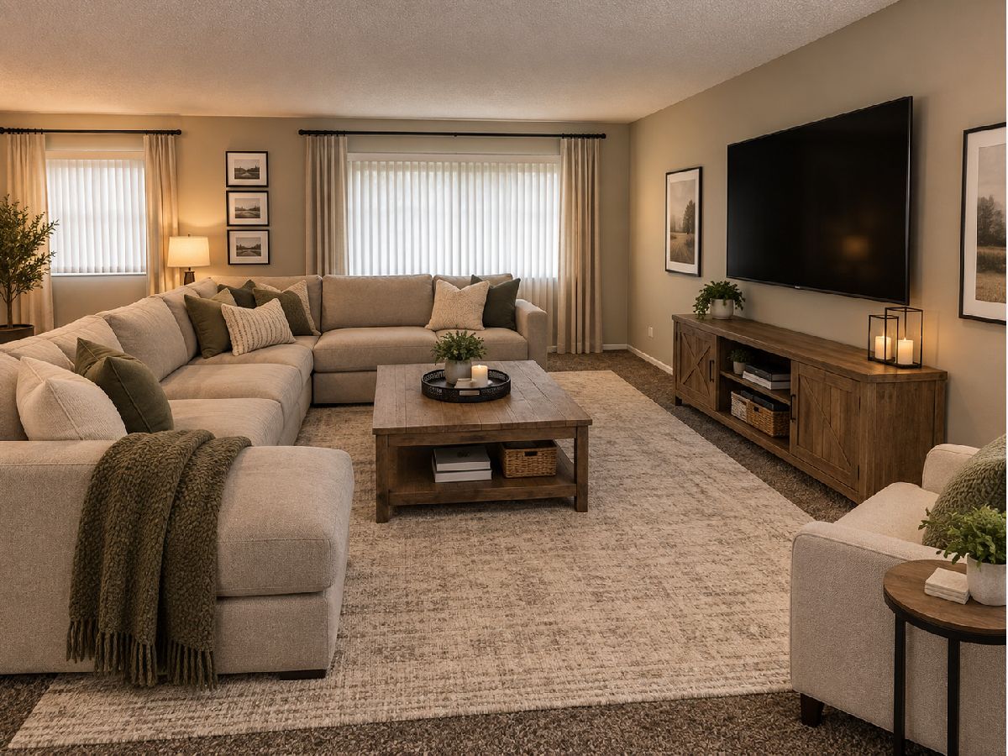
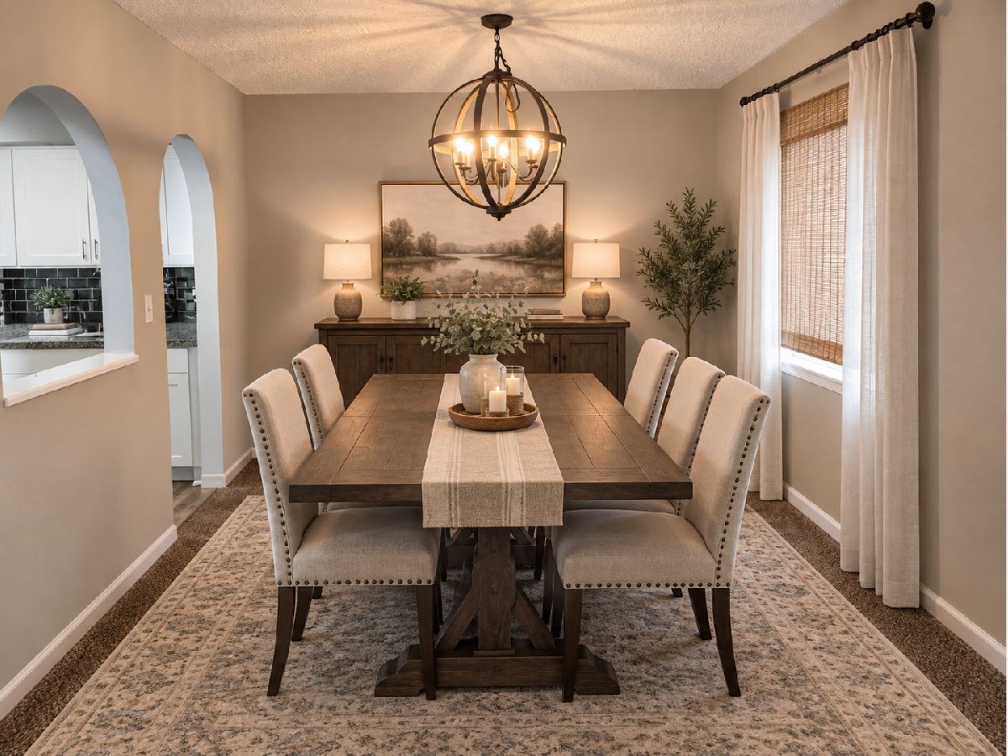
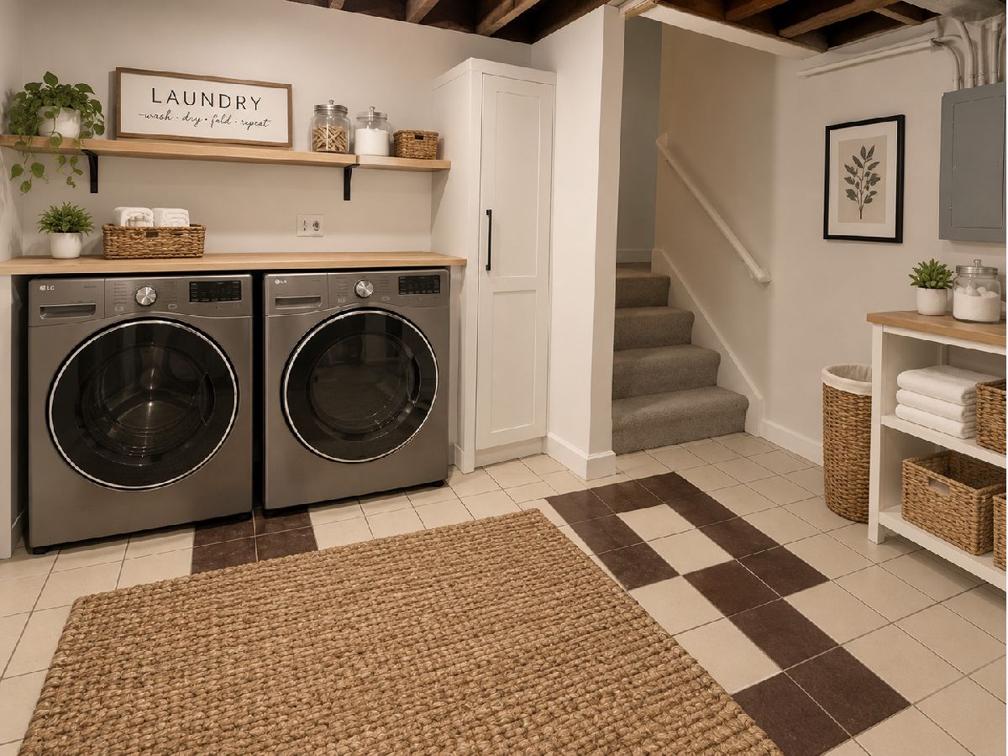
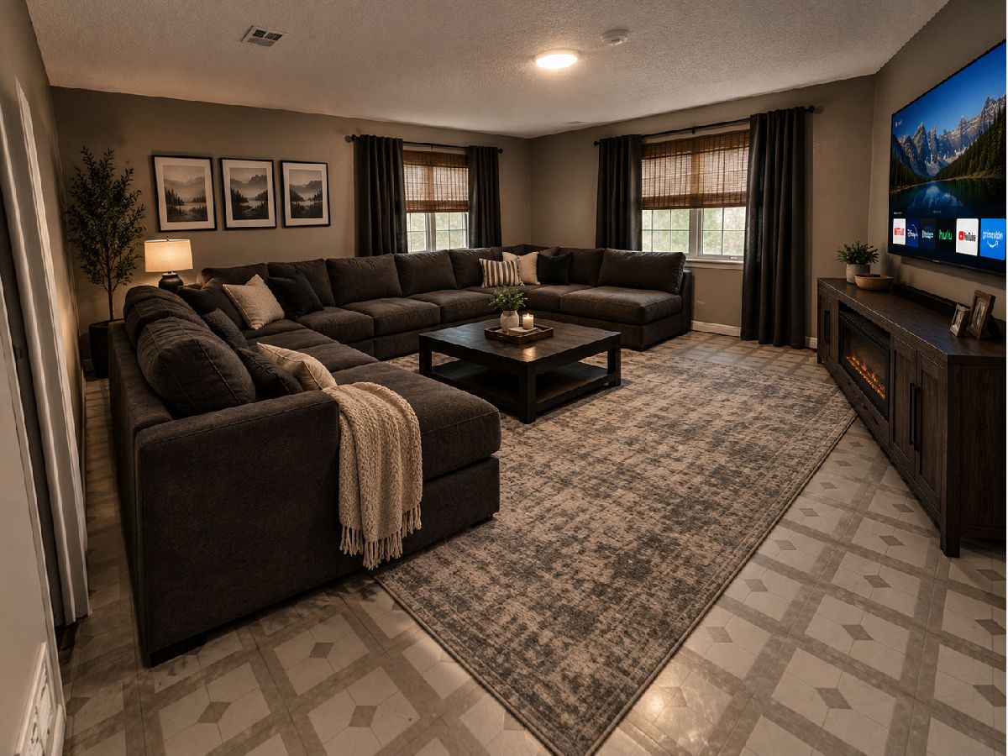
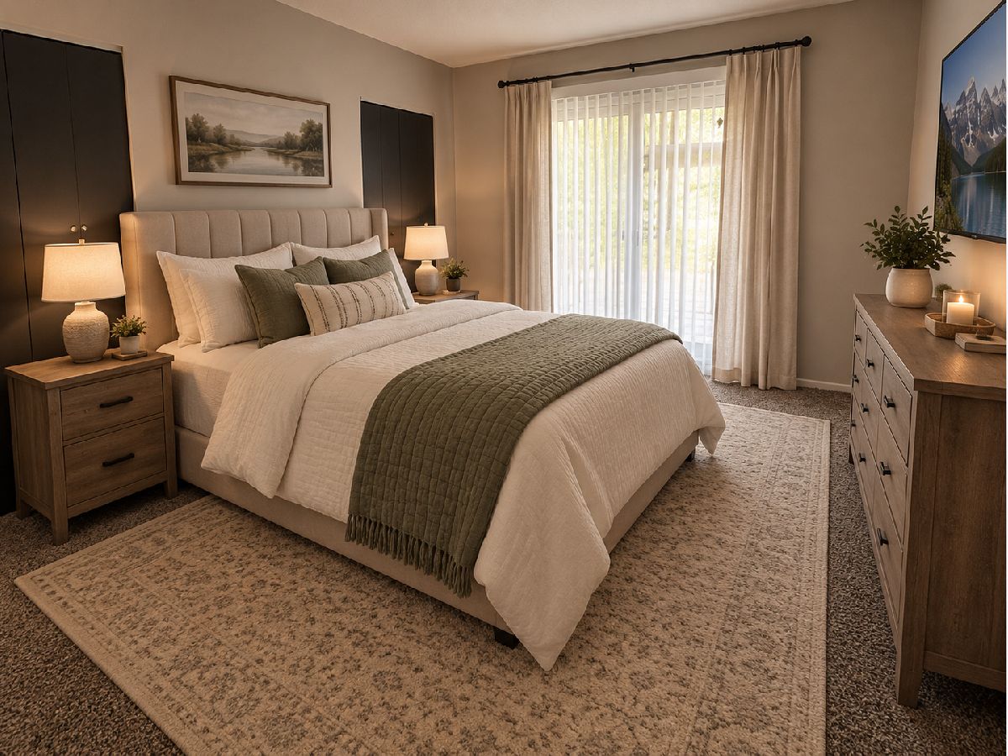
Some photos of this home have been virtually staged.
Room Specifics
All Bedroom Info:
Total Bedrooms: 3
Bedrooms Above Ground: 3
Bedrooms Below Ground: 0
Total Bedrooms: 3
Bedrooms Above Ground: 3
Bedrooms Below Ground: 0
Master Bedroom Info:
Dimensions: 13X14
Location: 2nd LevelDimensions: 13X14
Floor Type: —
Second Bedroom Info:
Dimensions: 11X13
Location: 2nd LevelDimensions: 11X13
Floor Type: —
Third Bedroom Info:
Dimensions: 9X10
Location: 2nd LevelDimensions: 9X10
Floor Type: —
Bathroom Info:
Full Bathrooms: 2
Partial Bathrooms: 0Full Bathrooms: 2
Bathroom Amenities: —
Bathroom in Basement: 1
Dining Room Info:
Dimensions: 10X10
Location: Main LevelDimensions: 10X10
Floor Type: —
Kitchen Info:
Dimensions: 10X12
Location: Main LevelDimensions: 10X12
Floor Type: —
Features: Eating Area-Table Space
Laundry Room Info:
Dimensions: 10X13
Location: LowerDimensions: 10X13
Floor Type: —
Living Room Info:
Dimensions: 15X17
Location: Main LevelDimensions: 15X17
Floor Type: —
Family Room Info:
Dimensions: 17X22
Location: LowerDimensions: 17X22
Floor Type: —
Additional Rooms Info:
Rooms: No additional rooms
Basement: Finished, Full, DaylightRooms: No additional rooms
Other Specifics
| 2 | |
| Concrete Perimeter | |
| Asphalt, Garage Owned, Attached, Garage | |
| In Unit | |
| — | |
| Deck | |
| — | |
| — | |
| 10961 | |
| — | |
| None | |
| — | |
| Range, Microwave, Dishwasher, Refrigerator, Stainless Steel Appliance(s) | |
| Not in DB | |
| — | |
| — | |
| — |
Tax History
| Year | Property Taxes |
|---|---|
| 2021 | $6,086 |
| 2026 | $6,430 |
Contact Agent
Nearby Similar Homes
918 Union Drive, University Park, Illinois 60484
For Sale
$269,000
4 beds / 2.0 baths / 1,790 ft2
Single Family / Built: 1970
47
902 Union Drive, University Park, Illinois 60484
For Sale
$165,000
3 beds / 1.0 baths / 1,206 ft2
Single Family / Built: 1975
29
639 Sullivan Lane, University Park, Illinois 60484
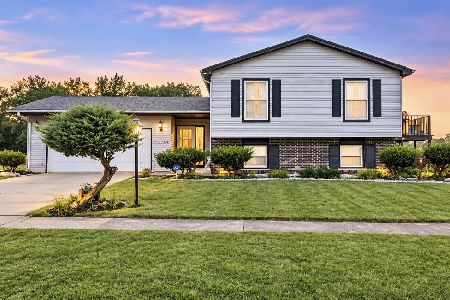
For Sale
$229,800
4 beds / 2.0 baths / 2,582 ft2
Single Family / Built: 1976
4
629 Sullivan Lane, University Park, Illinois 60484
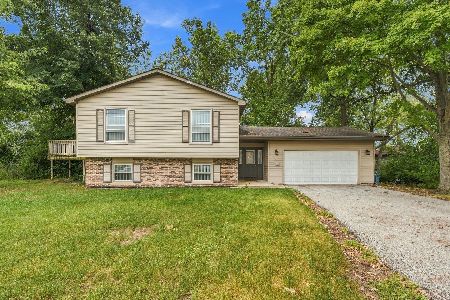
For Sale
$215,000
5 beds / 2.0 baths / 2,582 ft2
Single Family / Built: 1976
48
815 Blackhawk Drive, University Park, Illinois 60484
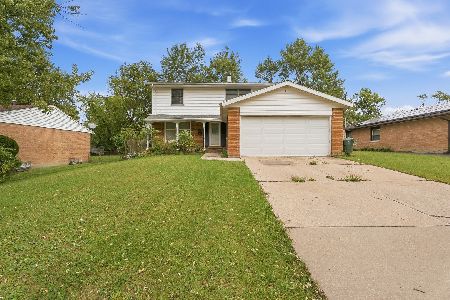
For Sale
$165,000
4 beds / 2.1 baths / 1,656 ft2
Single Family / Built: 1975
45
1029 Ashridge Lane, University Park, Illinois 60466
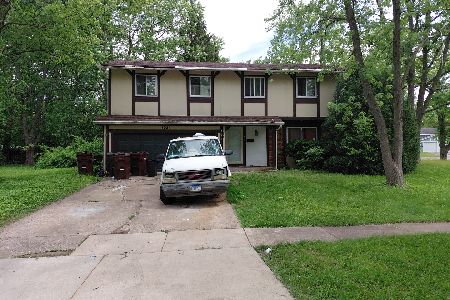
For Sale
$199,000
4 beds / 2.0 baths / 2,384 ft2
Single Family / Built: 1970
154
Nearby Sold Comparables
1001 Blackhawk Drive, University Park, Illinois 60484

Sold
$106,900
3 beds / 2.0 baths / 1,720 ft2
Single Family / Built: 1975
2091
1001 Blackhawk Drive, University Park, Illinois 60484

Sold
$199,700
3 beds / 2.0 baths / 1,720 ft2
Single Family / Built: 1975
1949
555 Hickok Avenue, University Park, Illinois 60466

Sold
$35,000
4 beds / 1.1 baths / 0 ft2
Single Family / Built: 1975
6195
927 Blackhawk Drive, University Park, Illinois 60484
Sold
$49,500
4 beds / 2.1 baths / 1,668 ft2
Single Family / Built: 1974
2910
927 Blackhawk Drive, University Park, Illinois 60484

Sold
$135,000
4 beds / 2.1 baths / 1,668 ft2
Single Family / Built: 1974
2125
552 Irving Place, University Park, Illinois 60466
Sold
$30,000
3 beds / 1.0 baths / 1,260 ft2
Single Family / Built: 1967
5648
Contact Agent
Listing Provided By
Vylla Home
