

1001 Butternut Lane, Mount Prospect, Illinois 60056


$389,000
|
For Sale
|
|
| Status: | Active |
| Sqft: | 1,679 |
| Cost/Sqft: | $232 |
| Beds: | 3 |
| Baths: | 2 |
| Year Built: | 1990 |
| Property Taxes: | $6,318 |
| Days On Market: | 47 |
| Lot Size: | 0,00 |
Description
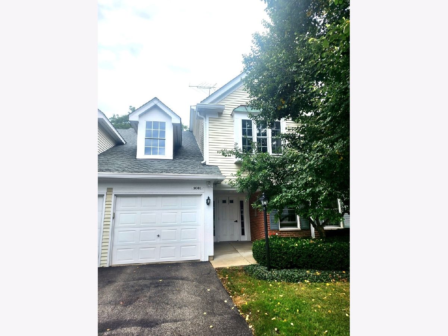
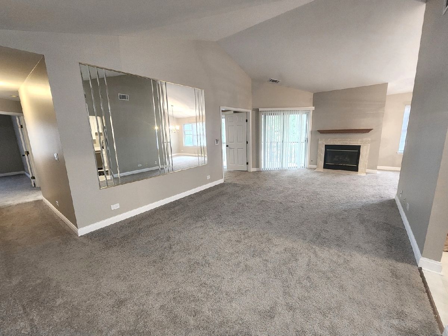
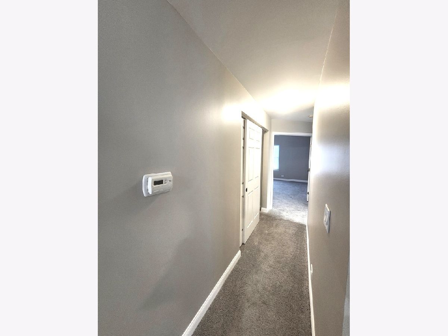
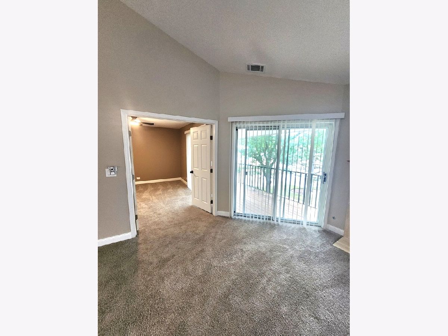
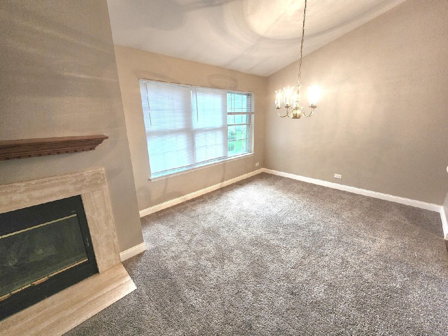
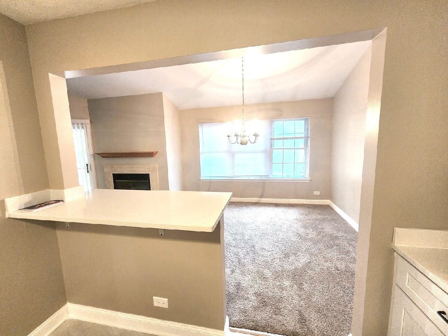
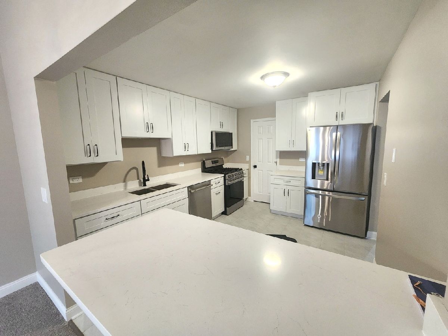
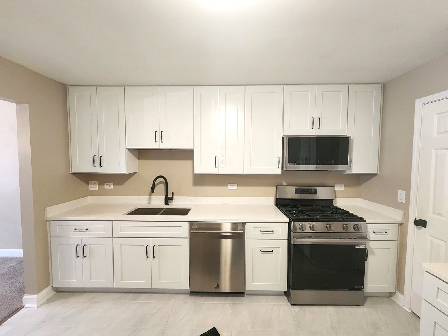
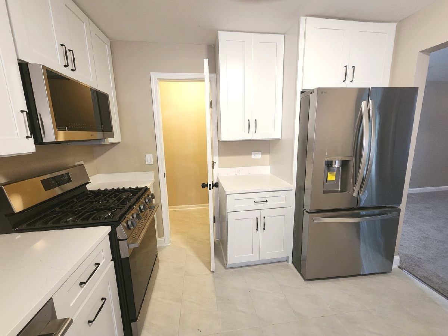
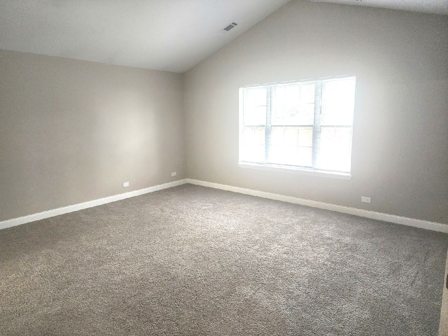
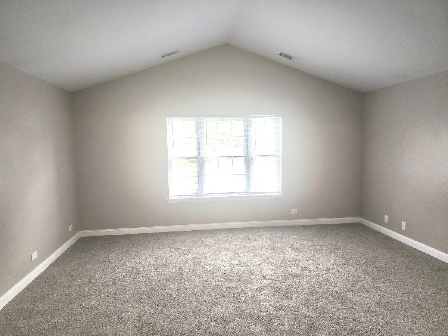
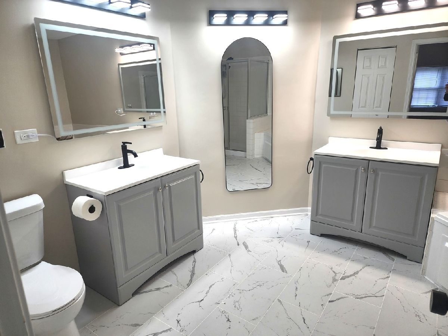
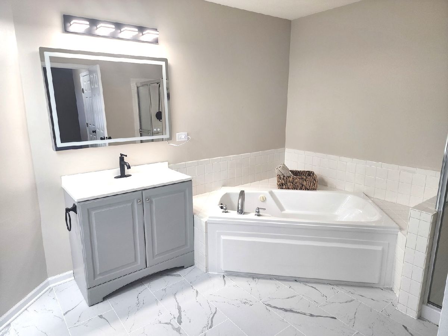
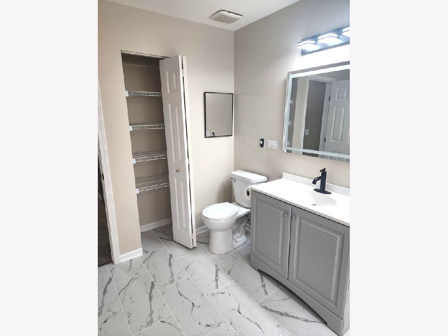
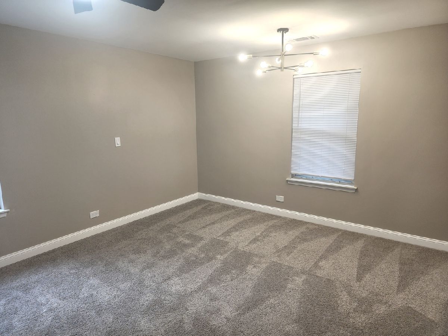
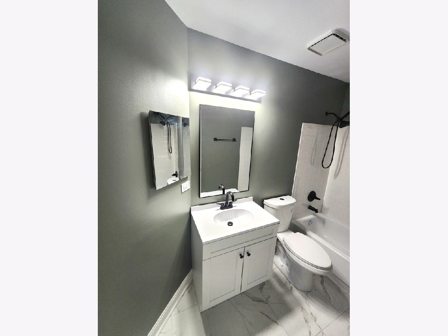
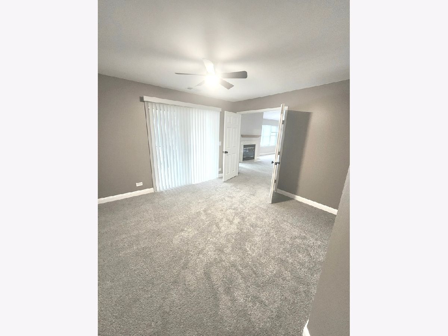
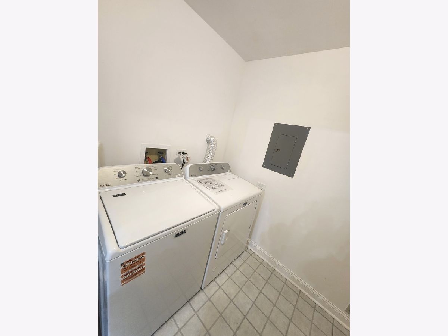
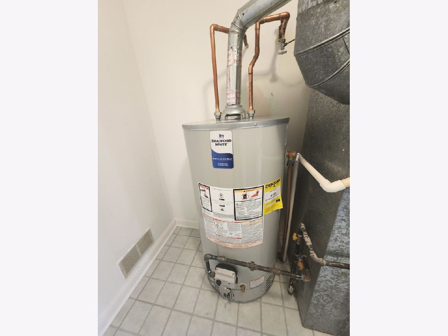
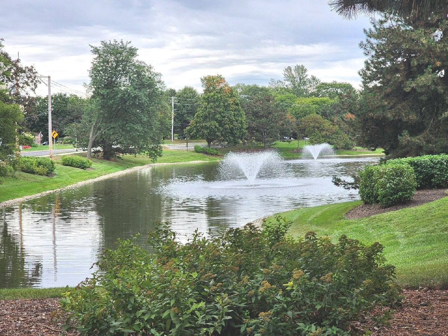
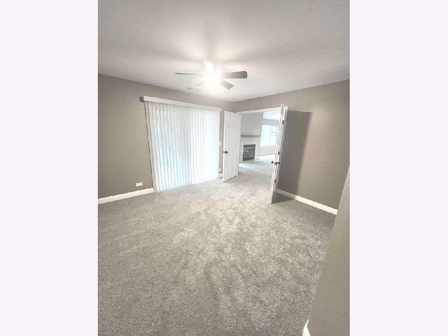
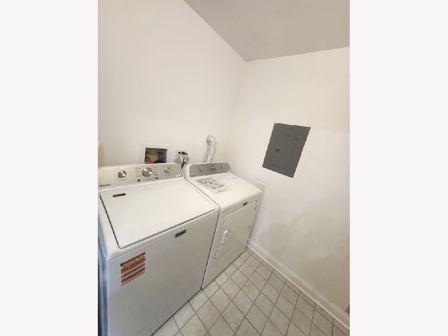
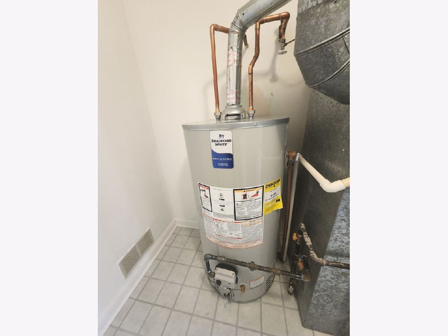
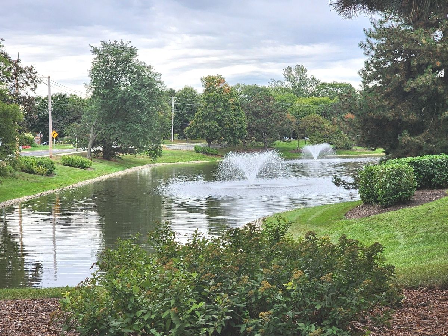
Welcome to this sunny 3 bedrooms, 2 bathrooms second-floor condo with vaulted ceilings, large new kitchen with plenty of cabinets and counter space, all new SS appliances and a walk in pantry! The large living room has a gas fireplace and flows into the formal dining room! From the living room you can step out to a spacious private balcony accessible from one of the bedrooms too. The primary suite features a double vanity, jacuzzi tub, separate shower, and a walk-in closet. Spacious laundry room with new washer and dryer, new water heater, new carpet throughout, new lighting, renovated bathrooms and freshly painted, nothing to do but move in and enjoy life in this well maintained community with a pool and a clubhouse!
Property Specifics
| Condos/Townhomes | |
| 2 | |
| — | |
| 1990 | |
| None | |
| Vinyl Siding, Brick | |
| — | |
| — | |
| No | |
| — |
| Cook | |
| Old Orchard | |
| 568 / Monthly | |
| Water, Insurance, Clubhouse, Pool, Exterior Maintenance, Lawn Care, Scavenger, Snow Removal, Internet | |
| Lake Michigan | |
| Public Sewer | |
| Central Air | |
| Gas, Forced Air | |
| 12773811 | |
| 03282040351167 |
Property History
| DATE: | EVENT: | PRICE: | SOURCE: |
|---|---|---|---|
| 23 Apr, 2026 | Sold | $340,000 | MRED MLS |
| 28 Mar, 2026 | Under contract | $350,000 | MRED MLS |
| 25 Mar, 2026 | Listed for sale | $350,000 | MRED MLS |
| — | Last price change | $395,000 | MRED MLS |
| 30 Sep, 2026 | Listed for sale | $395,000 | MRED MLS |
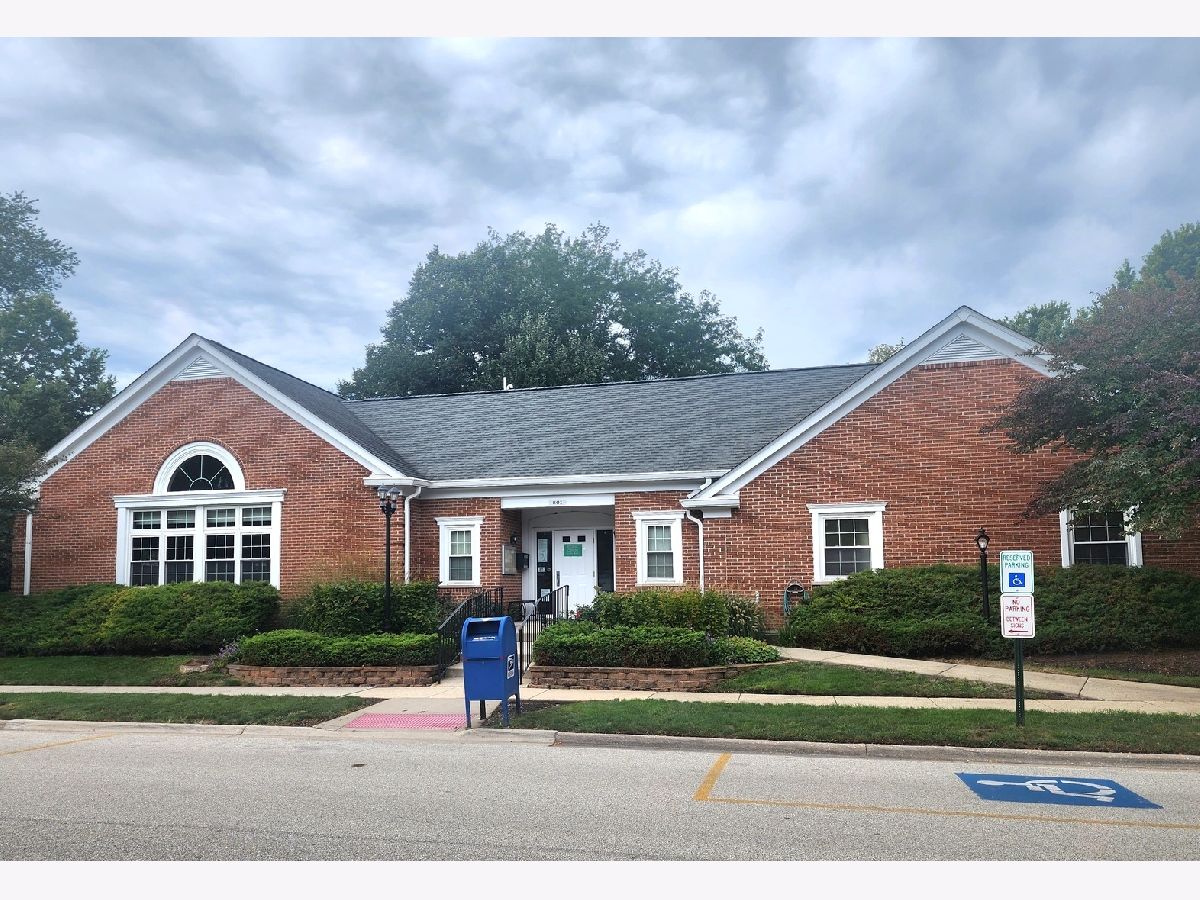
Some photos of this home have been virtually staged.

Room Specifics
Total Bedrooms: 3
Bedrooms Above Ground: 3
Bedrooms Below Ground: 0
Dimensions: 17X15
Floor Type: Carpet
Dimensions: 14X12
Floor Type: Carpet
Dimensions: 13X11
Floor Type: Carpet
Full Bathrooms: 2
Bathroom Amenities: Whirlpool, Separate Shower, Double Sink
Bathroom in Basement: 0
Dimensions: 12X10
Floor Type: Carpet
Dimensions: 12X10
Floor Type: Ceramic Tile
Features: Eating Area-Table Space, Pantry-Closet
Dimensions: 8X8
Floor Type: Linoleum
Dimensions: 24X12
Floor Type: Carpet
Rooms: No additional rooms
Other Specifics
| 1 | |
| — | |
| Garage Door Opener, Garage Owned, Attached, Garage | |
| In Unit | |
| — | |
| — | |
| — | |
| — | |
| Common | |
| — | |
| Full, Double Sink, Whirlpool & Sep Shwr | |
| Vaulted Ceiling(s) | |
| Range, Microwave, Dishwasher, Refrigerator, Washer, Dryer | |
| Not in DB | |
| — | |
| Party Room, Pool | |
| Gas Starter |
Tax History
| Year | Property Taxes |
|---|---|
| 2026 | $6,318 |
Contact Agent
Contact Agent
Listing Provided By
Jam Realty Co
