

1001 Redwing Drive, Braidwood, Illinois 60408


$379,900
|
For Sale
|
|
| Status: | Active |
| Sqft: | 2,050 |
| Cost/Sqft: | $185 |
| Beds: | 4 |
| Baths: | 3 |
| Year Built: | 2026 |
| Property Taxes: | $0 |
| Days On Market: | 25 |
| Lot Size: | 0,18 |
Description
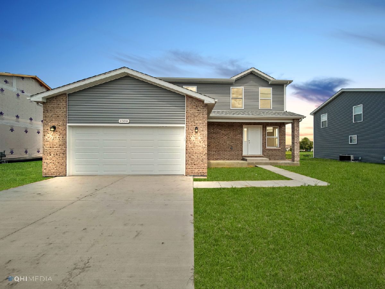
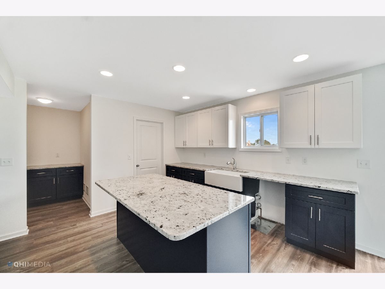
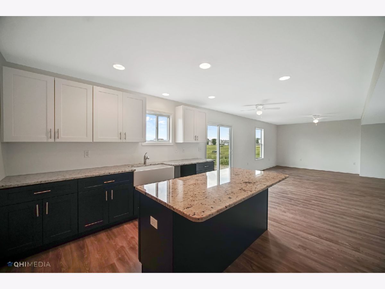
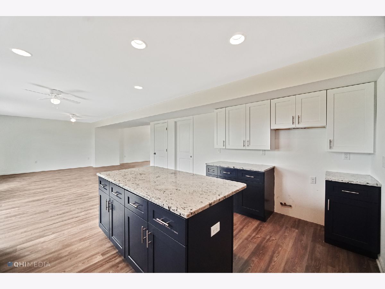
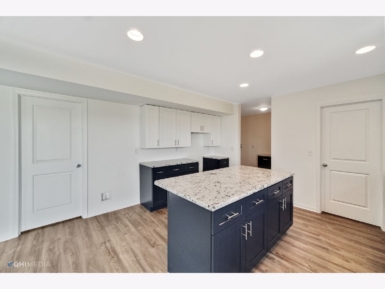
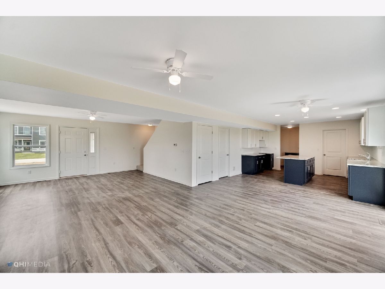
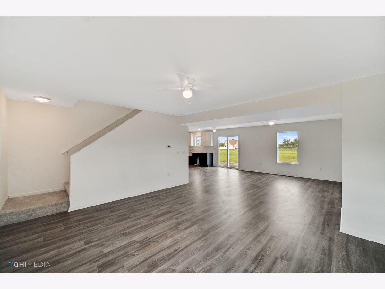
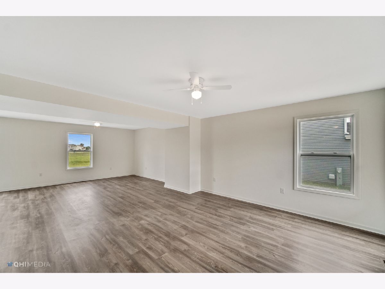
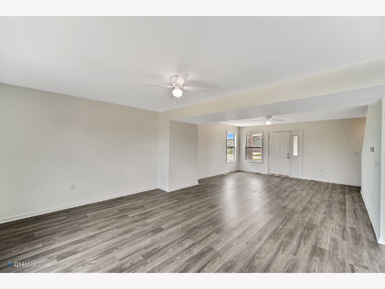
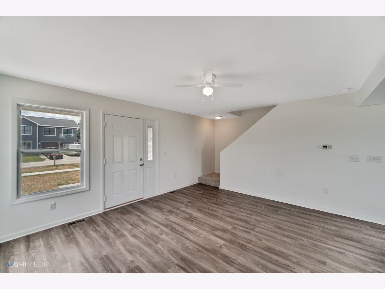
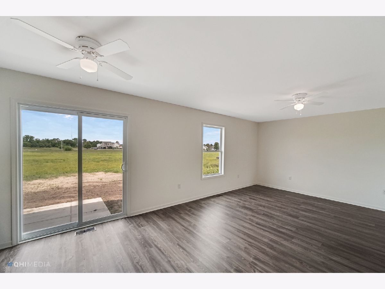
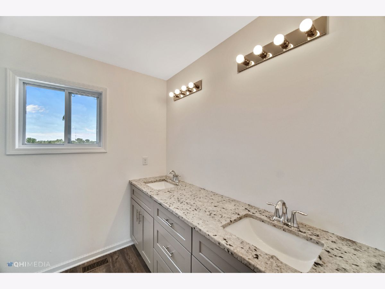
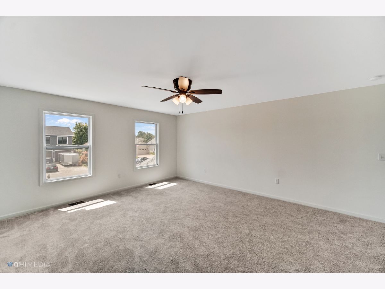
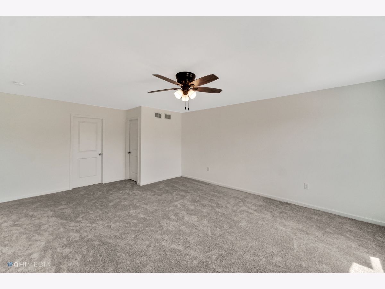
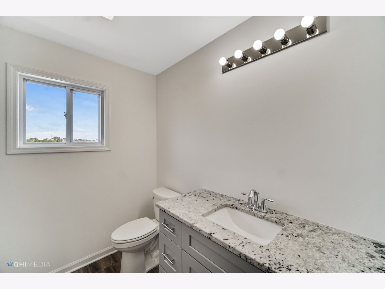
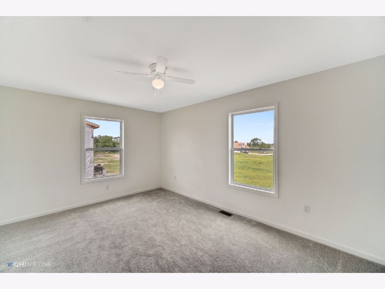
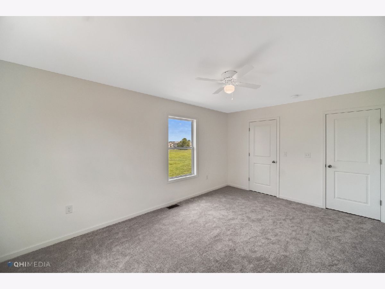
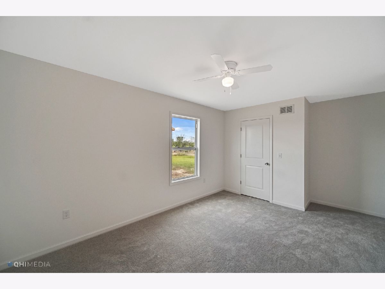
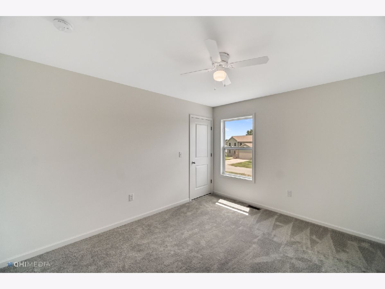
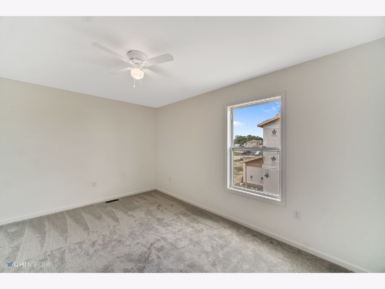
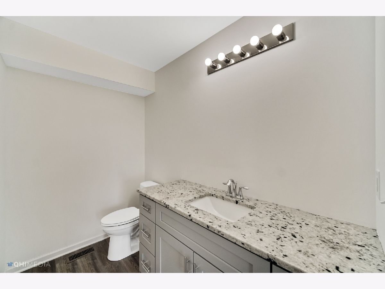
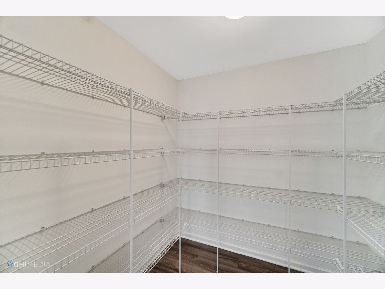
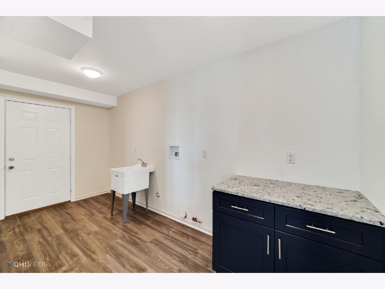
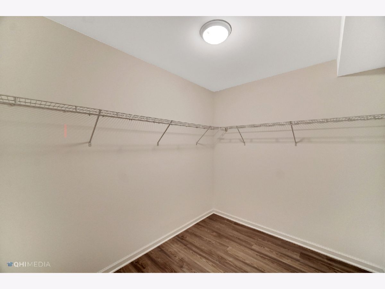
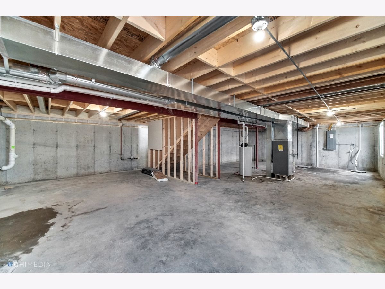
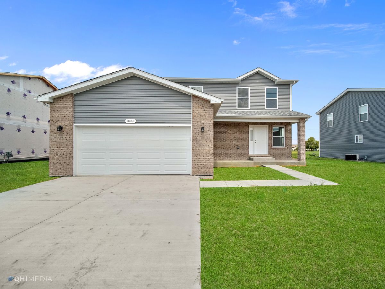
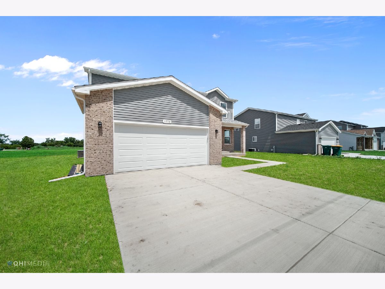
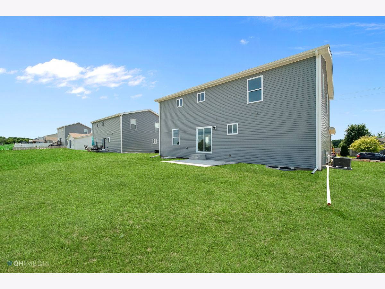
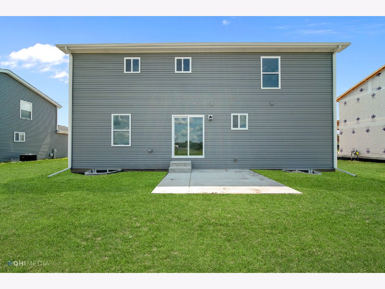
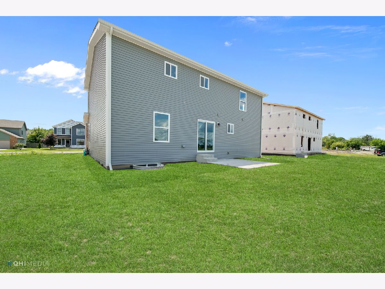
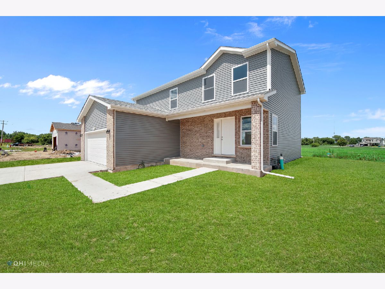
Coming Soon: New Construction | Targeted Completion: Spring 2027 Secure this brand-new, 2,050 sq. ft. residence early and watch your dream home come to life. Thoughtfully designed for modern living and effortless entertaining, this spacious 4-bedroom floor plan combines everyday functionality with high-end comfort. Home Highlights Main-Floor Versatility: Expansive, open-concept family room Chef-Inspired Kitchen: Equipped with a central island and a generous walk-in pantry offering exceptional storage. Primary Suite Retreat: Sized to comfortably fit a complete king bedroom set, featuring a massive walk-in closet and an ensuite bath with a double-bowl vanity. Space & Curb Appeal: 4 total bedrooms, an inviting covered front porch, and plenty of room to grow. Prime Location & Lifestyle Commuter's Dream: Seconds from Route 53 and minutes from I-55 for a direct commute to Joliet, Shorewood, and the Greater Chicago area. Outdoor Recreation: Close to the Braidwood Dunes and Savanna Nature Preserve, Kankakee River, and the Braidwood Lake Fish and Wildlife Area for premier fishing, boating, and hiking. Local Favorites: Minutes from local dining staples like the iconic Polk-a-Dot Drive-In, community recreation at the Braidwood Recreation Club, and neighborhood schools. Note: Photos depict a previously completed build of the same model and may showcase optional upgrades. Base pricing includes quality single-color cabinetry and durable Formica countertops. Contact us today to review floor plans, site specs, and available finish options.
Property Specifics
| Single Family | |
| — | |
| — | |
| 2026 | |
| — | |
| — | |
| No | |
| 0.18 |
| Will | |
| — | |
| 100 / Annual | |
| — | |
| — | |
| — | |
| 12746200 | |
| 0224063040120000 |
Property History
| DATE: | EVENT: | PRICE: | SOURCE: |
|---|---|---|---|
| 29 Aug, 2026 | Listed for sale | $379,900 | MRED MLS |
Room Specifics
Total Bedrooms: 4
Bedrooms Above Ground: 4
Bedrooms Below Ground: 0
Dimensions: —
Floor Type: —
Dimensions: —
Floor Type: —
Dimensions: —
Floor Type: —
Full Bathrooms: 3
Bathroom Amenities: —
Bathroom in Basement: 0
Rooms: —
Basement Description: —
Other Specifics
| 2 | |
| — | |
| — | |
| — | |
| — | |
| 70X116 | |
| — | |
| — | |
| — | |
| — | |
| Not in DB | |
| — | |
| — | |
| — | |
| — |
Tax History
| Year | Property Taxes |
|---|
Contact Agent
Contact Agent
Listing Provided By
WEB VIDEO Realty
