

1002 Empire Street, Bloomington, Illinois 61701


$178,500
|
For Sale
|
|
| Status: | Active |
| Sqft: | 2,864 |
| Cost/Sqft: | $62 |
| Beds: | 4 |
| Baths: | 2 |
| Year Built: | 1910 |
| Property Taxes: | $4,547 |
| Lot Size: | 0,00 |
Description
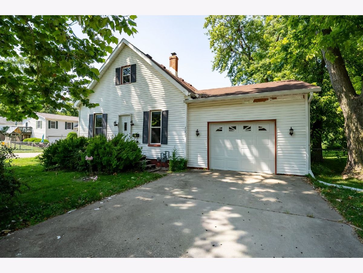
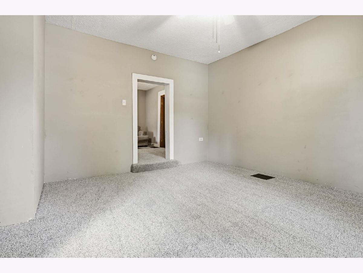
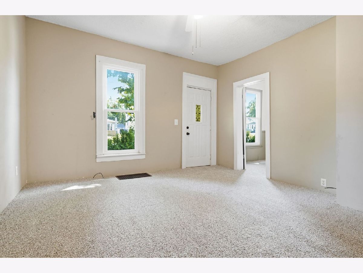
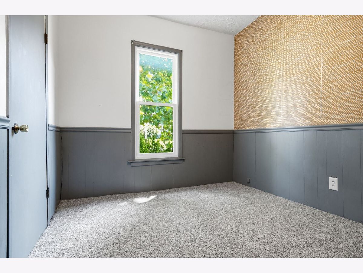
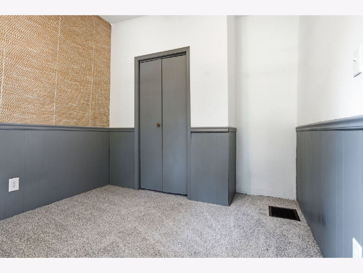
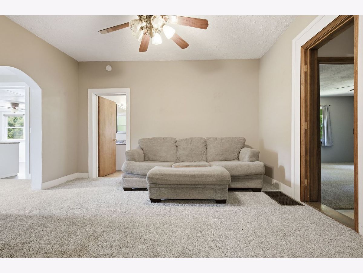
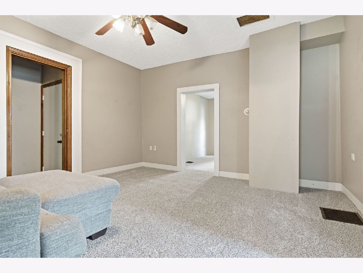
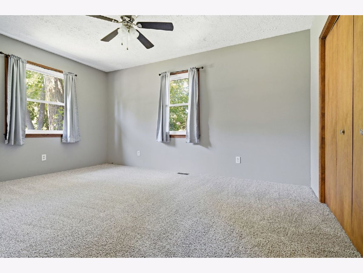
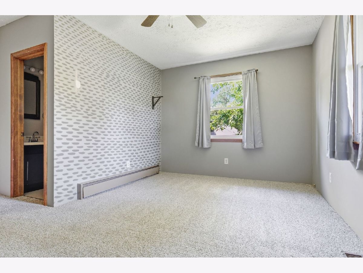
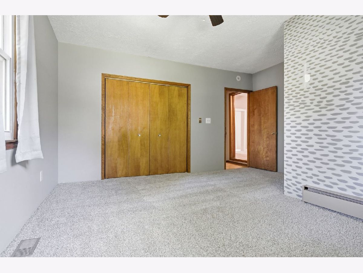
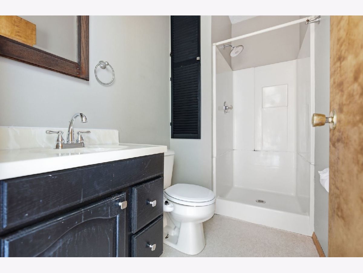
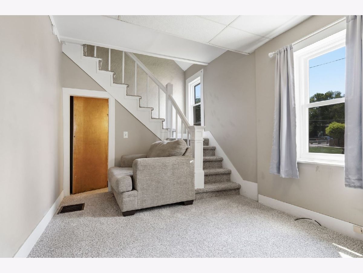
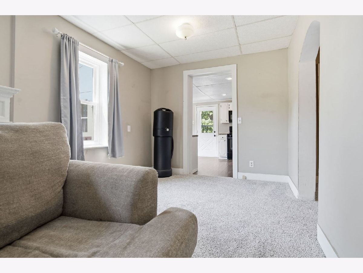
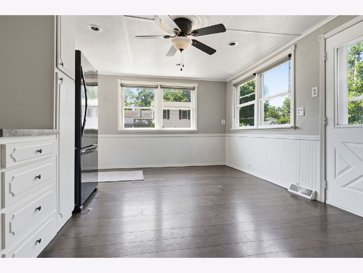
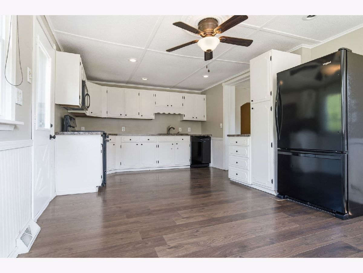
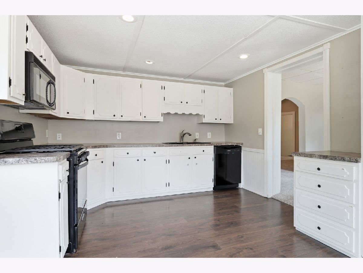
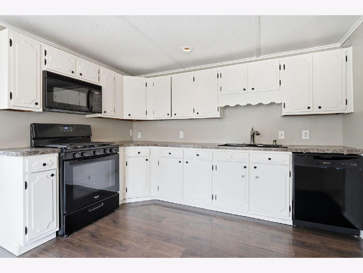
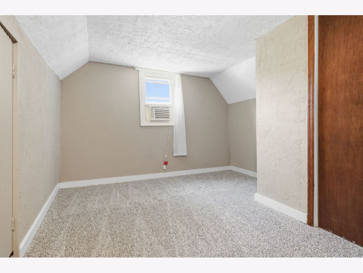
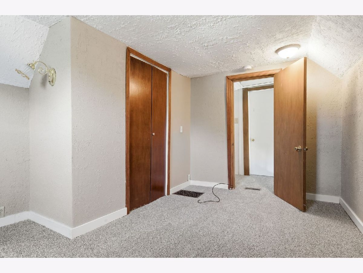
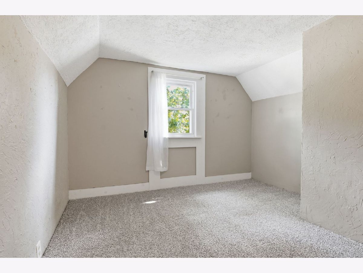
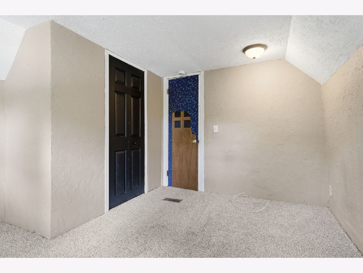
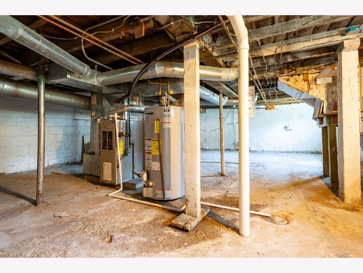
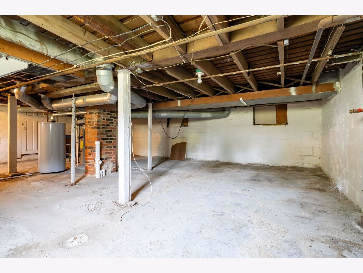
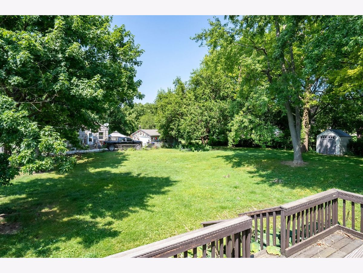
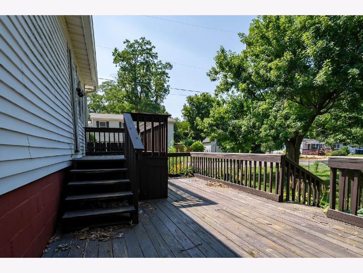
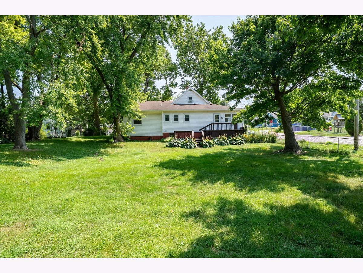
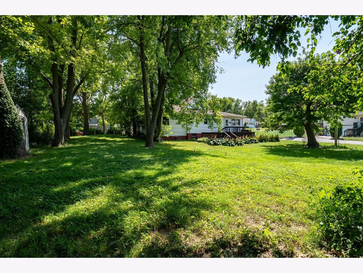
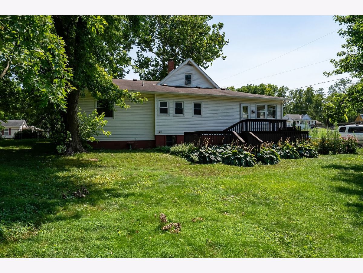
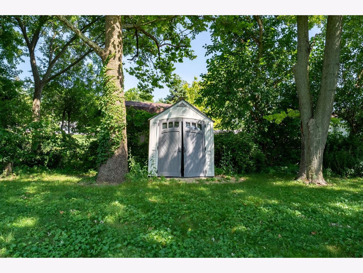
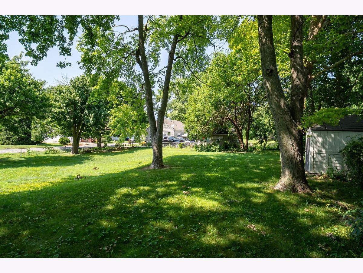
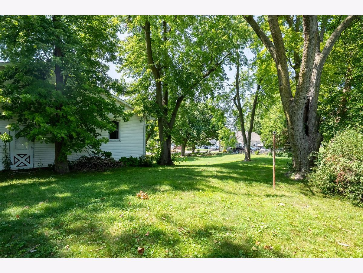
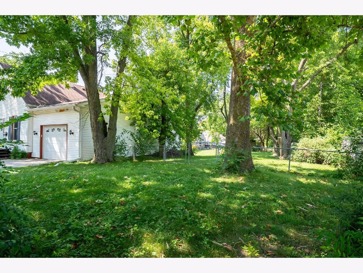
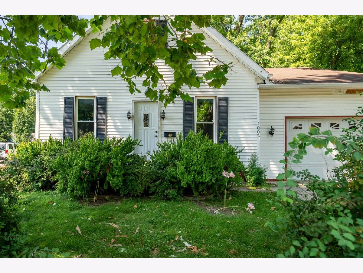
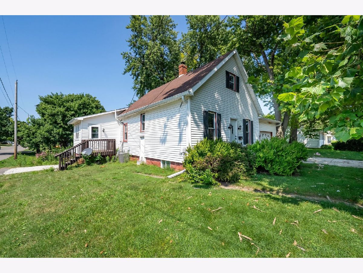
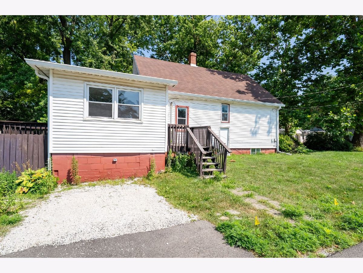
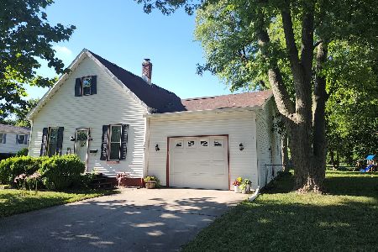
Welcome home to this charming and well-maintained 4-bedroom, 2-bath home nestled in an established Bloomington neighborhood. The flexible floor plan offers two bedrooms and two full baths on the main level, along with comfortable living spaces and a bright eat-in kitchen filled with natural light, abundant cabinetry, and plenty of room to gather. Upstairs, you'll find two additional bedrooms perfect for family, guests, or a home office. Step outside to enjoy the large, fully fenced backyard featuring a spacious 12x23 deck-ideal for summer BBQs, gardening, entertaining, or simply relaxing. Recent updates include a new A/C (2022), tear-off roof (2013), all newer windows completed in 2020, gutters with gutter guards (2020), new shed (2019), dishwasher (2019), refrigerator (2021), and gas range (2022). Move-in ready with room to grow, this home is ready for its next chapter. This home is sold as-is.
Property Specifics
| Single Family | |
| — | |
| — | |
| 1910 | |
| — | |
| — | |
| No | |
| — |
| — | |
| Not Applicable | |
| — / Not Applicable | |
| — | |
| — | |
| — | |
| 12721436 | |
| 1434353033 |
Nearby Schools
| NAME: | DISTRICT: | DISTANCE: | |
|---|---|---|---|
|
Grade School
Bent Elementary School |
87 | — | |
|
Middle School
Bloomington Jr High School |
87 | Not in DB | |
|
High School
Bloomington High School |
87 | Not in DB | |
Room Specifics
Total Bedrooms: 4
Bedrooms Above Ground: 4
Bedrooms Below Ground: 0
Dimensions: —
Floor Type: —
Dimensions: —
Floor Type: —
Dimensions: —
Floor Type: —
Full Bathrooms: 2
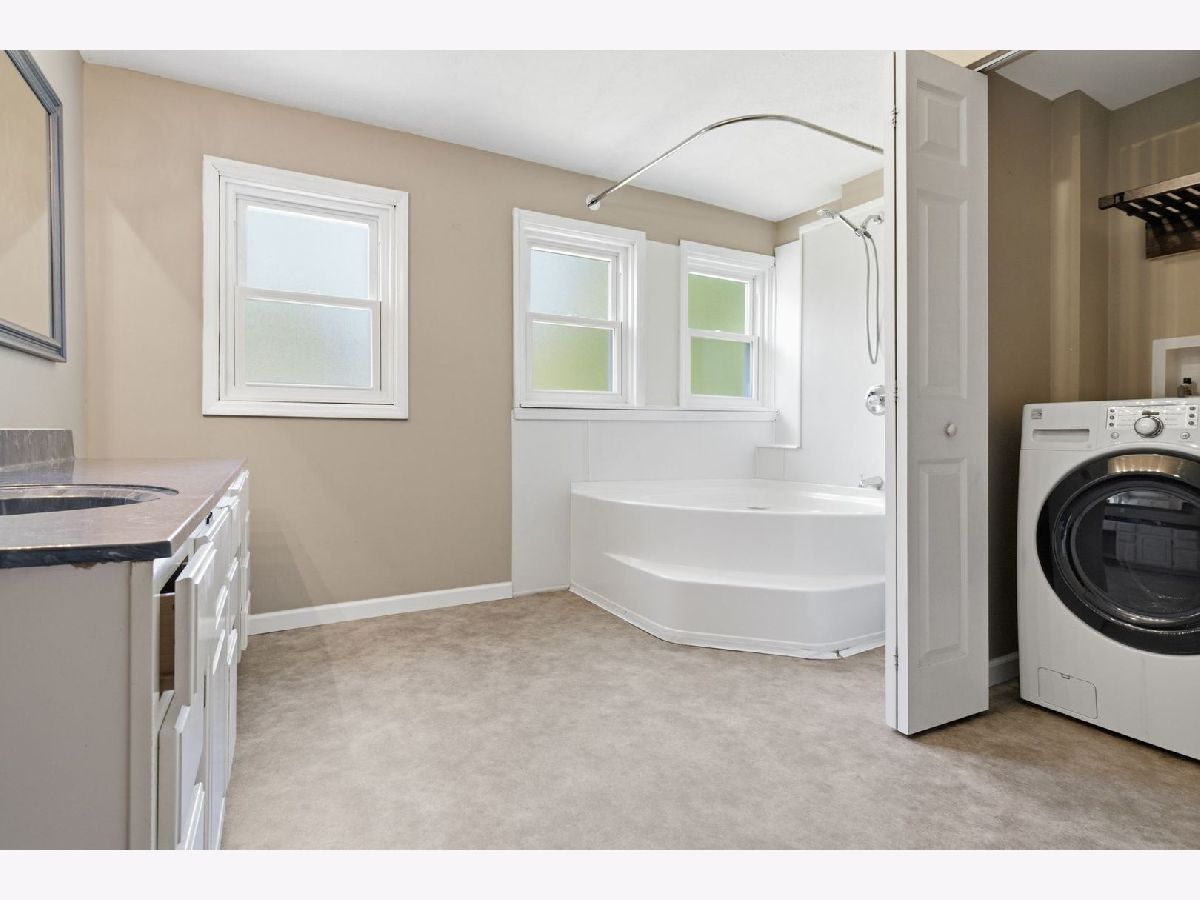
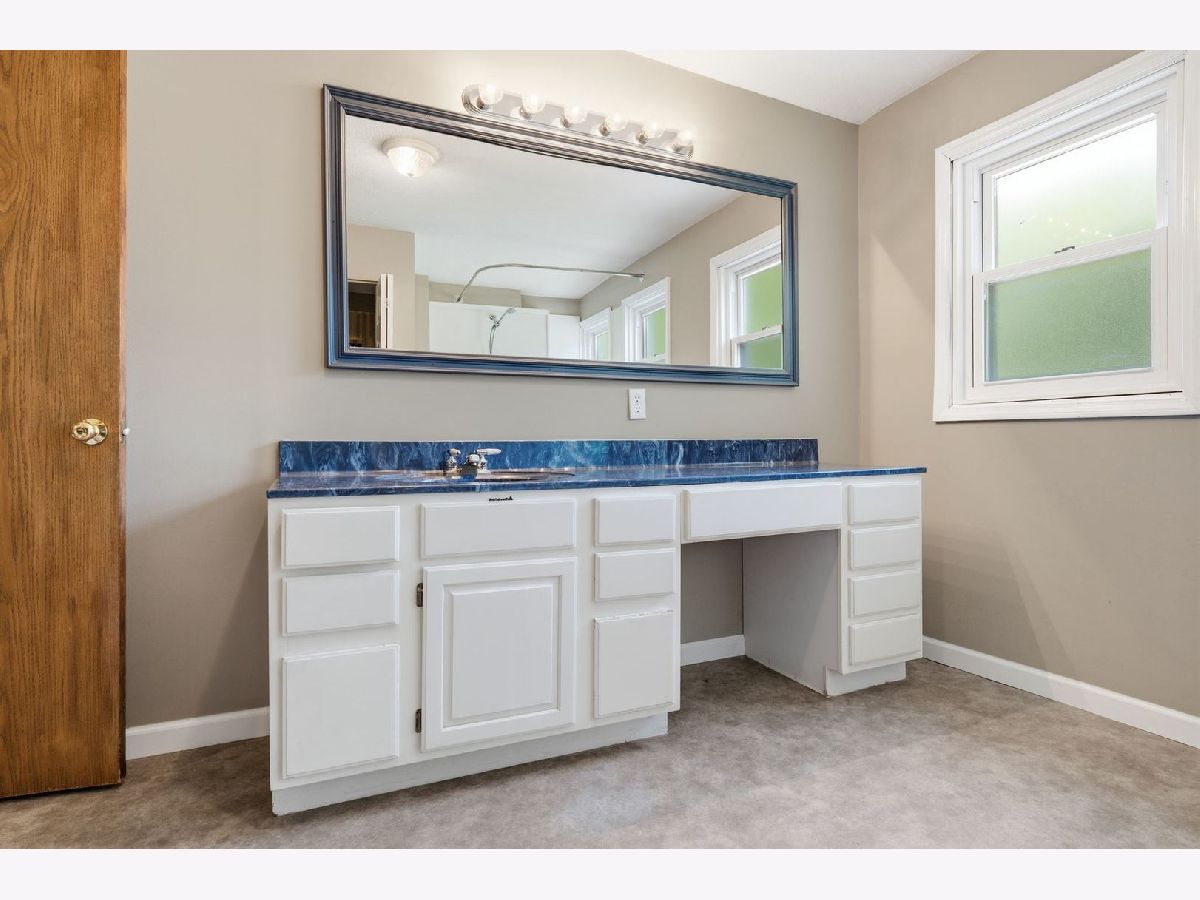
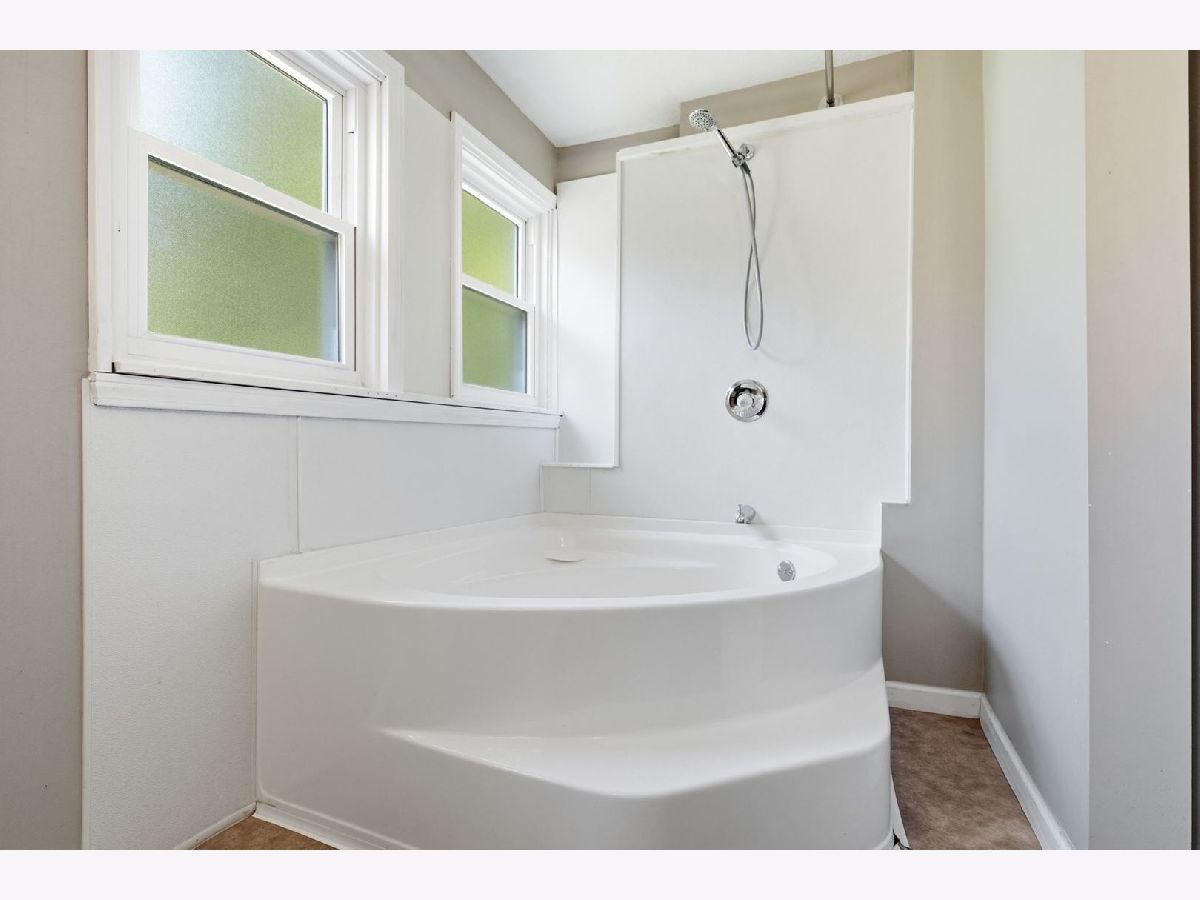
Bathroom Amenities: Garden Tub
Bathroom in Basement: 0
Rooms: —
Basement Description: —
Other Specifics
| 1 | |
| — | |
| — | |
| — | |
| — | |
| 100X170 | |
| — | |
| — | |
| — | |
| — | |
| Not in DB | |
| — | |
| — | |
| — | |
| — |
Contact Agent
Nearby Similar Homes
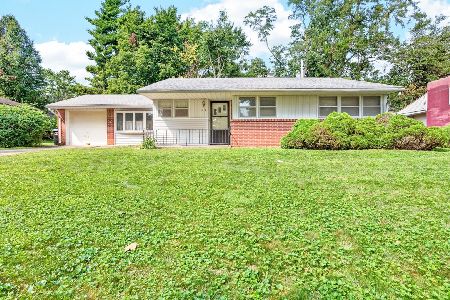
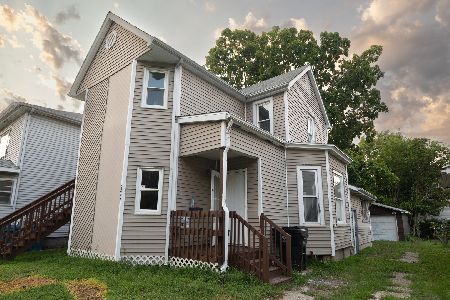
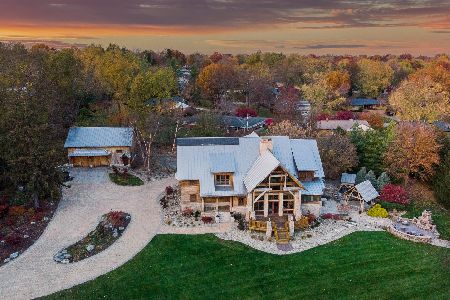
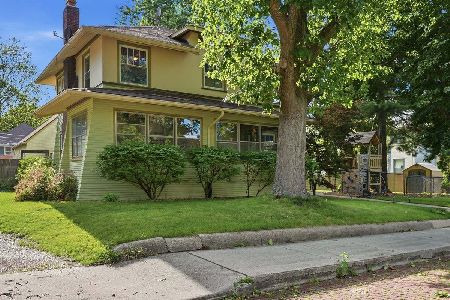

Nearby Sold Comparables

Contact Agent
Listing Provided By
RE/MAX Choice
