

1003 Mount Carmel Road, Bloomington, Illinois 61705


$580,000
|
For Sale
|
|
| Status: | Active |
| Sqft: | 3,521 |
| Cost/Sqft: | $165 |
| Beds: | 4 |
| Baths: | 4 |
| Year Built: | 2026 |
| Property Taxes: | $90 |
| Lot Size: | 0,20 |
Description
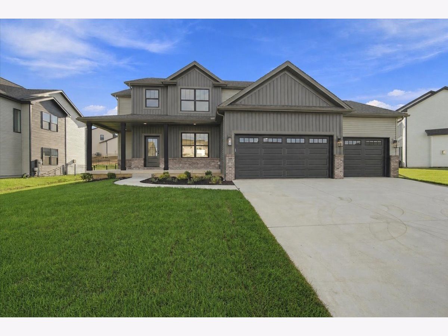
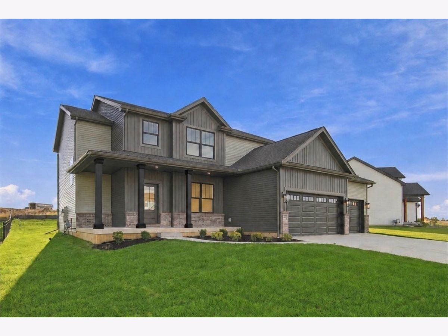
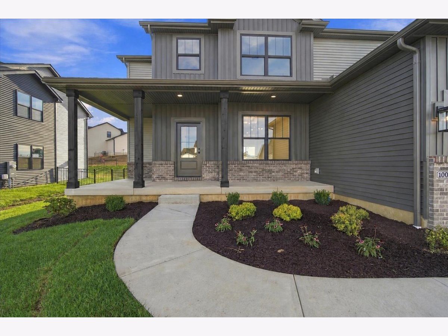
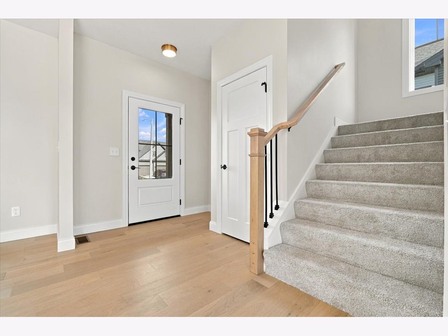
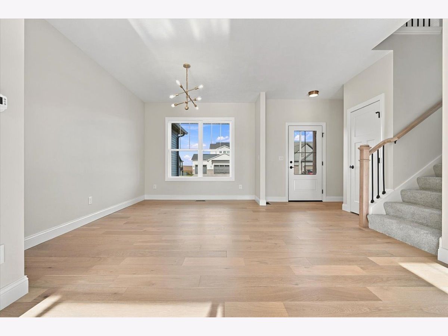
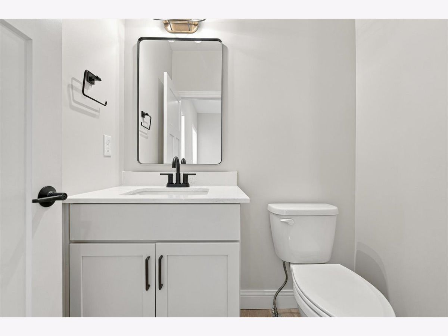
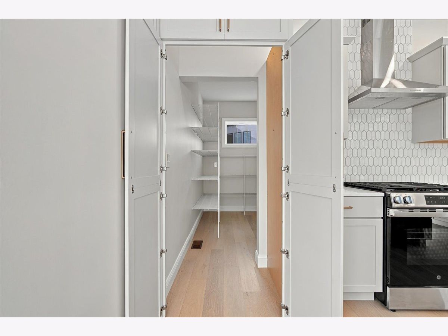
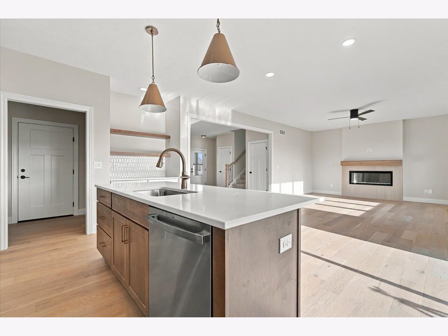
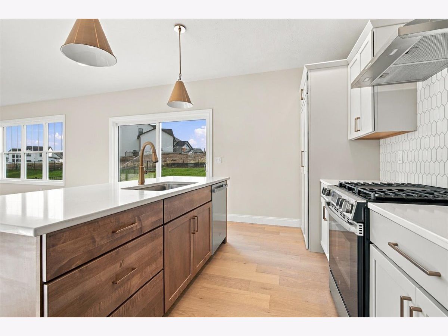
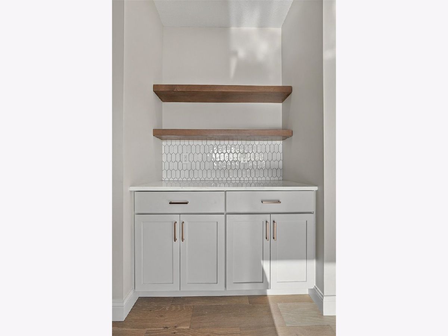
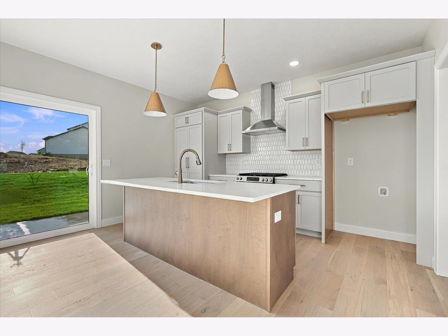
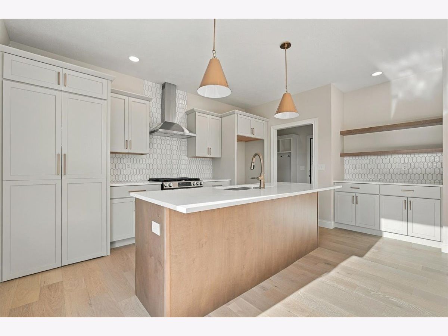
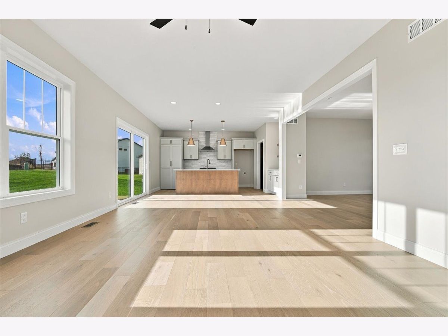
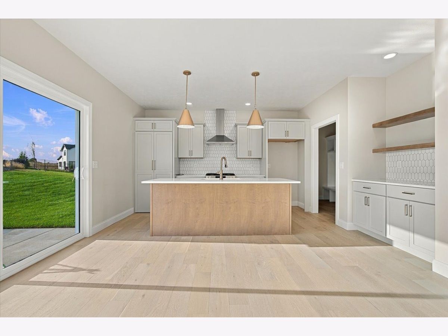
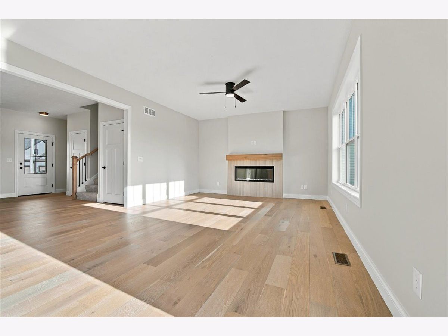
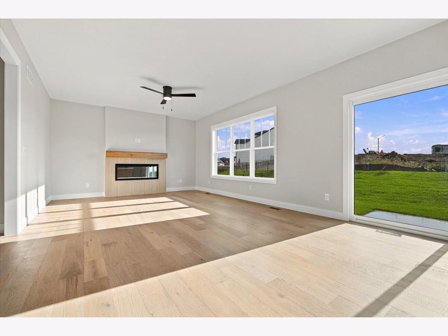
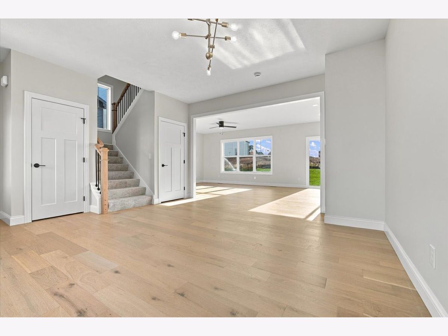
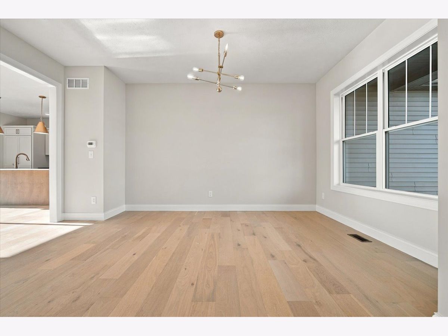
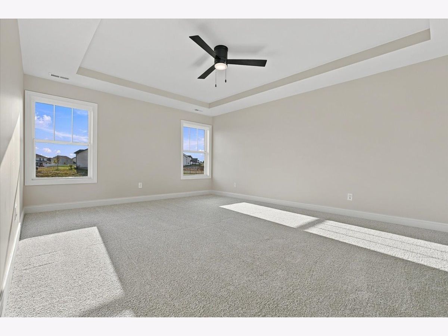
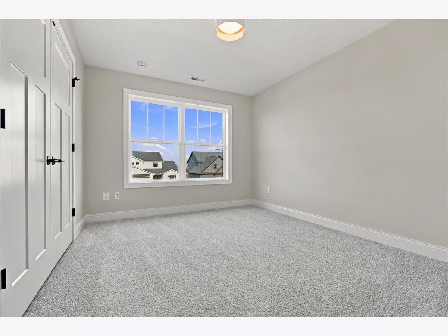
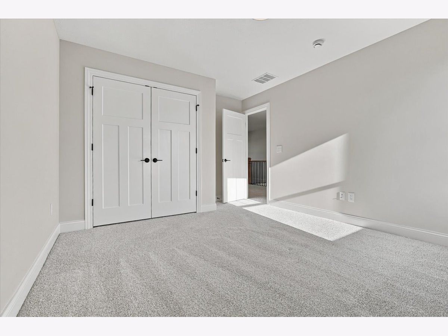
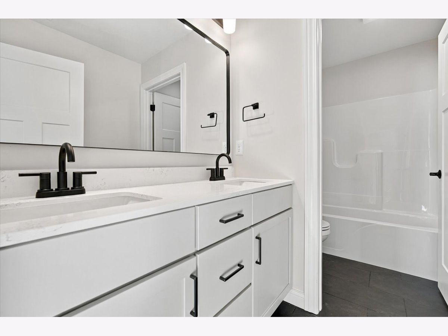
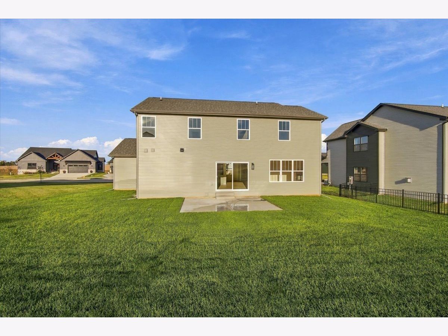
Exceptional craftsmanship, timeless elegance, and modern luxury come together in this stunning new custom-built home in the highly sought-after Grove at Kickapoo Creek! Just completed by Jodi Construction in collaboration with Vision Ventures Construction & Remodeling, this remarkable 5-bedroom, 3.5-bath residence offers approximately 3,500 square feet of beautifully designed living space, where thoughtful details and exquisite finishes shine at every turn. From the moment you step inside, gorgeous white oak hardwood floors set the tone for the quality and sophistication found throughout. Beautiful custom cabinetry, stunning quartz countertops, and carefully curated finishes create a perfect balance of warmth, character, and contemporary style. The thoughtfully designed floor plan offers inviting spaces for both everyday living and effortless entertaining, while the finished lower level provides an expansive family room, fifth bedroom, and additional living space perfect for guests, recreation, or simply relaxing. Outside, the fully sodded front and backyard provide a beautiful finishing touch to this exceptional property. Every detail reflects a commitment to quality, craftsmanship, and enduring appeal. Brand-new construction, custom finishes, an incredible location, and a home that truly stands apart. This is the one you've been waiting for!
Property Specifics
| Single Family | |
| — | |
| Traditional | |
| 2026 | |
| Finished, Full | |
| 1,142 (936 finished) | |
| Vinyl Siding | |
| Asphalt | |
| — | |
| No | |
| 0.2 |
| — | |
| Grove On Kickapoo Creek | |
| — / Not Applicable | |
| None | |
| Public | |
| Public Sewer | |
| Central Air | |
| Gas | |
| No | |
| 12790969 | |
| 2209303012 |
Nearby Schools
| NAME: | DISTRICT: | DISTANCE: | |
|---|---|---|---|
|
Grade School
Benjamin Elementary |
5 | — | |
|
Middle School
Evans Jr High |
5 | Not in DB | |
|
High School
Normal Community High School |
5 | Not in DB | |
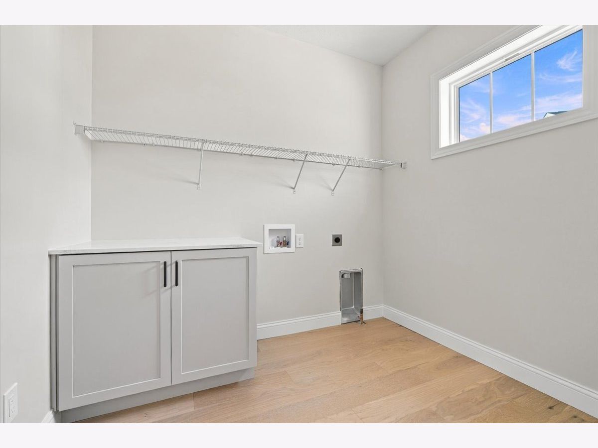
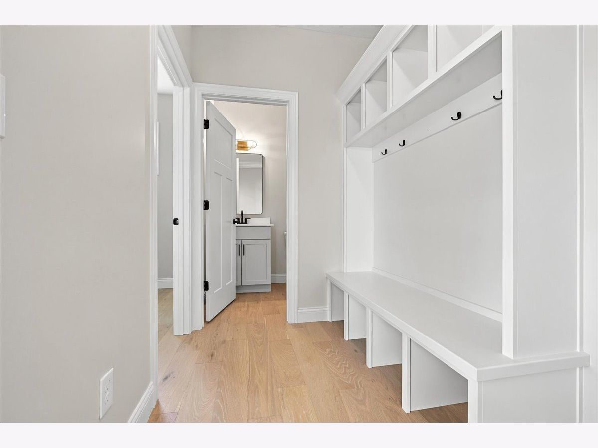
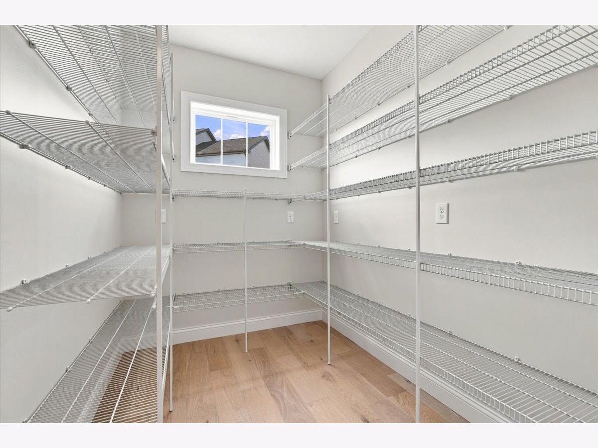
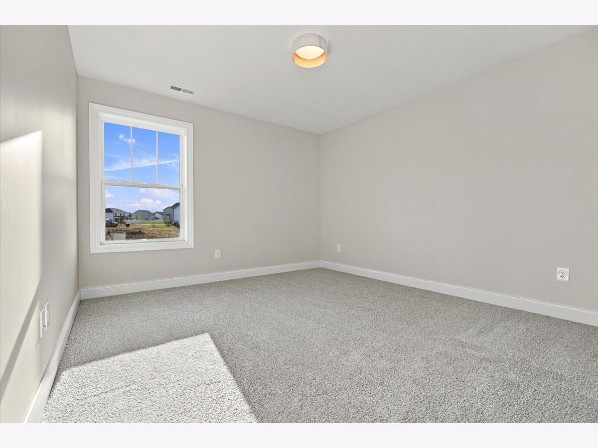
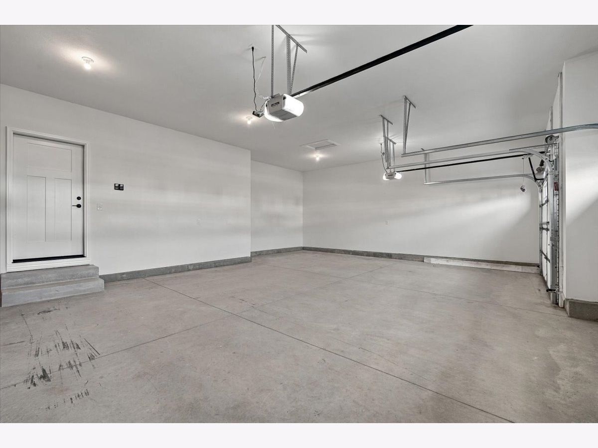
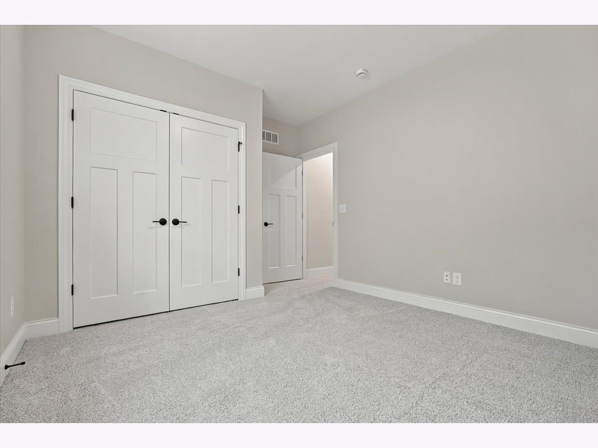
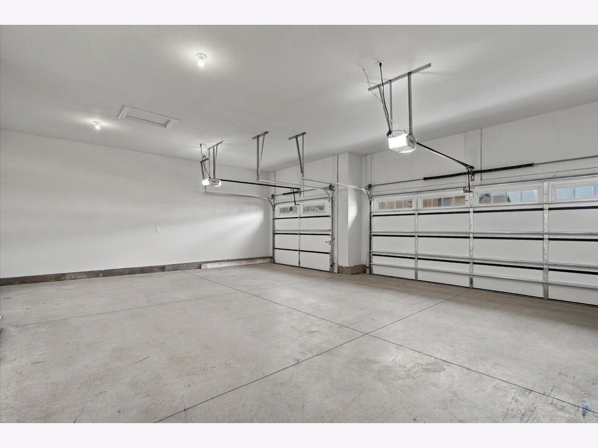
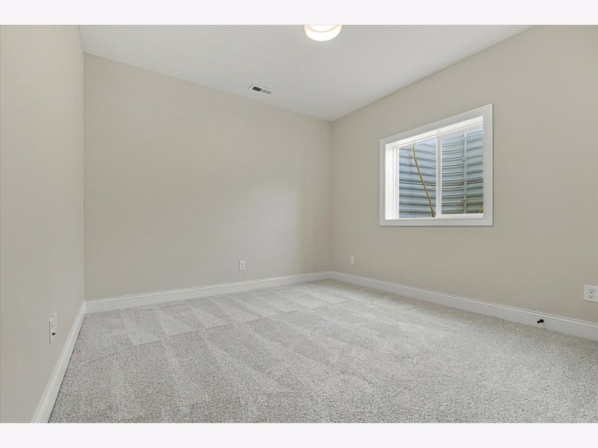
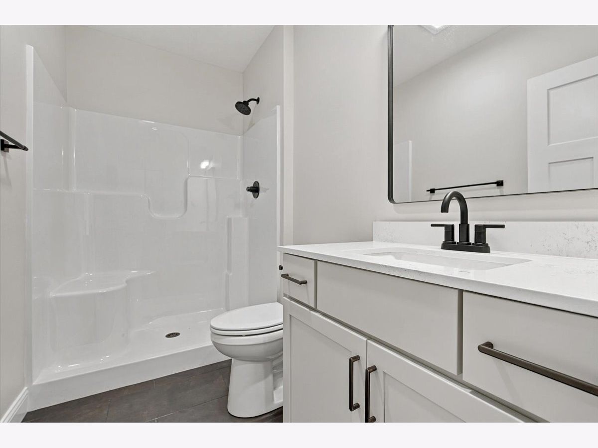
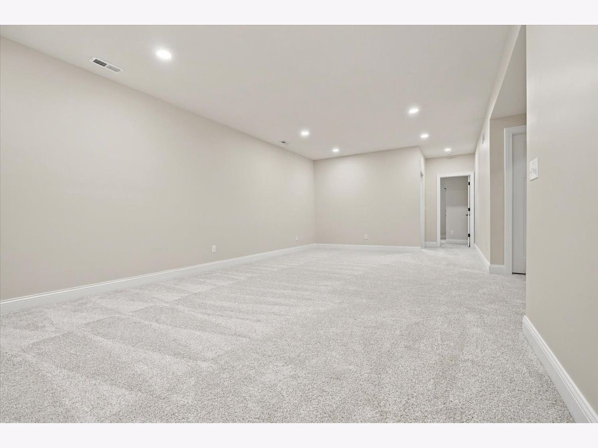
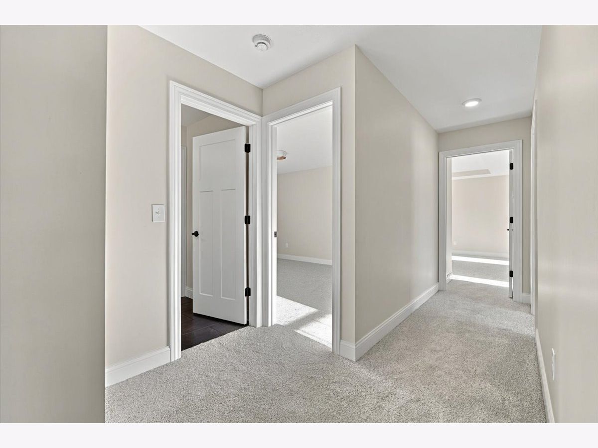
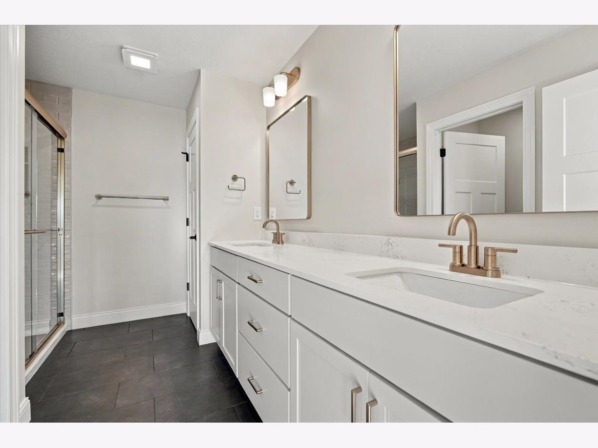
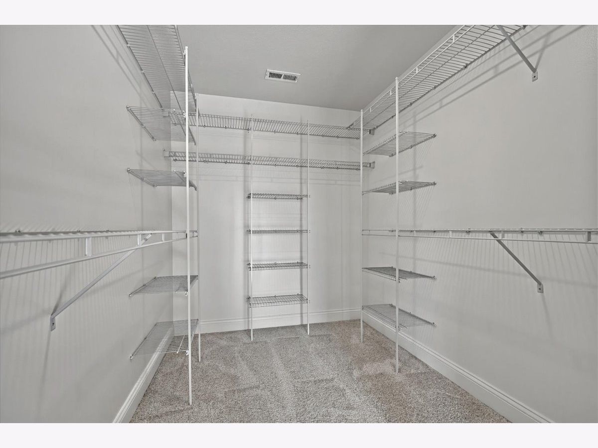
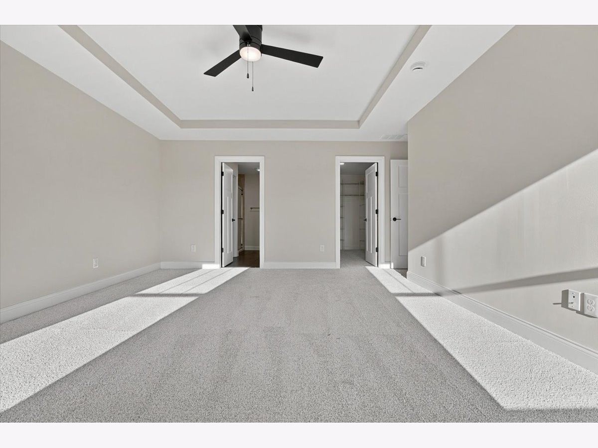
Some photos of this home have been virtually staged.
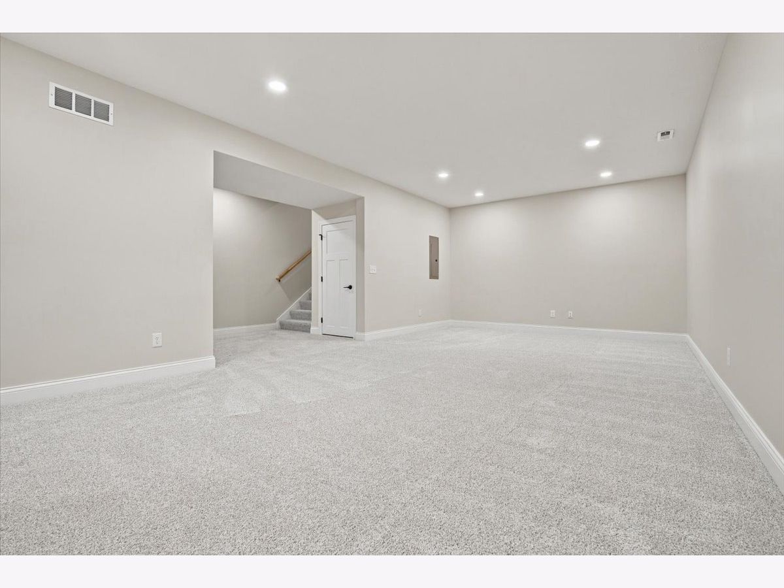
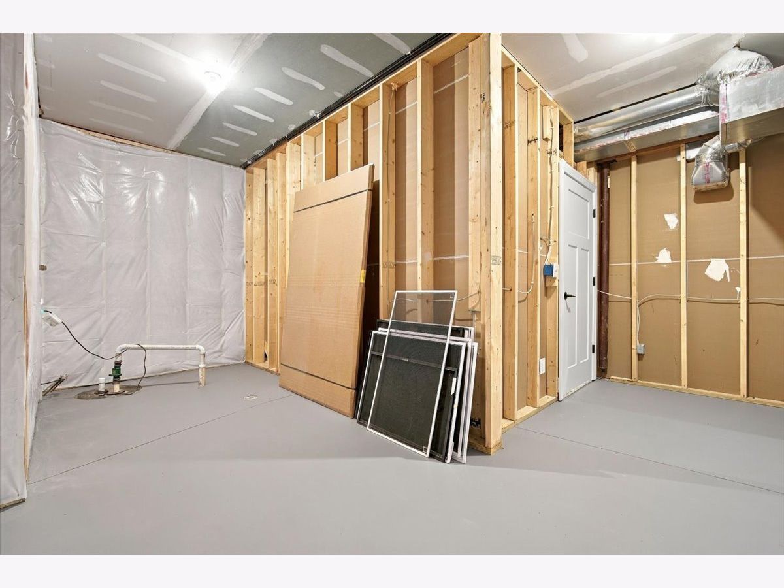
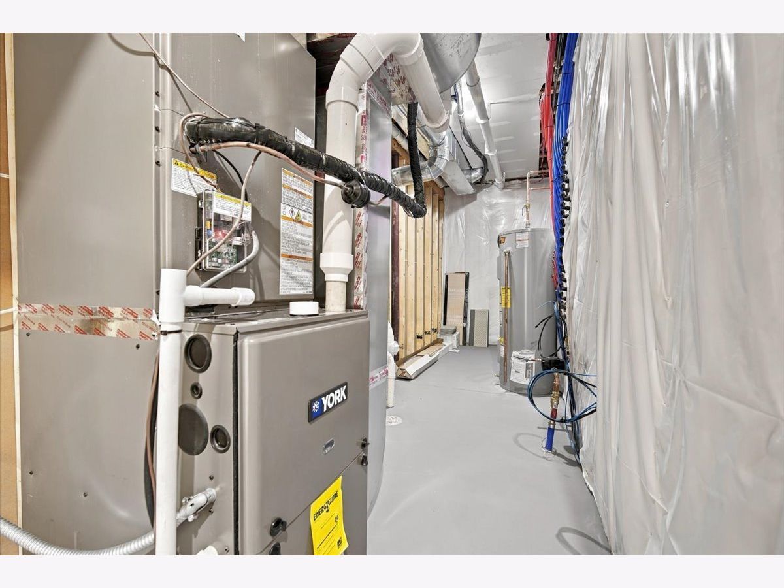
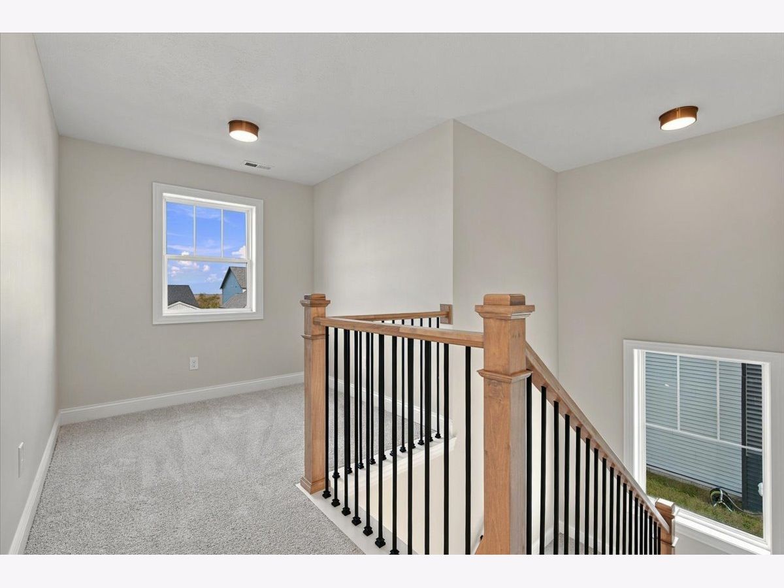
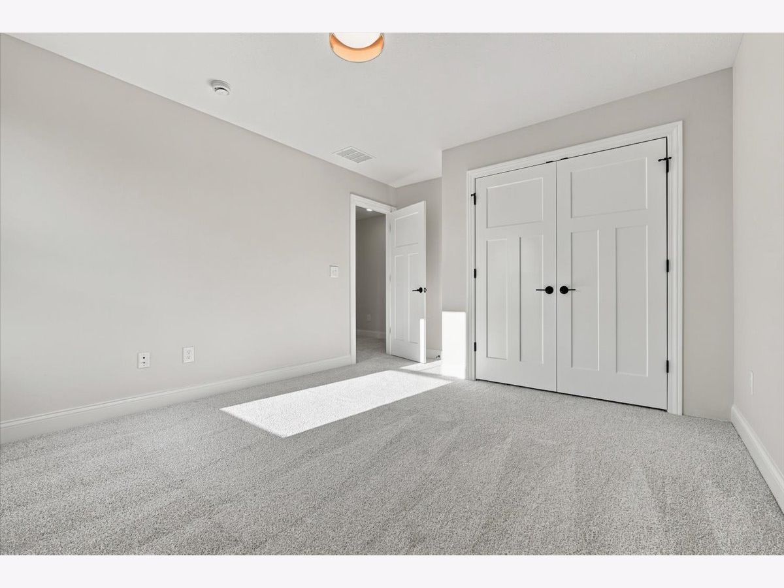
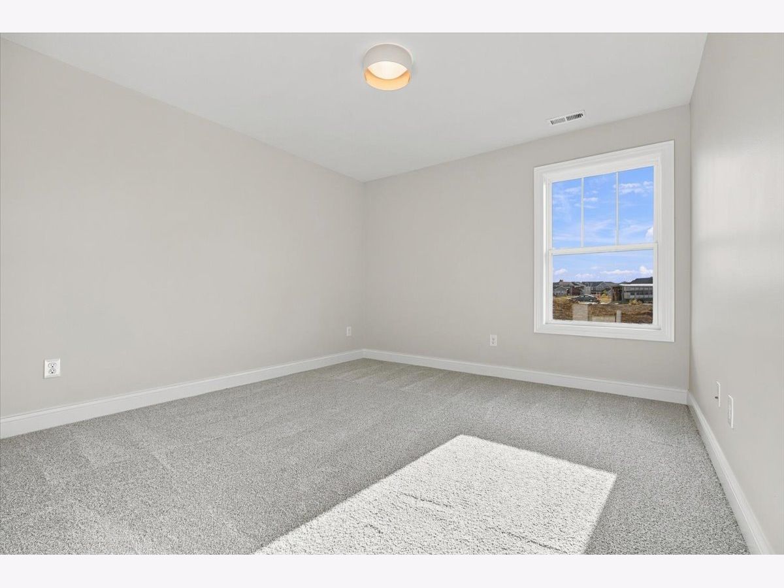
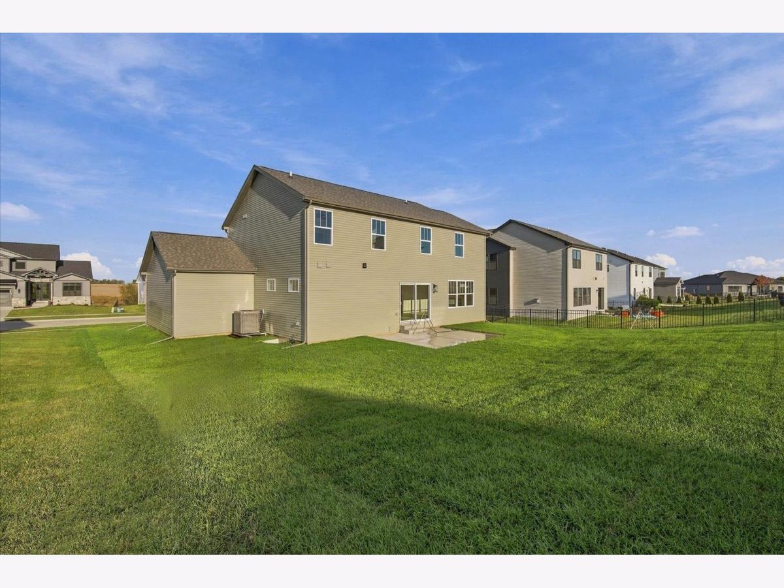
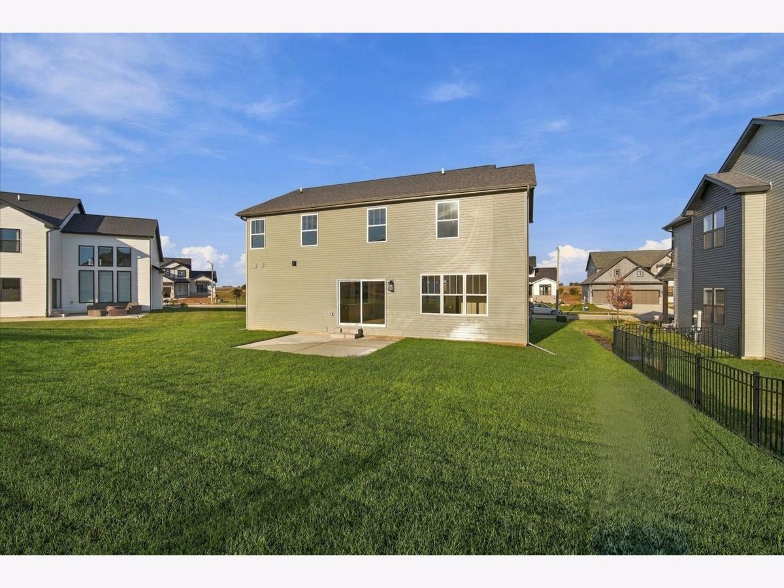
Room Specifics
Total Bedrooms: 5
Bedrooms Above Ground: 4
Bedrooms Below Ground: 1
Dimensions: 18X14
Floor Type: Carpet
Dimensions: 15X12
Floor Type: Carpet
Dimensions: 15X12
Floor Type: Carpet
Dimensions: 12X10
Floor Type: Carpet
Full Bathrooms: 4
Bathroom Amenities: Double Sink
Bathroom in Basement: 1
Dimensions: 14X10
Floor Type: Engineered Hardwood
Dimensions: 15X12
Floor Type: Engineered Hardwood
Features: Eating Area-Table Space, Island, Pantry-Walk-in, Custom Cabinetry, Pantry, SolidSurfaceCounter
Dimensions: 9X8
Floor Type: Engineered Hardwood
Dimensions: 22X15
Floor Type: Engineered Hardwood
Dimensions: 25X14
Floor Type: Carpet
Rooms: Bedroom 5, Mud Room
Name: Bedroom 5
Dimensions: 14X11
Floor Type: Carpet
Name: Mud Room
Dimensions: 11X7
Floor Type: Engineered Hardwood
Other Specifics
| 3 | |
| Concrete Perimeter | |
| Concrete, Garage Owned, Attached, Garage | |
| Main Level, Gas Dryer Hookup, Electric Dryer Hookup, Sink | |
| Hardwood | |
| Patio | |
| — | |
| None | |
| 75x120 | |
| — | |
| Full | |
| High Ceilings, Open Floorplan, Separate Dining Room, Pantry, Quartz Counters | |
| Range, Microwave, Dishwasher | |
| Not in DB | |
| — | |
| — | |
| Electric |
Contact Agent
Contact Agent
Listing Provided By
RE/MAX Rising
