

1004 Harding Drive, Urbana, Illinois 61801


$84,000
|
For Sale
|
|
| Status: | Active |
| Sqft: | 733 |
| Cost/Sqft: | $115 |
| Beds: | 1 |
| Baths: | 1 |
| Year Built: | 1969 |
| Property Taxes: | $1,083 |
| Days On Market: | 20 |
| Lot Size: | 0,00 |
Description
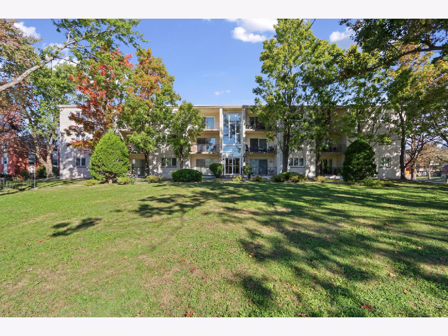
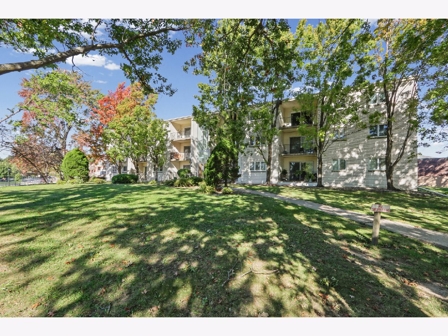
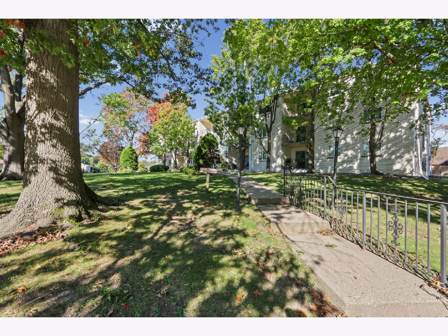
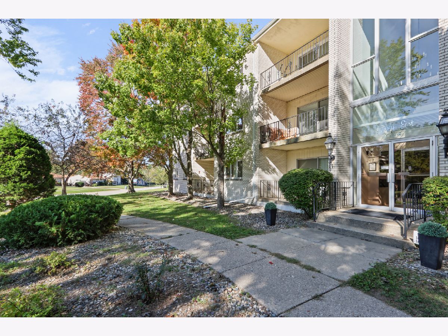
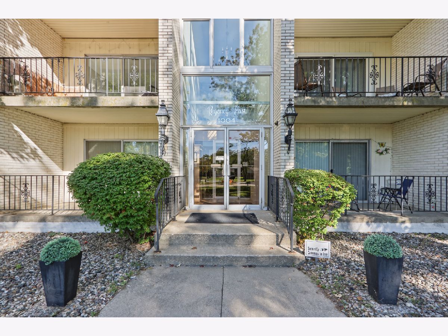
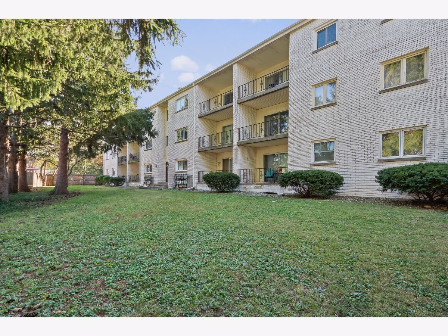
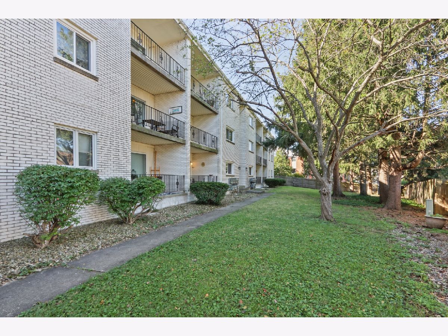
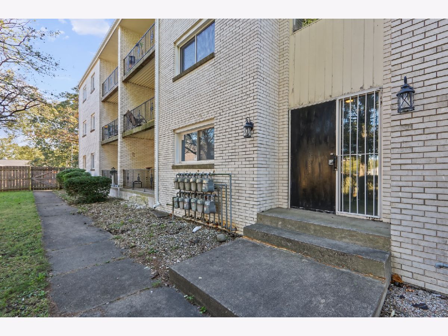
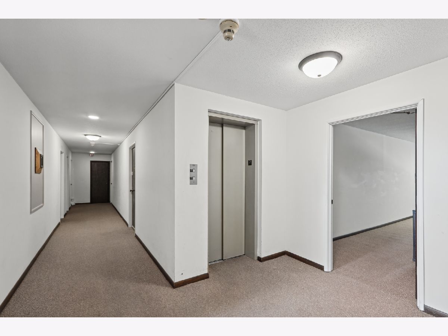
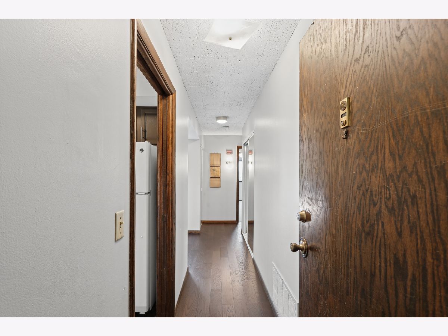
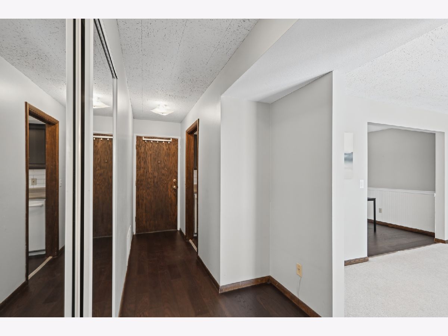
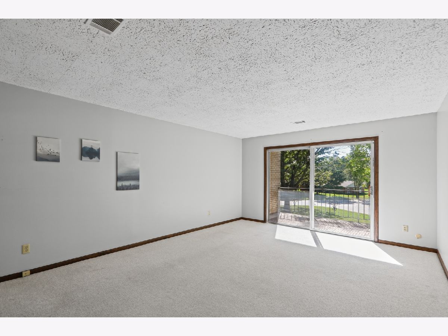
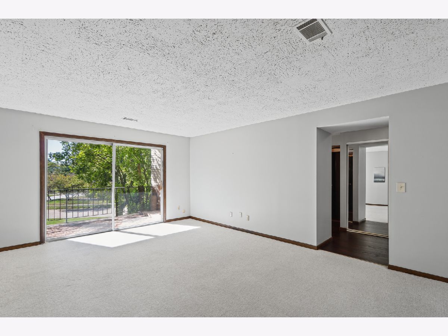
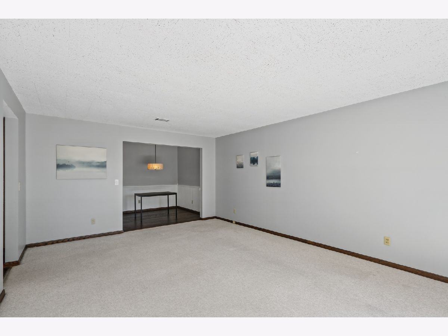
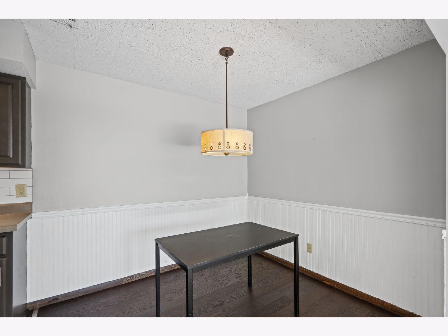
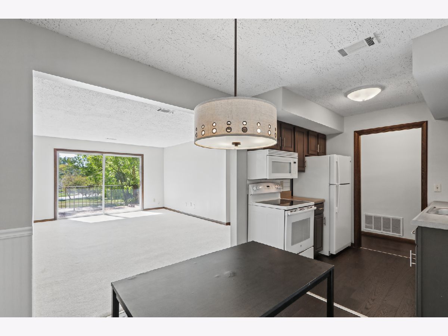
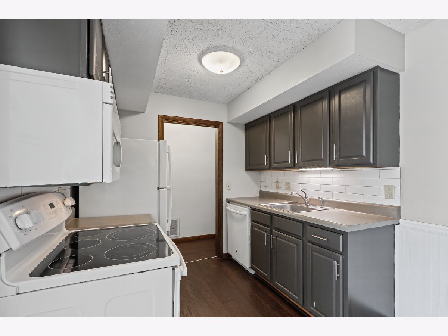
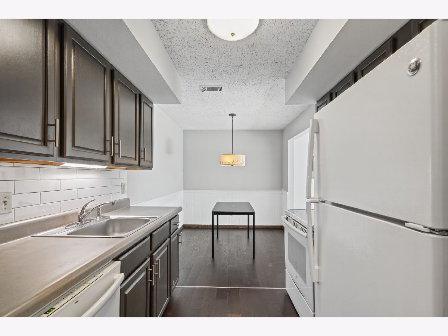
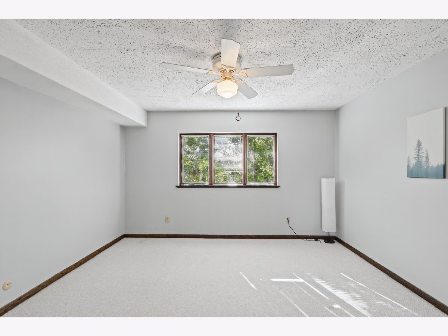
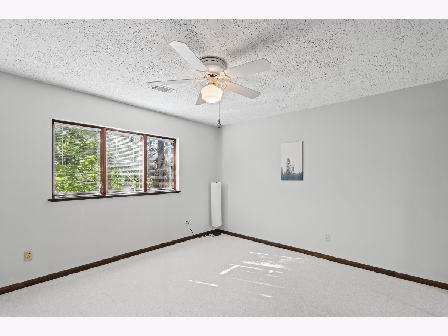
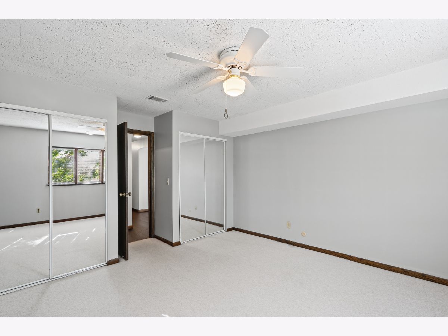
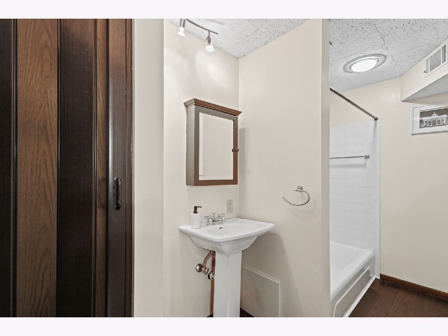
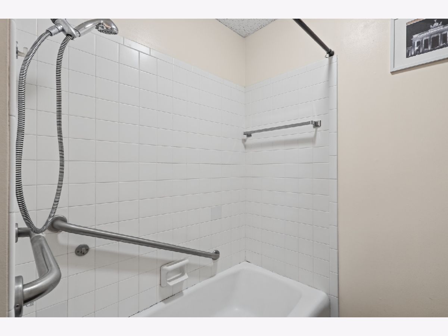
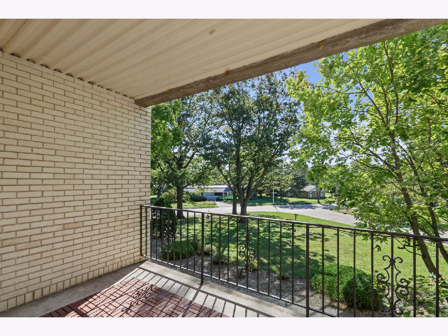
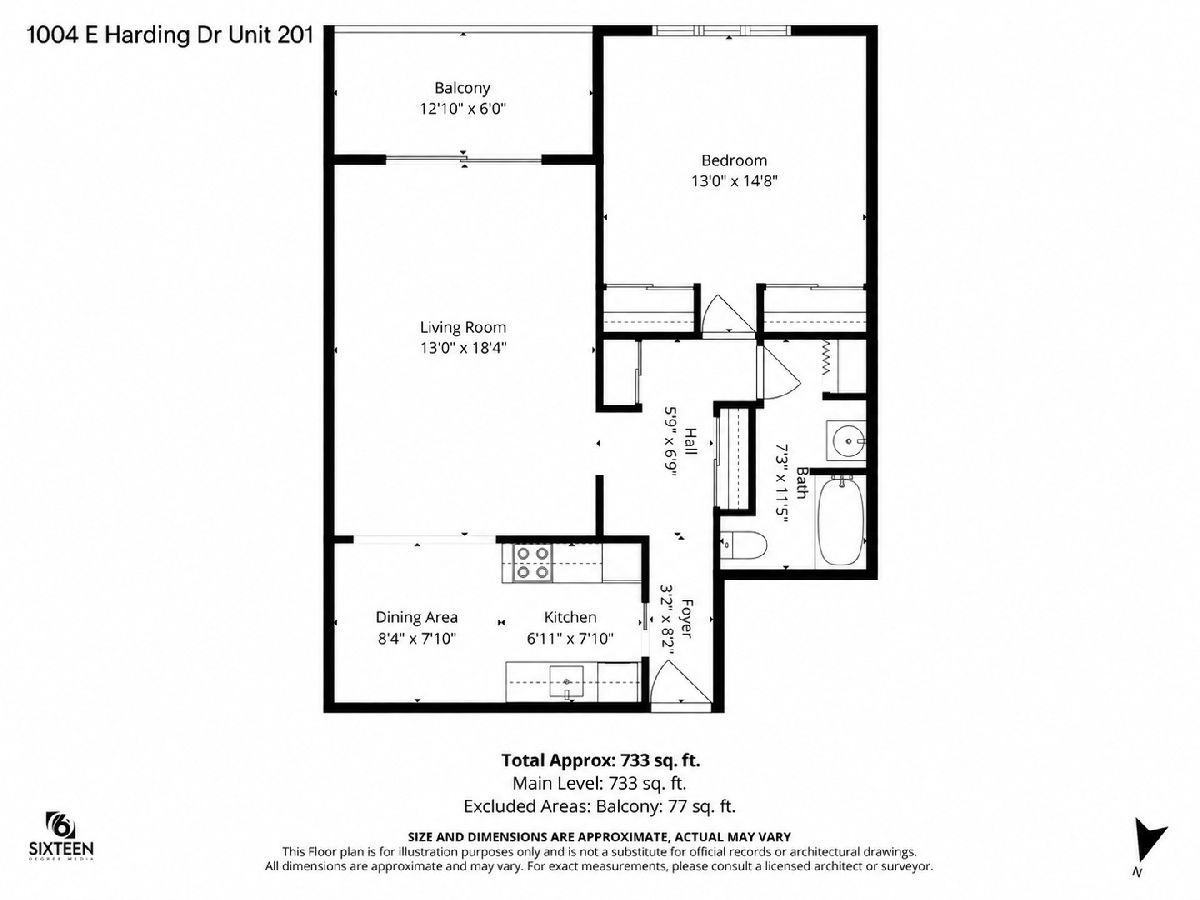
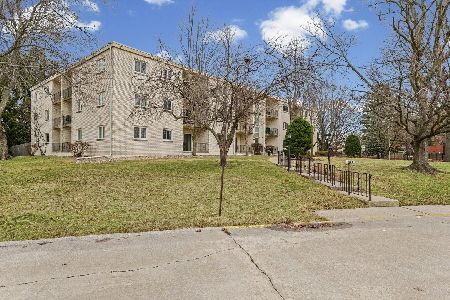
Simple Living has Arrived! Looking for Less and an Open Space with a Southern Exposure - you found it here in Regency East Unit 201. Large Living Room draws in the sunlight during the day! Step out onto your Private balcony overlooking a mature neighborhood. The one BDRM offers great space to arrange furniture and the duel closets make it easy to separate your seasonal clothing. Additional closet storage located in the hallway off the Bath which also provides storage as well. The Step Saver Kitchen features a wood laminate flooring providing all your major appliances you'll need and is adjacent to the Dining Room with updated lighting. At this price, this unit will not last long!
Property Specifics
| Condos/Townhomes | |
| 3 | |
| — | |
| 1969 | |
| None | |
| Brick, Block, Concrete | |
| — | |
| — | |
| No | |
| — |
| Champaign | |
| — | |
| 249 / Monthly | |
| Insurance, Security, Exterior Maintenance, Lawn Care, Scavenger, Snow Removal | |
| Public | |
| Public Sewer | |
| Central Air | |
| Gas, Forced Air | |
| 12781055 | |
| 932121152050 |
Nearby Schools
| NAME: | DISTRICT: | DISTANCE: | |
|---|---|---|---|
|
Grade School
Yankee Ridge Elementary School |
116 | — | |
|
Middle School
Urbana High School |
116 | Not in DB | |
|
High School
Urbana High School |
116 | Not in DB | |
Property History
| DATE: | EVENT: | PRICE: | SOURCE: |
|---|---|---|---|
| 19 Sep, 2014 | Sold | $39,750 | MRED MLS |
| 22 Aug, 2014 | Under contract | $44,900 | MRED MLS |
| — | Last price change | $47,900 | MRED MLS |
| 12 Dec, 2013 | Listed for sale | $47,900 | MRED MLS |
| 24 Jun, 2020 | Sold | $43,000 | MRED MLS |
| 5 May, 2020 | Under contract | $45,000 | MRED MLS |
| — | Last price change | $49,500 | MRED MLS |
| 26 Mar, 2019 | Listed for sale | $49,500 | MRED MLS |
| 7 Oct, 2026 | Listed for sale | $84,000 | MRED MLS |
Room Specifics
All Bedroom Info:
Total Bedrooms: 1
Bedrooms Above Ground: 1
Bedrooms Below Ground: 0
Total Bedrooms: 1
Bedrooms Above Ground: 1
Bedrooms Below Ground: 0
Master Bedroom Info:
Dimensions: 15X13
Location: —Dimensions: 15X13
Floor Type: —
Bathroom Info:
Full Bathrooms: 1
Partial Bathrooms: 0Full Bathrooms: 1
Bathroom Amenities: —
Bathroom in Basement: 0
Dining Room Info:
Dimensions: 8X8
Location: —Dimensions: 8X8
Floor Type: Wood Laminate
Kitchen Info:
Dimensions: 8X7
Location: —Dimensions: 8X7
Floor Type: Wood Laminate
Features: Galley
Living Room Info:
Dimensions: 18X13
Location: —Dimensions: 18X13
Floor Type: Carpet
Additional Rooms Info:
Rooms: No additional rooms
Basement: NoneRooms: No additional rooms
Other Specifics
| — | |
| — | |
| — | |
| — | |
| — | |
| — | |
| — | |
| — | |
| Condo | |
| — | |
| None | |
| — | |
| Range, Microwave, Dishwasher, Refrigerator, Disposal | |
| Not in DB | |
| — | |
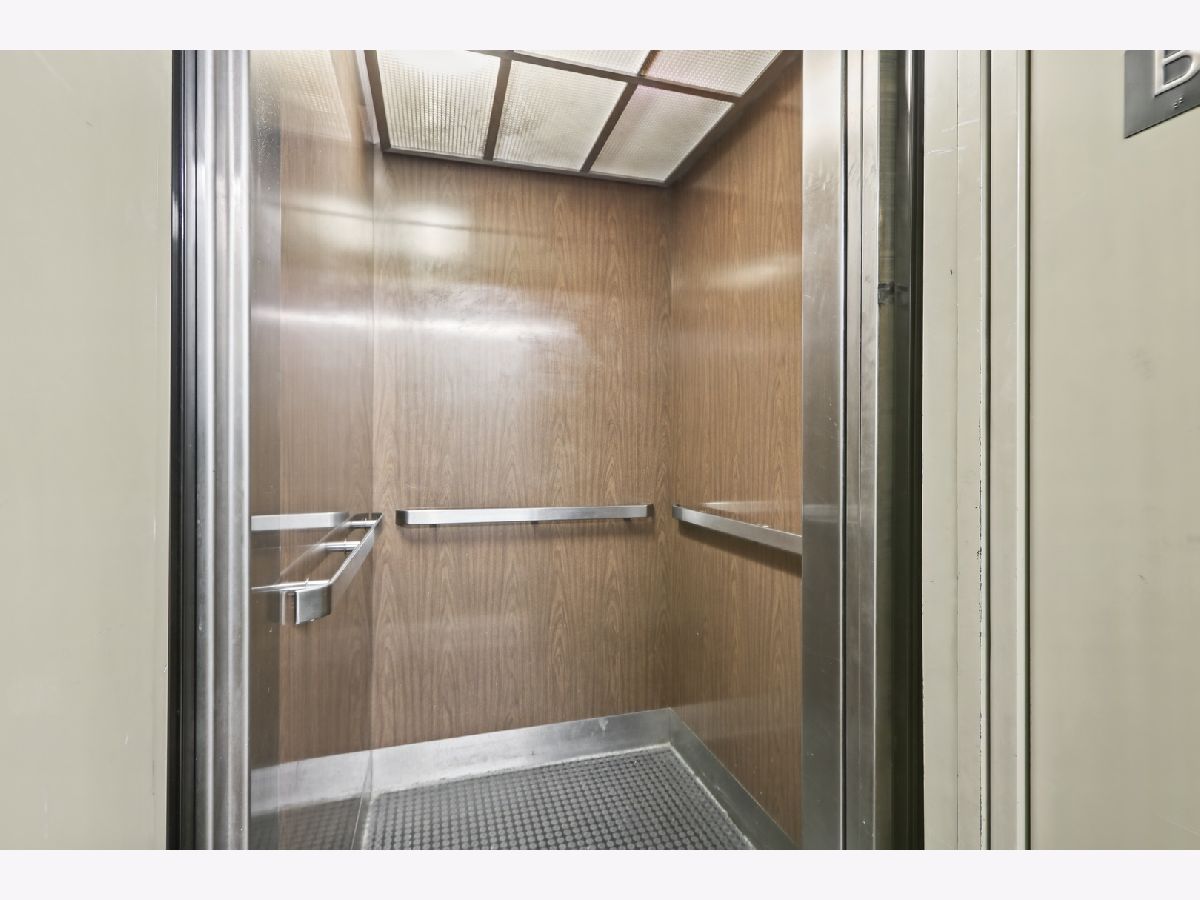
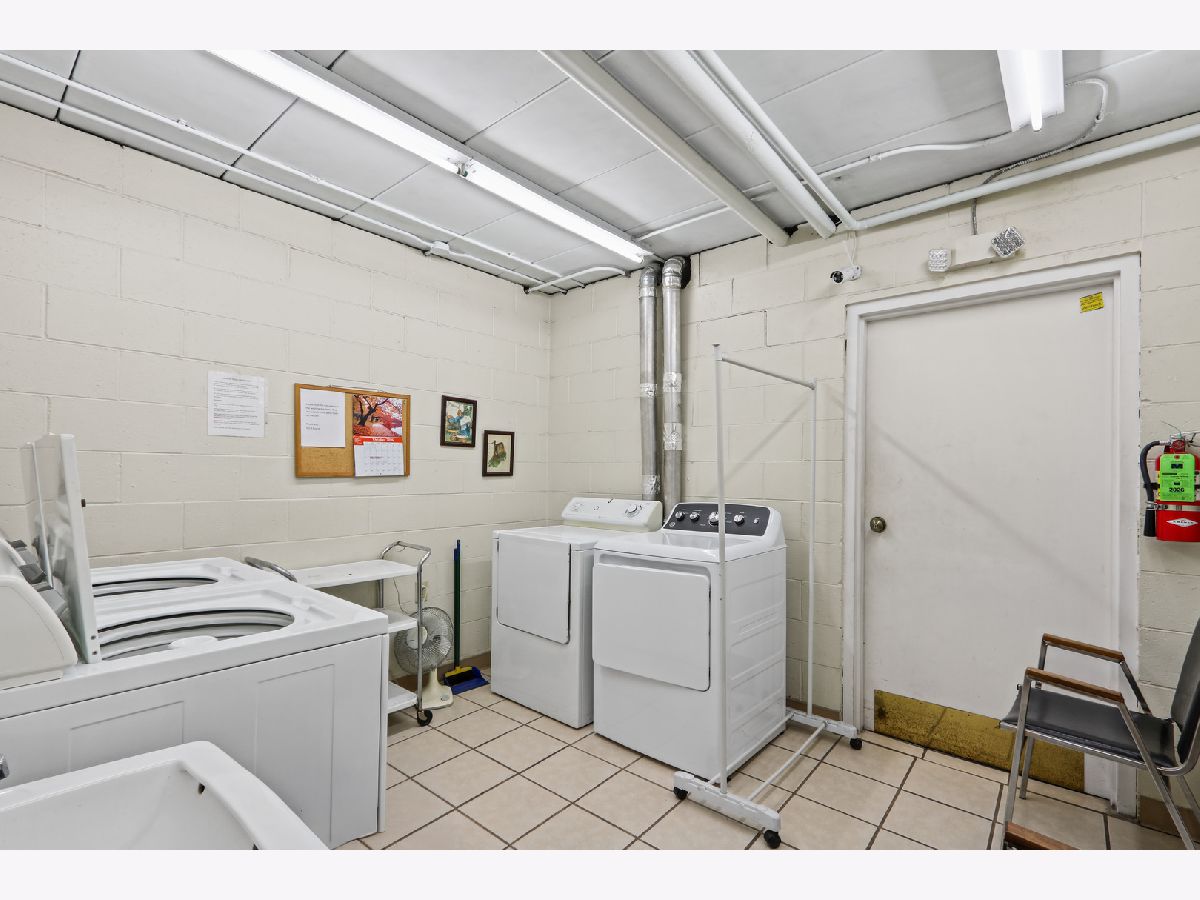
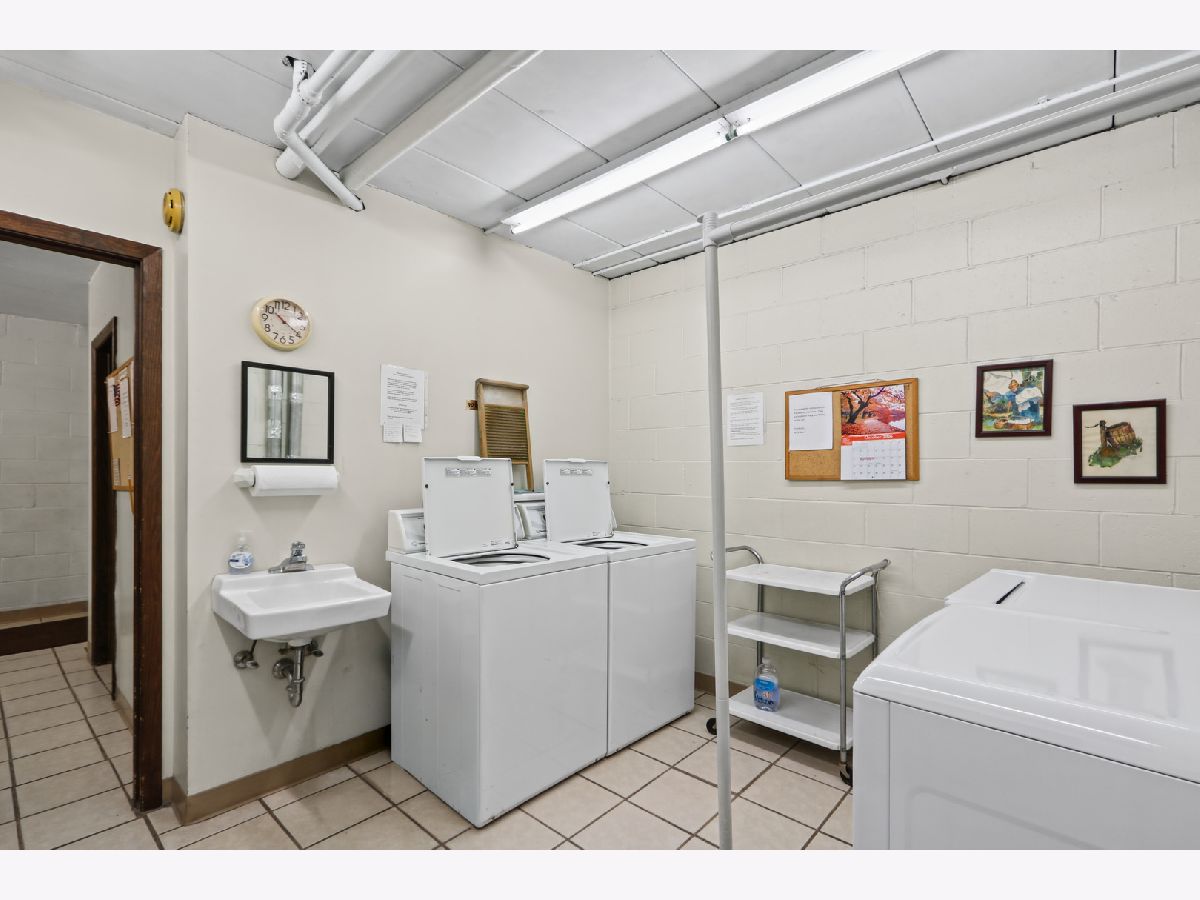
| Elevator in Residence, Laundry, Public Bus | |
| — |
Tax History
| Year | Property Taxes |
|---|---|
| 2014 | $1,731 |
| 2020 | $710 |
| 2026 | $1,083 |
Contact Agent
Nearby Similar Homes
Nearby Sold Comparables
1004 Harding Drive, Urbana, Illinois 61801

Sold
$114,000
2 beds / 2.0 baths / 1,041 ft2
Condos/Townhomes / Built: 1968
588
1004 Harding Drive, Urbana, Illinois 61801

Sold
$90,000
1 beds / 1.0 baths / 795 ft2
Condos/Townhomes / Built: 1978
482
1004 Harding Drive, Urbana, Illinois 61801
Sold
$109,900
2 beds / 2.0 baths / 1,098 ft2
Condos/Townhomes / Built: 1968
288

Contact Agent
Listing Provided By
RE/MAX REALTY ASSOCIATES-CHA
