

1005 Brainard Avenue, La Grange, Illinois 60525


$735,000
|
For Sale
|
|
| Status: | New |
| Sqft: | 1,718 |
| Cost/Sqft: | $428 |
| Beds: | 3 |
| Baths: | 2 |
| Year Built: | 1962 |
| Property Taxes: | $11,582 |
| Lot Size: | 0,15 |
Description
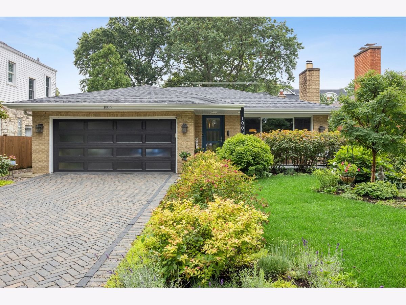
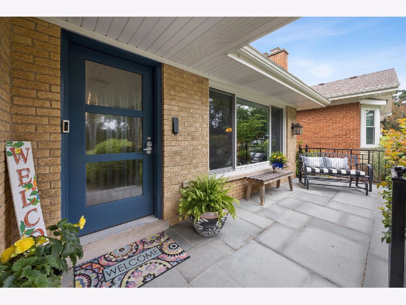
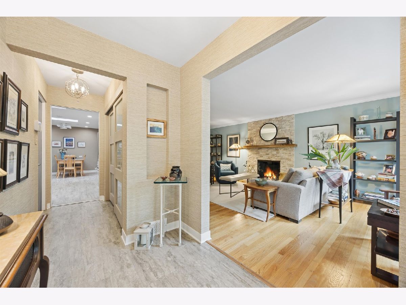
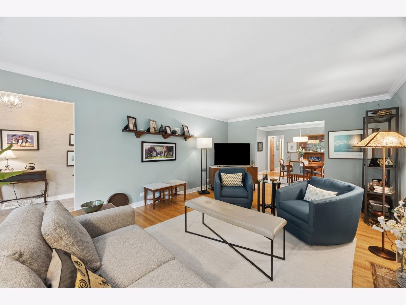
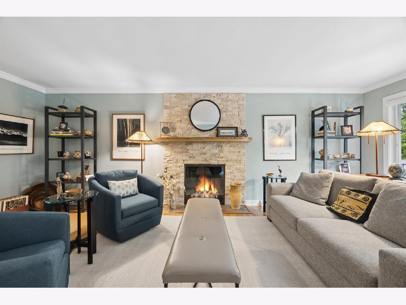
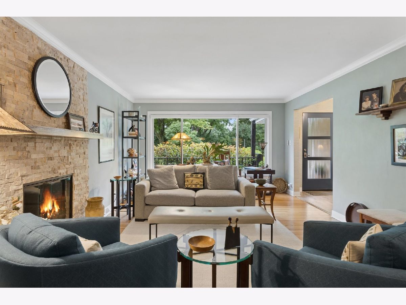
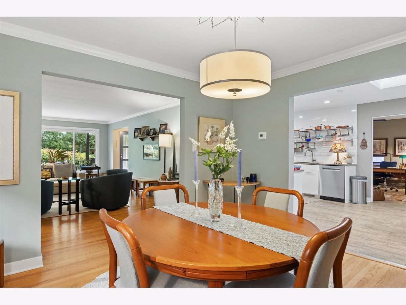
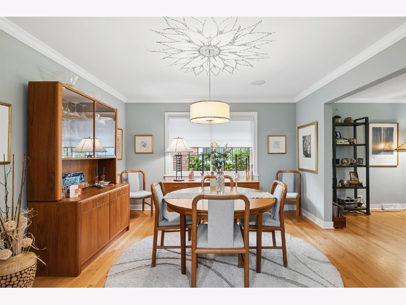
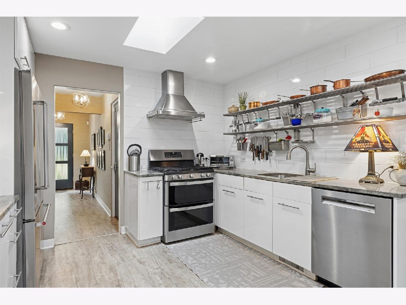
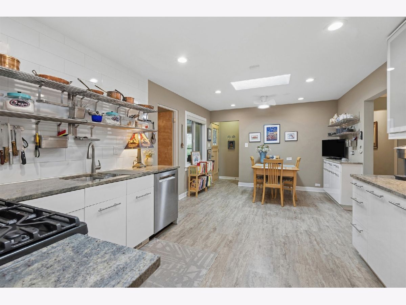
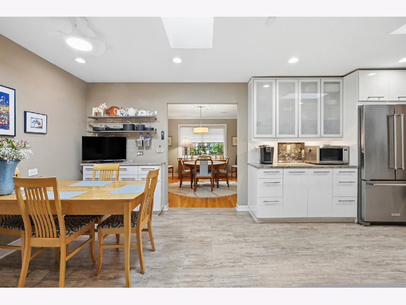
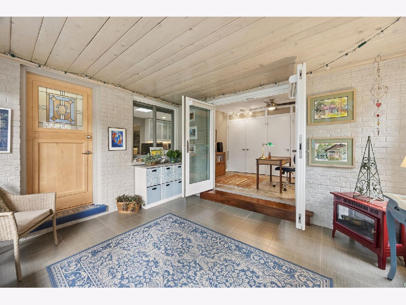
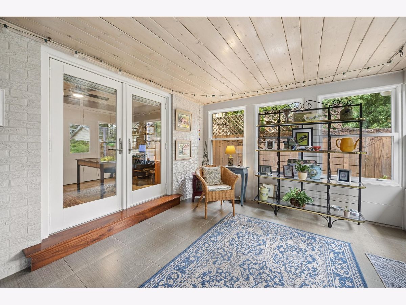
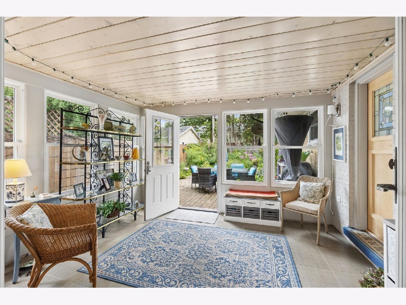
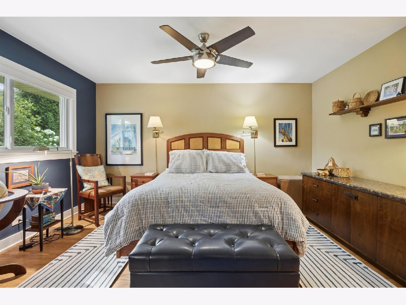
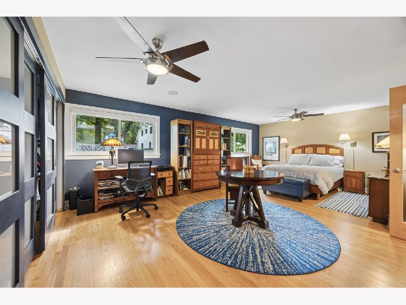
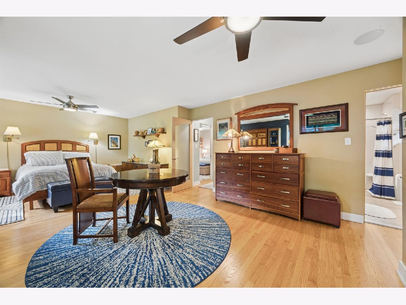
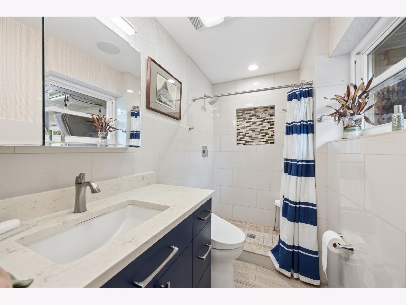
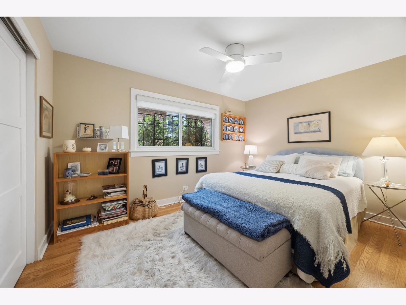
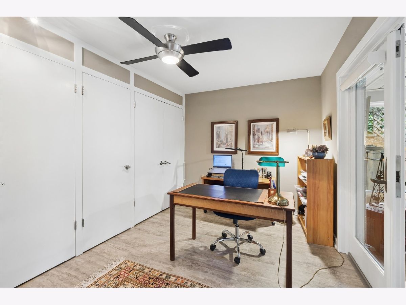
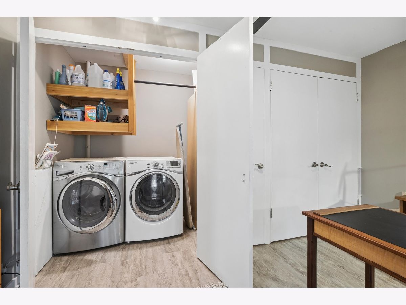
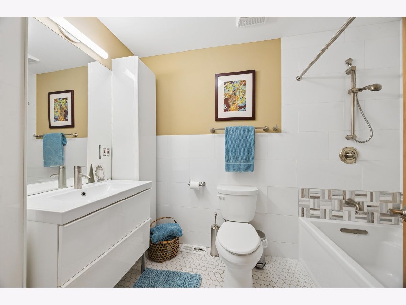
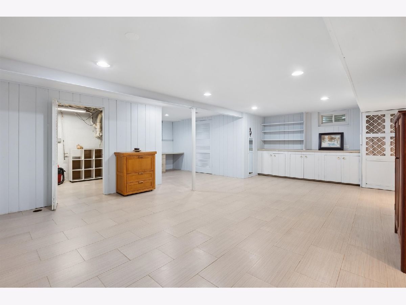
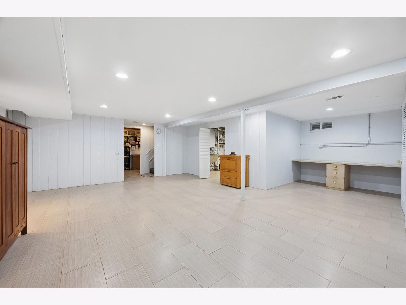
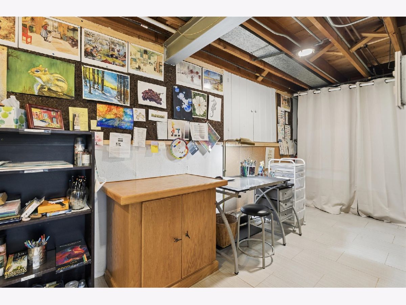
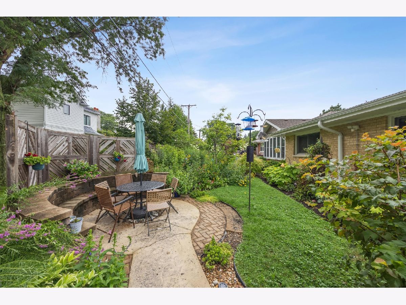
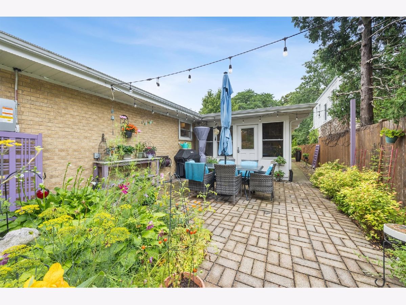
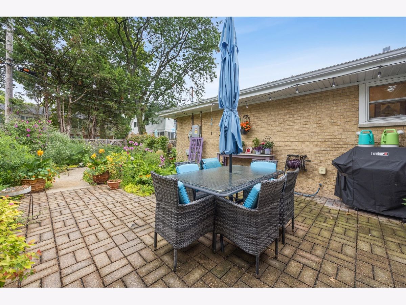
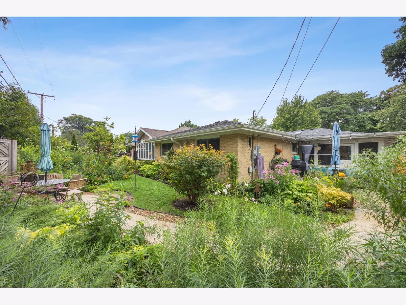
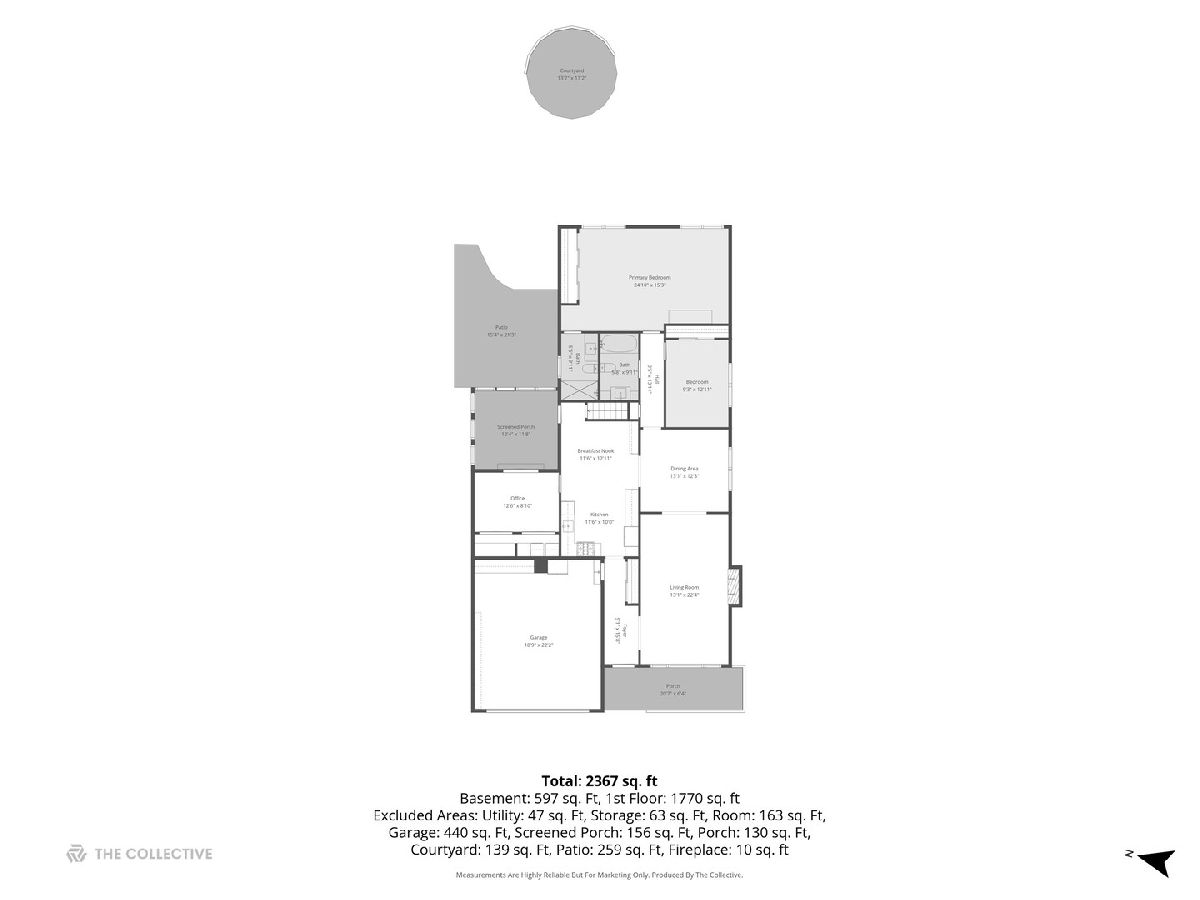
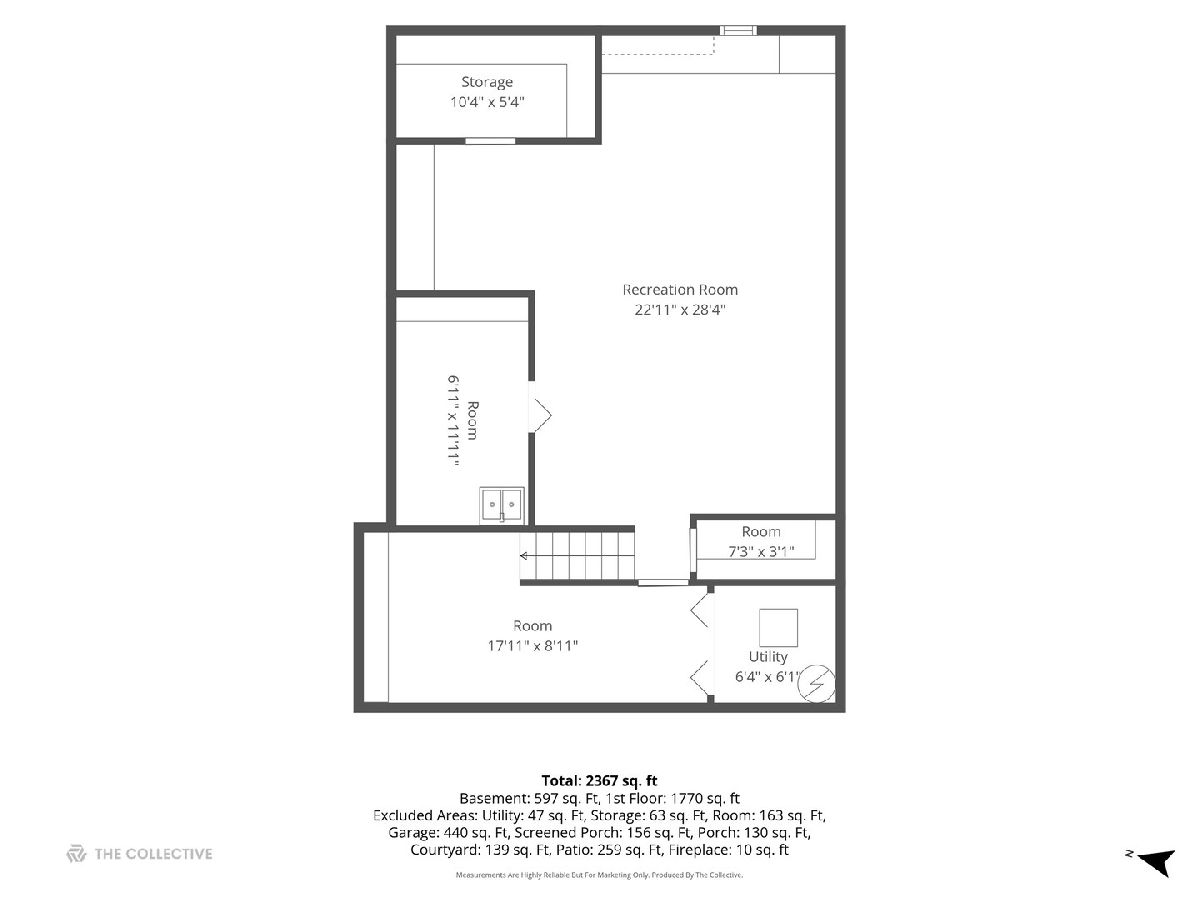
Enjoy effortless one-level living in this beautifully updated solid brick ranch, where timeless craftsmanship meets today's modern conveniences. Thoughtful enhancements throughout include solar panels, a Sonos sound system, newer windows, A/C, a permeable paver driveway, an EV charger, epoxy-coated garage floors, and an elegant bluestone front porch that creates exceptional curb appeal. Inside, the warm and inviting living room is anchored by a gas fireplace with a new mantel and tile surround. The bright white eat-in kitchen offers access to the sun porch and flows seamlessly into the spacious dining room, making everyday living and entertaining easy. The light-filled sun porch overlooks a gardener's dream backyard, where vibrant perennial gardens create a beautiful setting for morning coffee, quiet afternoons, or outdoor gatherings. The expansive primary suite, thoughtfully created by combining two bedrooms, provides a private retreat with peaceful views of the lush backyard gardens. Two additional bedrooms offer flexibility for family, guests, or a dedicated home office. Currently configured as an office, the third bedroom features patio doors opening to the sun porch and a discreetly integrated laundry closet, providing the convenience of main-level laundry. An additional laundry hookup in the basement allows for easy customization to meet your needs. The finished basement, complete with a new sump pump and battery backup, offers versatile space ready to accommodate a variety of uses. Ideally situated in a sought-after neighborhood served by highly rated schools, this exceptional home is just minutes from the commuter train, shops, and restaurants. The country club directly across the street provides scenic green views and a sense of open space. Move-in ready and meticulously maintained, this home offers the perfect blend of comfort, quality, thoughtful updates, and an unbeatable location.
Property Specifics
| Single Family | |
| — | |
| — | |
| 1962 | |
| — | |
| — | |
| No | |
| 0.15 |
| Cook | |
| — | |
| 0 / Not Applicable | |
| — | |
| — | |
| — | |
| 12708865 | |
| 18093080020000 |
Nearby Schools
| NAME: | DISTRICT: | DISTANCE: | |
|---|---|---|---|
|
Grade School
Spring Ave Elementary School |
105 | — | |
|
Middle School
Wm F Gurrie Middle School |
105 | Not in DB | |
|
High School
Lyons Twp High School |
204 | Not in DB | |
Room Specifics
Total Bedrooms: 3
Bedrooms Above Ground: 3
Bedrooms Below Ground: 0
Dimensions: —
Floor Type: —
Dimensions: —
Floor Type: —
Full Bathrooms: 2
Bathroom Amenities: —
Bathroom in Basement: 0
Rooms: —
Basement Description: —
Other Specifics
| 2 | |
| — | |
| — | |
| — | |
| — | |
| 50 X 134 | |
| — | |
| — | |
| — | |
| — | |
| Not in DB | |
| — | |
| — | |
| — | |
| — |
Contact Agent
Nearby Similar Homes
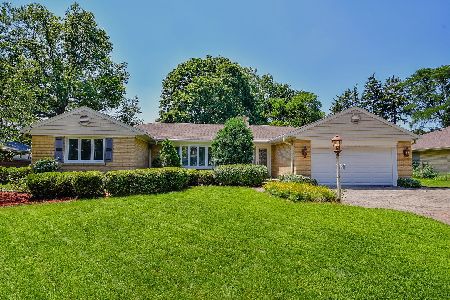
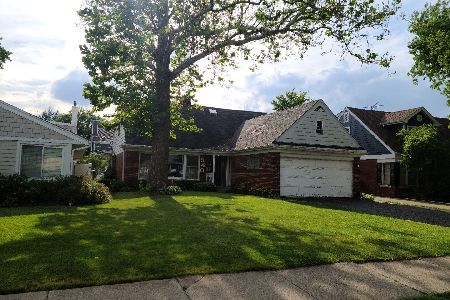
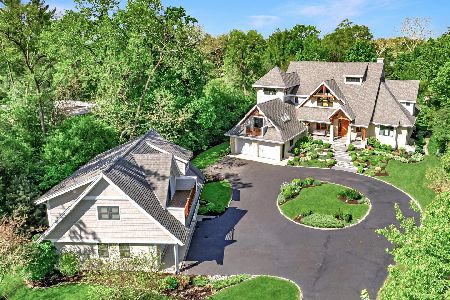
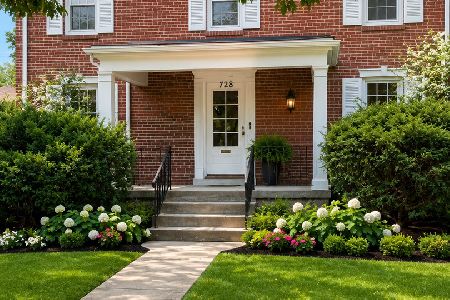
Nearby Sold Comparables

Contact Agent
Listing Provided By
@properties Christie's International Real Estate
