

1005 Buena Avenue, Uptown, Chicago, Illinois 60613


$589,000
|
For Sale
|
|
| Status: | New |
| Sqft: | 1,800 |
| Cost/Sqft: | $327 |
| Beds: | 3 |
| Baths: | 2 |
| Year Built: | 2001 |
| Property Taxes: | $9,961 |
| Days On Market: | 3 |
| Lot Size: | 0,00 |
Description
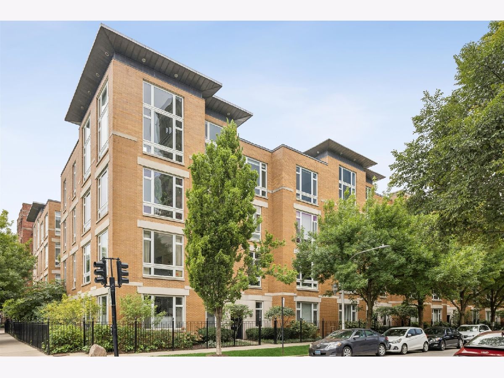
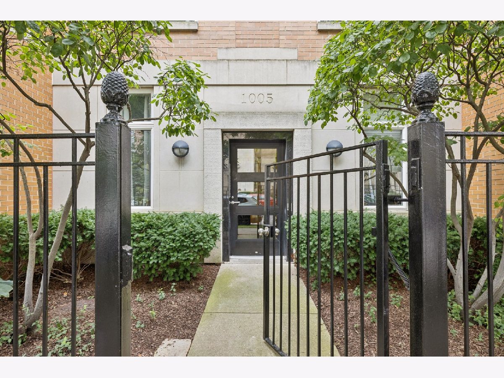
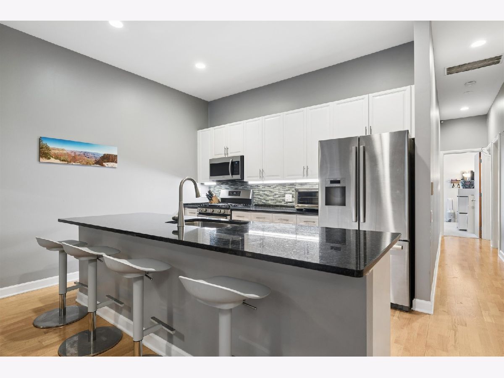
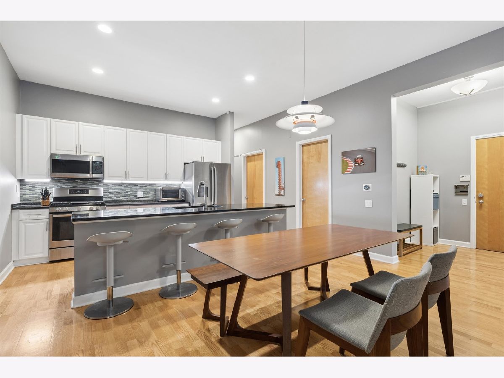
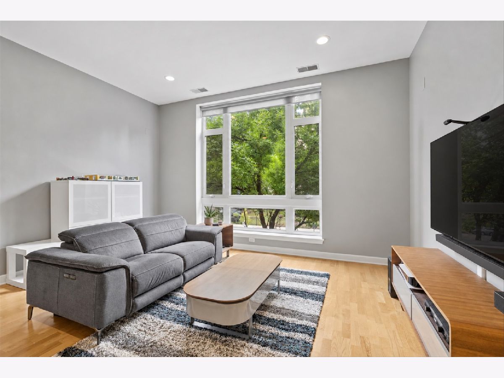
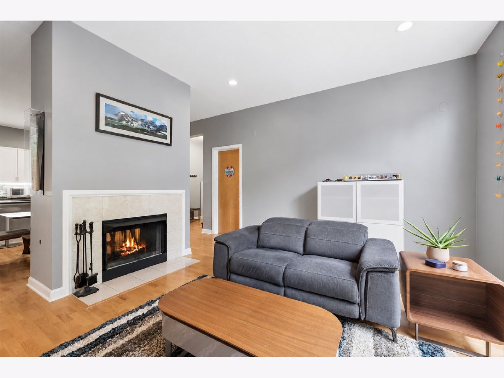
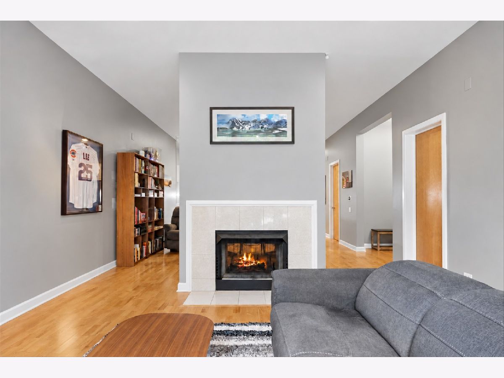
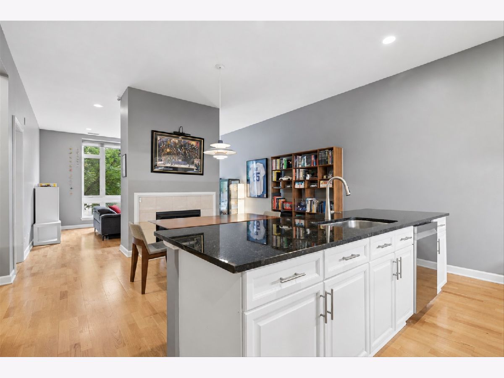
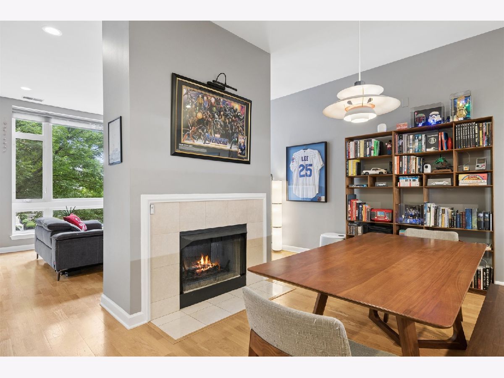
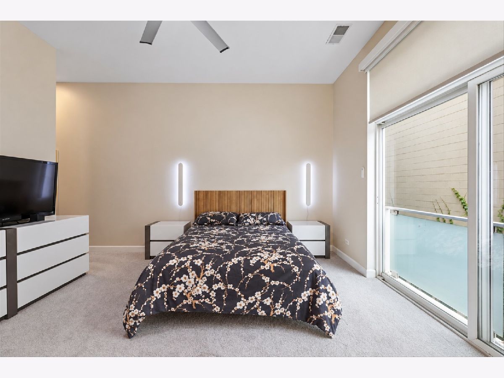
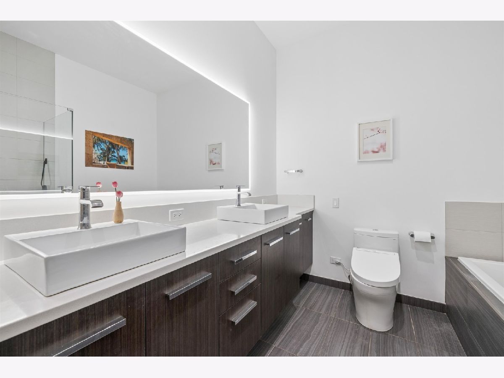
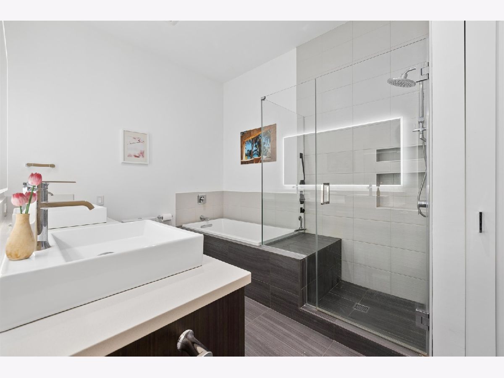
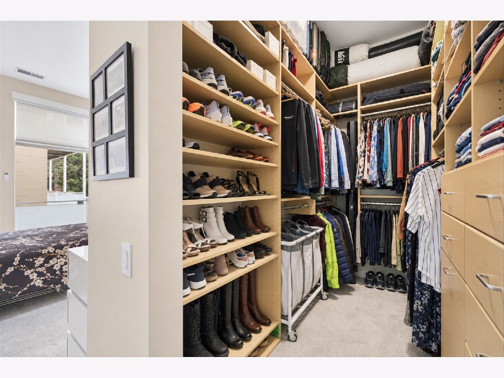
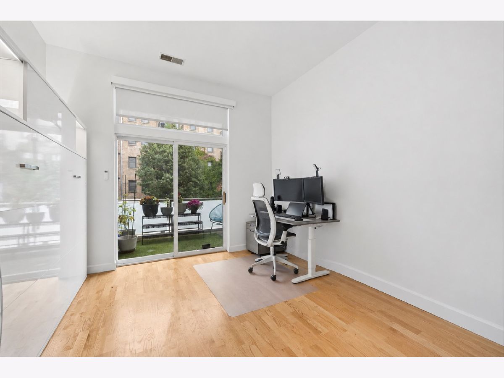
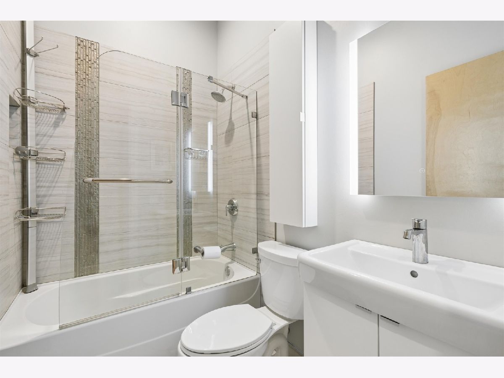
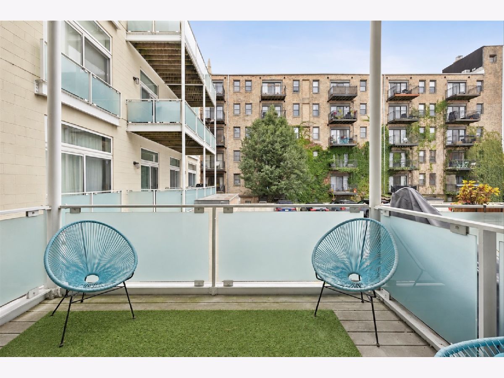
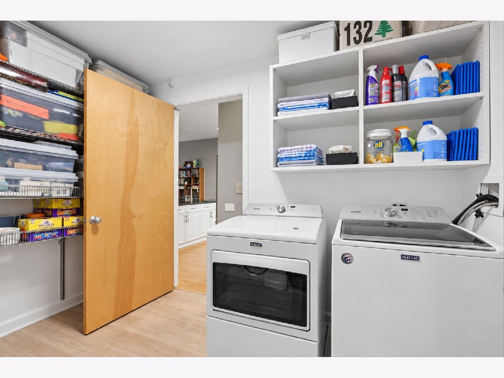
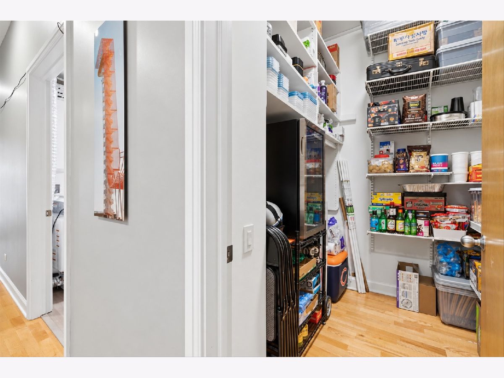
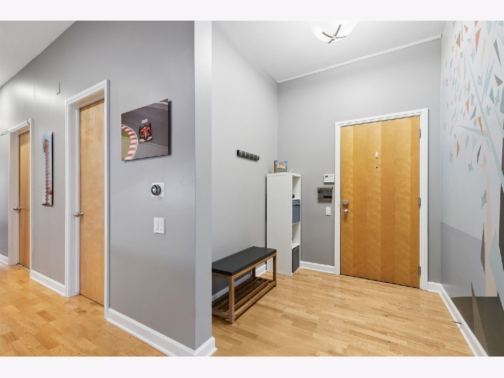
Ideally positioned on tree-lined Buena Avenue and designed by acclaimed architecture firm Booth Hansen, this exceptional 3-bedroom, 2-bath home offers approximately 1,800 square feet of beautifully designed living space, picturesque views, and two garage parking spaces. Dramatic floor-to-ceiling windows and 10-foot ceilings fill the home with natural light, while hardwood floors and a striking double-sided fireplace connect the spacious living and dining areas. The well-appointed kitchen features 42-inch white cabinetry, an oversized granite island, stainless steel appliances, a walk-in pantry, and abundant storage. The generous primary suite includes a walk-in California Closets closet and a beautifully renovated bath. Two additional bedrooms provide flexibility for guests, a home office, or both. Thoughtful updates include motorized window shades, a Nest thermostat, smart switches, and smart ceiling fans. A large laundry room with side-by-side washer and dryer, additional storage, and a welcoming foyer add to the home's functionality. Step outside to the private deck, perfect for grilling, gardening, or relaxing. The fenced building offers added security and convenience with a DoorBird video entry system. Located in the heart of historic Buena Park, just blocks from the lakefront, dog park, Red Line, restaurants, shops, and neighborhood favorites. A rare combination of space, light, architectural character, and outdoor living in an outstanding city location.
Property Specifics
| Condos/Townhomes | |
| 4 | |
| — | |
| 2001 | |
| 2019 | |
| None | |
| Brick | |
| — | |
| — | |
| No | |
| — |
| Cook | |
| Buena Park | |
| 549 / Monthly | |
| Water, Insurance, Exterior Maintenance, Lawn Care, Scavenger, Snow Removal | |
| Lake Michigan | |
| Storm Sewer | |
| Central Air | |
| Gas, Forced Air | |
| 12772678 | |
| 14174040611019 |
Some photos of this home have been virtually staged.
Room Specifics
Total Bedrooms: 3
Bedrooms Above Ground: 3
Bedrooms Below Ground: 0
Dimensions: 16X14
Floor Type: Carpet
Dimensions: 13X11
Floor Type: Hardwood
Dimensions: 12X11
Floor Type: Hardwood
Full Bathrooms: 2
Bathroom Amenities: Separate Shower, Double Sink, Soaking Tub
Bathroom in Basement: 0
Dimensions: 15X11
Floor Type: Hardwood
Dimensions: 12X8
Floor Type: Hardwood
Features: Pantry-Walk-in
Dimensions: 11X7
Floor Type: —
Dimensions: 16X15
Floor Type: Hardwood
Rooms: Pantry
Name: Pantry
Dimensions: 7X5
Floor Type: —
Other Specifics
| 2 | |
| — | |
| Concrete, Garage Door Opener, Garage Owned, Detached, Garage | |
| Washer Hookup, Gas Dryer Hookup, In Unit | |
| Hardwood | |
| — | |
| Balcony | |
| — | |
| COMMON | |
| — | |
| Full, Double Sink, Tub & Separate Shwr | |
| Storage, Walk-In Closet(s) | |
| Range, Microwave, Dishwasher, Refrigerator, Washer, Dryer, Disposal, Stainless Steel Appliance(s) | |
| Not in DB | |
| — | |
| — | |
| Double Sided, Gas Log, Gas Starter |
Contact Agent
Contact Agent
Listing Provided By
@properties Christie's International Real Estate
