

1005 Carlton Lane, Schaumburg, Illinois 60193


$525,000
|
For Sale
|
|
| Status: | Contingent |
| Sqft: | 1,814 |
| Cost/Sqft: | $289 |
| Beds: | 3 |
| Baths: | 2 |
| Year Built: | 1970 |
| Property Taxes: | $4,859 |
| Days On Market: | 29 |
| Lot Size: | 0,00 |
Description
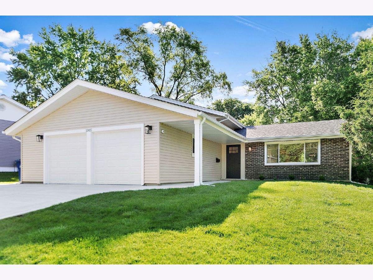
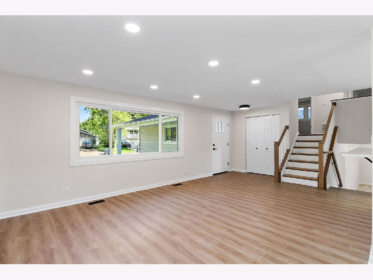
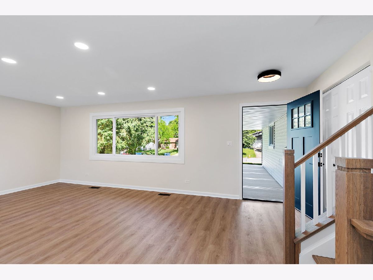
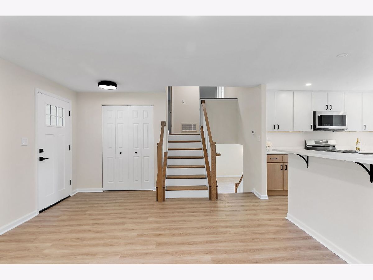
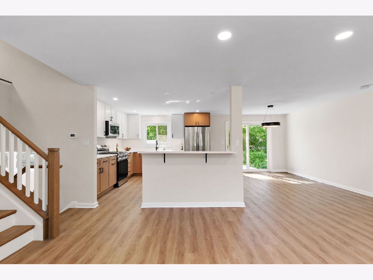
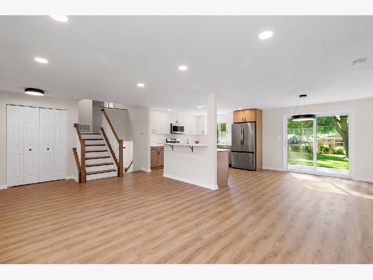
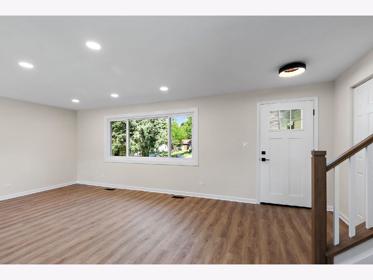
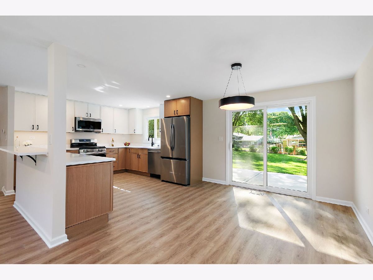
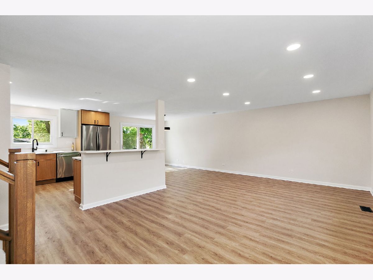
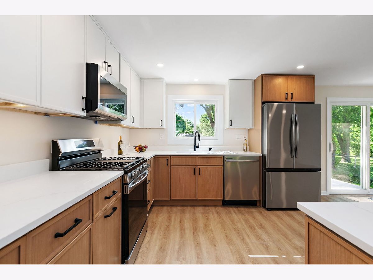
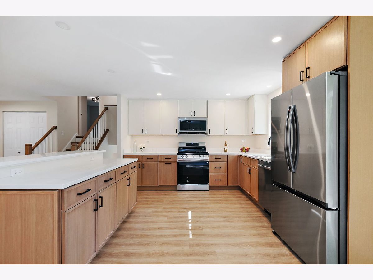
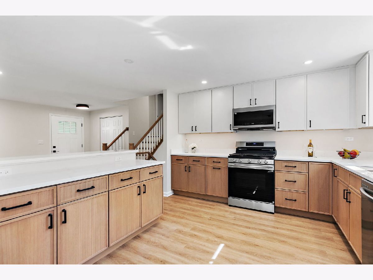
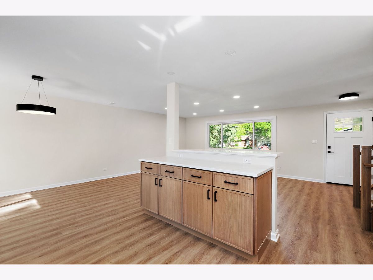
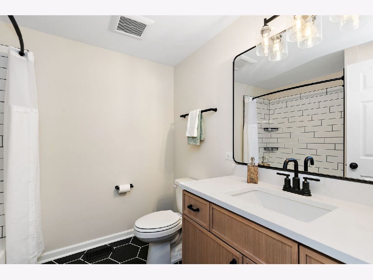
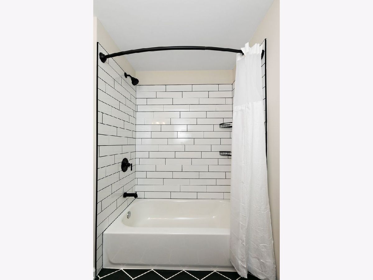
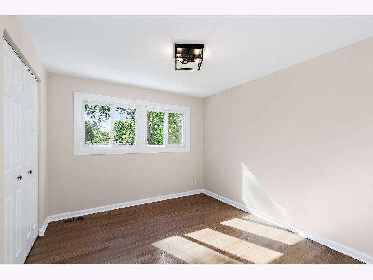
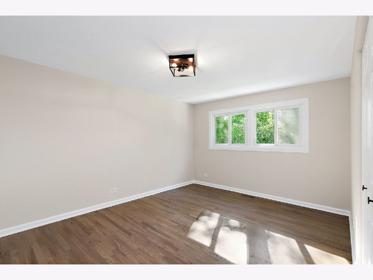
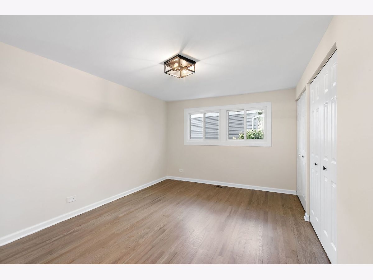
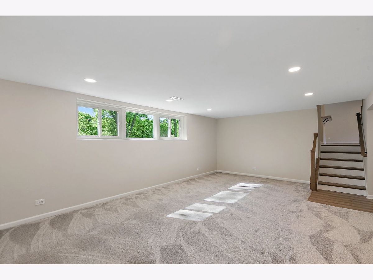
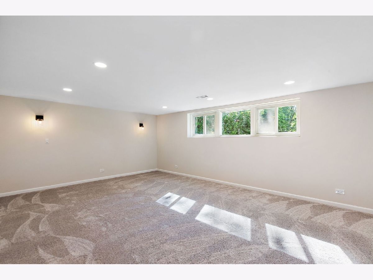
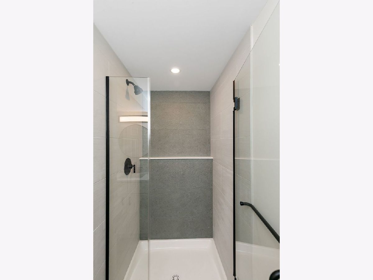
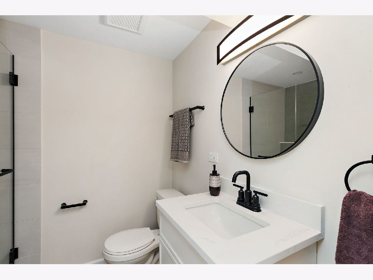
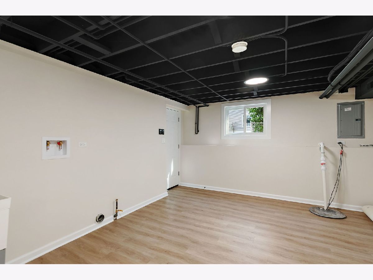
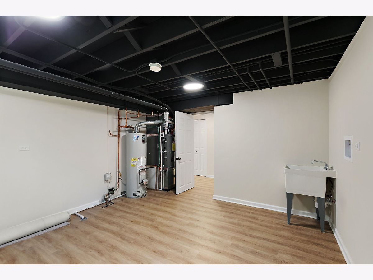
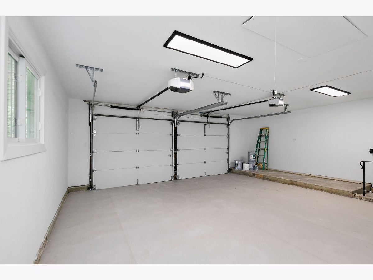
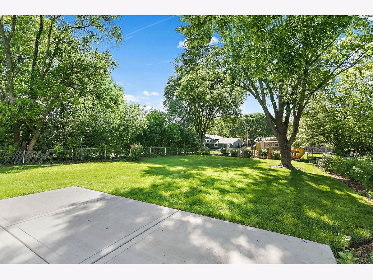
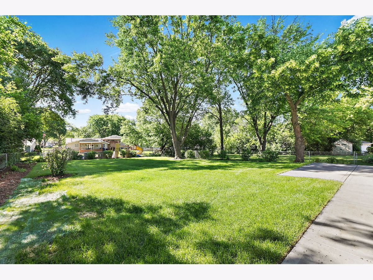
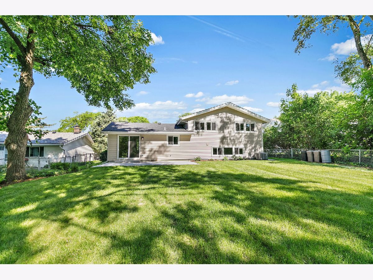
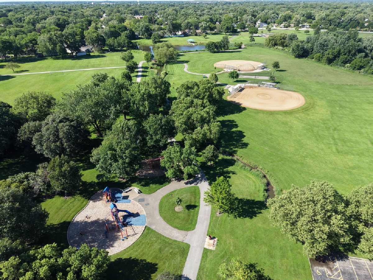
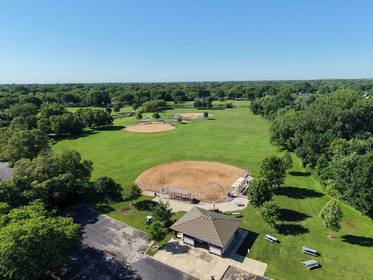
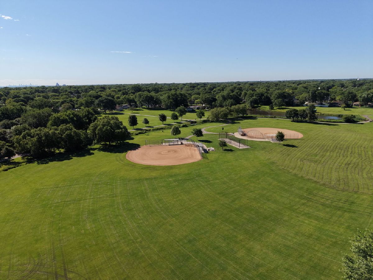
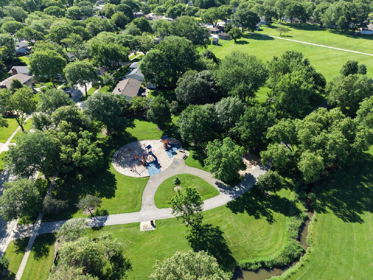
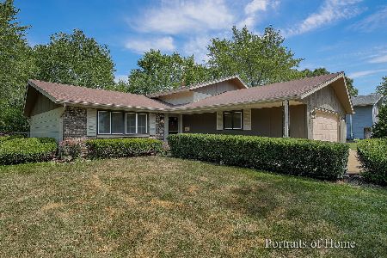
Welcome to this newly remodeled home in the heart of Schaumburg. Step inside and be greeted by a bright, open concept layout where the kitchen seamlessly flows into the dining and living areas, perfect for everyday living and entertaining alike. The stunning, fully updated kitchen is the centerpiece of the home, featuring stylish two-tone cabinetry, stainless steel appliances, and a spacious island ideal for meal prep, casual dining, and gathering with family and friends. Brand new luxury vinyl plank flooring and plush carpeting have been installed throughout, giving the home a fresh, modern feel. Upstairs, you'll find three generously sized bedrooms filled with natural light, along with a beautifully renovated full bathroom. The lower level offers a huge family room, creating the perfect space to relax, watch movies, or entertain guests. You'll also find a large laundry room and an additional fully updated bathroom on this level. Step outside to enjoy the brand new patio overlooking the expansive, well maintained backyard. Whether you're hosting summer barbecues or enjoying a quiet evening outdoors, this space is sure to impress. New driveway, walk ways, garage floor, siding, soffits, facia, & gutters. New Furnace & A/C. New electrical panel. New plumbing in the bathrooms. New garage doors, new entry doors, new interior doors and trim throughout. New energy star rated windows. Ideally located near Campanelli Park and within the highly acclaimed Schaumburg School Districts 54 and 211, this home is also just minutes from shopping, dining, parks, and everyday amenities. Don't miss your opportunity to own this exceptional, turnkey home!
Property Specifics
| Single Family | |
| — | |
| — | |
| 1970 | |
| — | |
| Standish | |
| No | |
| — |
| Cook | |
| Weathersfield | |
| — / Not Applicable | |
| — | |
| — | |
| — | |
| 12686098 | |
| 07213070040000 |
Nearby Schools
| NAME: | DISTRICT: | DISTANCE: | |
|---|---|---|---|
|
Grade School
Thomas Dooley Elementary School |
54 | — | |
|
Middle School
Jane Addams Junior High School |
54 | Not in DB | |
|
High School
Schaumburg High School |
211 | Not in DB | |
Property History
| DATE: | EVENT: | PRICE: | SOURCE: |
|---|---|---|---|
| 28 Jun, 2026 | Under contract | $525,000 | MRED MLS |
| 26 Jun, 2026 | Listed for sale | $525,000 | MRED MLS |
Room Specifics
Total Bedrooms: 3
Bedrooms Above Ground: 3
Bedrooms Below Ground: 0
Dimensions: —
Floor Type: —
Dimensions: —
Floor Type: —
Full Bathrooms: 2
Bathroom Amenities: Separate Shower
Bathroom in Basement: 1
Rooms: —
Basement Description: —
Other Specifics
| 2 | |
| — | |
| — | |
| — | |
| — | |
| 11909 | |
| — | |
| — | |
| — | |
| — | |
| Not in DB | |
| — | |
| — | |
| — | |
| — |
Tax History
| Year | Property Taxes |
|---|---|
| 2026 | $4,859 |
Contact Agent
Nearby Similar Homes
Nearby Sold Comparables

Contact Agent
Listing Provided By
Royal Family Real Estate
