

10066 Paddock Avenue, Beach Park, Illinois 60087


$359,000
|
For Sale
|
|
| Status: | Contingent |
| Sqft: | 2,240 |
| Cost/Sqft: | $160 |
| Beds: | 3 |
| Baths: | 3 |
| Year Built: | 2003 |
| Property Taxes: | $7,782 |
| Days On Market: | 8 |
| Lot Size: | 0,37 |
Description
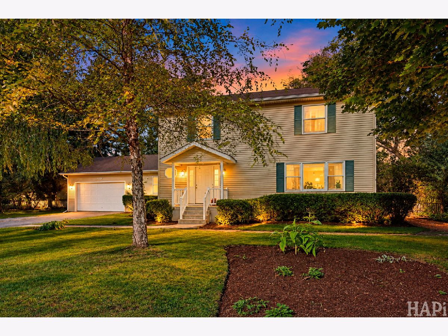
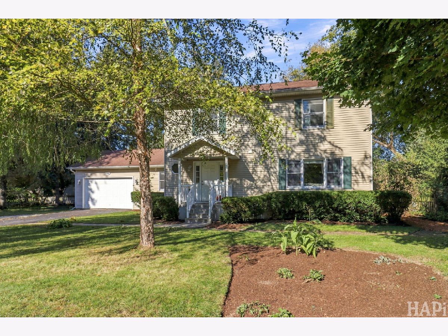
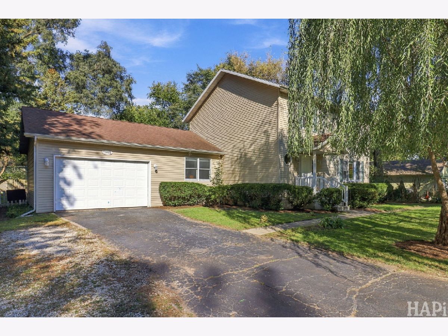
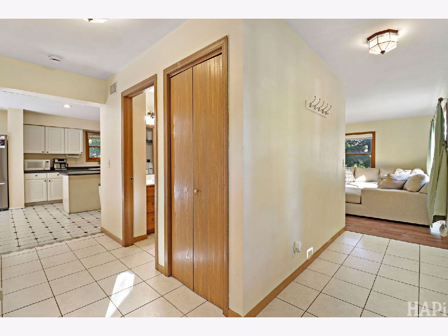
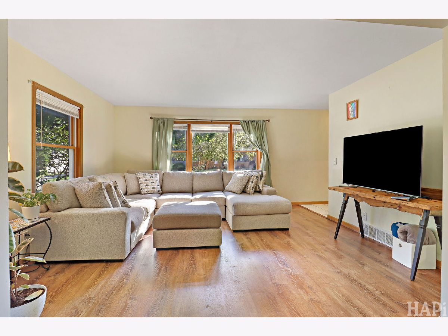
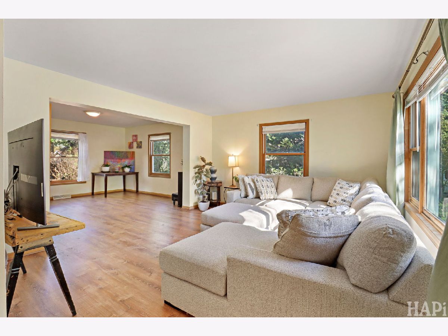
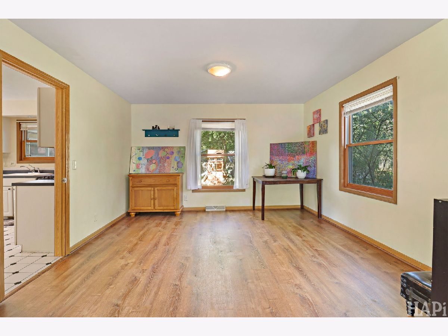
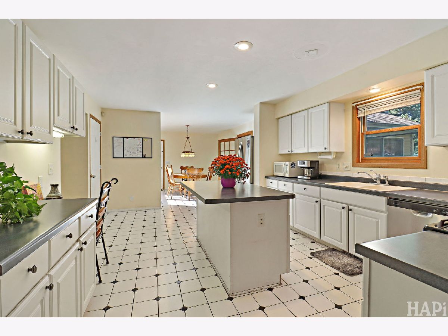
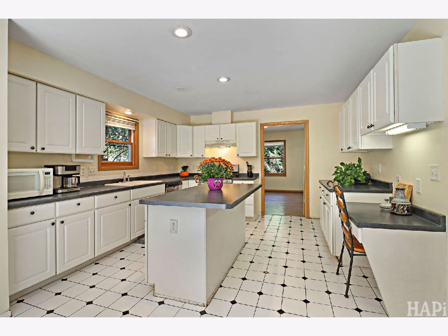
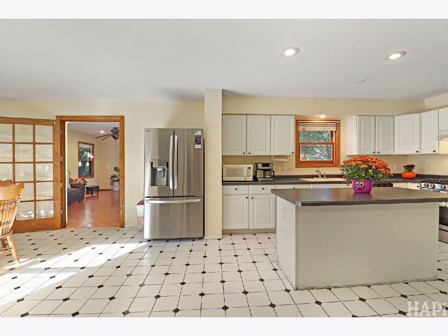
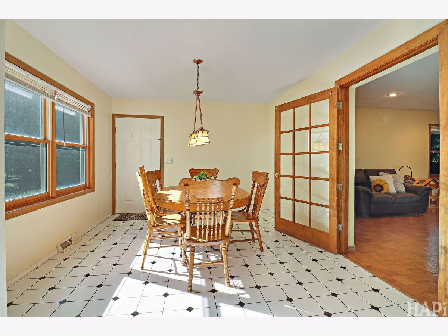
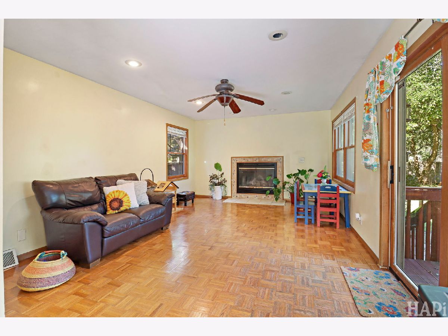
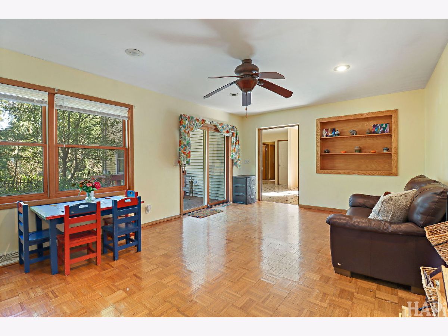
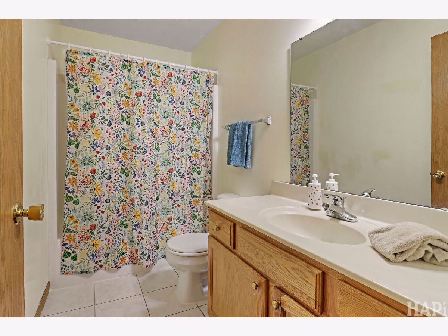
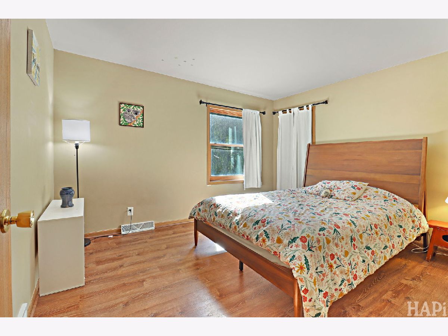
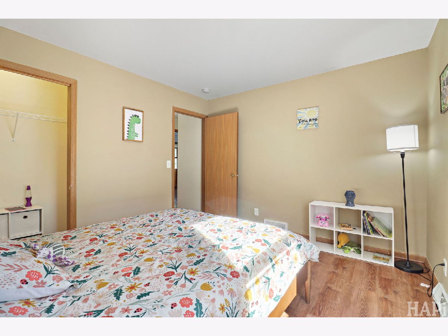
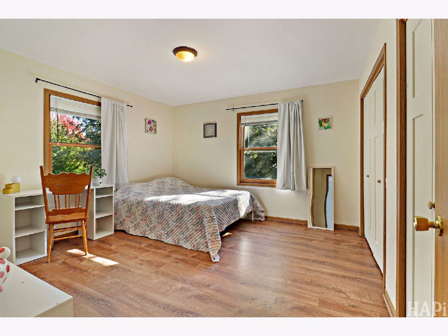
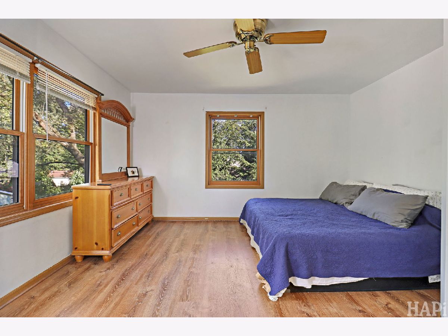
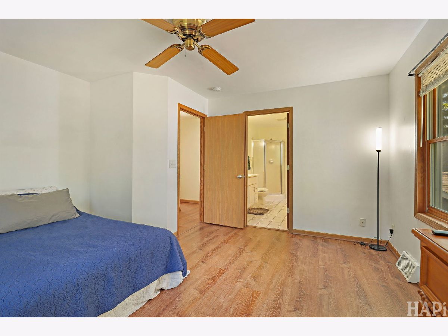
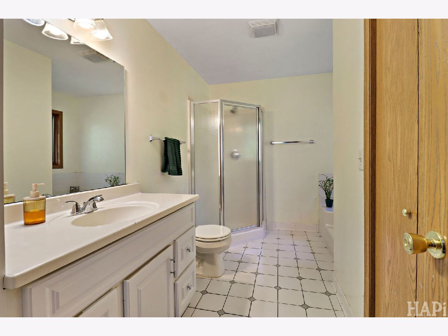
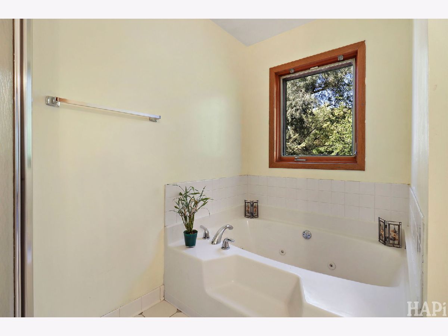
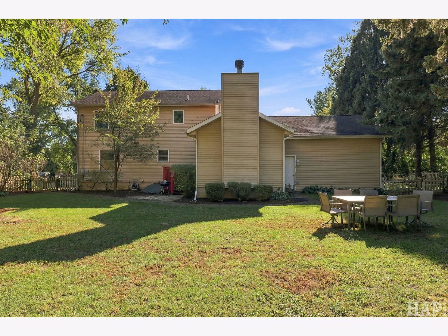
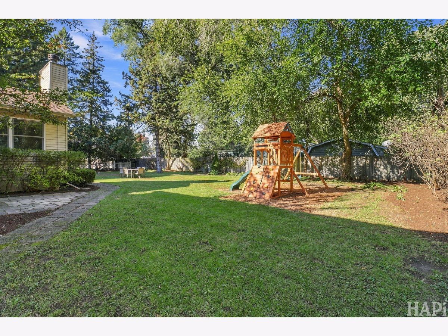
Situated on a quiet street on .37 acres adjacent to an Illinois State Nature Preserve, this charming Colonial offers 3 bedrooms, 2.5 baths, and plenty of room to make yourself at home. Professional landscaping and mature fruit trees add to the property's appeal. Inside, enjoy a welcoming front living room, formal dining room, and spacious eat-in kitchen with updated appliances, and tons of cabinet storage. The family room features a cozy fireplace and built-in shelving, creating the perfect place to curl up with a good book. Upstairs, 3 generously sized bedrooms include a primary suite with a Jacuzzi tub and separate walk-in shower. The fenced backyard features a brand-new swing set, fruit trees and plenty of space to play, garden, or relax. Conveniently located near Lake Michigan beaches, parks, local restaurants, shopping, and area schools, this home offers a peaceful setting with easy access to outdoor recreation and everyday amenities
Property Specifics
| Single Family | |
| — | |
| — | |
| 2003 | |
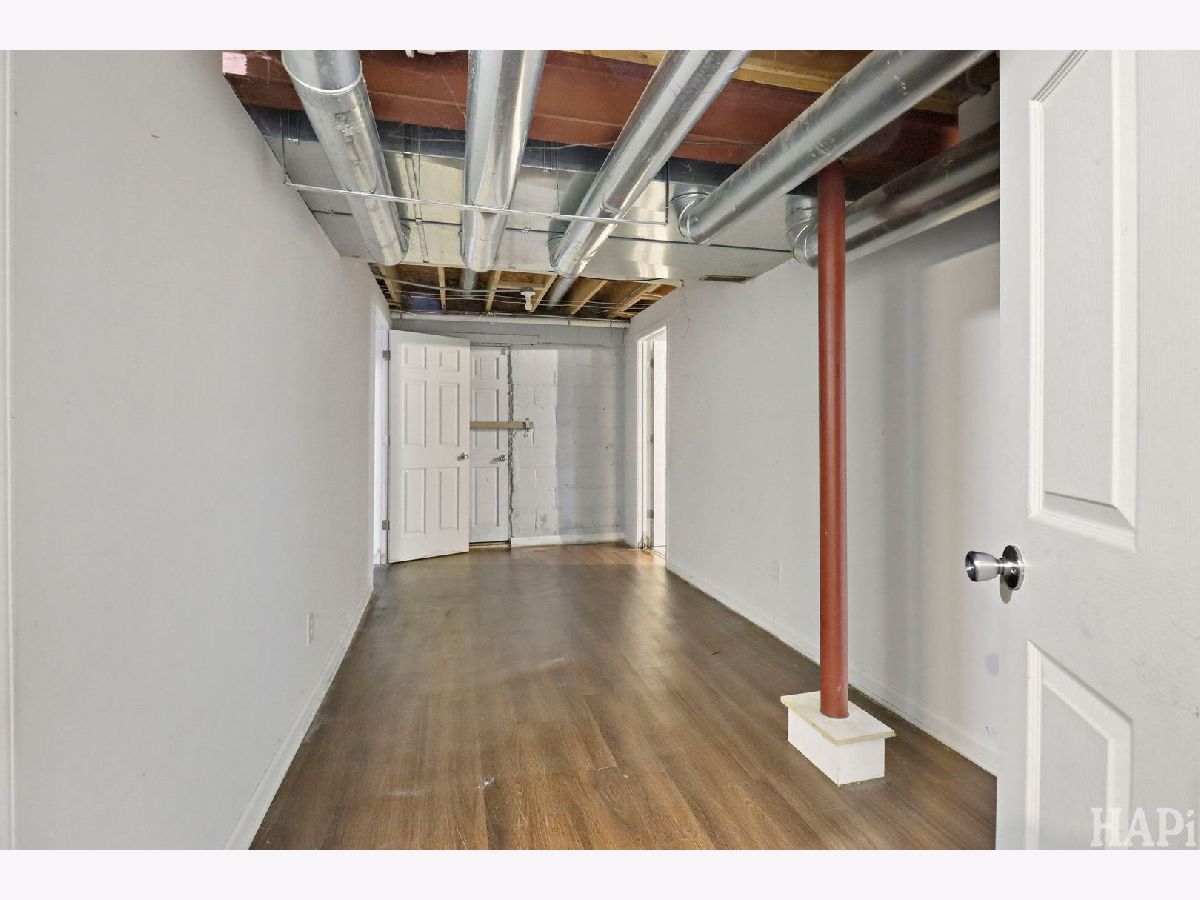
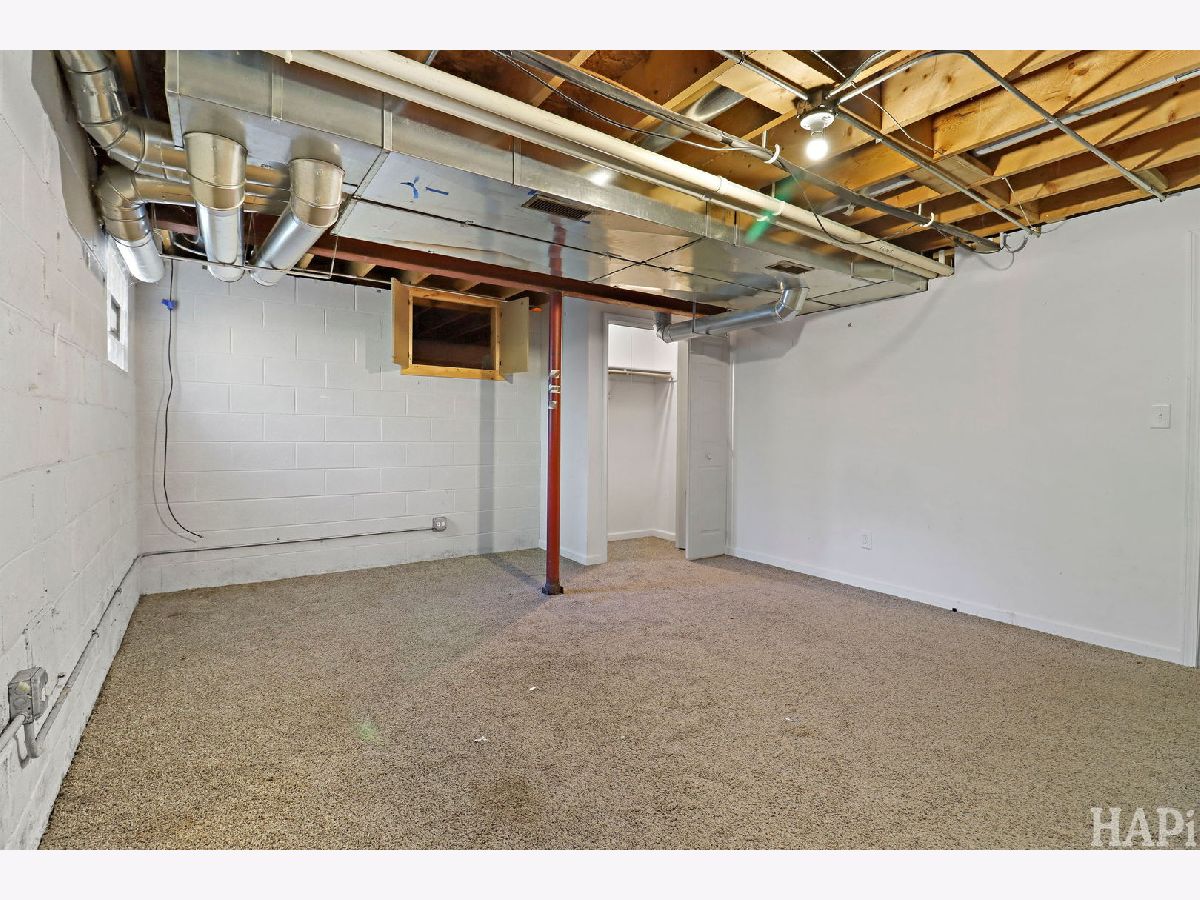
| Partially Finished, Exterior Entry, Full, Walk-Out Access | |
| Vinyl Siding | |
| — | |
| — | |
| No | |
| 0.37 |
| Lake | |
| — | |
| — / Not Applicable | |
| None | |
| Public | |
| Public Sewer | |
| Central Air | |
| Gas | |
| 12787546 | |
| 08042160080000 |
Nearby Schools
| NAME: | DISTRICT: | DISTANCE: | |
|---|---|---|---|
|
Grade School
John S Clark Elementary School |
60 | — | |
|
Middle School
Jack Benny Middle School |
60 | Not in DB | |
|
High School
Waukegan High School |
60 | Not in DB | |
Property History
| DATE: | EVENT: | PRICE: | SOURCE: |
|---|---|---|---|
| 10 Dec, 2014 | Sold | $170,000 | MRED MLS |
| 4 Nov, 2014 | Under contract | $172,000 | MRED MLS |
| — | Last price change | $173,000 | MRED MLS |
| 28 Jul, 2014 | Listed for sale | $175,000 | MRED MLS |
| 14 Apr, 2025 | Sold | $342,000 | MRED MLS |
| 26 Feb, 2025 | Under contract | $347,000 | MRED MLS |
| 24 Feb, 2025 | Listed for sale | $347,000 | MRED MLS |
| 24 Oct, 2026 | Under contract | $359,000 | MRED MLS |
| 21 Oct, 2026 | Listed for sale | $359,000 | MRED MLS |
Room Specifics
Total Bedrooms: 3
Bedrooms Above Ground: 3
Bedrooms Below Ground: 0
Dimensions: 14X14
Floor Type: Wood Laminate
Dimensions: 13X11
Floor Type: Wood Laminate
Dimensions: 14X13
Floor Type: Wood Laminate
Full Bathrooms: 3
Bathroom Amenities: Separate Shower, Soaking Tub
Bathroom in Basement: 0
Dimensions: 13X13
Floor Type: Wood Laminate
Dimensions: 31X14
Floor Type: Ceramic Tile
Features: Eating Area-Table Space, Island
Dimensions: 15X13
Floor Type: Wood Laminate
Dimensions: 20X13
Floor Type: Parquet
Rooms: No additional rooms
Other Specifics
| 2 | |
| — | |
| Garage Door Opener, Attached, Garage | |
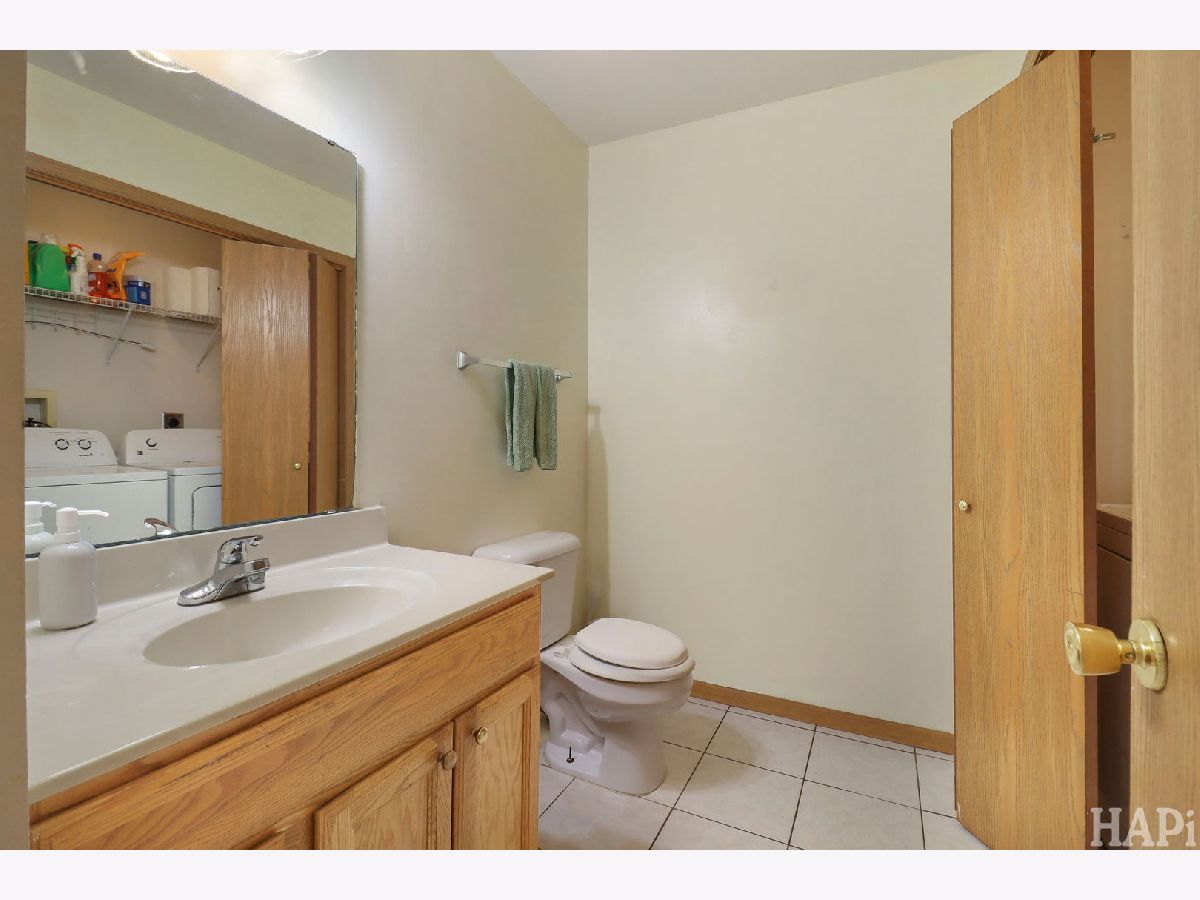
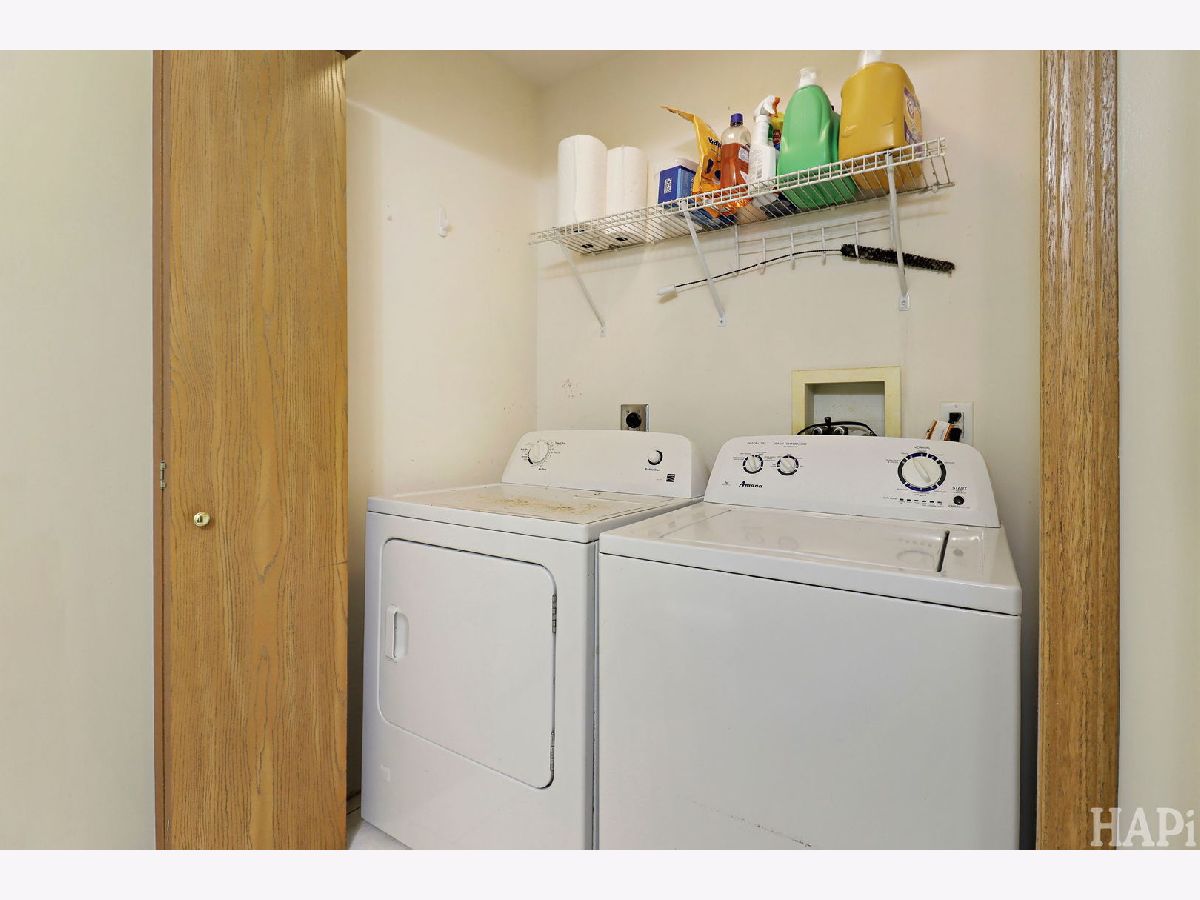
| Main Level, In Bathroom | |
| — | |
| — | |
| Fenced, Wood | |
| — | |
| Nature Preserve Adjacent, Mature Trees | |
| 0.37 | |
| — | |
| Full, Tub & Separate Shwr, Whirlpool | |
| Bookcases | |
| Range, Dishwasher, Refrigerator, Washer, Dryer | |
| Not in DB | |
| — | |
| — | |
| Wood Burning |
Tax History
| Year | Property Taxes |
|---|---|
| 2014 | $4,831 |
| 2025 | $8,236 |
| 2026 | $7,782 |
Contact Agent
Contact Agent
Listing Provided By
@properties Christie's International Real Estate
