

10076 Bronx Avenue, Skokie, Illinois 60077


$445,900
|
For Sale
|
|
| Status: | New |
| Sqft: | 1,025 |
| Cost/Sqft: | $435 |
| Beds: | 3 |
| Baths: | 2 |
| Year Built: | 1964 |
| Property Taxes: | $8,890 |
| Days On Market: | 1 |
| Lot Size: | 0,00 |
Description
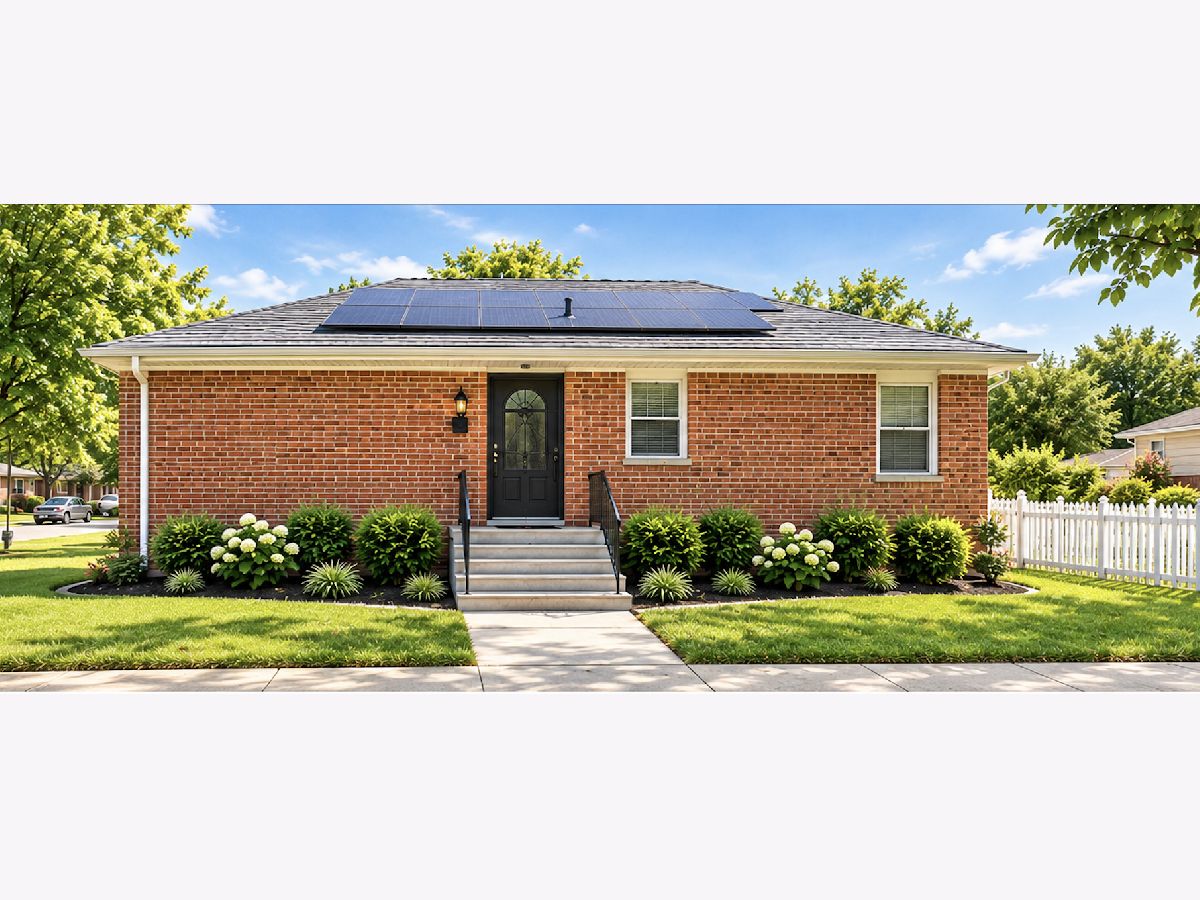
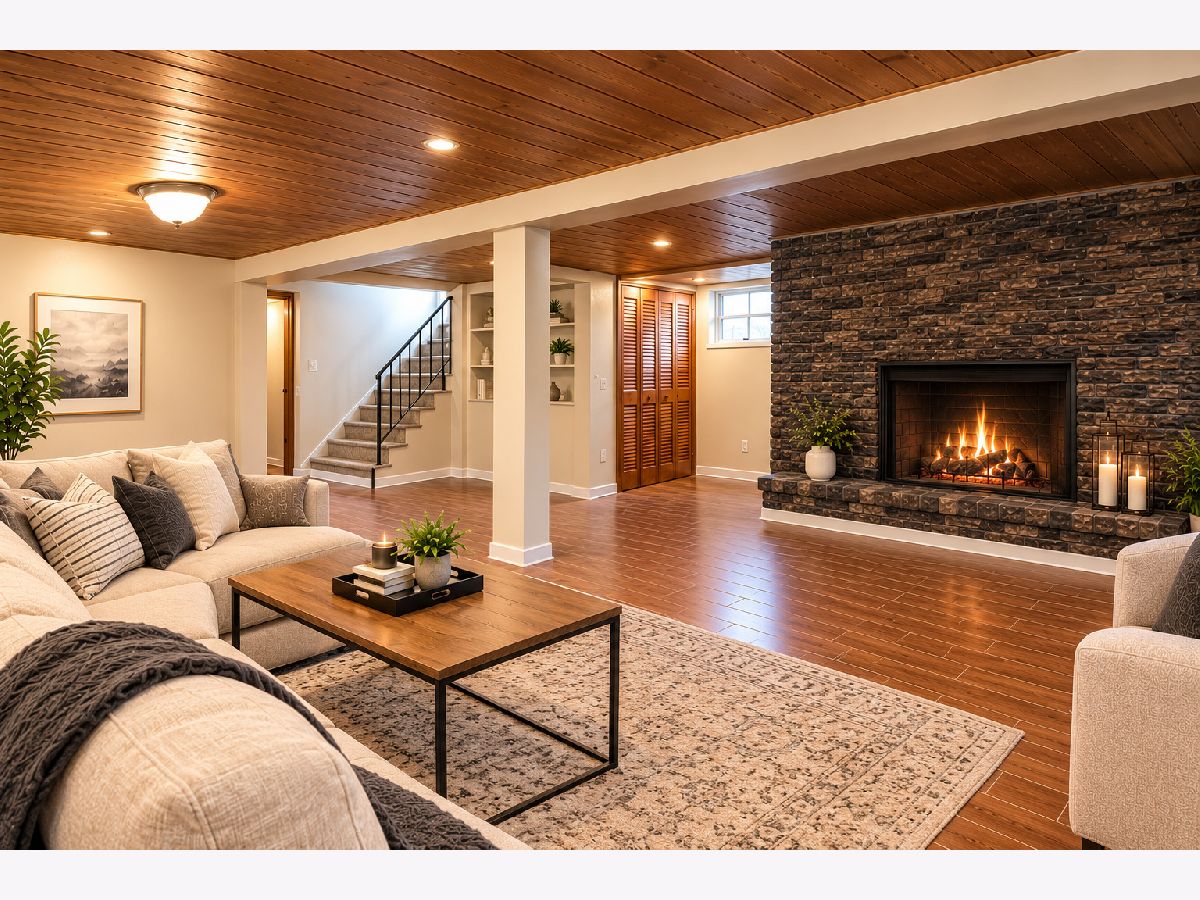
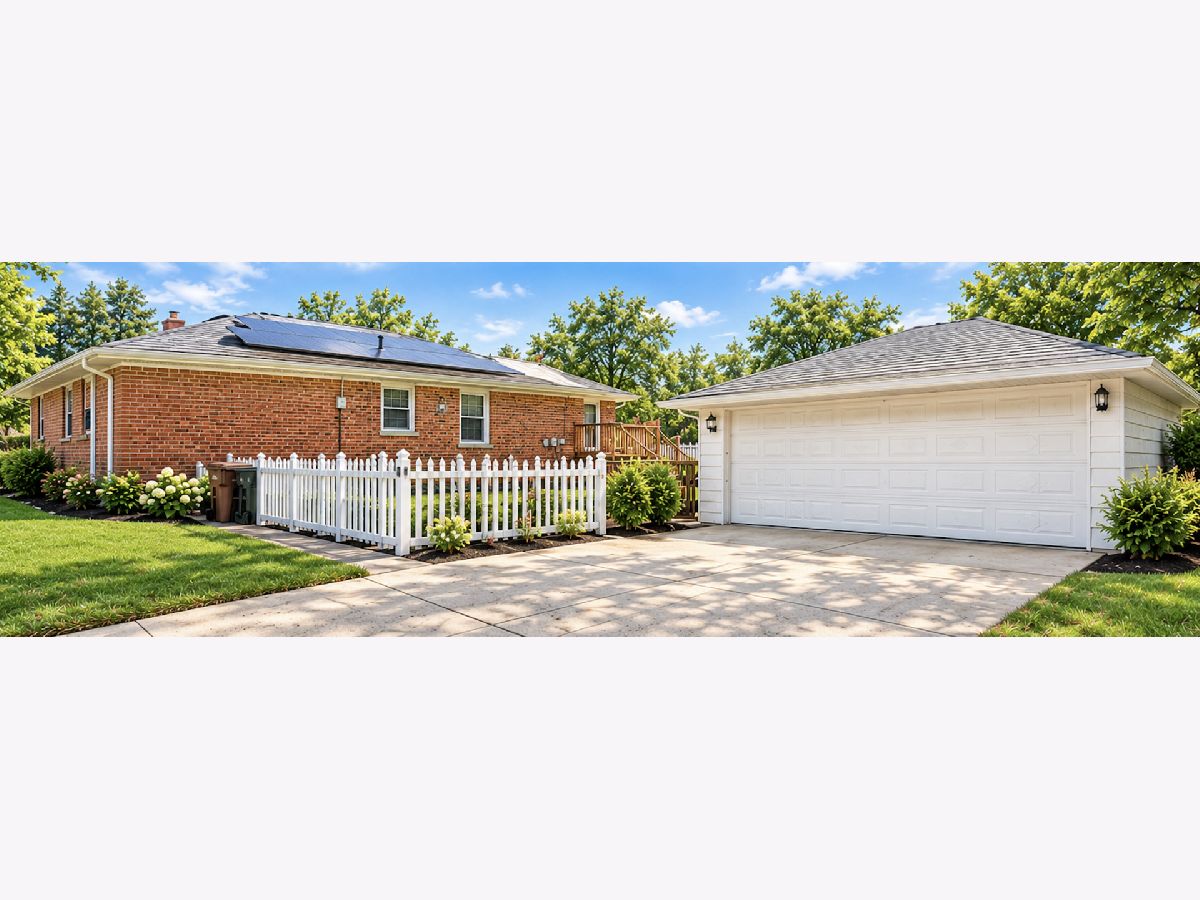
A welcoming home, a tucked-away setting, and opportunity to make it your own. Enjoy slow Saturday mornings in the backyard, evenings by the fireplace, and the convenience of being just minutes from Reid park, Old Orchard Mall, shopping, dining, and I-94. Set on a corner lot along a quiet residential street, this well-maintained brick ranch offers a refreshing balance of neighborhood life, everyday comfort, and convenient access to all that Skokie has to offer. Inside, discover 4 bedrooms, 2 full baths, hardwood floors, an eat-in kitchen, and a finished basement that expands your living space. The main level features three bedrooms and a full bath, while the finished basement offers a fourth bedroom, a second full bath, and a spacious family room with a fireplace. Whether you need room for guests, in-law suite, multigenerational living, a home office, studio, hobbies, or movie nights, the flexible layout offers possibilities to fit your lifestyle. Outside, a classic white picket fence frames the backyard, creating a wonderful setting for morning coffee, gardening, bonfires, or simply enjoying a little breathing room at the end of the day. A detached 2-car garage adds everyday convenience and ample storage for bikes! Located near Old Orchard Mall, local restaurants, and major roadways, with access to Skokie School District 68, this home puts everyday essentials within easy reach while preserving the feel of an established residential neighborhood. Whether you're searching for a place to settle in, room to grow, or a property with versatile living space and long-term potential, this Skokie ranch is full of opportunity. Move-in ready and well-maintained. Being sold As-Is. More details and photos coming soon! Contact by email/text for an early opportunity to make this home yours.
Property Specifics
| Single Family | |
| — | |
| — | |
| 1964 | |
| — | |
| — | |
| No | |
| — |
| Cook | |
| — | |
| — / Not Applicable | |
| — | |
| — | |
| — | |
| 12789447 | |
| 10092010490000 |
Nearby Schools
| NAME: | DISTRICT: | DISTANCE: | |
|---|---|---|---|
|
Grade School
Highland Elementary School |
68 | — | |
|
Middle School
Old Orchard Junior High School |
68 | Not in DB | |
|
High School
Niles North High School |
219 | Not in DB | |
Room Specifics
Total Bedrooms: 4
Bedrooms Above Ground: 3
Bedrooms Below Ground: 1
Dimensions: —
Floor Type: —
Dimensions: —
Floor Type: —
Dimensions: —
Floor Type: —
Full Bathrooms: 2
Bathroom Amenities: —
Bathroom in Basement: 1
Rooms: —
Basement Description: —
Other Specifics
| 2 | |
| — | |
| — | |
| — | |
| — | |
| 40X127 | |
| — | |
| — | |
| — | |
| — | |
| Not in DB | |
| — | |
| — | |
| — | |
| — |
Contact Agent
Nearby Similar Homes
Nearby Sold Comparables



Contact Agent
Listing Provided By
Berkshire Hathaway HomeServices Chicago
