

1008 Landon Avenue, Winthrop Harbor, Illinois 60096


$240,000
|
For Sale
|
|
| Status: | New |
| Sqft: | 1,056 |
| Cost/Sqft: | $227 |
| Beds: | 3 |
| Baths: | 1 |
| Year Built: | 1954 |
| Property Taxes: | $3,377 |
| Lot Size: | 0,16 |
Description
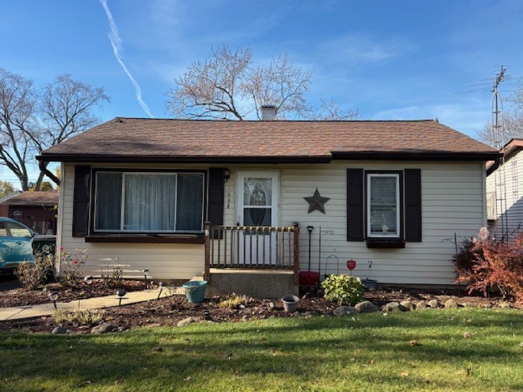
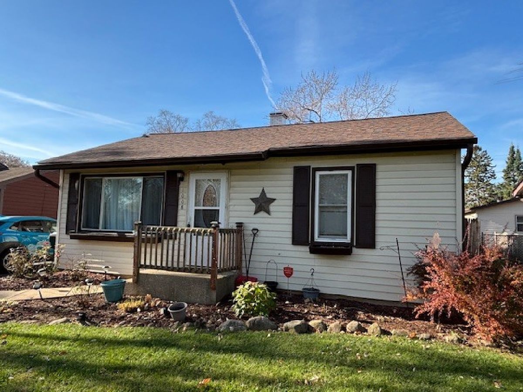
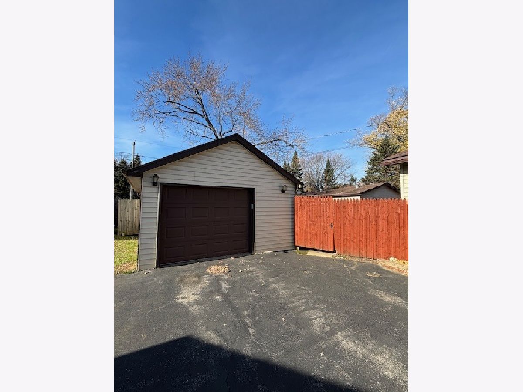
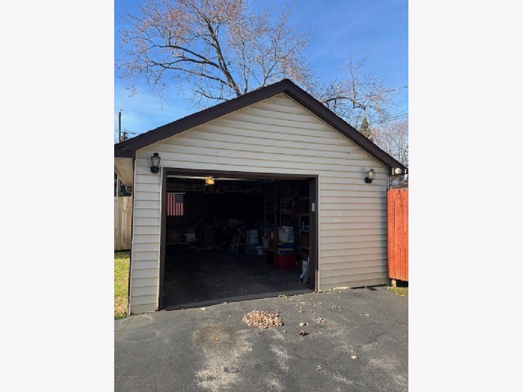
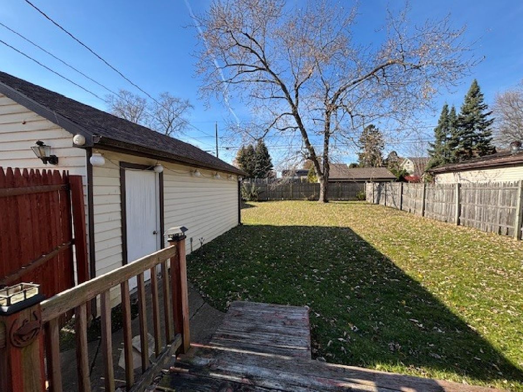
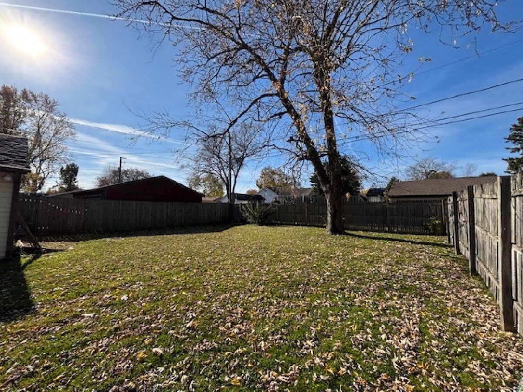
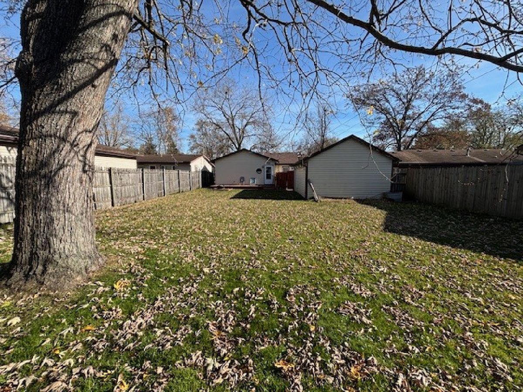
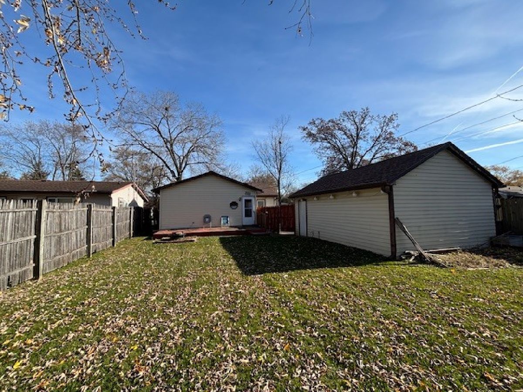
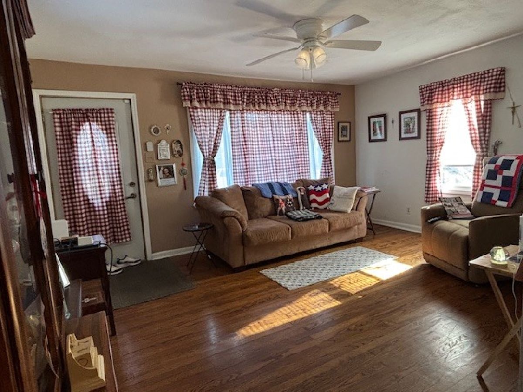
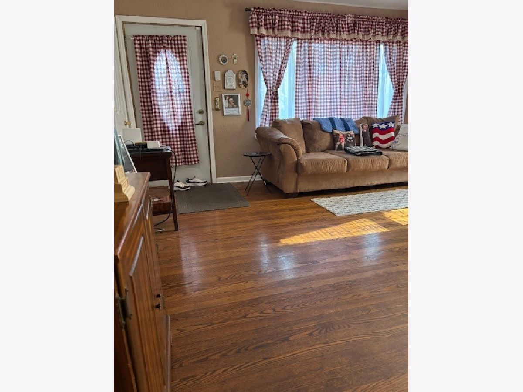
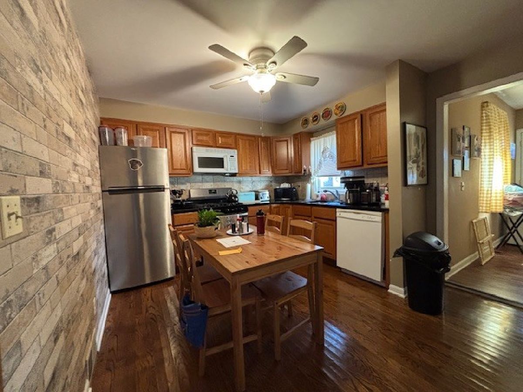
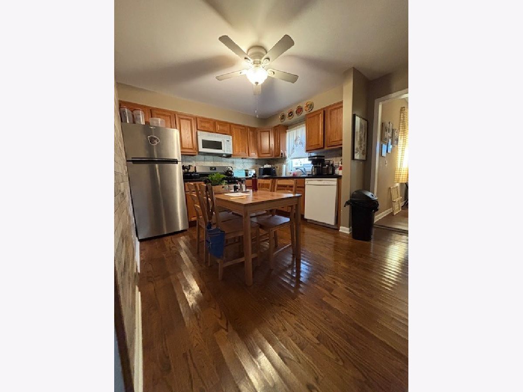
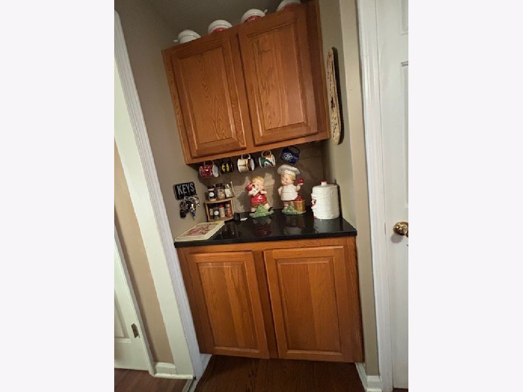
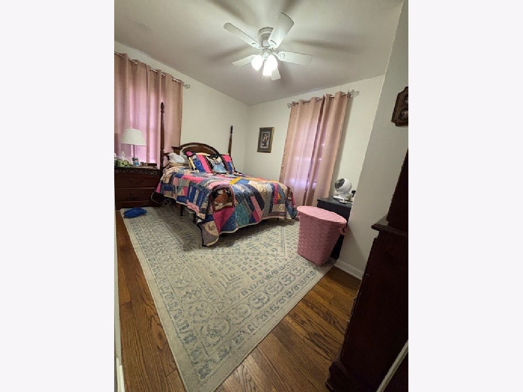
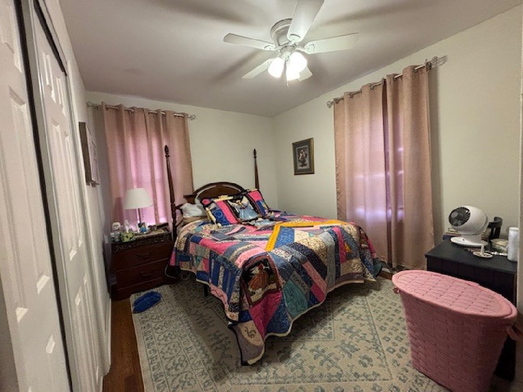
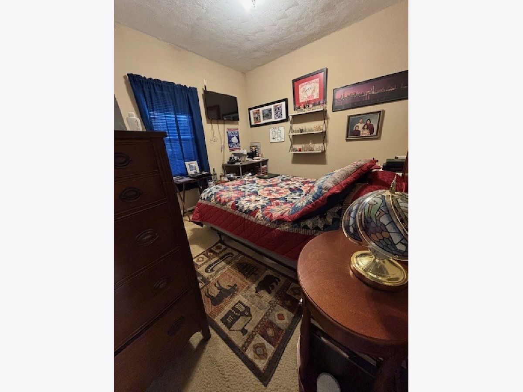
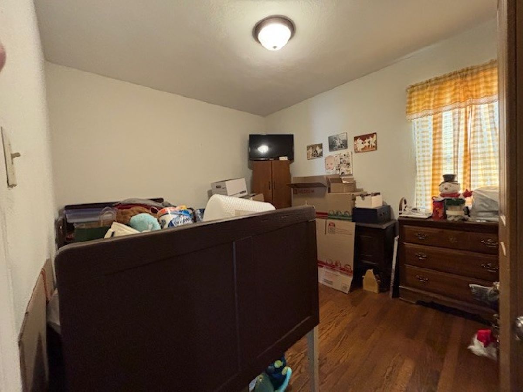
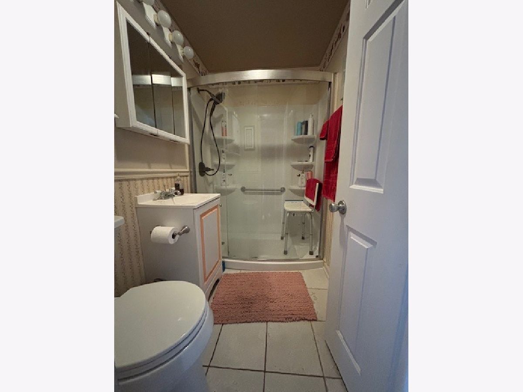
Welcome home to this charming Ranch offering comfortable, spacious living with a wonderful blend of original character and modern updates. This well-maintained home features three bedrooms and one full bath, all conveniently located on a single level. Step inside to a warm and inviting living room filled with natural light and tasteful finishes. The updated Kitchen features modern improvements and a convenient coffee bar, creating a great space for everyday living and entertaining. Beautiful hardwood floors extend throughout the home, adding warmth and timeless appeal. Additional highlights include a two car garage and an expansive double lot with a fully fenced back yard. Enjoy relaxing or entertaining on the deck overlooking the spacious outdoor setting. Ideally located with convenient access to Major roadways and train station, and just a short distance from Lake Michigan, North Point Marina, Illinois Beach State Park, Shopping and Dining. Don't Hesitate, or you may be too late!
Property Specifics
| Single Family | |
| — | |
| Ranch | |
| 1954 | |
| 2017 | |
| Crawl Space | |
| Vinyl Siding | |
| Asphalt | |
| — | |
| No | |
| 0.16 |
| Lake | |
| — | |
| 0 / Not Applicable | |
| None | |
| Public | |
| Public Sewer | |
| Central Air | |
| Gas, Forced Air | |
| 12812356 | |
| 04103090250000 |
Room Specifics
Total Bedrooms: 3
Bedrooms Above Ground: 3
Bedrooms Below Ground: 0
Dimensions: 14X11
Floor Type: Hardwood
Dimensions: 12X11
Floor Type: Hardwood
Dimensions: 12X9
Floor Type: Carpet
Full Bathrooms: 1
Bathroom Amenities: Accessible Shower
Bathroom in Basement: 0
Dimensions: 12X11
Floor Type: Hardwood
Features: Eating Area-Table Space, Pantry-Closet, Granite Counters, Updated Kitchen
Dimensions: 16X12
Floor Type: Hardwood
Rooms: Office
Name: Office
Dimensions: 10X9
Floor Type: Hardwood
Other Specifics
| 2 | |
| Concrete Perimeter | |
| Asphalt, Garage Owned, Detached, Garage | |
| In Unit, Laundry Closet | |
| Hardwood | |
| Deck | |
| Fenced | |
| — | |
| — | |
| 50 X 140 | |
| Unfinished | |
| None | |
| 1st Floor Bedroom, 1st Floor Full Bath, Built-in Features, Granite Counters | |
| Range, Dishwasher, Refrigerator, Washer, Dryer | |
| Not in DB | |
| Street Lights, Street Paved | |
| — | |
| — |
Contact Agent
Contact Agent
Listing Provided By
Realty World Tiffany R.E.
