

1009 & 1011 14th Street, Silvis, Illinois 61282


$140,000
|
For Sale
|
|
| Status: | Pending |
| Sqft: | 0 |
| Cost/Sqft: | — |
| Beds: | 4 |
| Baths: | 0 |
| Year Built: | 1977 |
| Property Taxes: | $3,550 |
| Days On Market: | 8 |
| Lot Size: | 0,24 |
Description
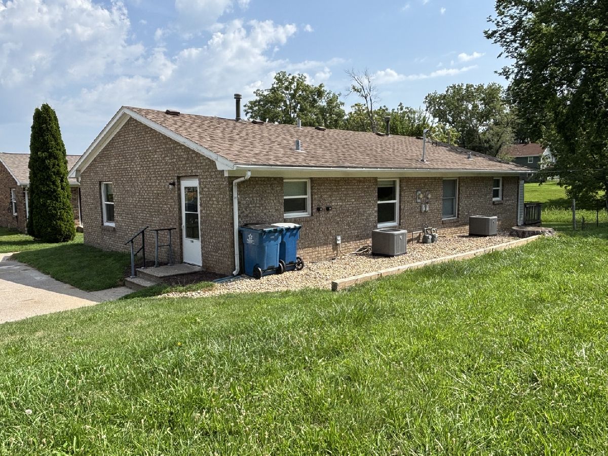
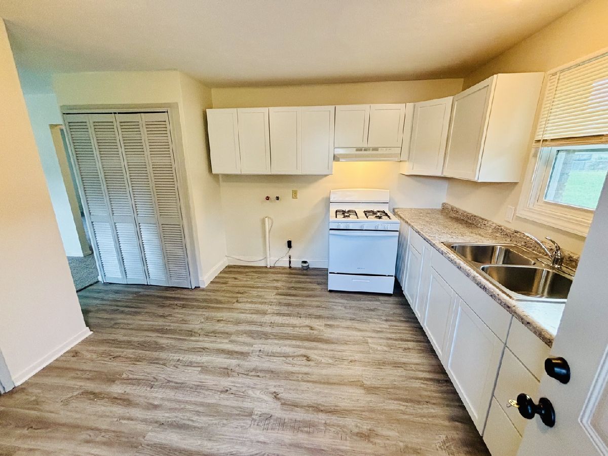
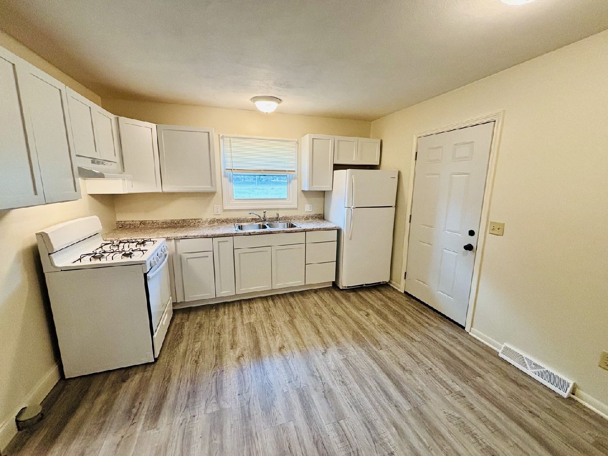
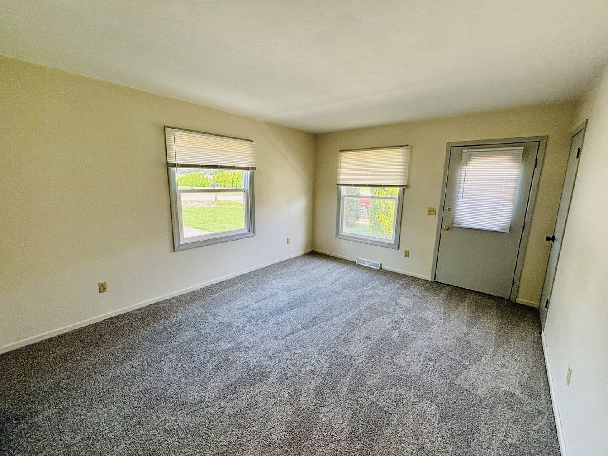
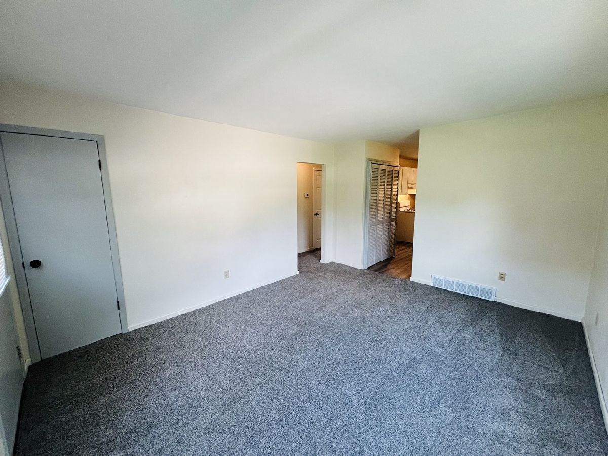
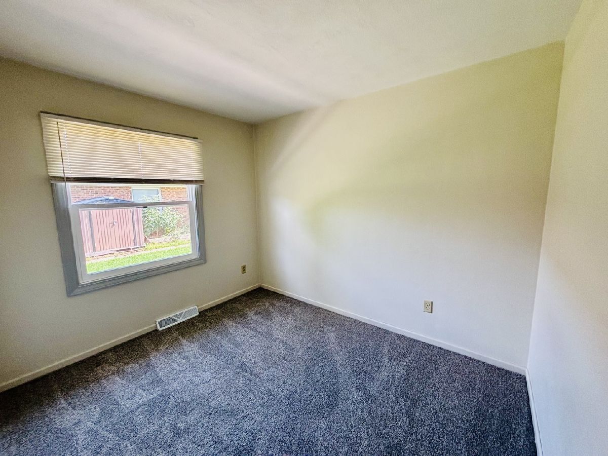
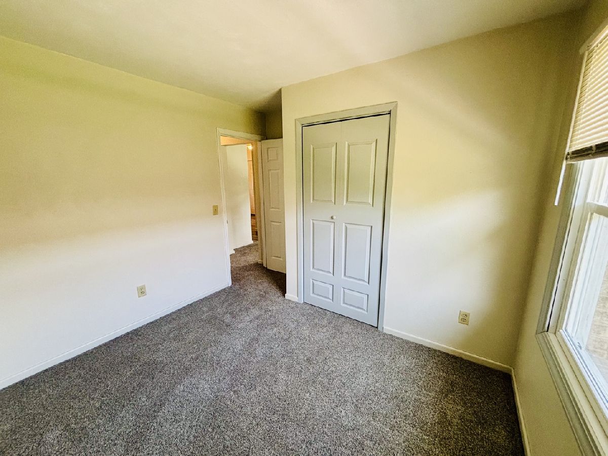
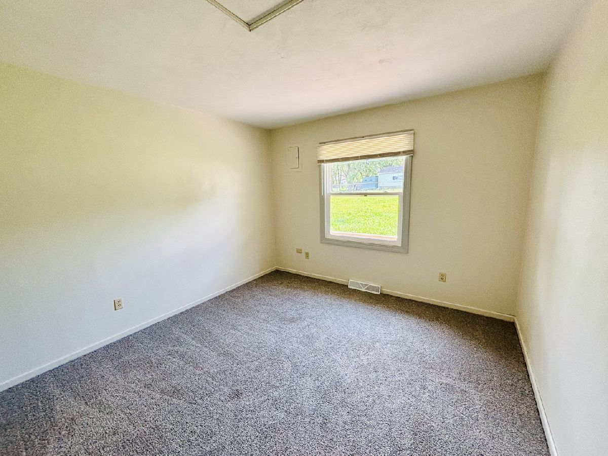
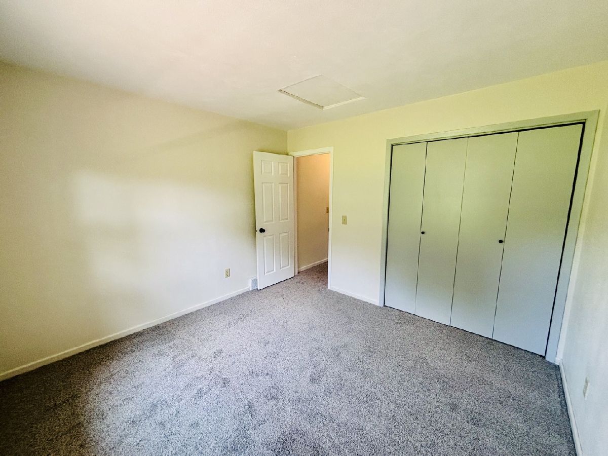
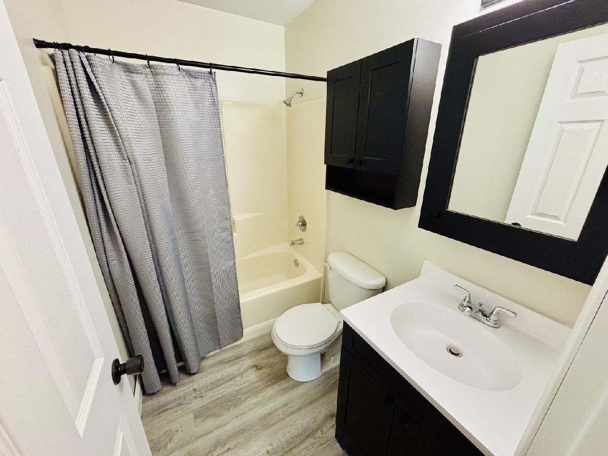
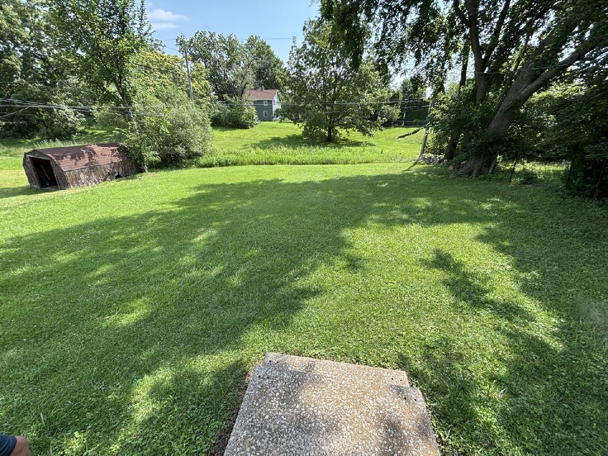
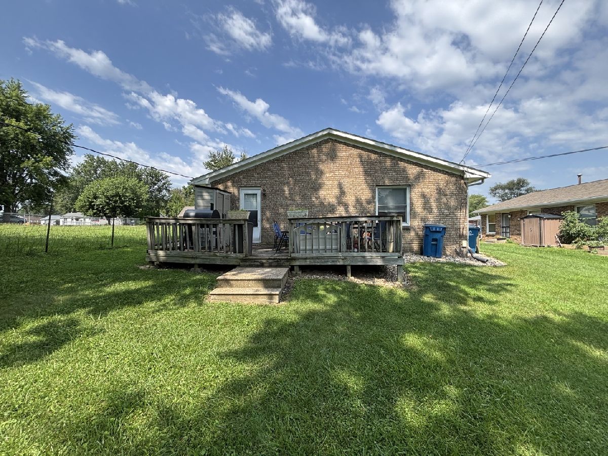
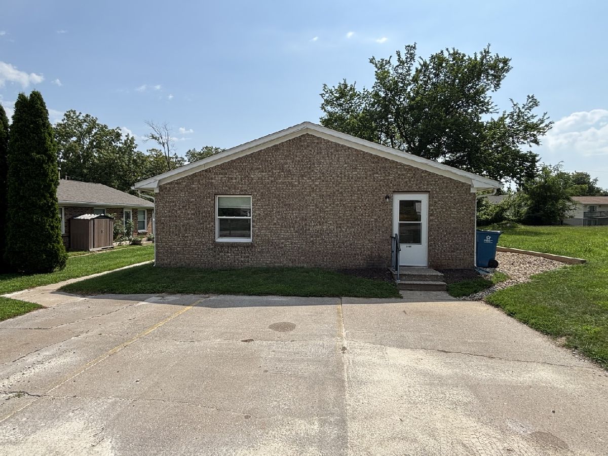
Brick duplex in great location. Both units are 2BR/1BA units and have washer & dryer hookups. Each unit has their own utility meters. Tenants responsible for their own utilities. Both units had new furnace & AC installed in August of 2021. New Architectural roof in 2006. Refrigerators & Stoves stay. The 1009 unit is vacant, the kitchen & bathroom was just updated with new cabinets & countertops. The unit has new paint, floor coverings, new blinds and most doors have been replaced. New gas stove and fan hood. 1011 unit renter has been there for 10 years and the unit was updated just before moving in. it also has a deck in the rear. It is month to month with monthly rent at $830/month that includes up to $70 for the water/sewer bill. 1009 is available to see with appointment thru Show Time. 1011 will be available for showing with a 48 hour notice after viewing 1009.
Property Specifics
| Multi-unit | |
| — | |
| — | |
| 1977 | |
| — | |
| — | |
| No | |
| 0.24 |
| Rock Island | |
| — | |
| — / — | |
| — | |
| — | |
| — | |
| 12719509 | |
| 1805112003 |
Nearby Schools
| NAME: | DISTRICT: | DISTANCE: | |
|---|---|---|---|
|
High School
United Township High School |
30 | Not in DB | |
Property History
| DATE: | EVENT: | PRICE: | SOURCE: |
|---|---|---|---|
| 3 Aug, 2026 | Under contract | $140,000 | MRED MLS |
| 30 Jul, 2026 | Listed for sale | $140,000 | MRED MLS |
Room Specifics
Total Bedrooms: 4
Bedrooms Above Ground: 4
Bedrooms Below Ground: 0
Dimensions: —
Floor Type: —
Dimensions: —
Floor Type: —
Dimensions: —
Floor Type: —
Full Bathrooms: 2
Bathroom Amenities: —
Bathroom in Basement: 0
Rooms: —
Basement Description: —
Other Specifics
| — | |
| — | |
| — | |
| — | |
| — | |
| 64x163x64x163 | |
| — | |
| — | |
| — | |
| — | |
| Not in DB | |
| — | |
| — | |
| — | |
| — |
Tax History
| Year | Property Taxes |
|---|---|
| 2026 | $3,550 |
Contact Agent
Contact Agent
Listing Provided By
Mel Foster Co. Davenport
