

1009 Main Street, Erie, Illinois 61250


$219,900
|
For Sale
|
|
| Status: | Active |
| Sqft: | 3,160 |
| Cost/Sqft: | $70 |
| Beds: | 6 |
| Baths: | 3 |
| Year Built: | 1930 |
| Property Taxes: | $2,126 |
| Days On Market: | 23 |
| Lot Size: | 0,37 |
Description
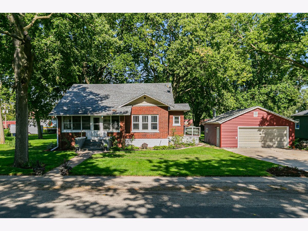
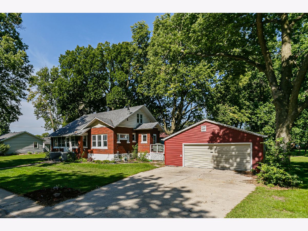
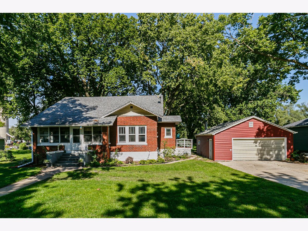
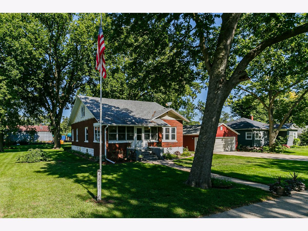
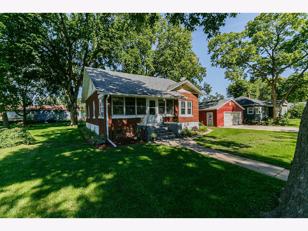
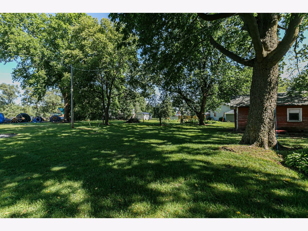
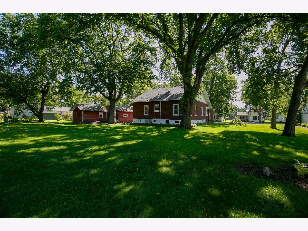
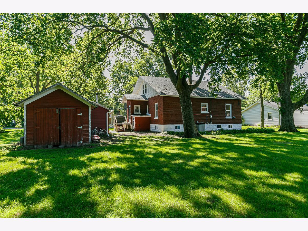
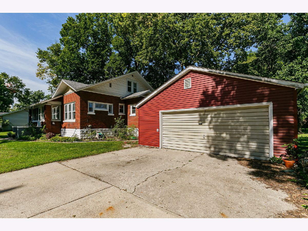
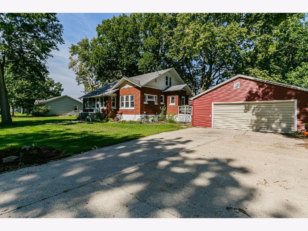
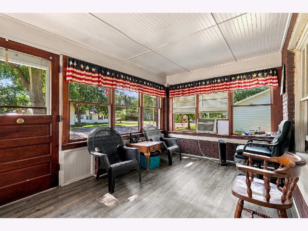
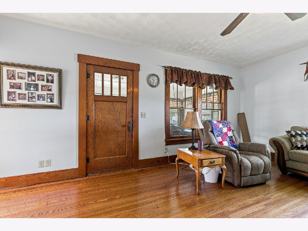
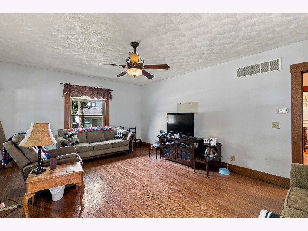
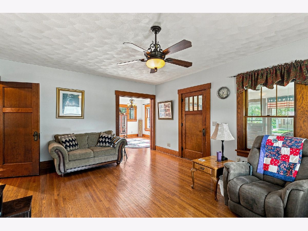
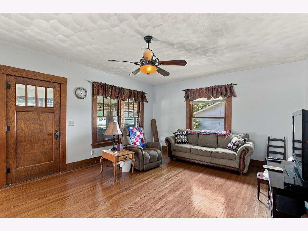
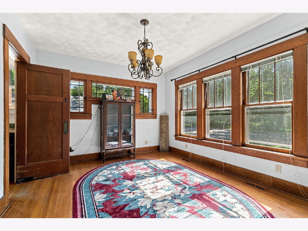
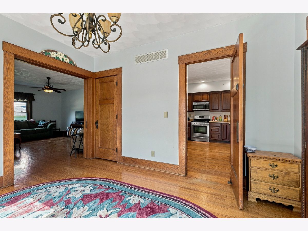
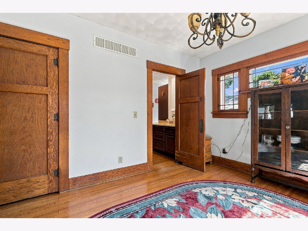
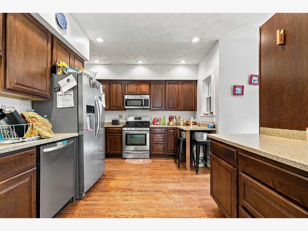
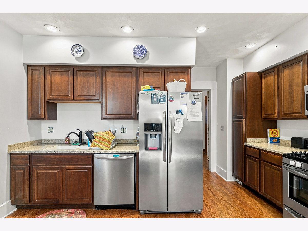
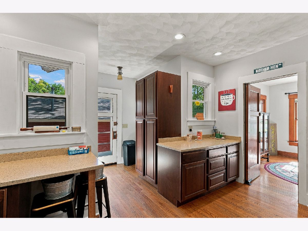
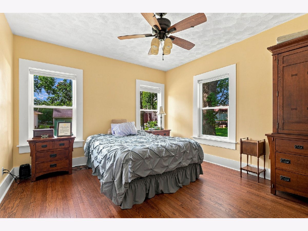
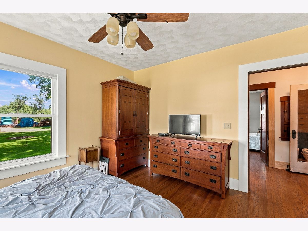
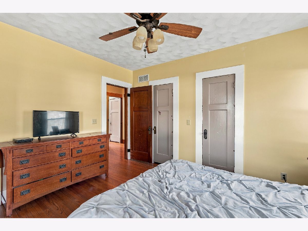
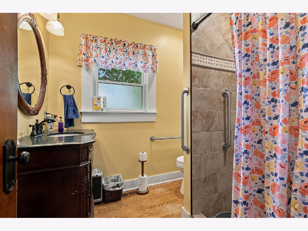
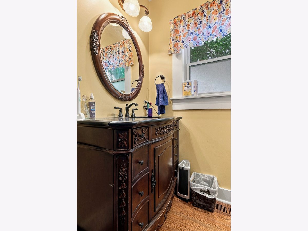
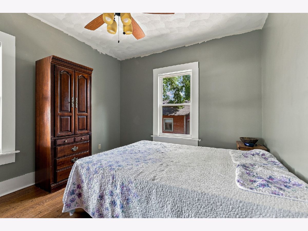
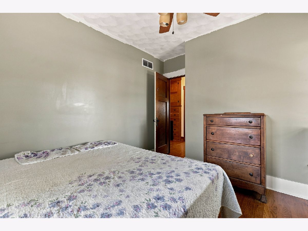
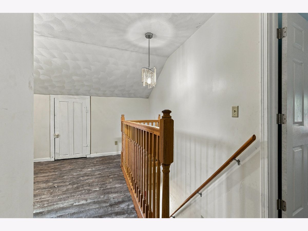
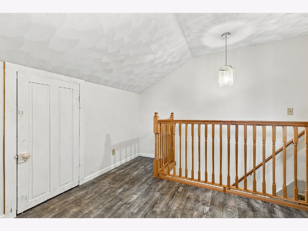
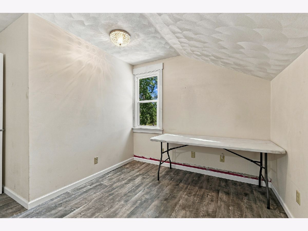
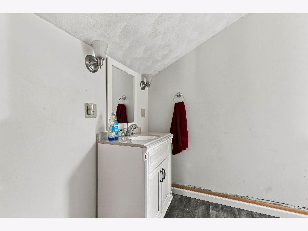
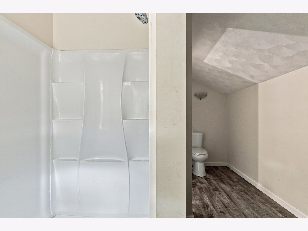
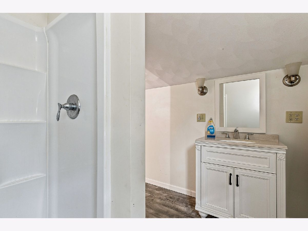
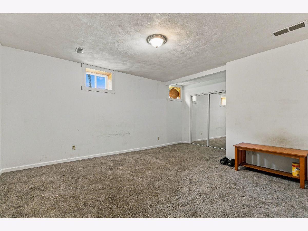
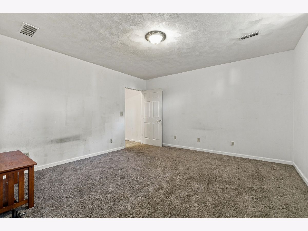
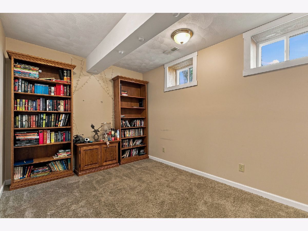
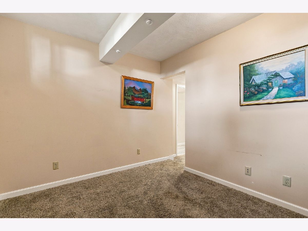
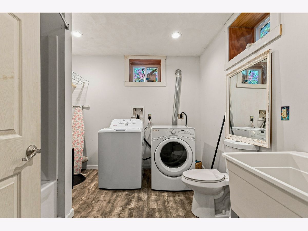
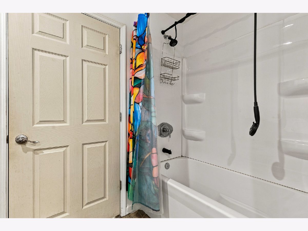
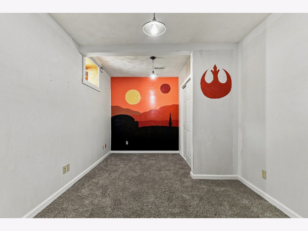
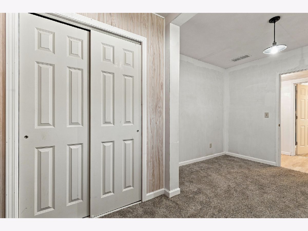
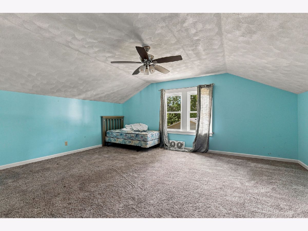
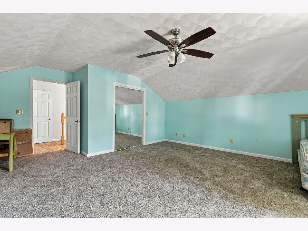
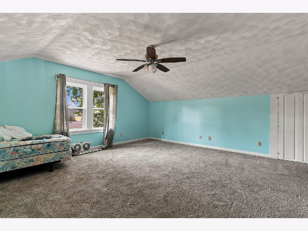
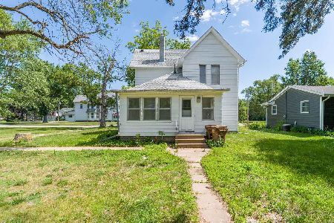
Welcome to small-town living in Erie, with the space you've been looking for and convenient access to nearby city amenities! This impressive 6-bedroom, 3-bath home offers 3,160 sq. ft. of living space and underwent an extensive renovation in 2015, while preserving the beautiful original character of its 1930 construction. The main level features hardwood floors throughout, a remodeled kitchen and bathroom, gorgeous original wood doors, built-ins, and trim, plus a spacious four-season porch perfect for relaxing year-round. With a full bathroom on every level, the layout offers flexibility for a variety of living arrangements. The finished walk-out basement adds even more usable living space and includes three bedrooms that could also serve as home offices, guest rooms, a gym or hobby space. An additional bedroom upstairs provides another private retreat. Outside, enjoy a large backyard with plenty of room to entertain, play or simply unwind. Major improvements include updated plumbing and electrical, remodeled kitchen and bathrooms, added bathrooms upstairs and in the basement, and a finished basement. An extensive list of renovations and updates is attached to the MLS. If you're looking for a home that combines 1930s craftsmanship and charm with extensive modern updates and over 3,000 sq. ft. of space, this home is one you'll want to see!
Property Specifics
| Single Family | |
| — | |
| — | |
| 1930 | |
| — | |
| — | |
| No | |
| 0.37 |
| Whiteside | |
| — | |
| — / Not Applicable | |
| — | |
| — | |
| — | |
| 12743173 | |
| 2006476017 |
Nearby Schools
| NAME: | DISTRICT: | DISTANCE: | |
|---|---|---|---|
|
Grade School
Erie Elementary School |
1 | — | |
|
Middle School
Erie Middle School |
1 | Not in DB | |
|
High School
Erie High School |
1 | Not in DB | |
Property History
| DATE: | EVENT: | PRICE: | SOURCE: |
|---|---|---|---|
| 26 Aug, 2026 | Listed for sale | $219,900 | MRED MLS |
Room Specifics
Total Bedrooms: 6
Bedrooms Above Ground: 6
Bedrooms Below Ground: 0
Dimensions: —
Floor Type: —
Dimensions: —
Floor Type: —
Dimensions: —
Floor Type: —
Dimensions: —
Floor Type: —
Dimensions: —
Floor Type: —
Full Bathrooms: 3
Bathroom Amenities: Accessible Shower
Bathroom in Basement: 1
Rooms: —
Basement Description: —
Other Specifics
| 2 | |
| — | |
| — | |
| — | |
| — | |
| 121x165x63x56x131 | |
| — | |
| — | |
| — | |
| — | |
| Not in DB | |
| — | |
| — | |
| — | |
| — |
Tax History
| Year | Property Taxes |
|---|---|
| 2026 | $2,126 |
Contact Agent
Nearby Similar Homes
Nearby Sold Comparables

Contact Agent
Listing Provided By
RE/MAX Concepts Bettendorf
