

101 Cossitt Avenue, La Grange, Illinois 60525


$235,000
|
For Sale
|
|
| Status: | Active |
| Sqft: | 1,000 |
| Cost/Sqft: | $235 |
| Beds: | 2 |
| Baths: | 1 |
| Year Built: | 1980 |
| Property Taxes: | $3,277 |
| Lot Size: | 0,00 |
Description
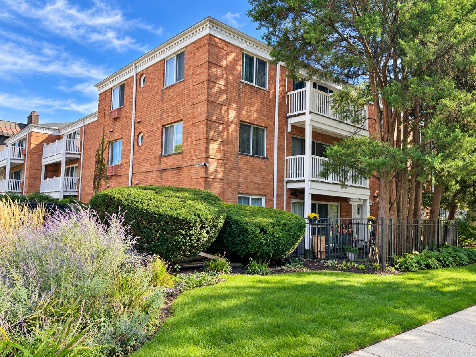
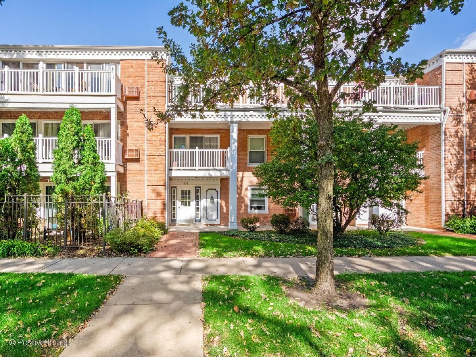
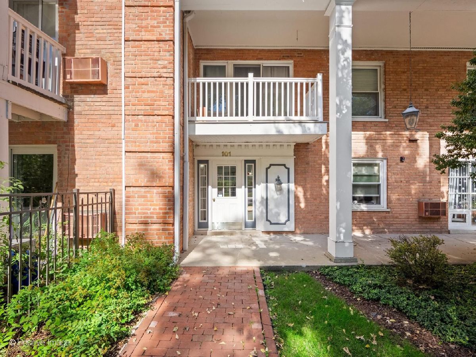
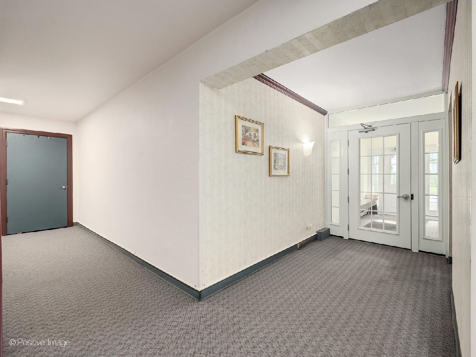
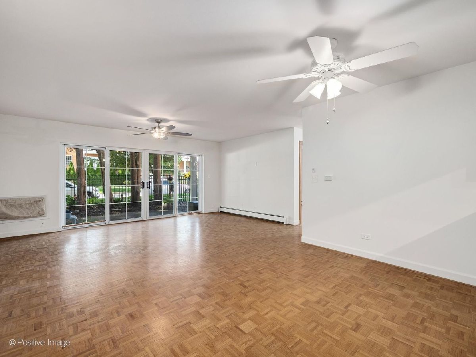
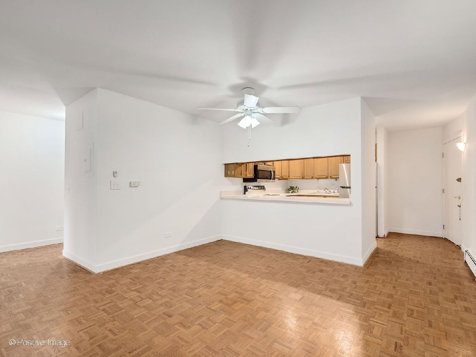
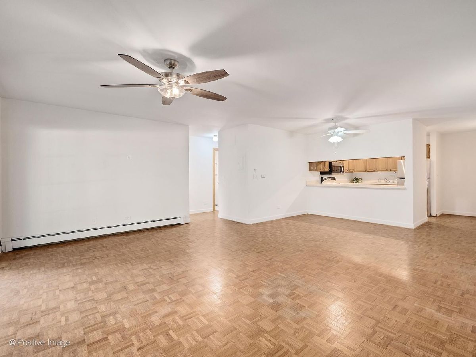
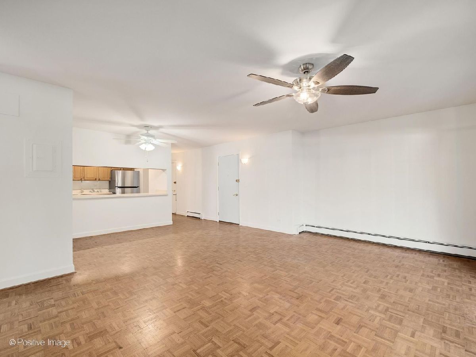
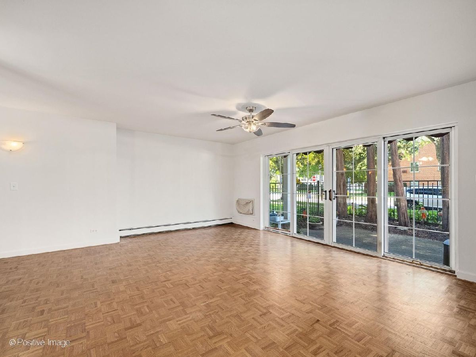
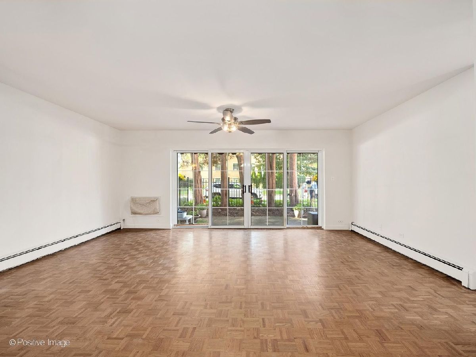
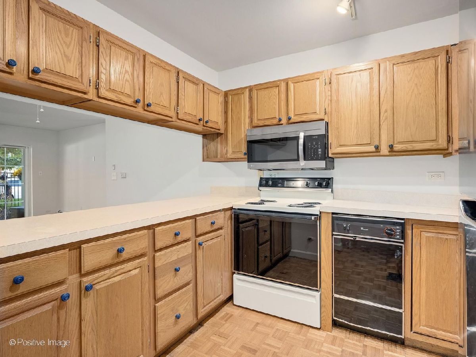
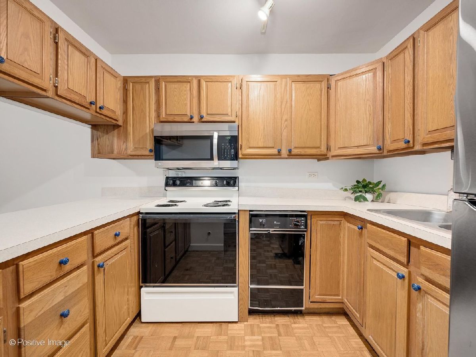
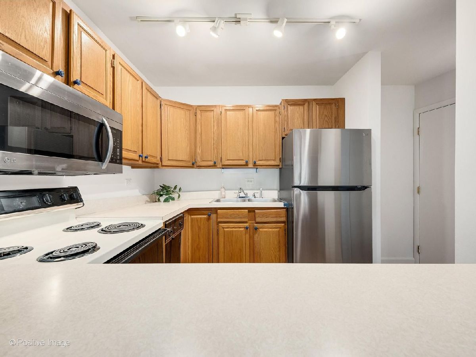
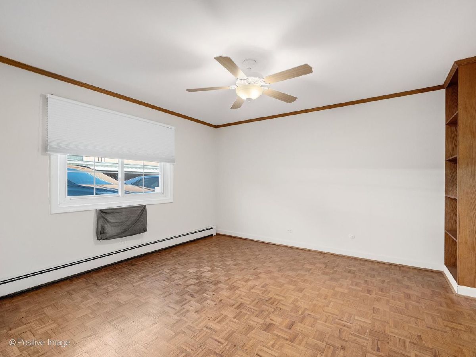
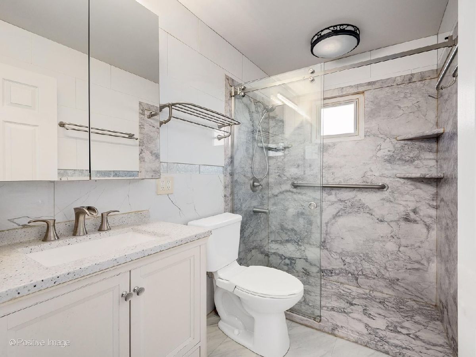
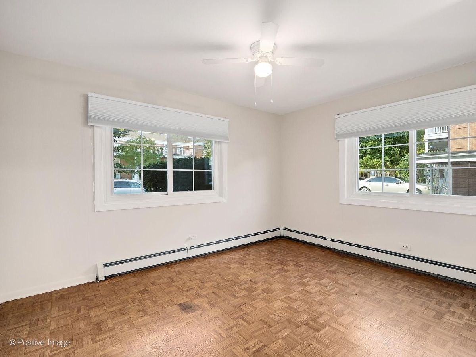
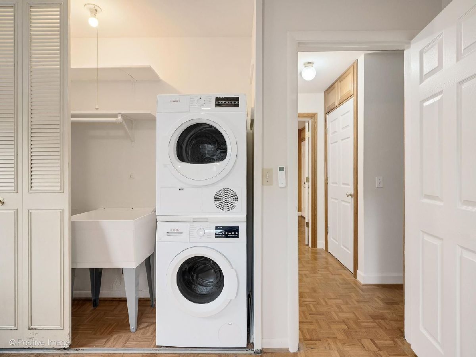
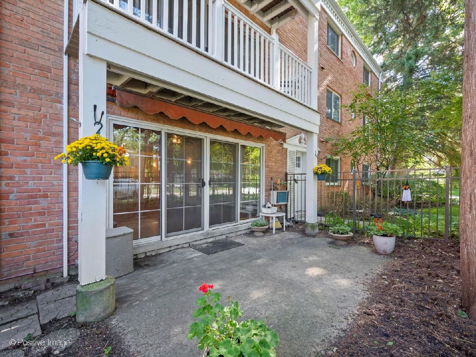
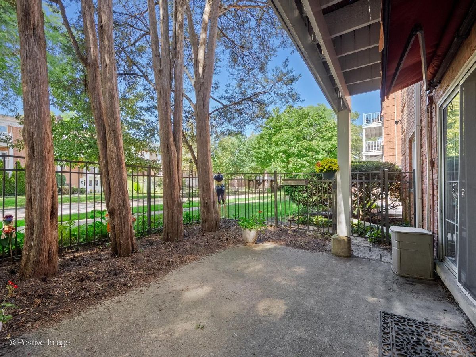
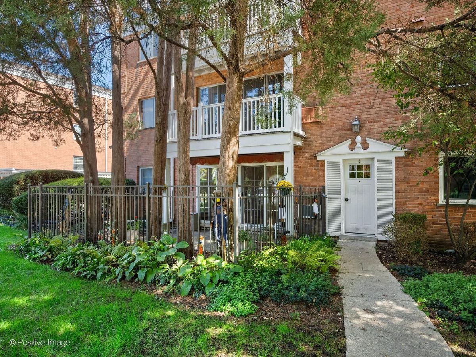
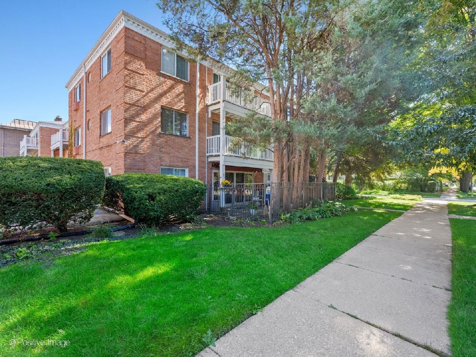
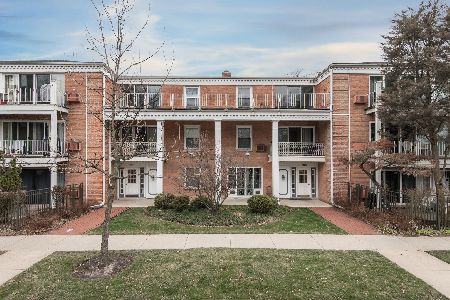
A private patio and the best of downtown La Grange just steps from your door! This rarely available two-bedroom, one-bath first-floor condo features a large personal patio ( with retractable awning) framed by mature trees and landscaping-a coveted outdoor retreat for morning coffee, relaxed evenings, or entertaining. Opportunities in this building are few and far between, with many longtime residents drawn to its welcoming atmosphere, sense of connection, and exceptional location. Enjoy being within steps of the theater, shopping, restaurants, farmers market, and downtown festivals, with the train and schools also within easy walking distance. Freshly painted interiors showcase original parquet hardwood floors, western exposure, and plentiful closet space throughout. The kitchen features some stainless steel appliances and opens to the dining area for easy everyday living. The bathroom is updated with a walk-in shower. The bedrooms feature remote controlled blinds. Built in bookcase and cabinetry. An in-unit Bosch stackable washer and dryer and a walk-in accessible shower add convenience, while an adjacent private hallway and small mudroom area provide a welcoming entry from street level. One parking space and a basement storage area are included. A wonderful opportunity to enjoy downtown living with outdoor space of your own. A quick closing is possible! Property conveyed AS IS.
Property Specifics
| Condos/Townhomes | |
| 3 | |
| — | |
| 1980 | |
| — | |
| — | |
| No | |
| — |
| Cook | |
| — | |
| 440 / Monthly | |
| — | |
| — | |
| — | |
| 12773127 | |
| 18042310371002 |
Nearby Schools
| NAME: | DISTRICT: | DISTANCE: | |
|---|---|---|---|
|
Grade School
Cossitt Avenue Elementary School |
102 | — | |
|
Middle School
Park Junior High School |
102 | Not in DB | |
|
High School
Lyons Twp High School |
204 | Not in DB | |
Room Specifics
Total Bedrooms: 2
Bedrooms Above Ground: 2
Bedrooms Below Ground: 0
Dimensions: —
Floor Type: —
Full Bathrooms: 1
Bathroom Amenities: —
Bathroom in Basement: 0
Rooms: —
Basement Description: —
Other Specifics
| — | |
| — | |
| — | |
| — | |
| — | |
| COMMON | |
| — | |
| — | |
| — | |
| — | |
| Not in DB | |
| — | |
| — | |
| — | |
| — |
Contact Agent
Nearby Similar Homes
Nearby Sold Comparables

Contact Agent
Listing Provided By
Compass
