

101 Countryside Lane, Crescent City, Illinois 60928


$320,000
|
For Sale
|
|
| Status: | Active |
| Sqft: | 4,700 |
| Cost/Sqft: | $68 |
| Beds: | 4 |
| Baths: | 3 |
| Year Built: | — |
| Property Taxes: | $6,827 |
| Days On Market: | 57 |
| Lot Size: | 0,00 |
Description
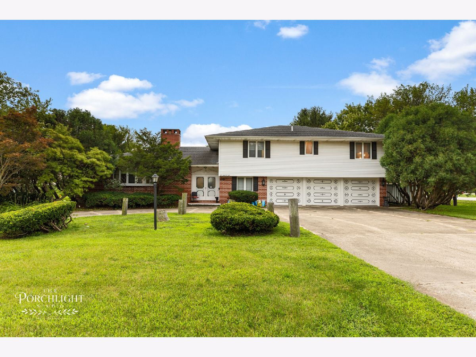
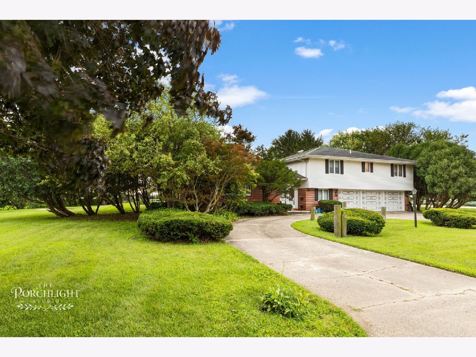
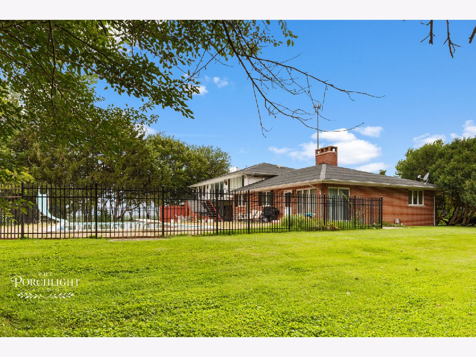
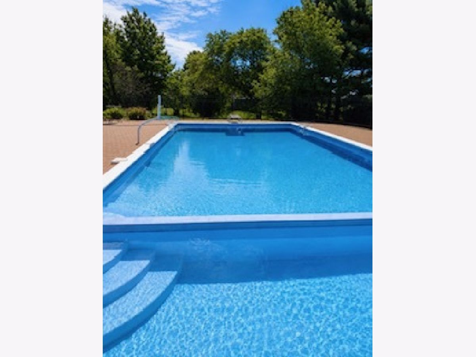
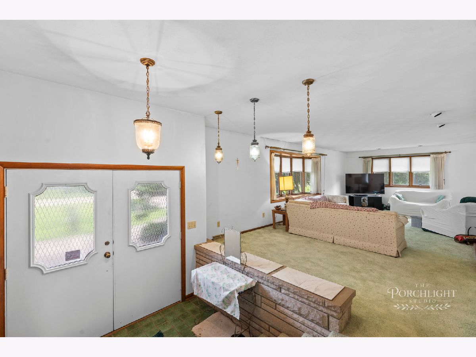
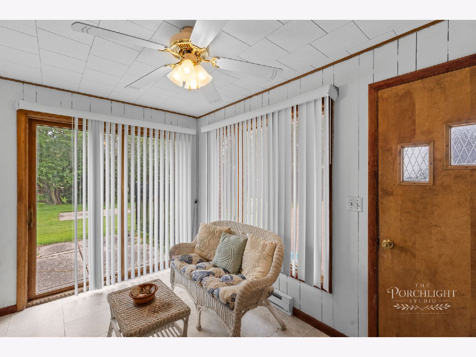
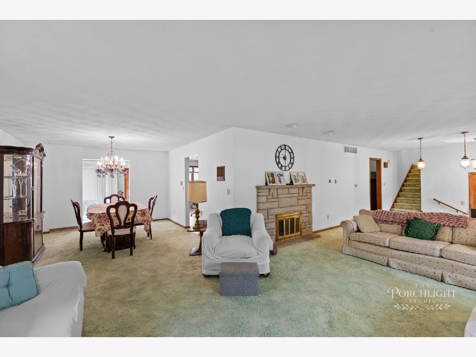
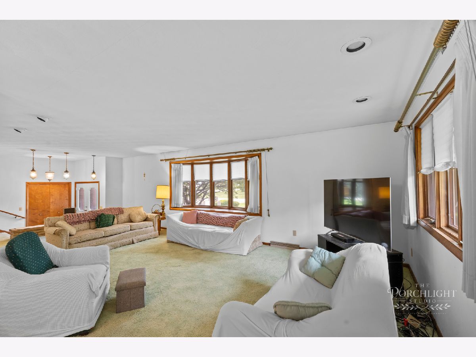
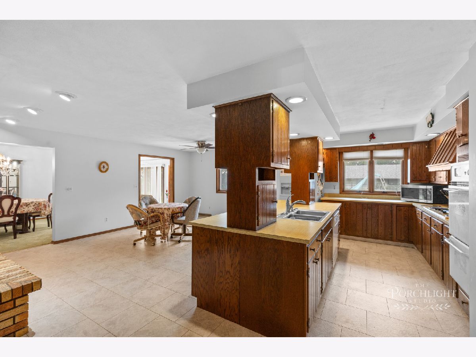
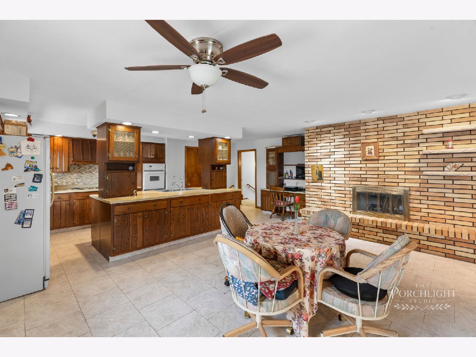
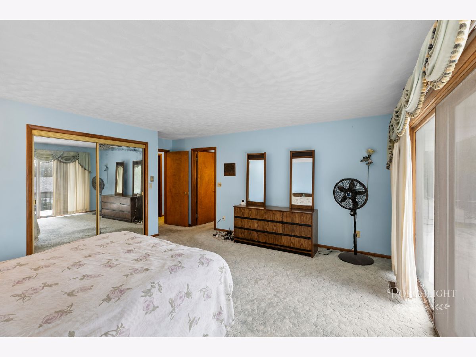
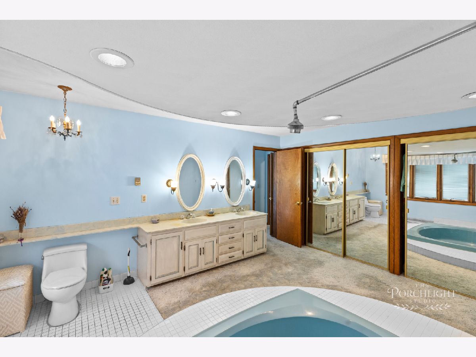
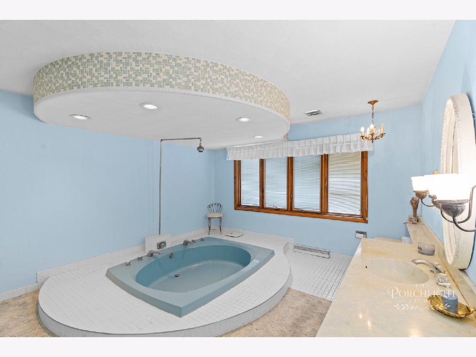
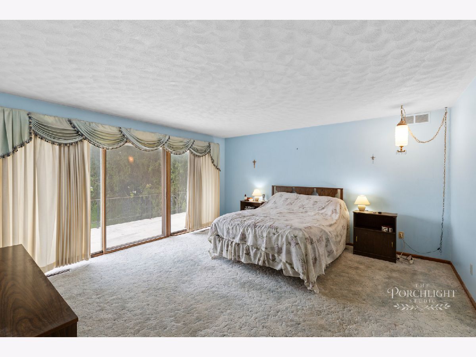
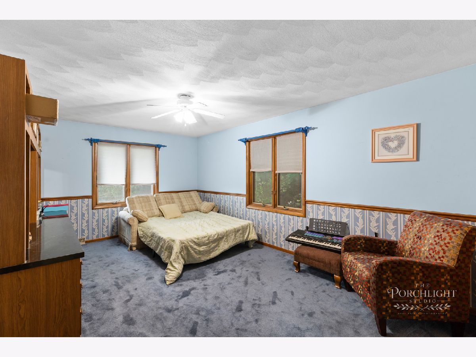
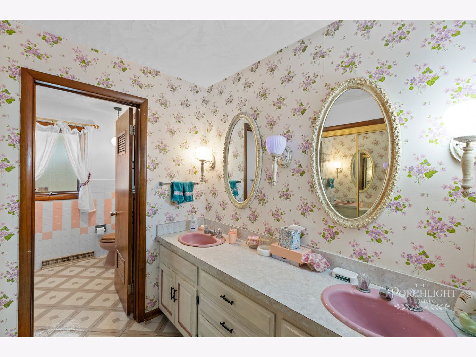
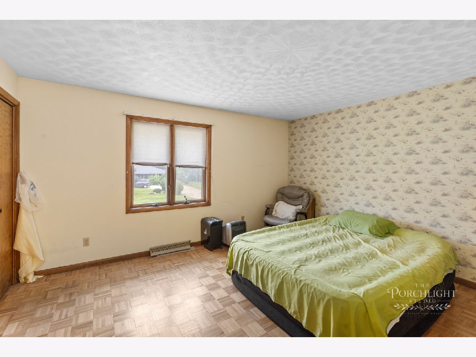
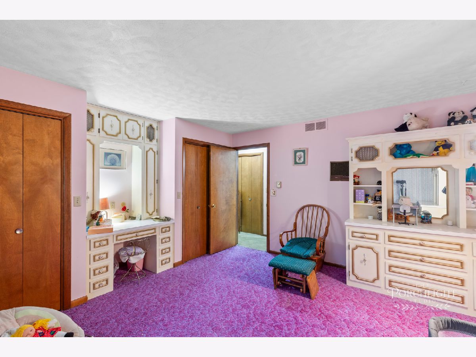
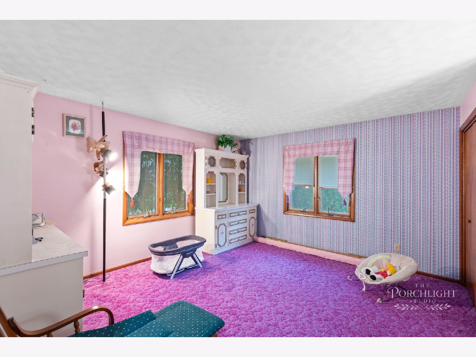
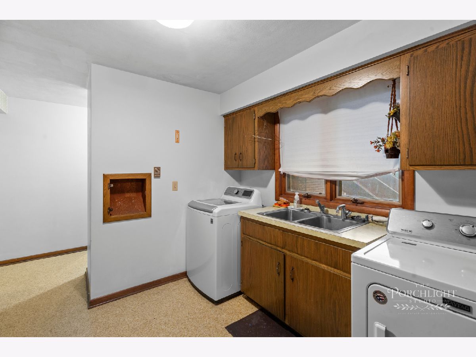
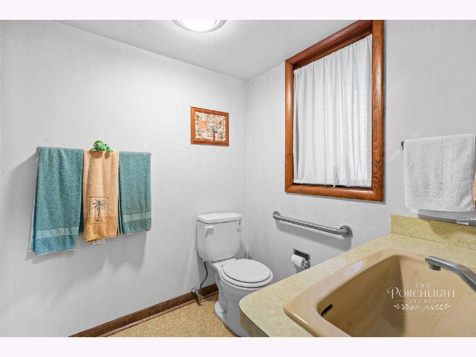
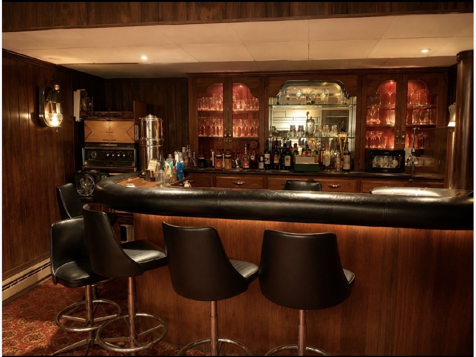
Welcome to a truly spacious home offering approximately 4,700 square feet of living space, an abundance of storage, and incredible potential to make it your own! This solid 4-bedroom, 3-bath home features generous room sizes, multiple gathering spaces, and unique amenities that are hard to find. The heart of the home is the expansive kitchen, complete with a massive 9-foot island, plenty of cabinetry, and ample room for entertaining. A huge laundry room provides exceptional storage and workspace, while the basement offers even more room for storage, recreation, or future finishing potential. You'll find four fireplaces throughout the home, adding warmth and character, along with two patios that create fantastic spaces for outdoor entertaining and relaxing. Step outside to enjoy the large IN-GROUND POOL and small pool room, creating your own private backyard retreat. The oversized 3.5-car garage provides plenty of space for vehicles, toys, equipment, and additional storage. With storage throughout the home, there's room for everything! This home does need some updating, but the possibilities are endless. Its solid construction, spacious layout, desirable amenities, and abundance of square footage make it an excellent opportunity for someone looking to build equity and create a home that truly reflects their style. Bring your vision and take advantage of the potential this property has to offer!
Property Specifics
| Single Family | |
| — | |
| — | |
| — | |
| Partially Finished, Partial | |
| Vinyl Siding, Brick | |
| — | |
| — | |
| No | |
| — |
| Iroquois | |
| — | |
| — / Not Applicable | |
| None | |
| Public | |
| Septic Tank | |
| Central Air | |
| Electric | |
| 12742744 | |
| 25051100010000 |
Property History
| DATE: | EVENT: | PRICE: | SOURCE: |
|---|---|---|---|
| 26 Aug, 2026 | Listed for sale | $320,000 | MRED MLS |
Room Specifics
Total Bedrooms: 4
Bedrooms Above Ground: 4
Bedrooms Below Ground: 0
Dimensions: 16X15
Floor Type: —
Dimensions: 15X11
Floor Type: —
Dimensions: 14X13
Floor Type: —
Dimensions: 13X13
Floor Type: —
Full Bathrooms: 3
Bathroom Amenities: —
Bathroom in Basement: 1
Dimensions: 12X13
Floor Type: —
Dimensions: 20X18
Floor Type: —
Dimensions: 18X8
Floor Type: —
Dimensions: 13X27
Floor Type: —
Rooms: Sun Room
Name: Sun Room
Dimensions: 7X12
Floor Type: —
Other Specifics
| 3 | |
| — | |
| Concrete, Attached, Garage | |
| — | |
| — | |
| Patio | |
| In Ground | |
| — | |
| — | |
| 0.686 | |
| — | |
| Full | |
| — | |
| — | |
| Not in DB | |
| — | |
| — | |
| — |
Tax History
| Year | Property Taxes |
|---|---|
| 2026 | $6,827 |
Contact Agent
Contact Agent
Listing Provided By
Better Homes & Gardens
