

101 Red Bud Court, Mahomet, Illinois 61853


$358,000
|
For Sale
|
|
| Status: | Contingent |
| Sqft: | 1,982 |
| Cost/Sqft: | $181 |
| Beds: | 3 |
| Baths: | 4 |
| Year Built: | 2001 |
| Property Taxes: | $7,626 |
| Days On Market: | 30 |
| Lot Size: | 0,27 |
Description
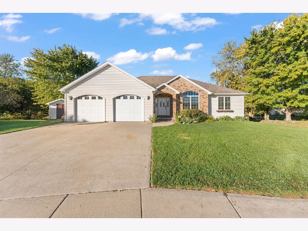
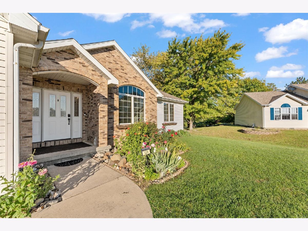
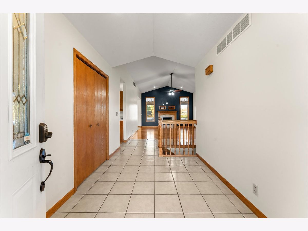
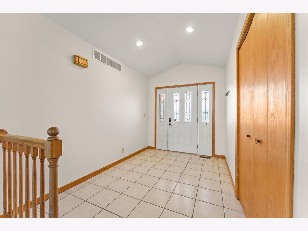
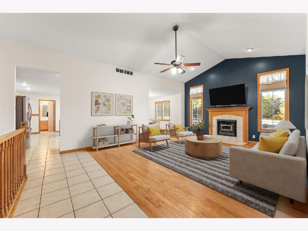
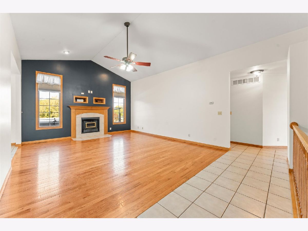
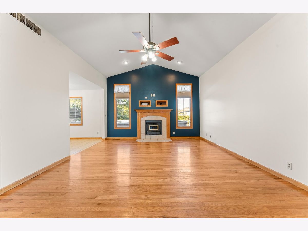
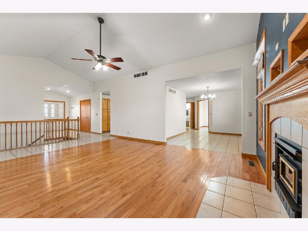
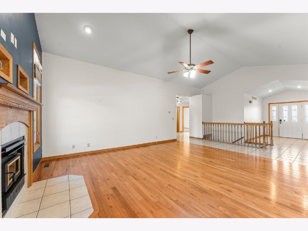
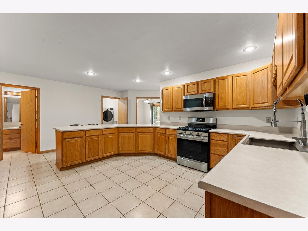
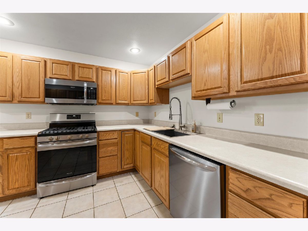
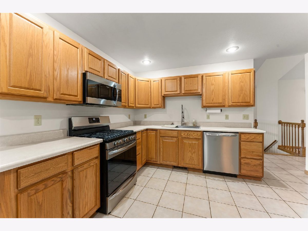
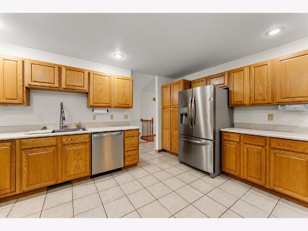
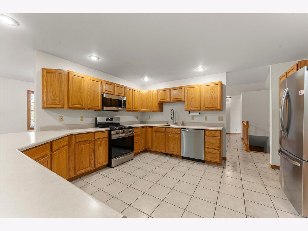
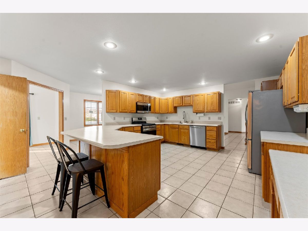
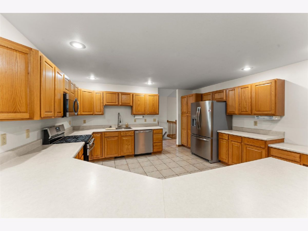
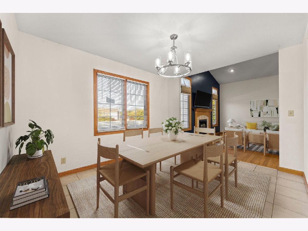
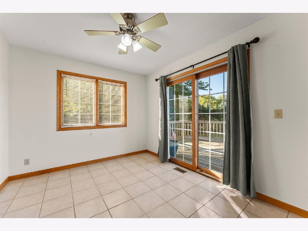
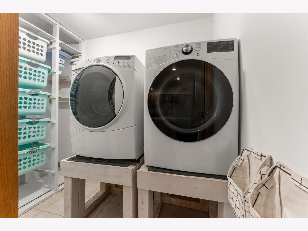
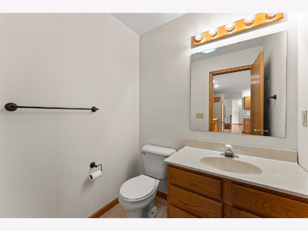
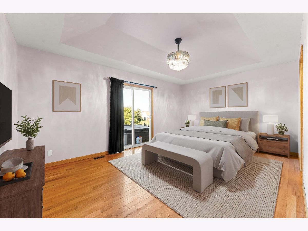
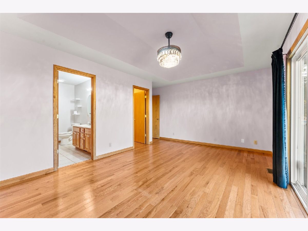
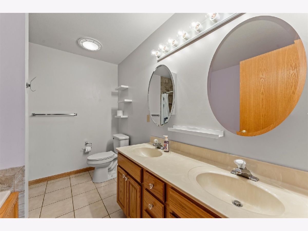
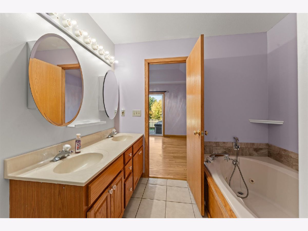
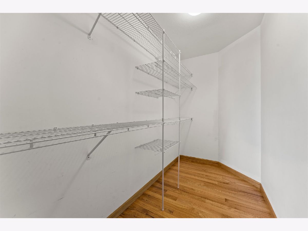
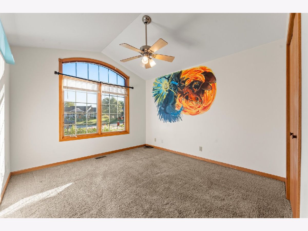
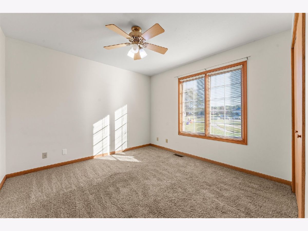
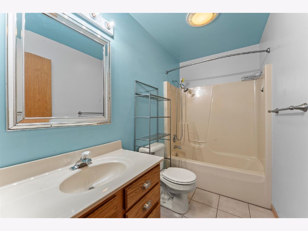
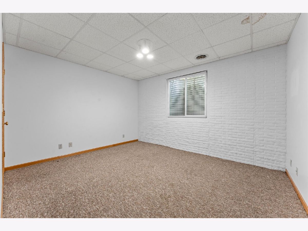
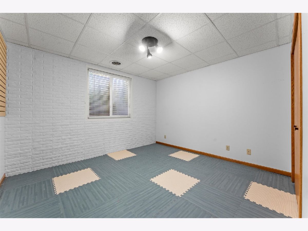
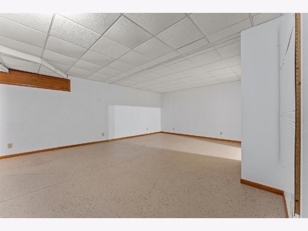
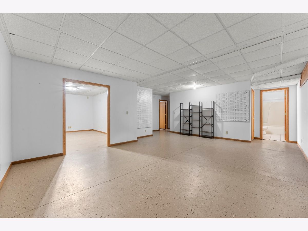
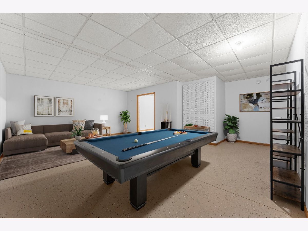
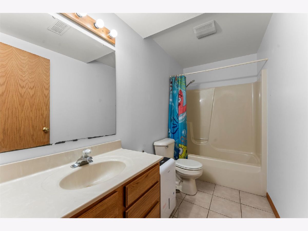
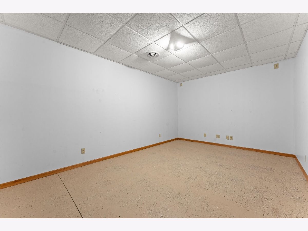
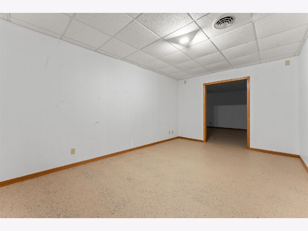
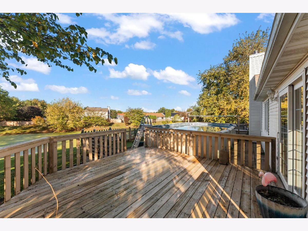
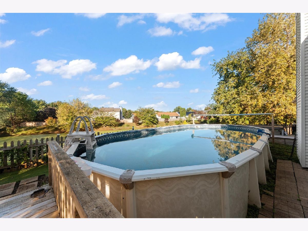
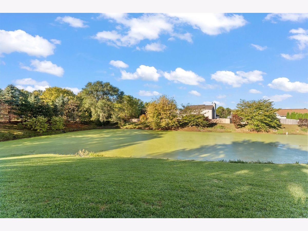
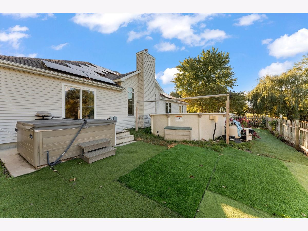
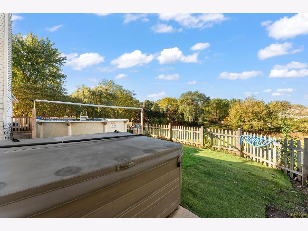
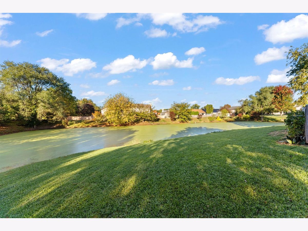
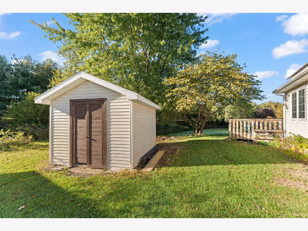
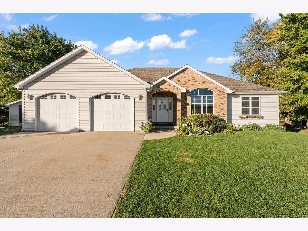
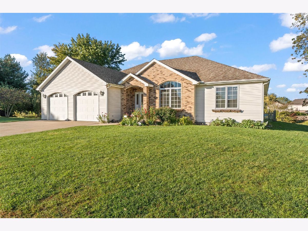
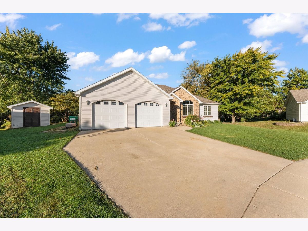
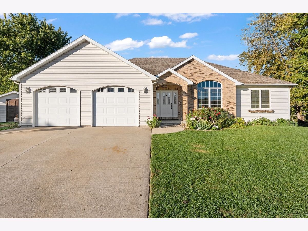
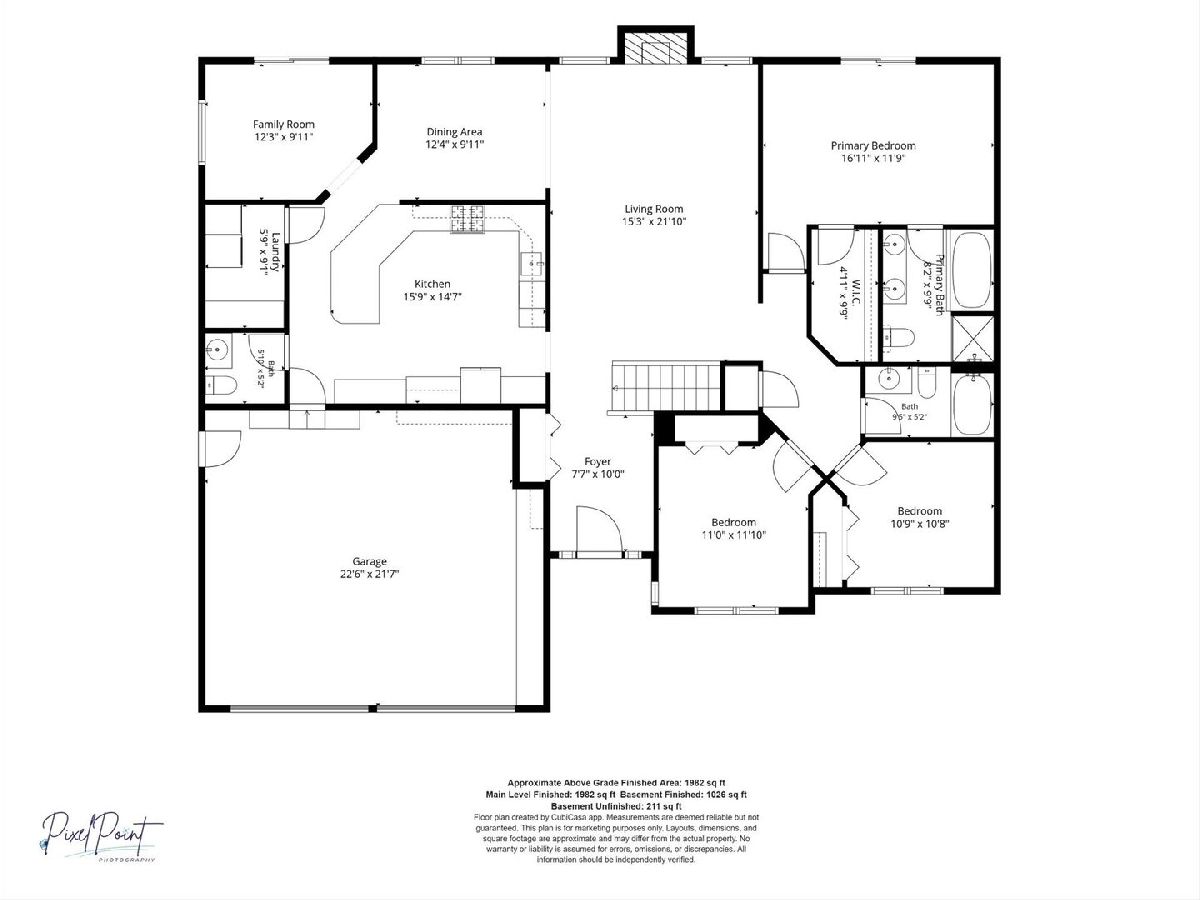
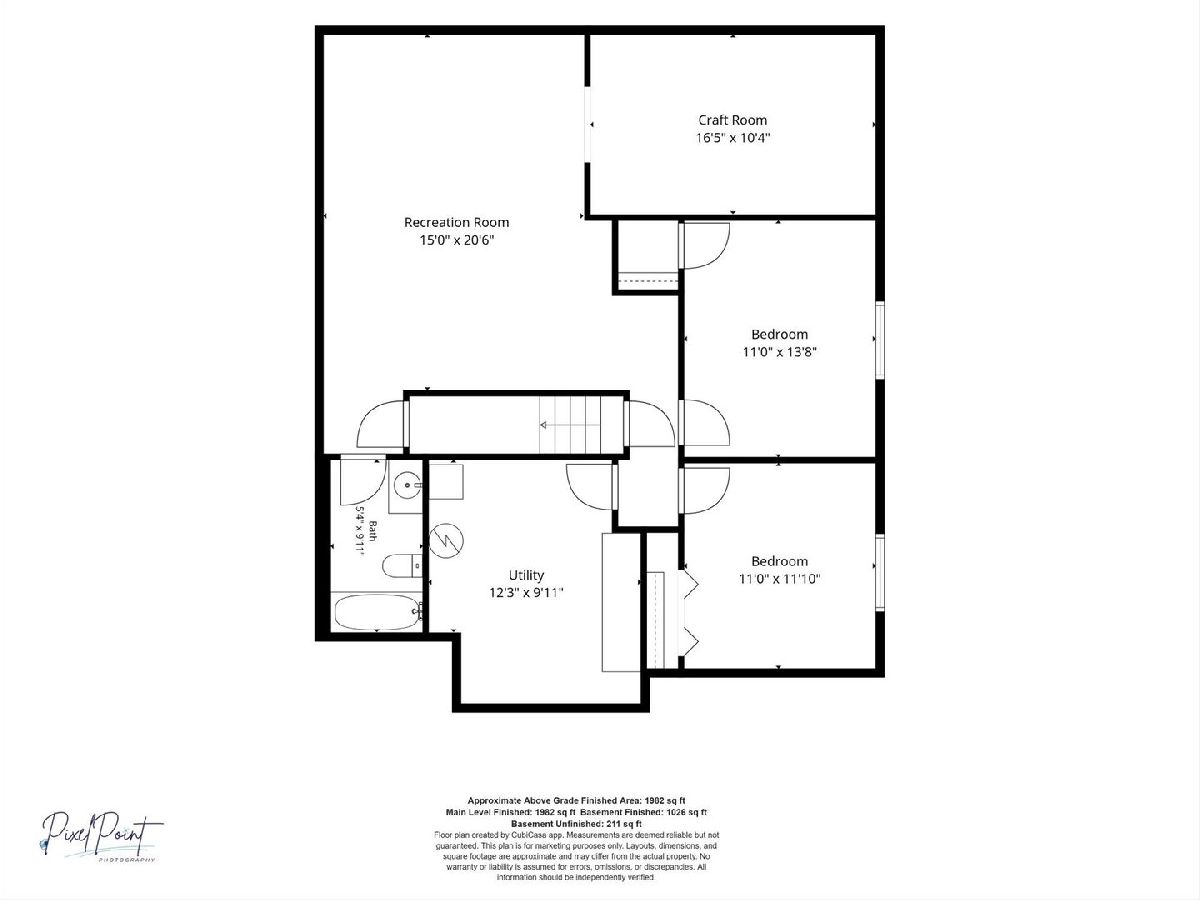
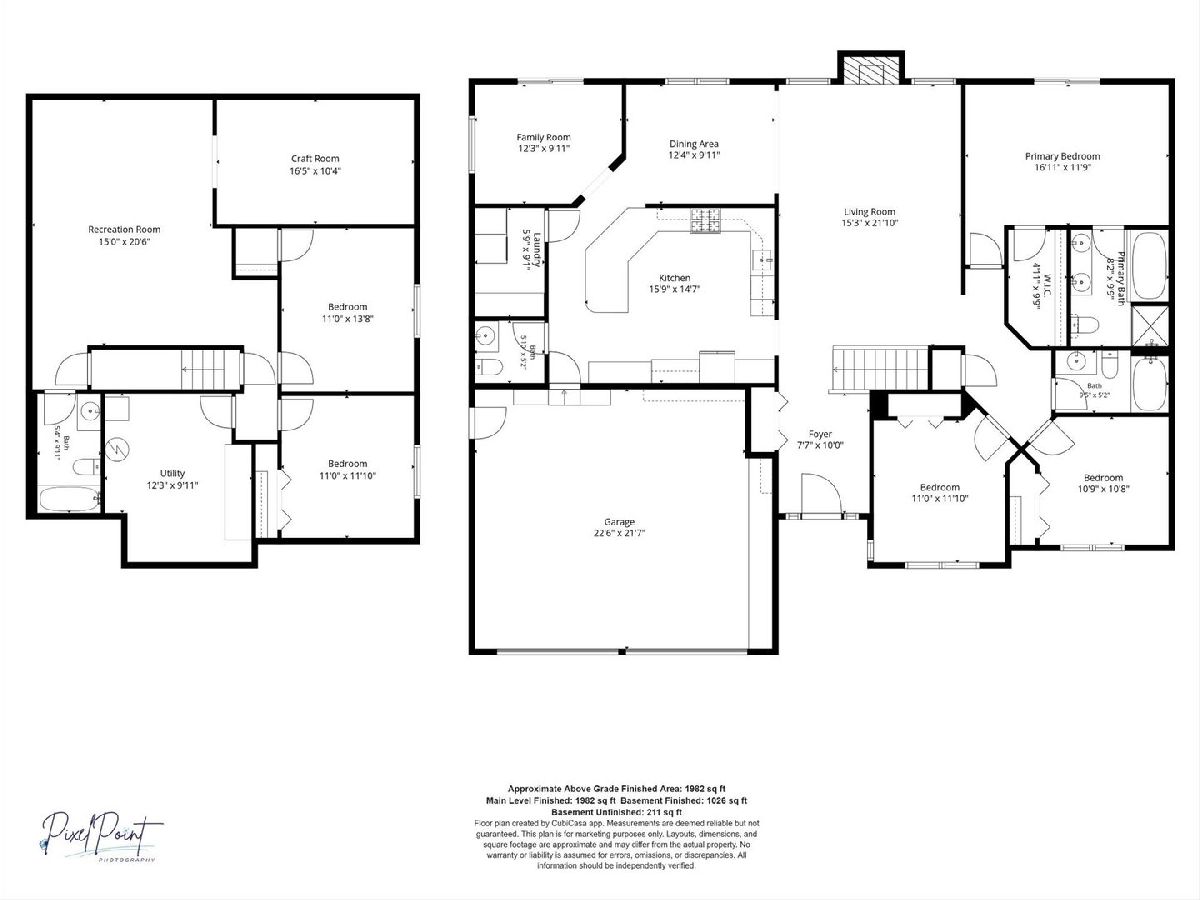
Beautifully designed five-bedroom, one-story home offering spacious living areas and a versatile finished basement! The open-concept main floor features a welcoming living room, complete with a fireplace and vaulted ceilings. The primary suite offers a private full bathroom with dual sinks, a separate shower and tub, and a walk-in closet. Two additional bedrooms, a full bathroom, a convenient half bath, and a dedicated laundry room complete the main level. The finished basement expands the living space with two additional bedrooms, a full bathroom, a bonus room ideal for a home office or hobby space, a large recreation room, and ample storage. An attached two-car garage provides added convenience, while the backyard offers a relaxing outdoor retreat overlooking the pond, featuring a deck, hot tub, and above-ground pool-perfect for entertaining, relaxing, and enjoying the outdoors. With five bedrooms, multiple living spaces, and exceptional indoor and outdoor amenities, this home offers the perfect blend of comfort, functionality, and space for everyday living and entertaining.
Property Specifics
| Single Family | |
| — | |
| Ranch | |
| 2001 | |
| Partially Finished, Full | |
| 1,237 (1,026 finished) | |
| Vinyl Siding, Brick | |
| — | |
| — | |
| Pond | |
| 0.27 |
| Champaign | |
| Lakeview | |
| — / Not Applicable | |
| None | |
| Public | |
| Public Sewer | |
| Central Air | |
| Forced Air | |
| 12784237 | |
| 151313103006 |
Nearby Schools
| NAME: | DISTRICT: | DISTANCE: | |
|---|---|---|---|
|
Grade School
Mahomet Elementary School |
3 | — | |
|
Middle School
Mahomet Junior High School |
3 | Not in DB | |
|
High School
Mahomet-seymour High School |
3 | Not in DB | |
Property History
| DATE: | EVENT: | PRICE: | SOURCE: |
|---|---|---|---|
| 24 Sep, 2021 | Sold | $292,000 | MRED MLS |
| 29 Jul, 2021 | Under contract | $299,900 | MRED MLS |
| — | Last price change | $310,000 | MRED MLS |
| 15 Jun, 2021 | Listed for sale | $310,000 | MRED MLS |
| 3 Nov, 2026 | Under contract | $358,000 | MRED MLS |
| 20 Oct, 2026 | Listed for sale | $358,000 | MRED MLS |
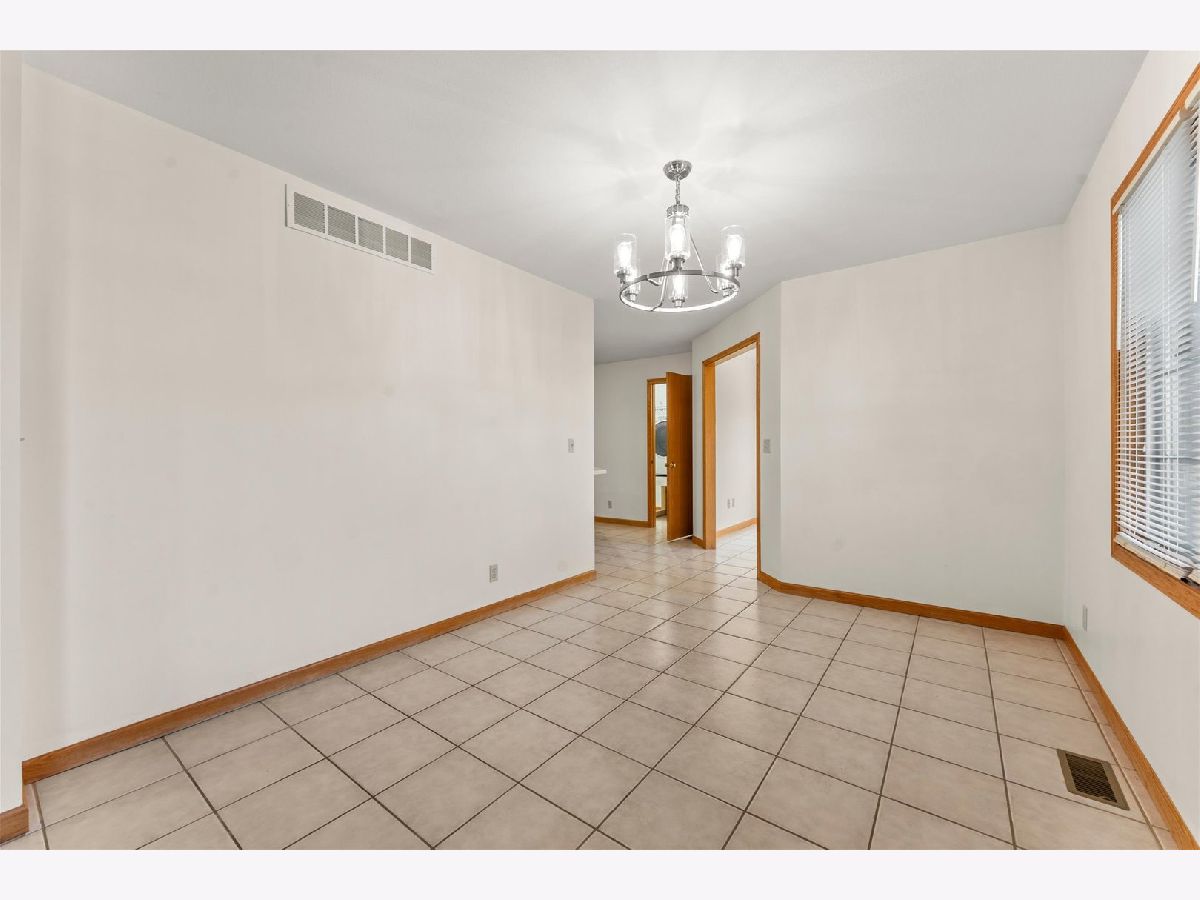
Some photos of this home have been virtually staged.
Room Specifics
Total Bedrooms: 5
Bedrooms Above Ground: 3
Bedrooms Below Ground: 2
Dimensions: 16X11
Floor Type: —
Dimensions: 11X11
Floor Type: —
Dimensions: 10X10
Floor Type: —
Dimensions: 11X13
Floor Type: —
Full Bathrooms: 4
Bathroom Amenities: —
Bathroom in Basement: 1
Dimensions: 12X9
Floor Type: —
Dimensions: 15X14
Floor Type: —
Dimensions: 5X9
Floor Type: —
Dimensions: 15X21
Floor Type: —
Dimensions: 12X9
Floor Type: —
Rooms: Bedroom 5, Recreation Room, Bonus Room
Name: Bedroom 5
Dimensions: 11X11
Floor Type: —
Name: Recreation Room
Dimensions: 15X20
Floor Type: —
Name: Bonus Room
Dimensions: 16X10
Floor Type: —
Other Specifics
| 2 | |
| — | |
| Garage Owned, Attached, Garage | |
| Main Level | |
| — | |
| Deck, Patio | |
| Fenced | |
| Above Ground | |
| Shed(s) | |
| Hot Tub | |
| Cul-De-Sac | |
| 68.29x115x106.1x45x108 | |
| — | |
| Full | |
| Vaulted Ceiling(s), 1st Floor Bedroom, 1st Floor Full Bath, Walk-In Closet(s), Open Floorplan, Separate Dining Room | |
| Range, Microwave, Dishwasher, Refrigerator, Washer, Dryer | |
| Not in DB | |
| — | |
| — | |
| Gas Log |
Tax History
| Year | Property Taxes |
|---|---|
| 2021 | $5,002 |
| 2026 | $7,626 |
Contact Agent
Contact Agent
Listing Provided By
Taylor Realty Associates
