

101 Union Street, Elgin, Illinois 60123


$249,000
|
For Sale
|
|
| Status: | Active |
| Sqft: | 1,407 |
| Cost/Sqft: | $177 |
| Beds: | 3 |
| Baths: | 2 |
| Year Built: | 1946 |
| Property Taxes: | $5,839 |
| Days On Market: | 7 |
| Lot Size: | 0,00 |
Description
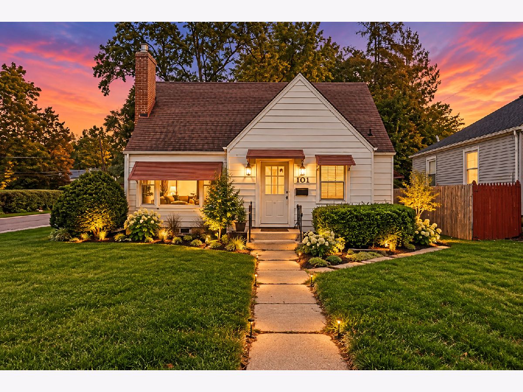
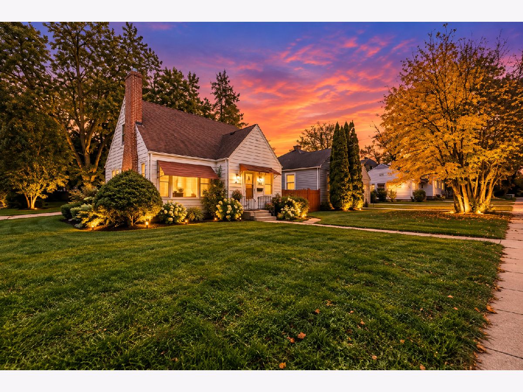
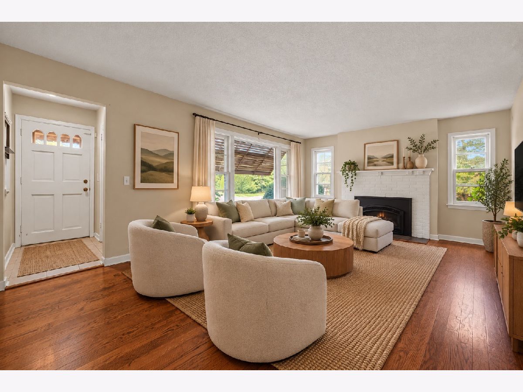
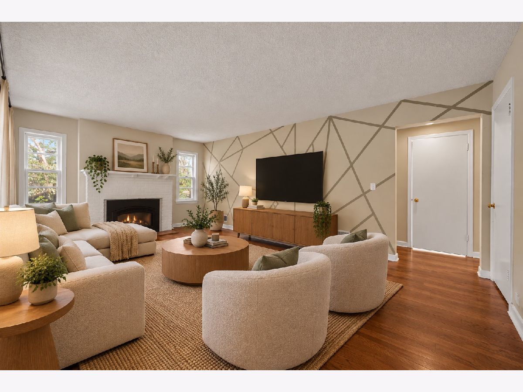
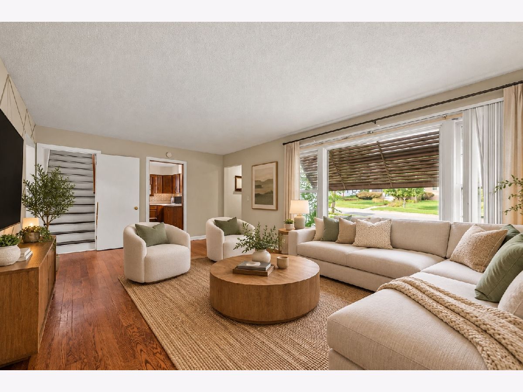
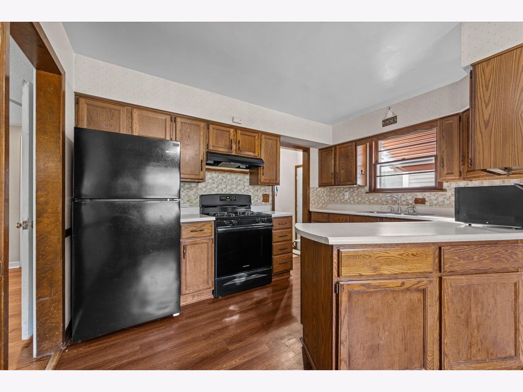
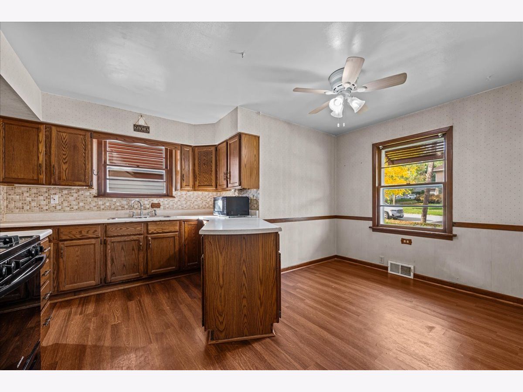
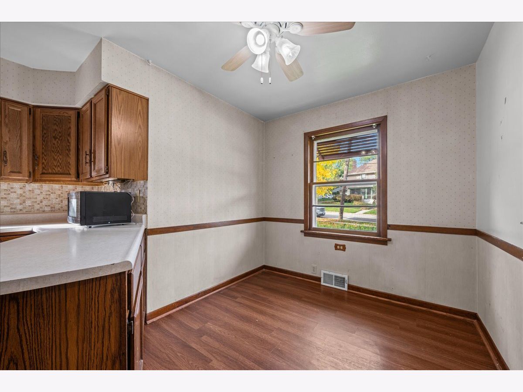
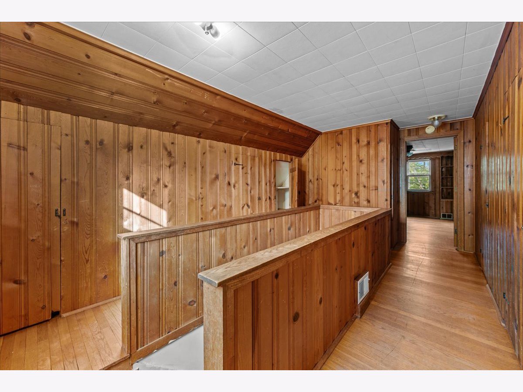
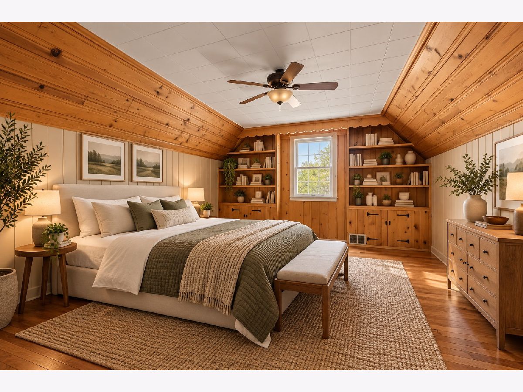
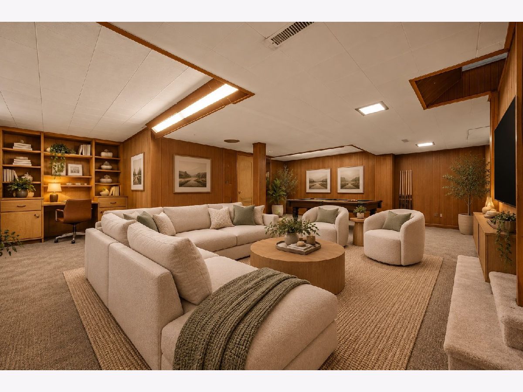
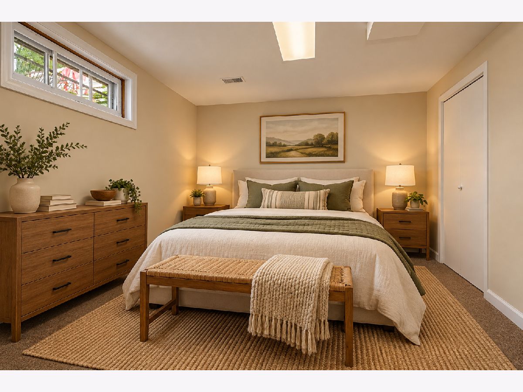
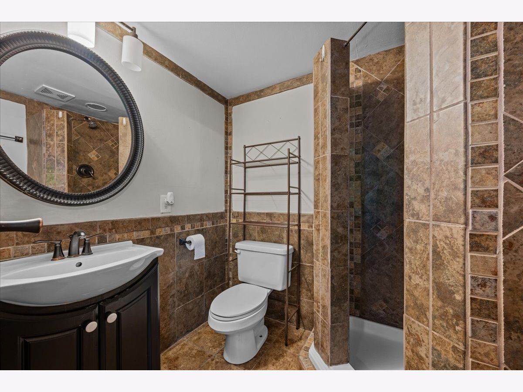
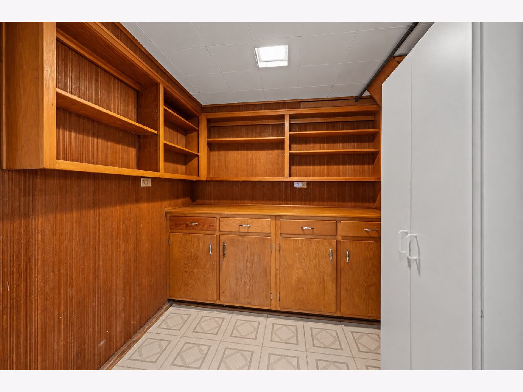
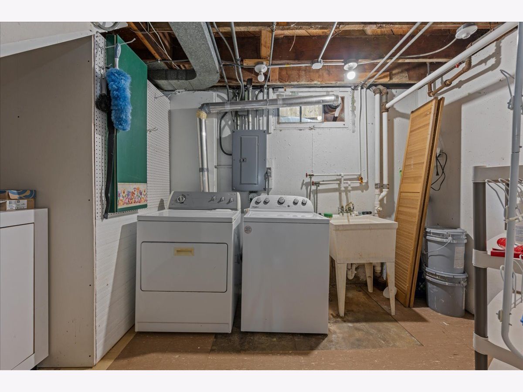
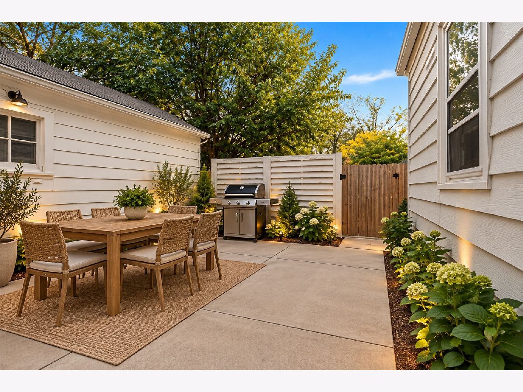
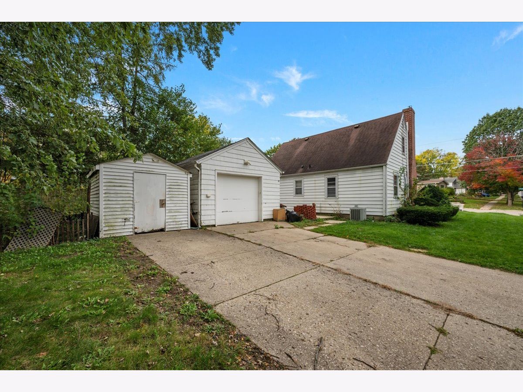
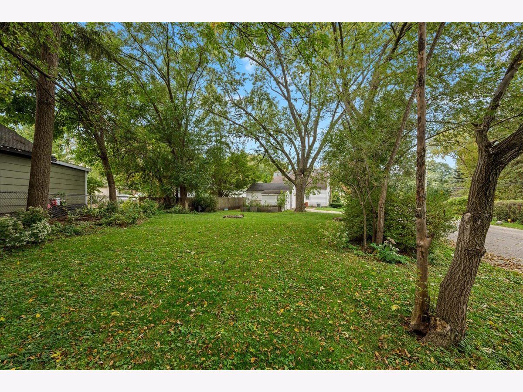
Opportunity knocks in Elgin! This 4-bedroom home offers incredible potential and an opportunity to make it your own! Featuring 3 bedrooms above ground, an additional bedroom downstairs, beautiful hardwood floors throughout the main level, and a finished basement offering extra living space. Step outside to enjoy a generously sized, beautifully shaded lot with a spacious backyard perfect for bonfires, entertaining, or simply relaxing outdoors. The expansive side yard and convenient side-loading garage and shed add even more functionality and charm. With great bones, plenty of space, and endless possibilities, this home is just waiting for a little love and your personal touch. Whether you're looking to build equity or searching for your next investment, this is an opportunity you won't want to miss!
Property Specifics
| Single Family | |
| — | |
| — | |
| 1946 | |
| Finished, Full | |
| Vinyl Siding | |
| Asphalt | |
| — | |
| No | |
| — |
| Kane | |
| — | |
| — / Not Applicable | |
| None | |
| Public | |
| Public Sewer | |
| Central Air | |
| Gas | |
| 12788301 | |
| 0614378009 |
Nearby Schools
| NAME: | DISTRICT: | DISTANCE: | |
|---|---|---|---|
|
Middle School
Abbott Middle School |
U46 | Not in DB | |
|
High School
Larkin High School |
U46 | Not in DB | |
Property History
| DATE: | EVENT: | PRICE: | SOURCE: |
|---|---|---|---|
| 30 Jul, 2010 | Sold | $91,500 | MRED MLS |
| 18 Jun, 2010 | Under contract | $91,100 | MRED MLS |
| 1 Apr, 2010 | Listed for sale | $99,000 | MRED MLS |
| 18 Oct, 2026 | Listed for sale | $249,000 | MRED MLS |
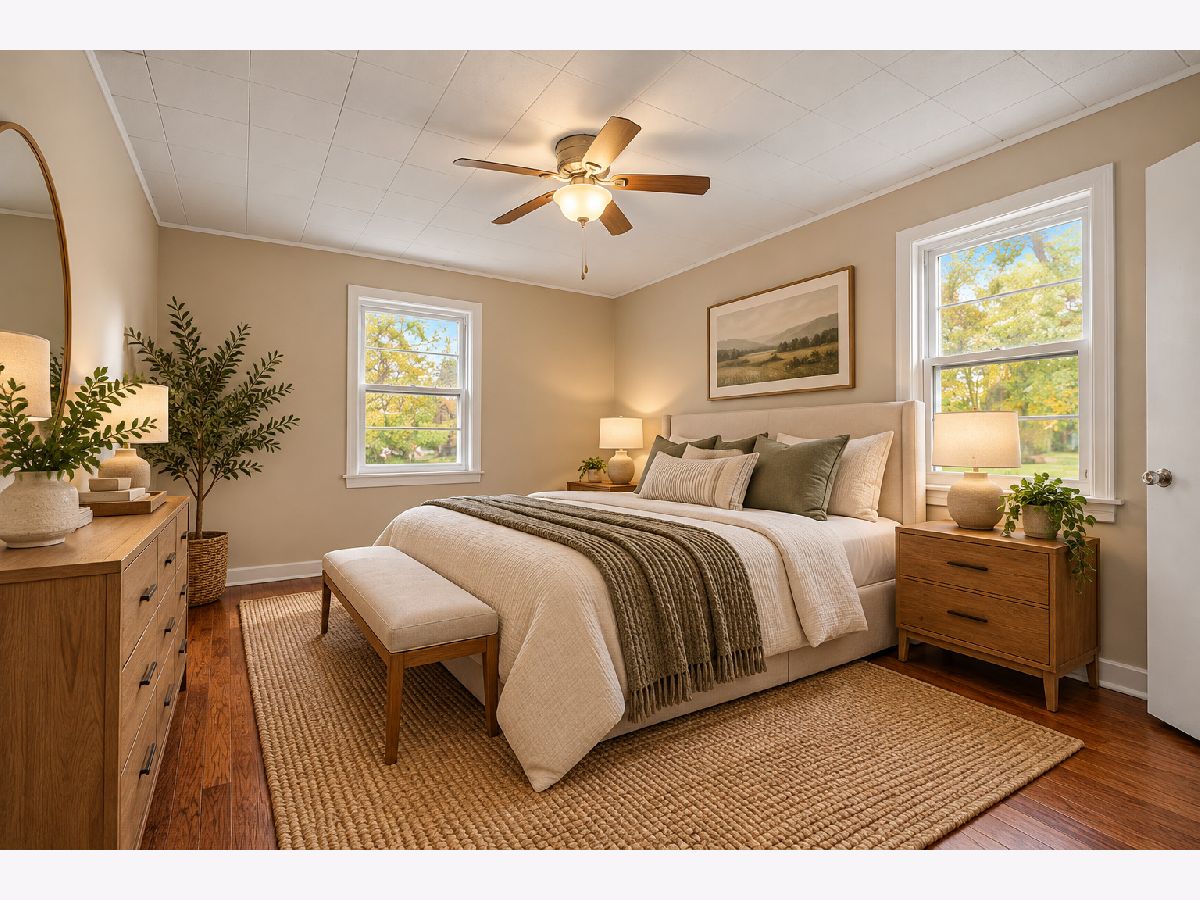
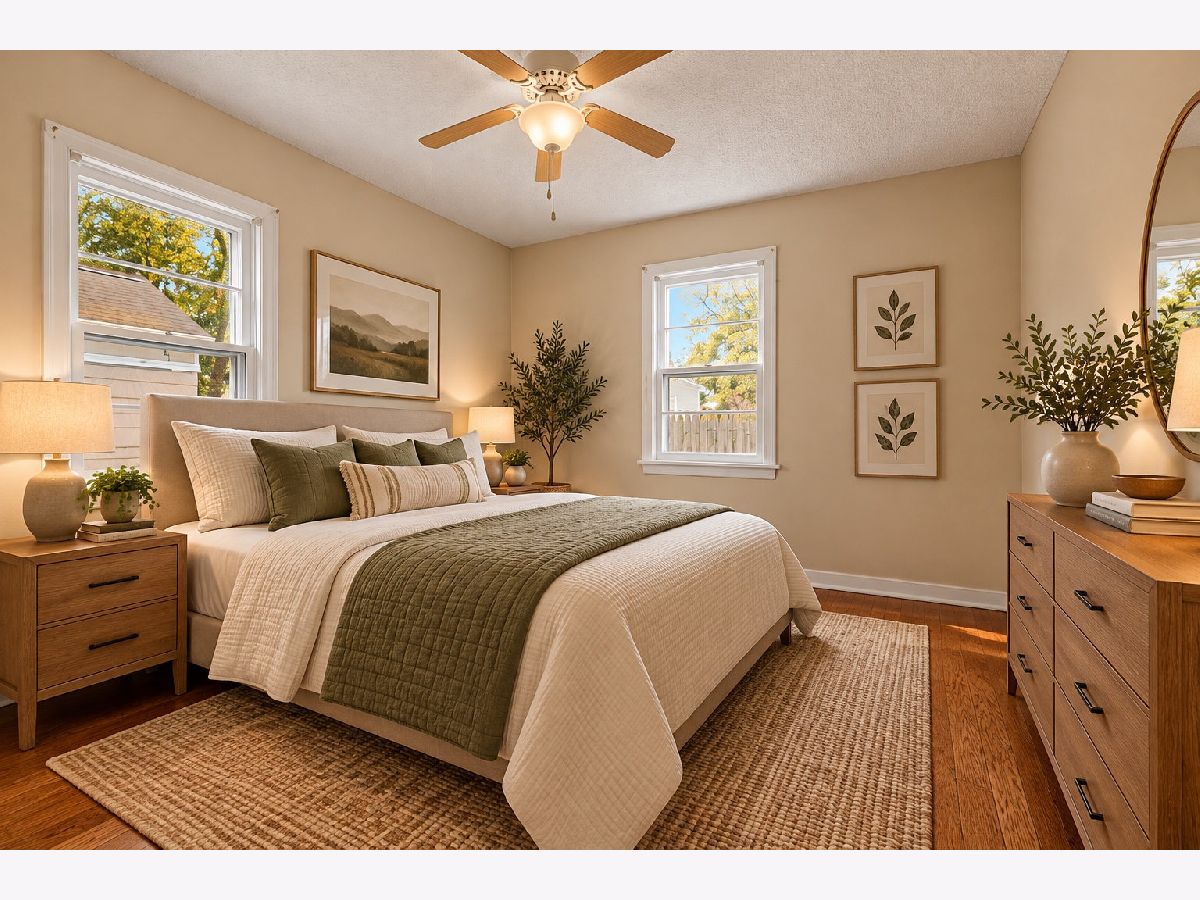
Some photos of this home have been virtually staged.
Room Specifics
Total Bedrooms: 4
Bedrooms Above Ground: 3
Bedrooms Below Ground: 1
Dimensions: 13X15
Floor Type: Hardwood
Dimensions: 14X11
Floor Type: Hardwood
Dimensions: 11X10
Floor Type: Hardwood
Dimensions: 11X10
Floor Type: Carpet
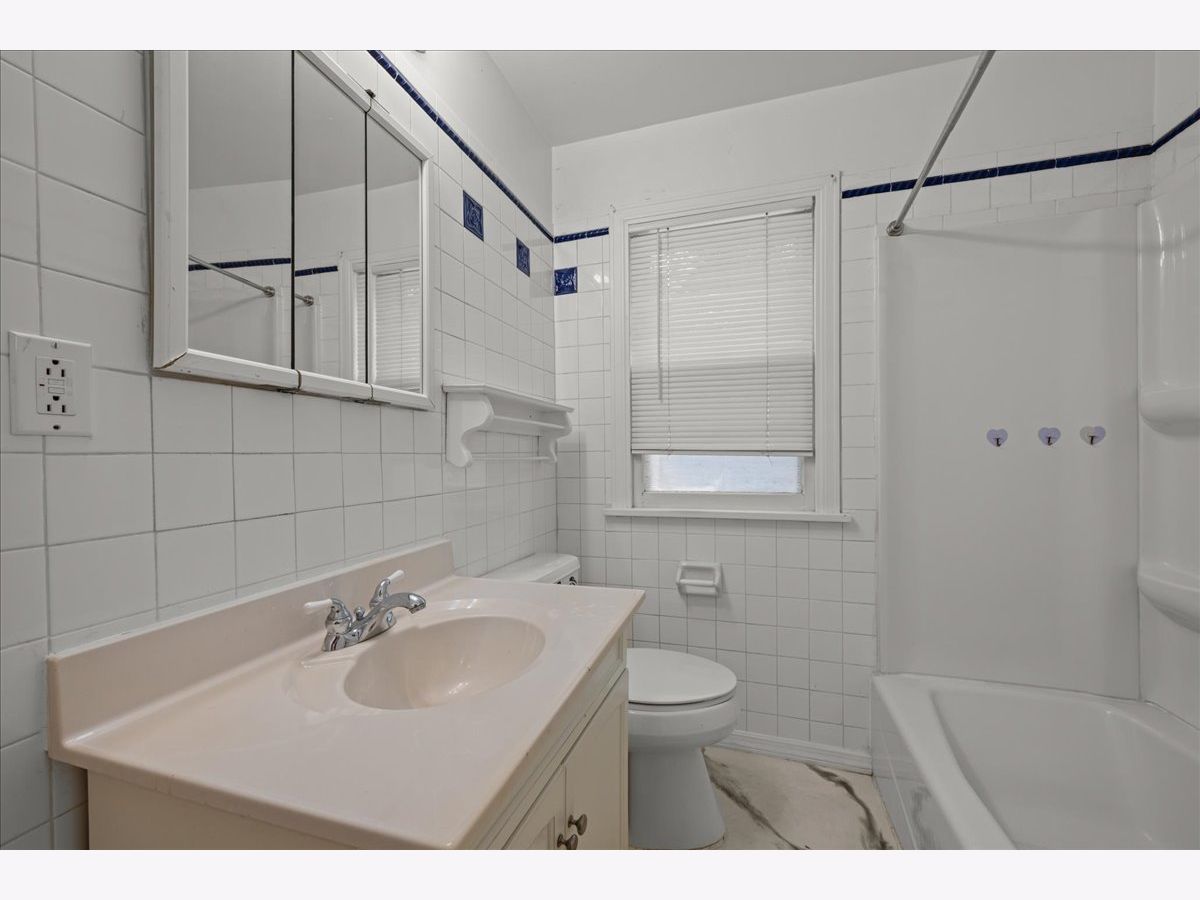
Full Bathrooms: 2
Bathroom Amenities: —
Bathroom in Basement: 1
Dimensions: 10X6
Floor Type: Laminate
Dimensions: 15X13
Floor Type: Laminate
Features: Eating Area-Table Space, Island
Dimensions: 8X8
Floor Type: —
Dimensions: 20X13
Floor Type: Hardwood
Dimensions: 23X22
Floor Type: Carpet
Rooms: No additional rooms
Other Specifics
| 1 | |
| Concrete Perimeter | |
| Asphalt, Garage Owned, Detached, Garage | |
| — | |
| — | |
| Deck | |
| Shed(s) | |
| — | |
| — | |
| 45x132x45x132 | |
| — | |
| None | |
| — | |
| Range, Microwave, Refrigerator, Freezer, Washer, Dryer, Disposal | |
| Not in DB | |
| Curbs, Sidewalks, Street Lights, Street Paved | |
| — | |
| — |
Tax History
| Year | Property Taxes |
|---|---|
| 2010 | $4,867 |
| 2026 | $5,839 |
Contact Agent
Nearby Similar Homes




Nearby Sold Comparables


Contact Agent
Listing Provided By
Jameson Sotheby's Intl Realty
