

1010 Heritage Drive, Diamond, Illinois 60416


$400,000
|
For Sale
|
|
| Status: | Active |
| Sqft: | 2,387 |
| Cost/Sqft: | $168 |
| Beds: | 4 |
| Baths: | 3 |
| Year Built: | 2005 |
| Property Taxes: | $7,213 |
| Days On Market: | 37 |
| Lot Size: | 0,30 |
Description
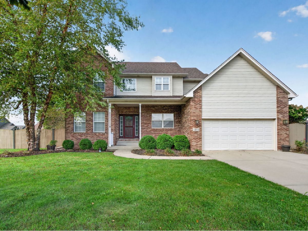
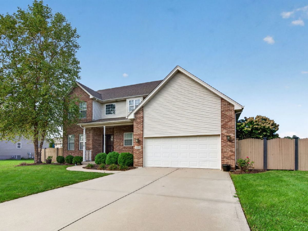
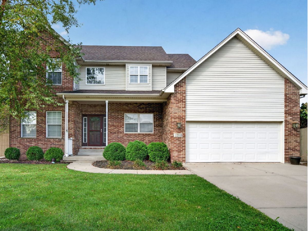
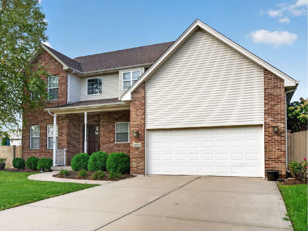
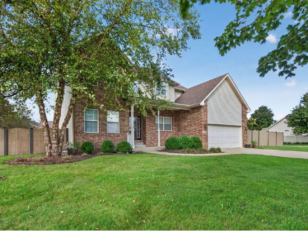
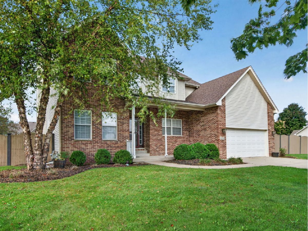
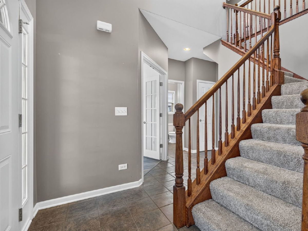
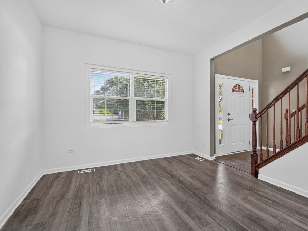
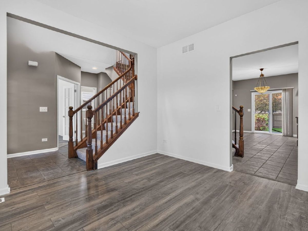
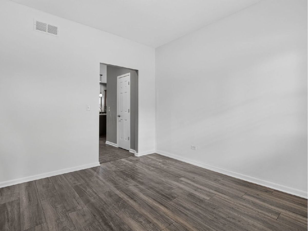
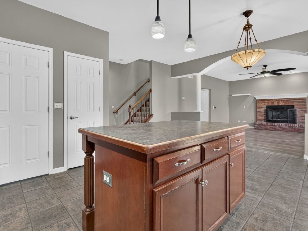
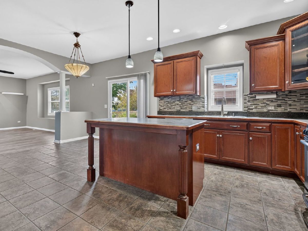
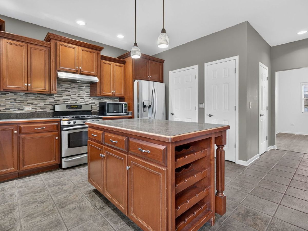
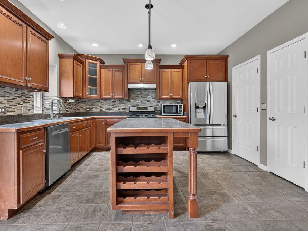
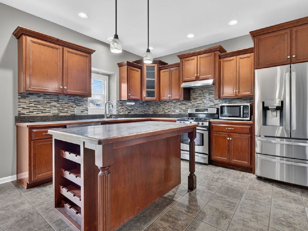
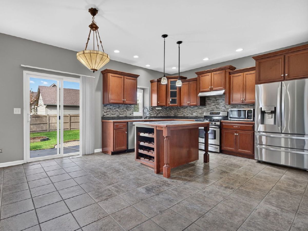
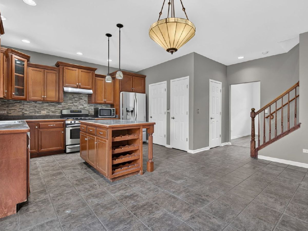
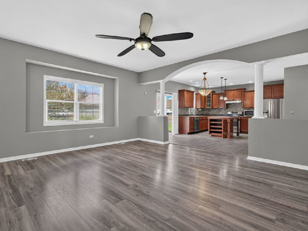
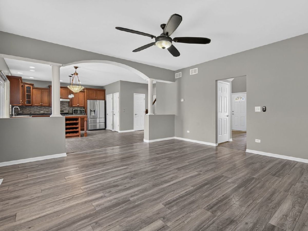
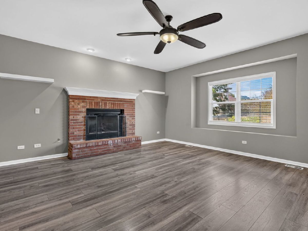
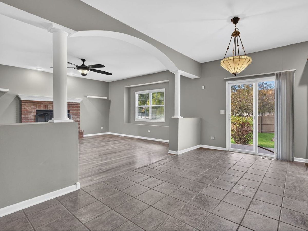
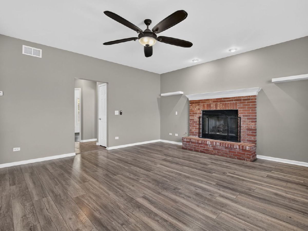
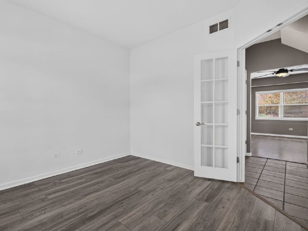
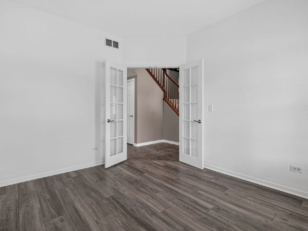
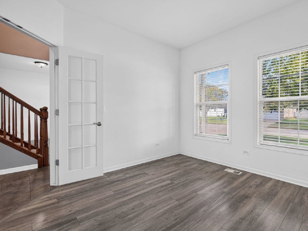
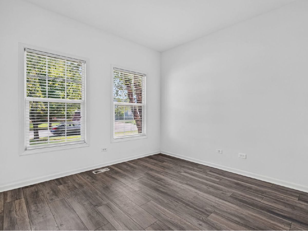
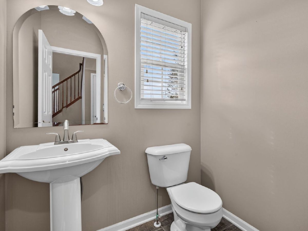
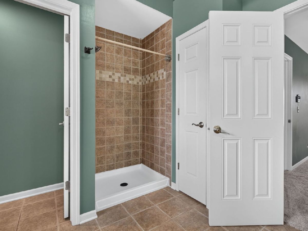
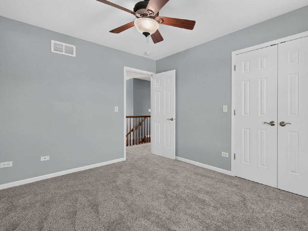
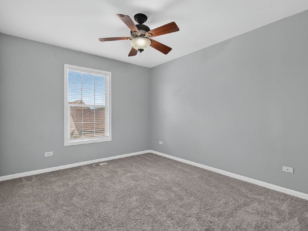
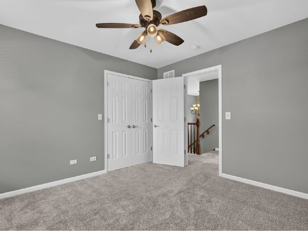
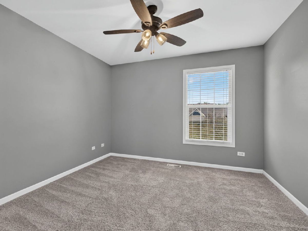
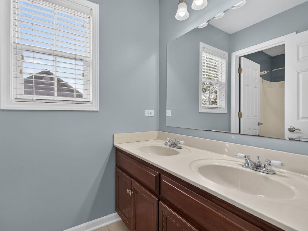
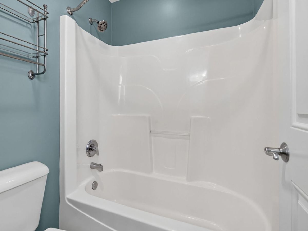
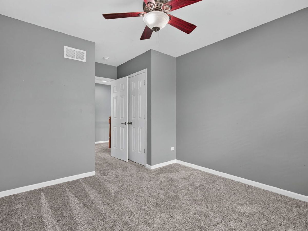
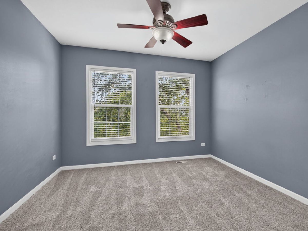
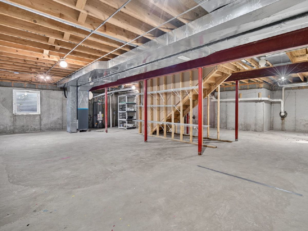
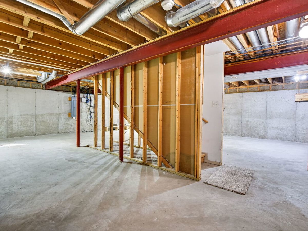
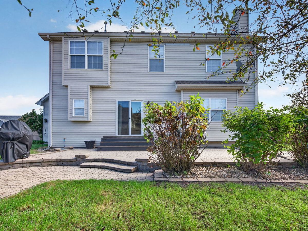
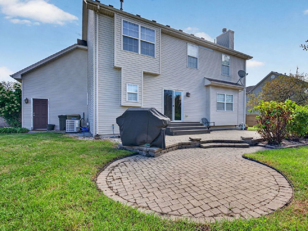
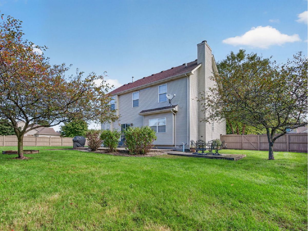
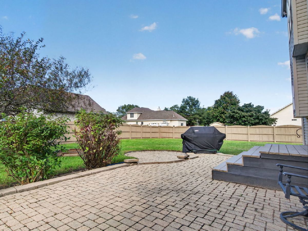
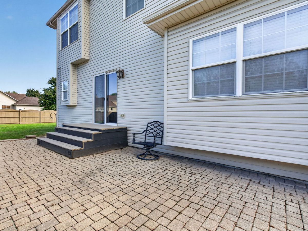
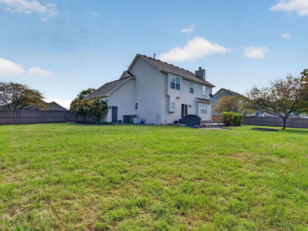
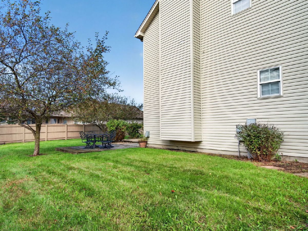
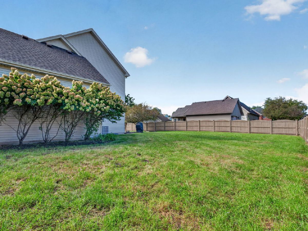
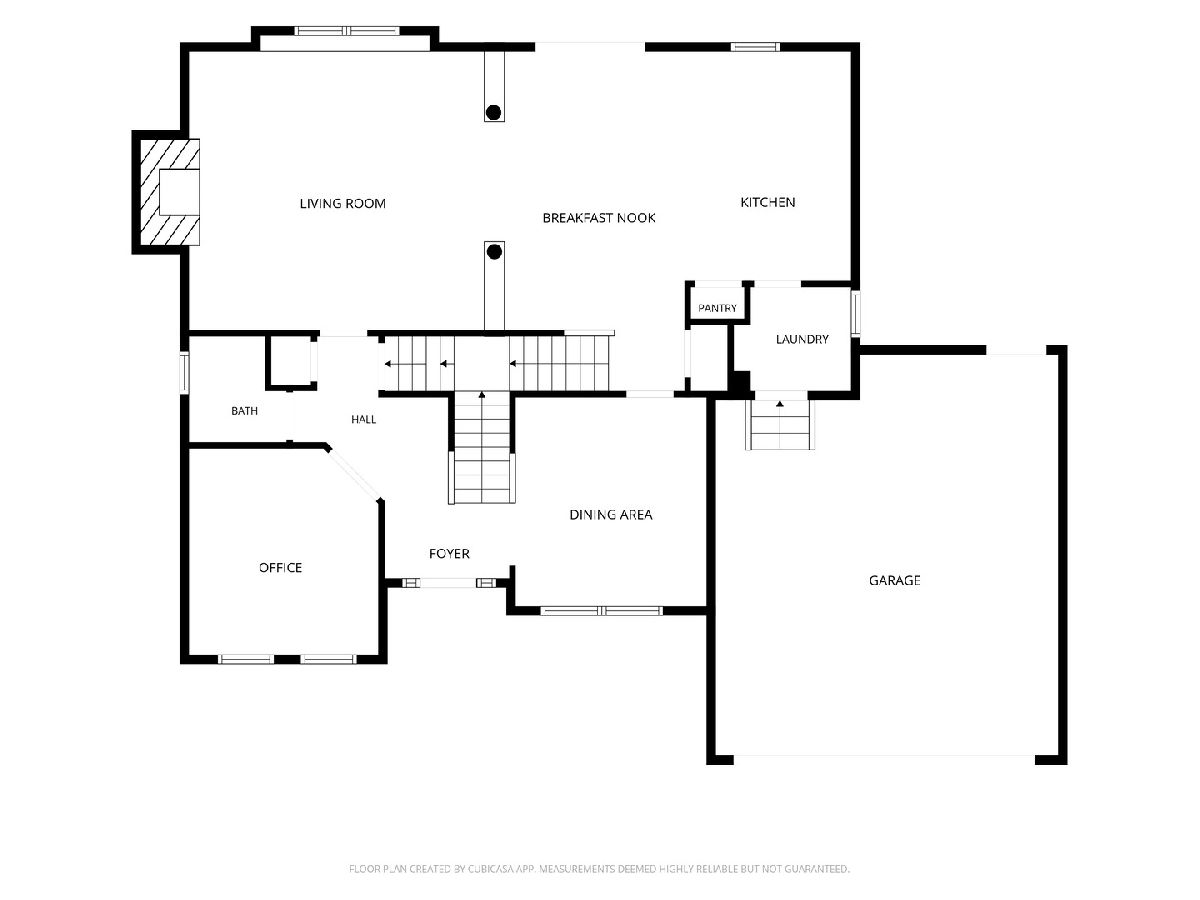
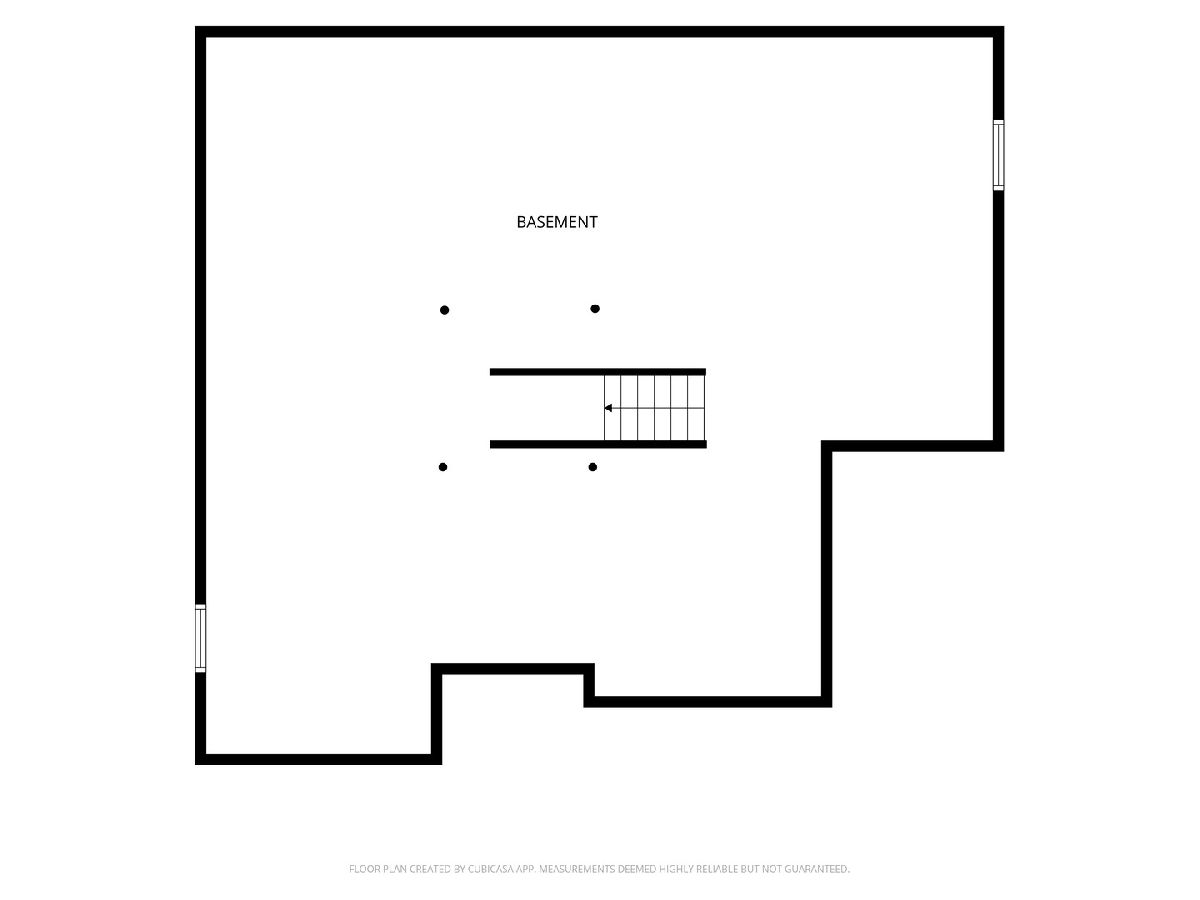
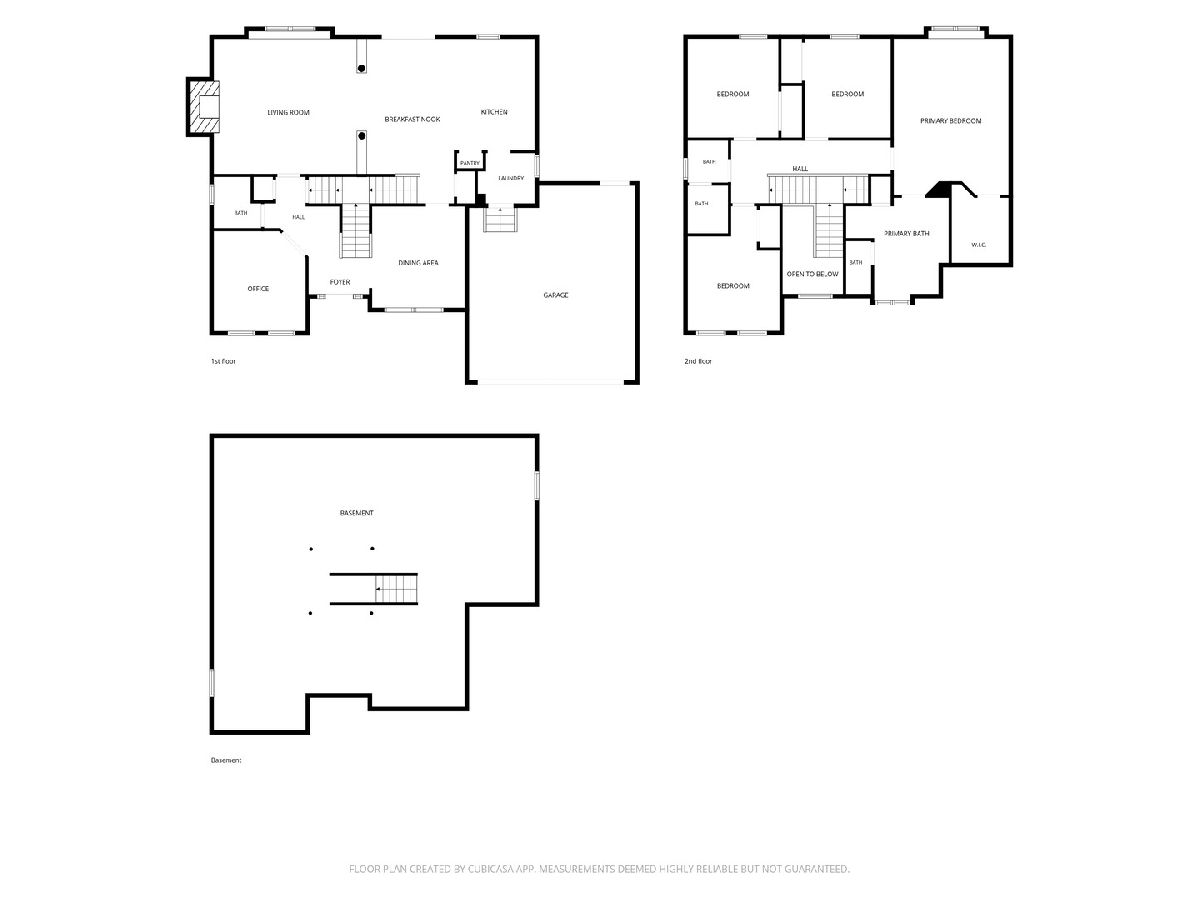
Welcome home! This spacious 4 bedroom, 2.1 bath home has everything you've been looking for, including a large family room, a bright kitchen with plenty of cabinet space, separate dining room, and a dedicated office. The unfinished basement offers tons of storage and the opportunity to create additional living space to fit your needs. Step outside to enjoy the large fenced backyard, complete with a beautiful paver patio, perfect for relaxing or entertaining. A 2.5 car attached garage provides plenty of room for vehicles, toys and storage. With so much space inside and out, this is a home you'll want to see in person. Schedule your showing today!
Property Specifics
| Single Family | |
| — | |
| — | |
| 2005 | |
| Unfinished, Full | |
| Vinyl Siding, Brick | |
| Asphalt | |
| — | |
| No | |
| 0.3 |
| Grundy | |
| — | |
| 250 / Annual | |
| Other | |
| Public | |
| Public Sewer | |
| Central Air | |
| Gas, Forced Air | |
| No | |
| 12772820 | |
| 0901452010 |
Nearby Schools
| NAME: | DISTRICT: | DISTANCE: | |
|---|---|---|---|
|
Grade School
Coal City Elementary School |
1 | — | |
|
Middle School
Coal City Middle School |
1 | Not in DB | |
|
High School
Coal City High School |
1 | Not in DB | |
Property History
| DATE: | EVENT: | PRICE: | SOURCE: |
|---|---|---|---|
| 3 Oct, 2026 | Under contract | $400,000 | MRED MLS |
| 3 Oct, 2026 | Listed for sale | $400,000 | MRED MLS |
Room Specifics
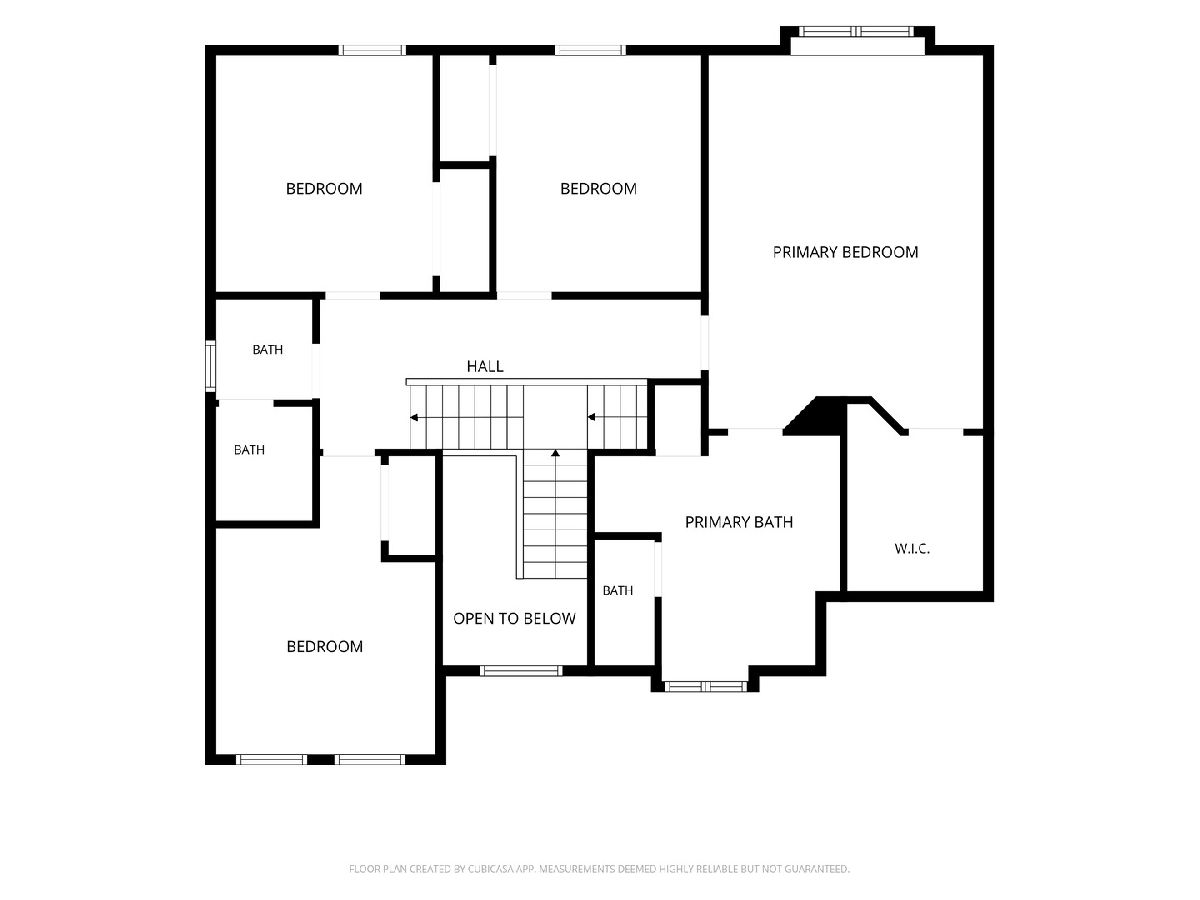
All Bedroom Info:
Total Bedrooms: 4
Bedrooms Above Ground: 4
Bedrooms Below Ground: 0
Total Bedrooms: 4
Bedrooms Above Ground: 4
Bedrooms Below Ground: 0
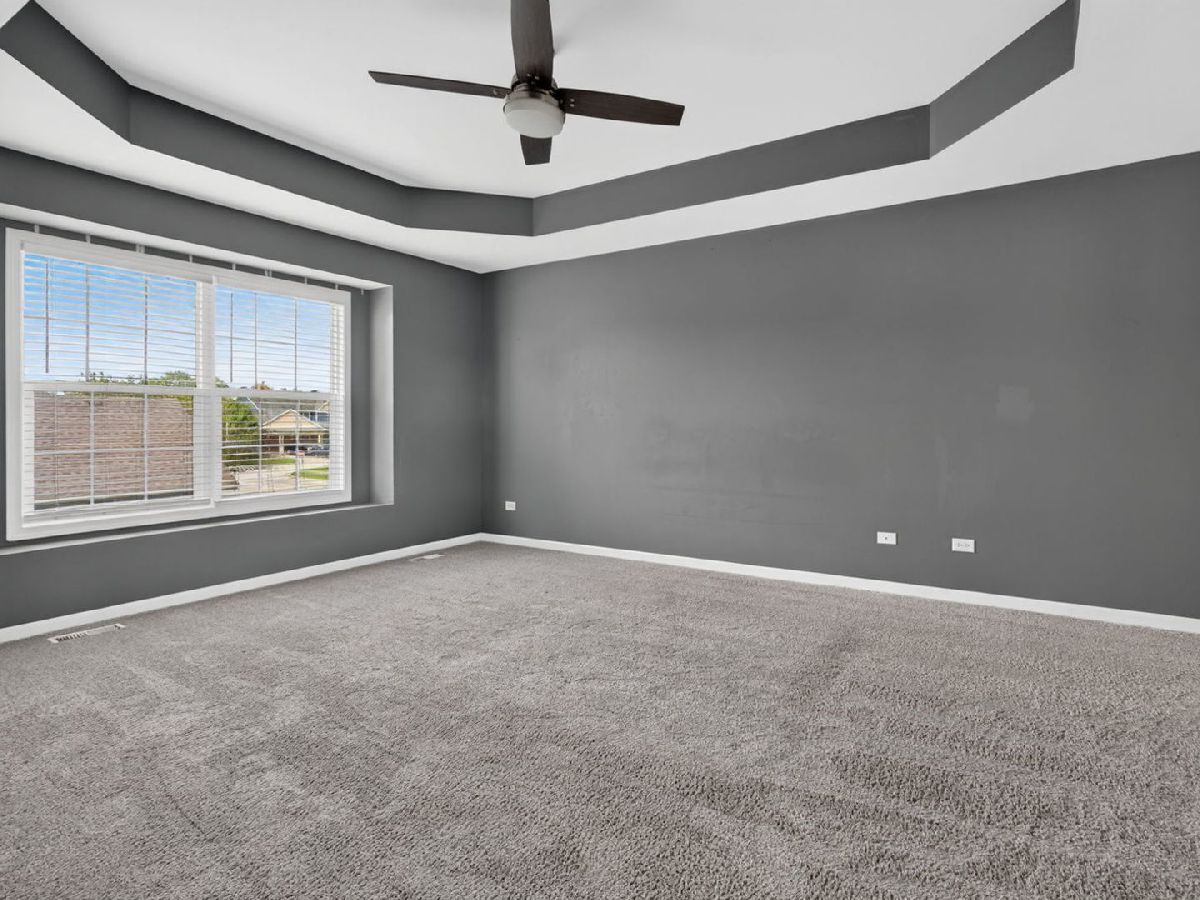
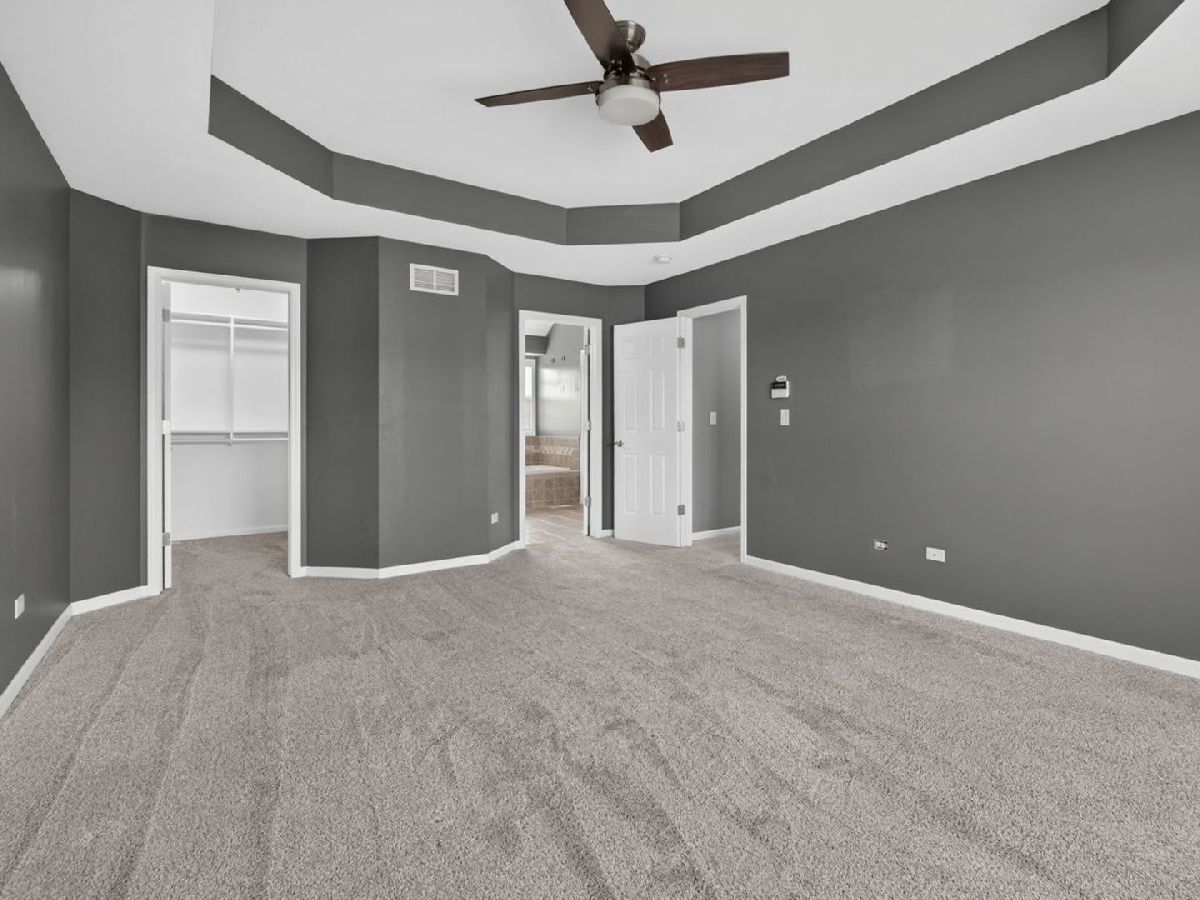
Master Bedroom Info:
Dimensions: 18X14
Location: 2nd LevelDimensions: 18X14
Floor Type: Carpet
Second Bedroom Info:
Dimensions: 15X11
Location: 2nd LevelDimensions: 15X11
Floor Type: Carpet
Third Bedroom Info:
Dimensions: 12X11
Location: 2nd LevelDimensions: 12X11
Floor Type: Carpet
Fourth Bedroom Info:
Dimensions: 12X10
Location: 2nd LevelDimensions: 12X10
Floor Type: Carpet
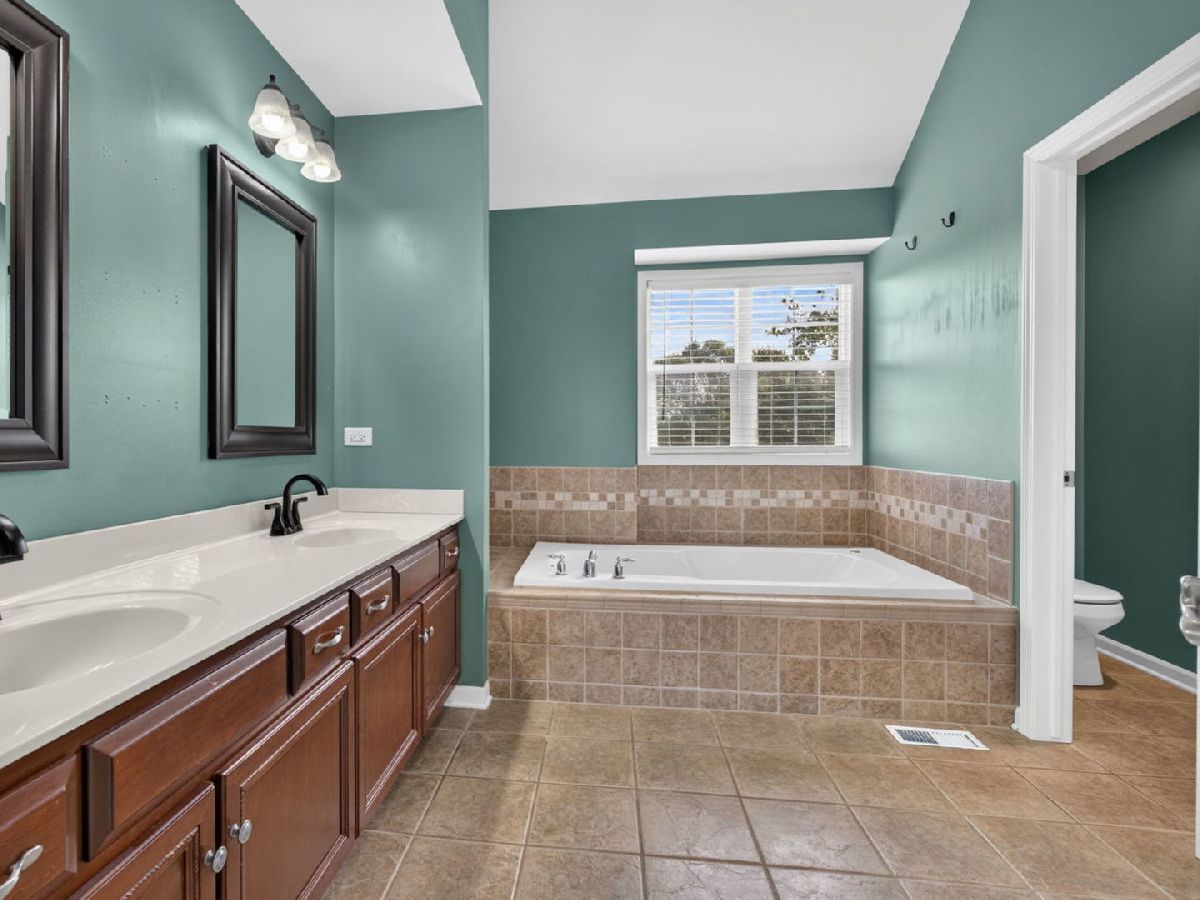
Bathroom Info:
Full Bathrooms: 3
Partial Bathrooms: 1Full Bathrooms: 3
Bathroom Amenities: —
Bathroom in Basement: 0
Dining Room Info:
Dimensions: 12X11
Location: Main LevelDimensions: 12X11
Floor Type: Wood Laminate
Kitchen Info:
Dimensions: 13X10
Location: Main LevelDimensions: 13X10
Floor Type: Tile
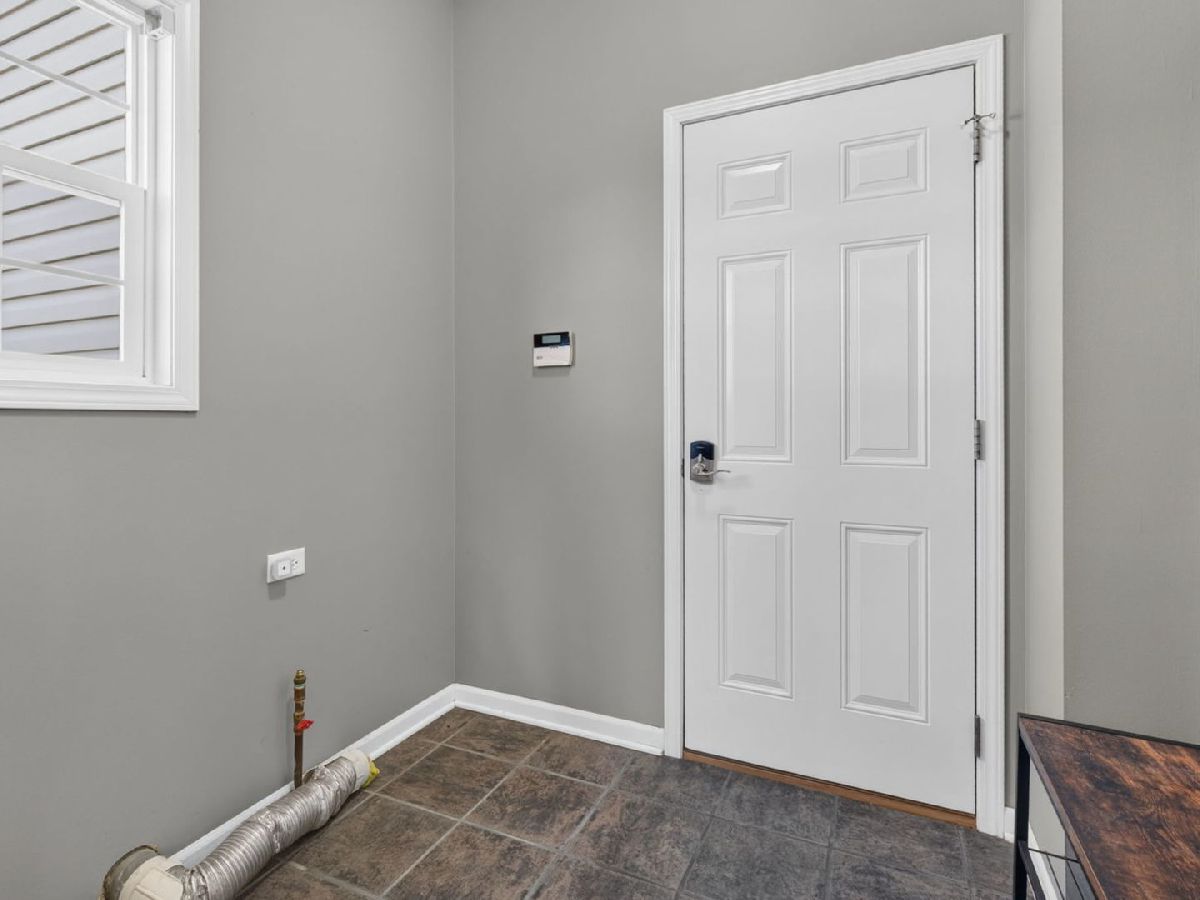
Laundry Room Info:
Dimensions: 7X6
Location: Main LevelDimensions: 7X6
Floor Type: Tile
Living Room Info:
Dimensions: 18X16
Location: Main LevelDimensions: 18X16
Floor Type: Wood Laminate
Additional Rooms Info:
Rooms: Office, Breakfast Room
Basement: Unfinished, FullRooms: Office, Breakfast Room
First Additional Room Info:
Name: Office
Dimensions: 12X11
Location: Main LevelName: Office
Dimensions: 12X11
Floor Type: Wood Laminate
Second Additional Room Info:
Name: Breakfast Room
Dimensions: 19X10
Location: Main LevelName: Breakfast Room
Dimensions: 19X10
Floor Type: Wood Laminate
Other Specifics
| 2 | |
| Concrete Perimeter | |
| Concrete, Garage Door Opener, Garage Owned, Attached, Garage | |
| — | |
| — | |
| Porch, Patio | |
| Fenced, Wood | |
| None | |
| — | |
| Corner Lot | |
| 110 x 120 | |
| — | |
| Full | |
| — | |
| Range, Microwave, Dishwasher, Refrigerator, Stainless Steel Appliance(s), Gas Oven | |
| Not in DB | |
| Lake, Curbs, Sidewalks, Street Lights, Street Paved | |
| — | |
| Gas Log |
Tax History
| Year | Property Taxes |
|---|---|
| 2026 | $7,213 |
Contact Agent
Nearby Similar Homes
Diamond, Illinois 60416
For Sale
$479,900
3 beds / 4.1 baths / 2,254 ft2
Single Family / Built: 2004
27
Nearby Sold Comparables
1030 Heritage Drive, Diamond, Illinois 60416

Sold
$224,900
3 beds / 2.2 baths / 1,800 ft2
Single Family / Built: 2005
5653
995 S Heritage Drive, Diamond, Illinois 60416

Sold
$394,500
3 beds / 2.0 baths / 1,980 ft2
Single Family / Built: 2021
1902
965 Heritage Drive, Diamond, Illinois 60416
Sold
$269,000
4 beds / 2.1 baths / 2,388 ft2
Single Family / Built: —
4757
1035 Crystal Lane, Diamond, Illinois 60416

Sold
$372,500
4 beds / 3.0 baths / 1,762 ft2
Single Family / Built: 2000
878
910 Heritage Drive, Diamond, Illinois 60416

Sold
$409,000
3 beds / 2.0 baths / 1,980 ft2
Single Family / Built: 2022
1529
1005 Heritage Drive, Diamond, Illinois 60416

Sold
$279,000
3 beds / 2.0 baths / 2,062 ft2
Single Family / Built: 2004
2419
Contact Agent
Listing Provided By
Lori Bonarek Realty
