

1010 Osmond Avenue, Antioch, Illinois 60002


$399,025
|
For Sale
|
|
| Status: | Active |
| Sqft: | 3,550 |
| Cost/Sqft: | $112 |
| Beds: | 4 |
| Baths: | 4 |
| Year Built: | 1955 |
| Property Taxes: | $6,679 |
| Days On Market: | 156 |
| Lot Size: | 0,19 |
Description
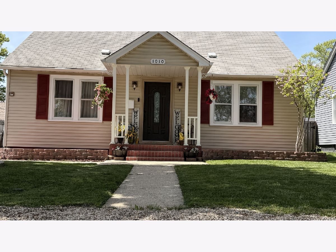
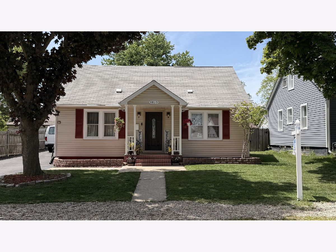
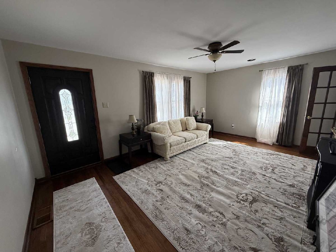
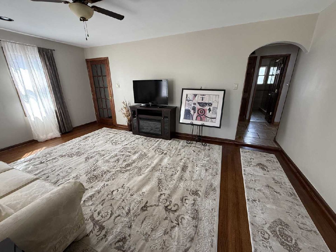
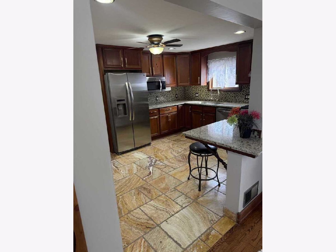
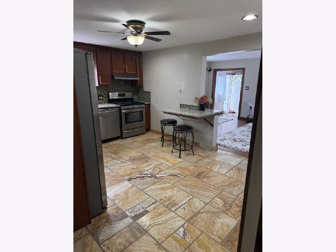
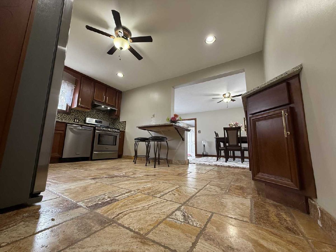
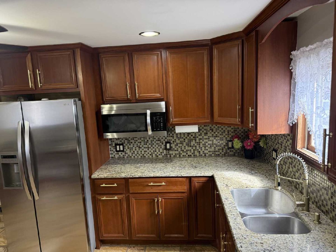
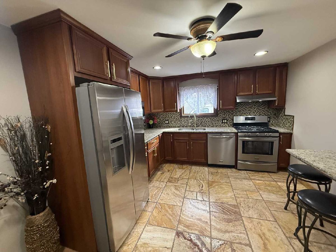
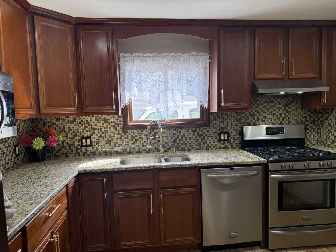
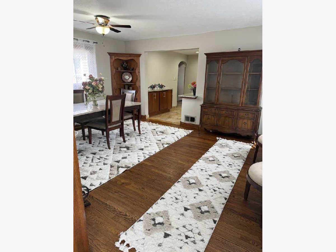
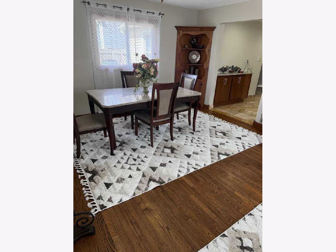
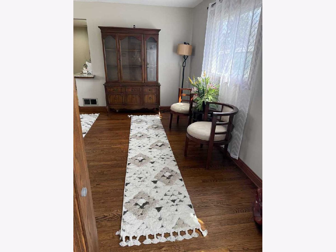
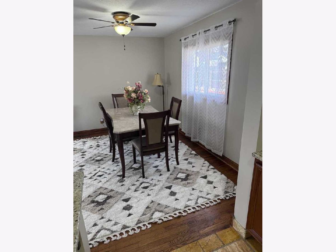
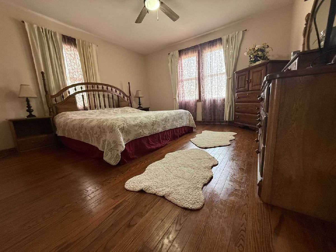
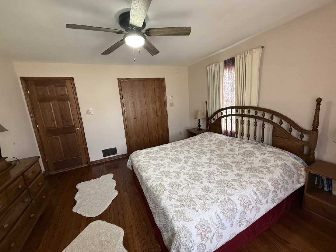
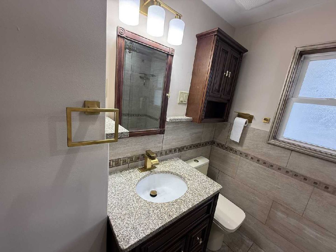
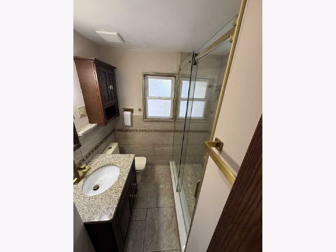
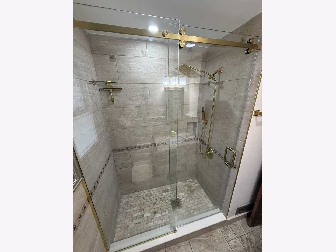
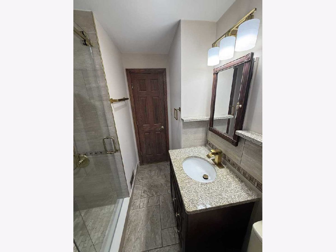
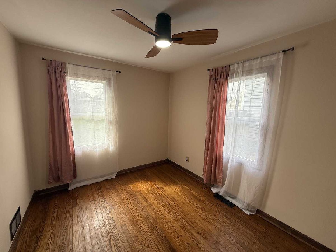
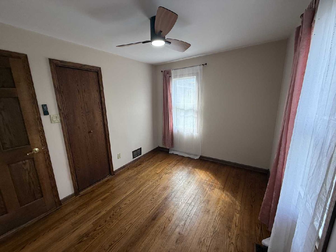
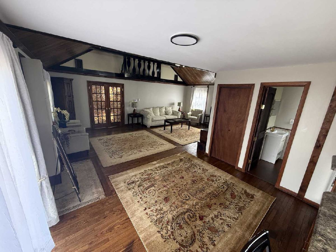
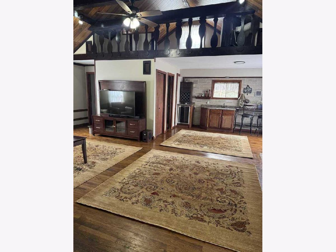
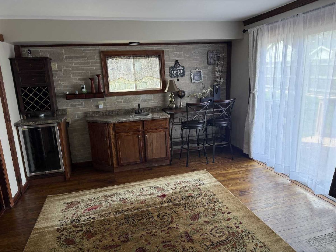
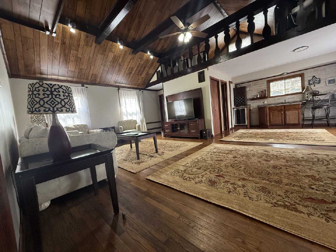
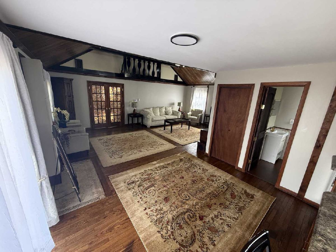
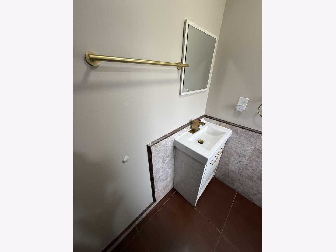
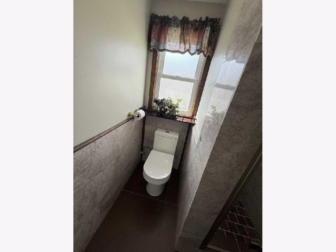
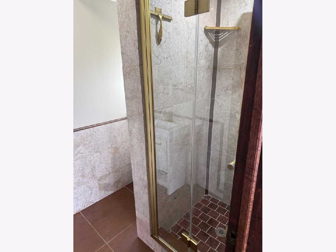
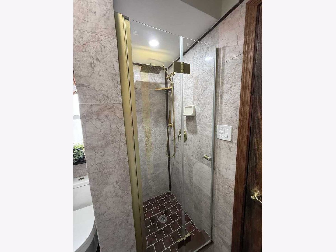
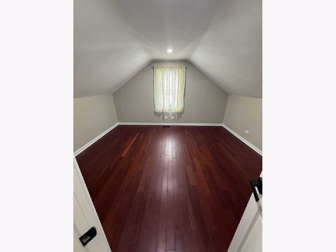
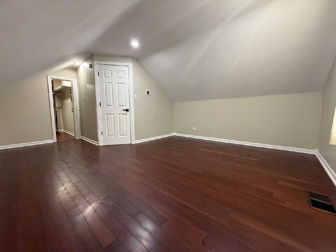
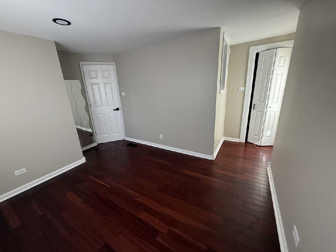
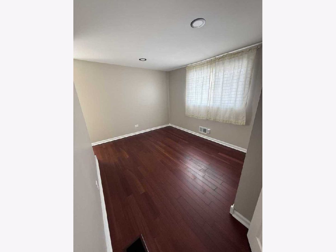
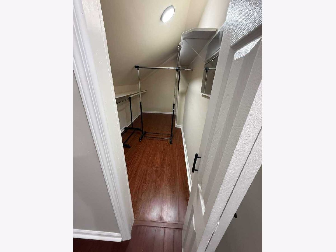
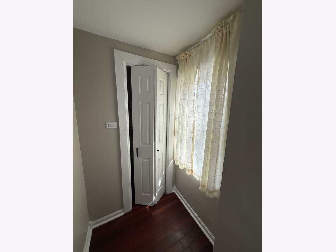
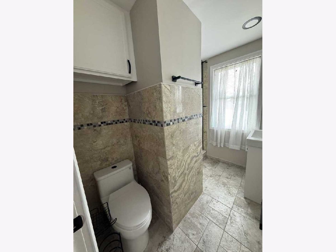
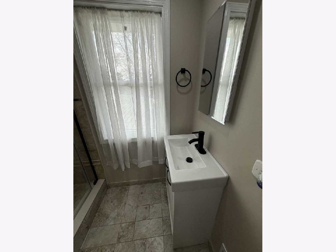
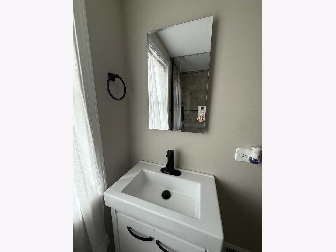
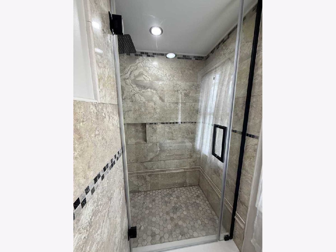
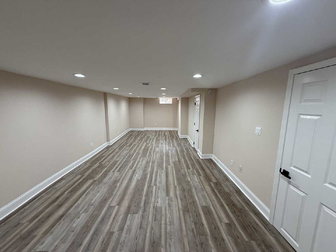
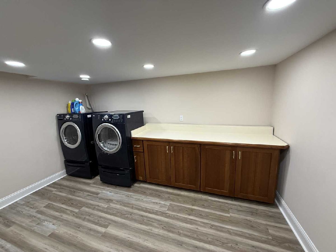
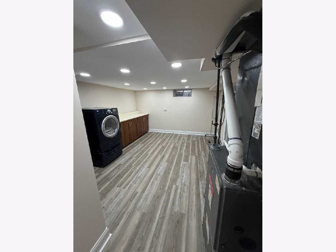
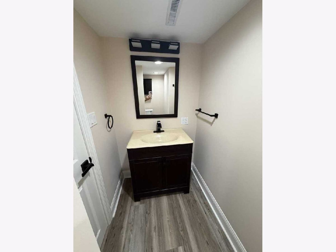
Welcome to this spacious 4 bedroom, 3.5 bath home with multiple living areas and a flexible layout designed for comfortable everyday living and entertaining. One of the home's standout features is the dedicated rear family room, offering an exceptional additional living and entertainment space. The family room includes a wet bar and its own dedicated air-source heat pump system providing both heating and cooling, creating year-round comfort independent of the home's main HVAC zone. The home features 3 1/2 bathrooms, with modern vanities, new fixtures and faucets, and beautiful walk-in showers with glass doors. The kitchen has also been refreshed with granite countertops and stone backsplash and updated fixtures. All hardwood floors throughout the house, but the bathrooms and the kitchen where the floors are stone and ceramic tiles. The finished basement provides additional flexible living space with waterproof flooring, modern recessed LED lighting, new interior doors, two newer windows, and 1/2 of a bathroom. Numerous other additional updates were done throughout the home. Come see the space, updates and versatility this home has to offer.
Property Specifics
| Single Family | |
| — | |
| Cape Cod | |
| 1955 | |
| 2023 | |
| Finished, Partial | |
| 700 (700 finished) | |
| Vinyl Siding | |
| — | |
| — | |
| No | |
| 0.19 |
| Lake | |
| — | |
| 0 / Not Applicable | |
| None | |
| Public | |
| Public Sewer | |
| Central Air | |
| Gas | |
| No | |
| 12658167 | |
| 02083120060000 |
Property History
| DATE: | EVENT: | PRICE: | SOURCE: |
|---|---|---|---|
| 29 Apr, 2013 | Sold | $75,250 | MRED MLS |
| 22 Mar, 2013 | Under contract | $64,890 | MRED MLS |
| 13 Mar, 2013 | Listed for sale | $64,890 | MRED MLS |
| — | Last price change | $399,975 | MRED MLS |
| 26 May, 2026 | Listed for sale | $439,890 | MRED MLS |
Room Specifics
Total Bedrooms: 4
Bedrooms Above Ground: 4
Bedrooms Below Ground: 0
Dimensions: 13X13
Floor Type: Hardwood
Dimensions: 11X12
Floor Type: —
Dimensions: 11X12
Floor Type: Engineered Hardwood
Dimensions: 12X12
Floor Type: Engineered Hardwood
Full Bathrooms: 4
Bathroom Amenities: Separate Shower, No Tub
Bathroom in Basement: 1
Dimensions: 16X12
Floor Type: Hardwood
Dimensions: 14X11
Floor Type: Ceramic Tile
Features: Eating Area-Breakfast Bar, Custom Cabinetry, Granite Counters
Dimensions: 14X15
Floor Type: Luxury Vinyl
Dimensions: 13X16
Floor Type: Hardwood
Dimensions: 25X24
Floor Type: Hardwood
Rooms: Family Room, Loft, Tandem Room
Name: Family Room - Down
Dimensions: 29X11
Floor Type: Luxury Vinyl
Name: Loft
Dimensions: 10X8
Floor Type: Engineered Hardwood
Name: Tandem Room
Dimensions: 12X12
Floor Type: Hardwood
Other Specifics
| — | |
| — | |
| Asphalt, Driveway, Owned | |
| Gas Dryer Hookup, In Unit | |
| Hardwood, Laminate | |
| Deck | |
| Door Width 32 Inches or More, Entry Slope less than 1 foot | |
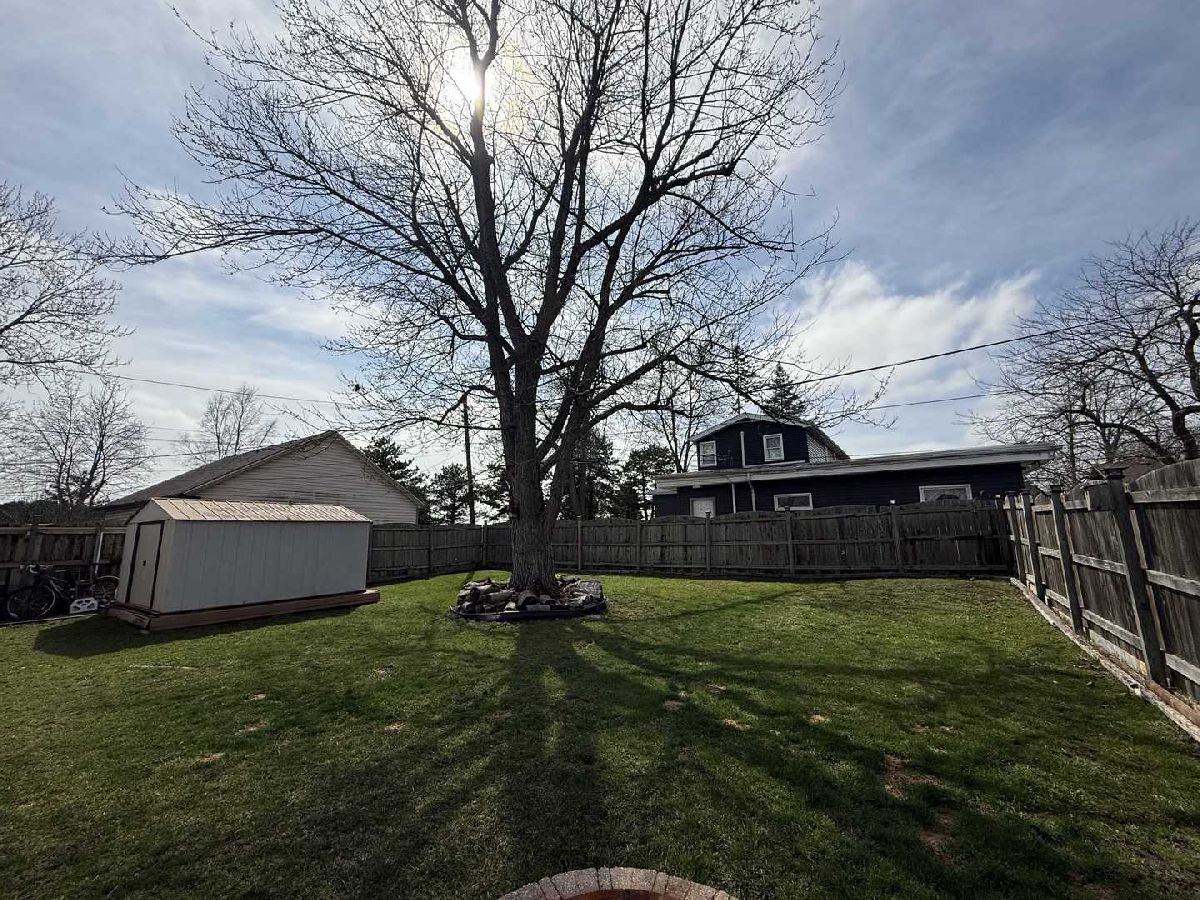
| Fire Pit | |
| — | |
| 8250 | |
| Finished,Interior Stair | |
| None | |
| Vaulted Ceiling(s), Cathedral Ceiling(s), Wet Bar, 1st Floor Bedroom, In-Law Floorplan, 1st Floor Full Bath, Walk-In Closet(s), Beamed Ceilings, Granite Counters | |
| Range, Microwave, Dishwasher, Refrigerator, Washer, Dryer, Disposal, Stainless Steel Appliance(s), Wine Refrigerator | |
| Not in DB | |
| — | |
| — | |
| — |
Tax History
| Year | Property Taxes |
|---|---|
| 2013 | $5,826 |
| — | $6,679 |
Contact Agent
Nearby Similar Homes
Nearby Sold Comparables

Contact Agent
Listing Provided By
Elisabeta Iminovici
