

1010 Parkview Drive, Mahomet, Illinois 61853


$519,900
|
For Sale
|
|
| Status: | Active |
| Sqft: | 1,902 |
| Cost/Sqft: | $273 |
| Beds: | 3 |
| Baths: | 3 |
| Year Built: | 1997 |
| Property Taxes: | $10,180 |
| Lot Size: | 0,98 |
Description
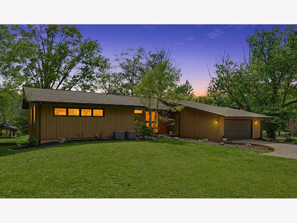
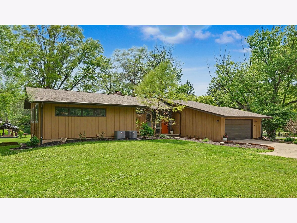
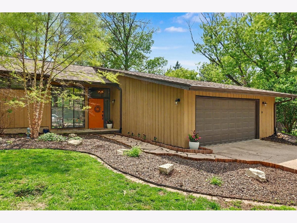
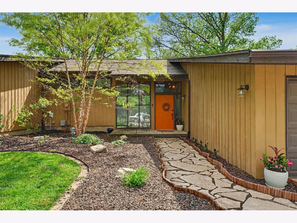
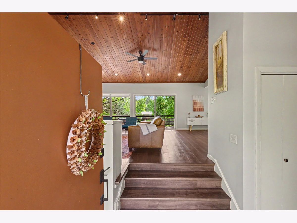
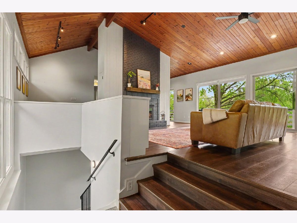
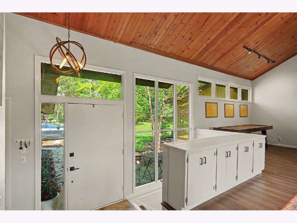
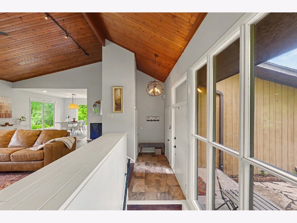
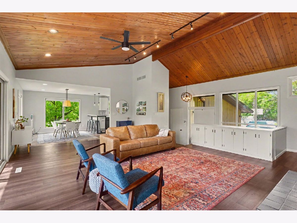
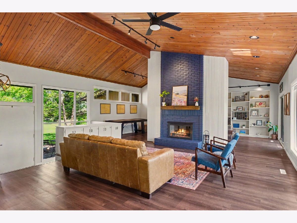
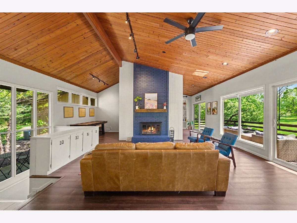
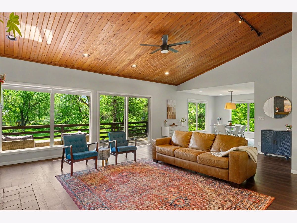
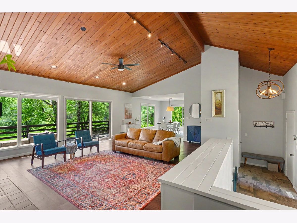
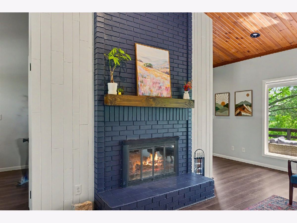
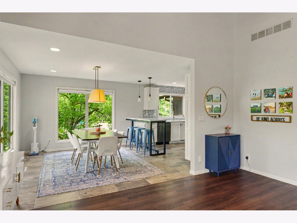
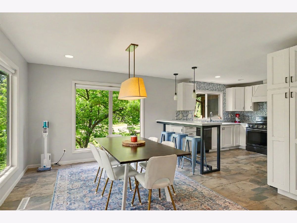
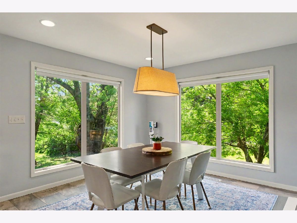
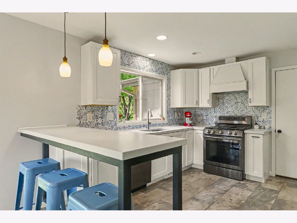
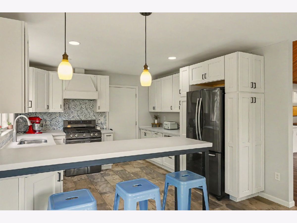
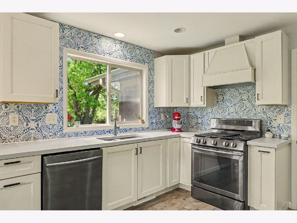
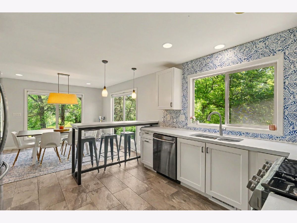
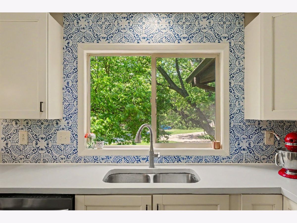
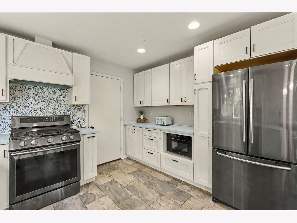
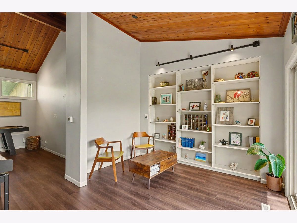
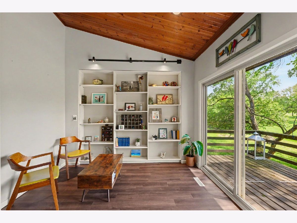
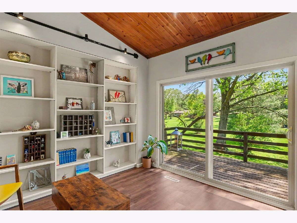
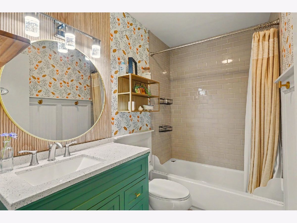
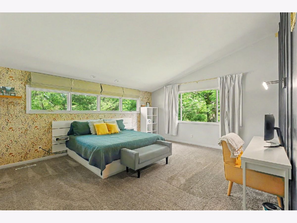
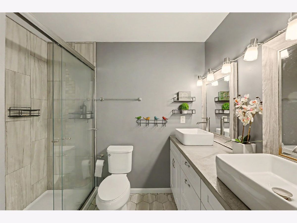
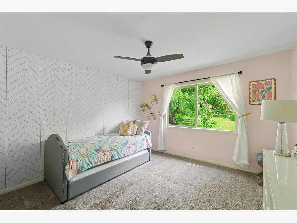
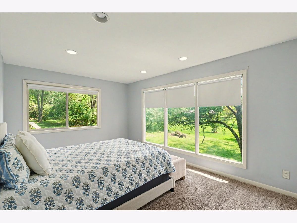
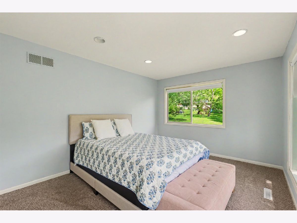
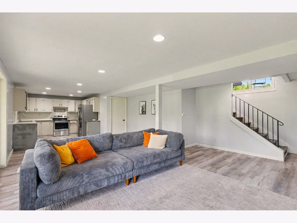
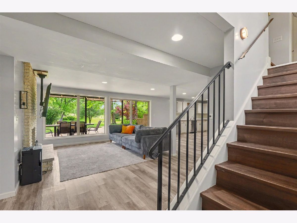
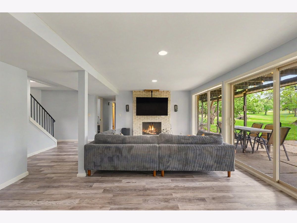
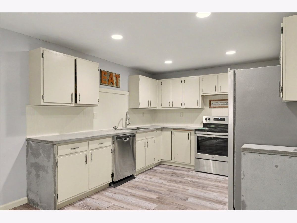
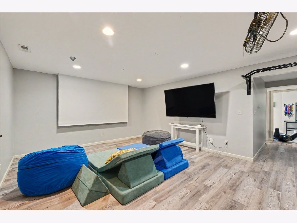
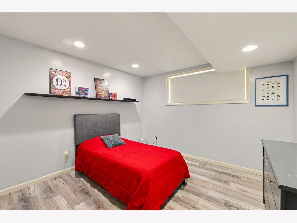
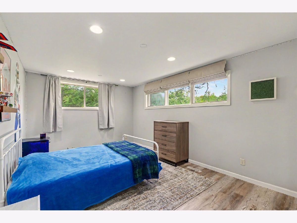
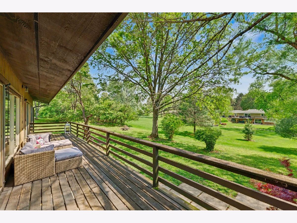
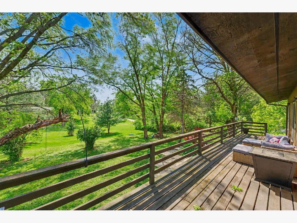
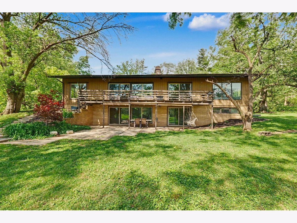
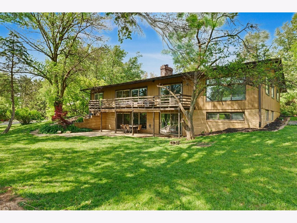
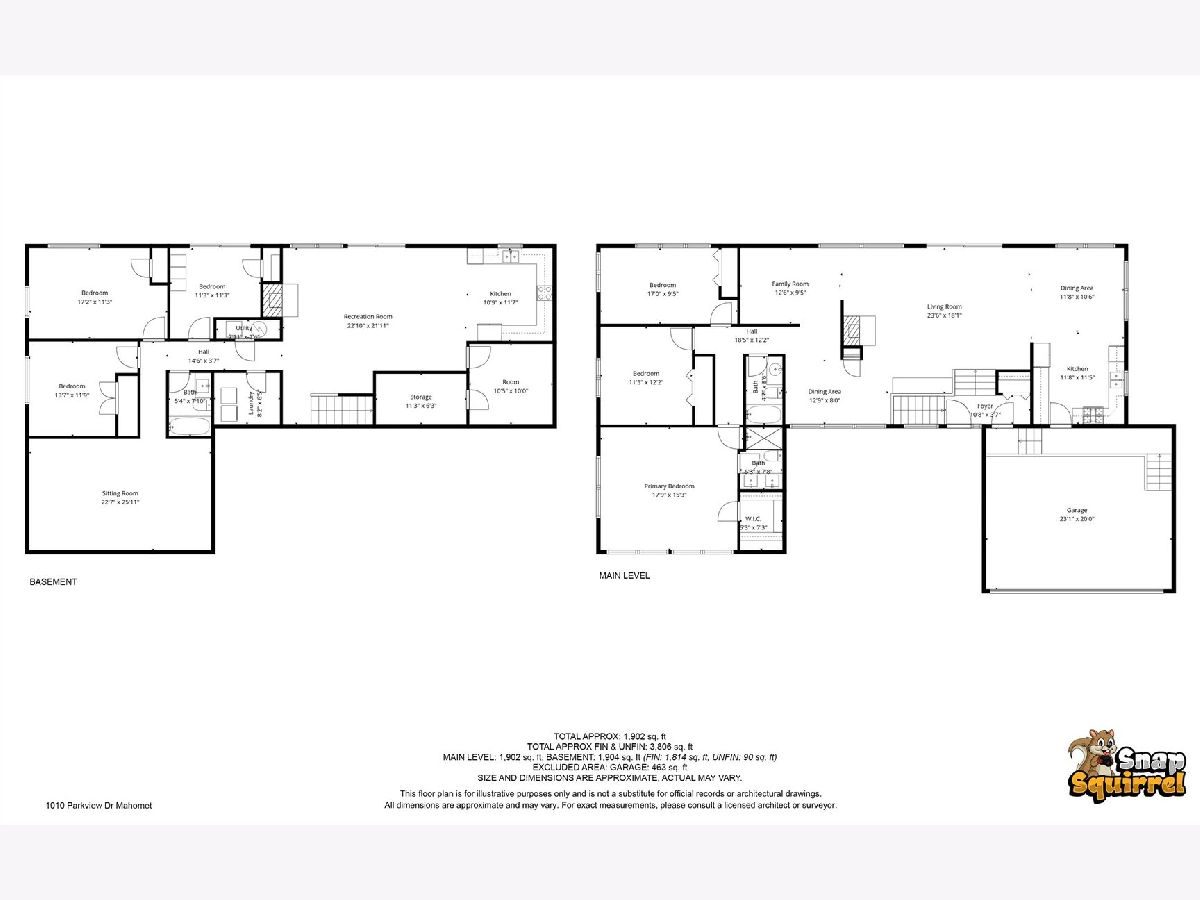
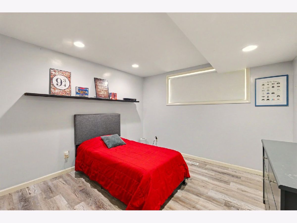
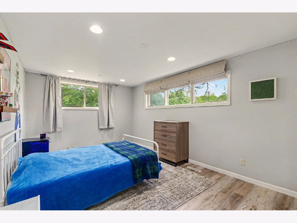
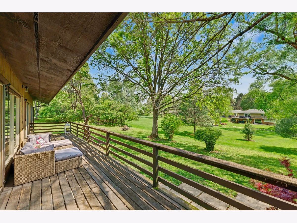
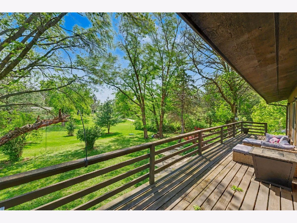
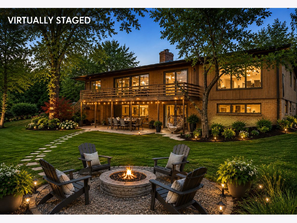
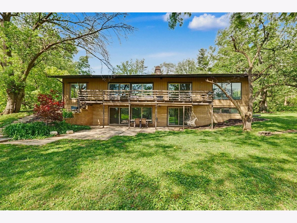
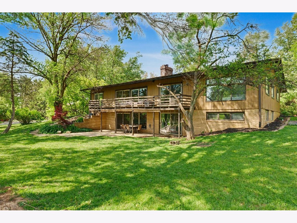
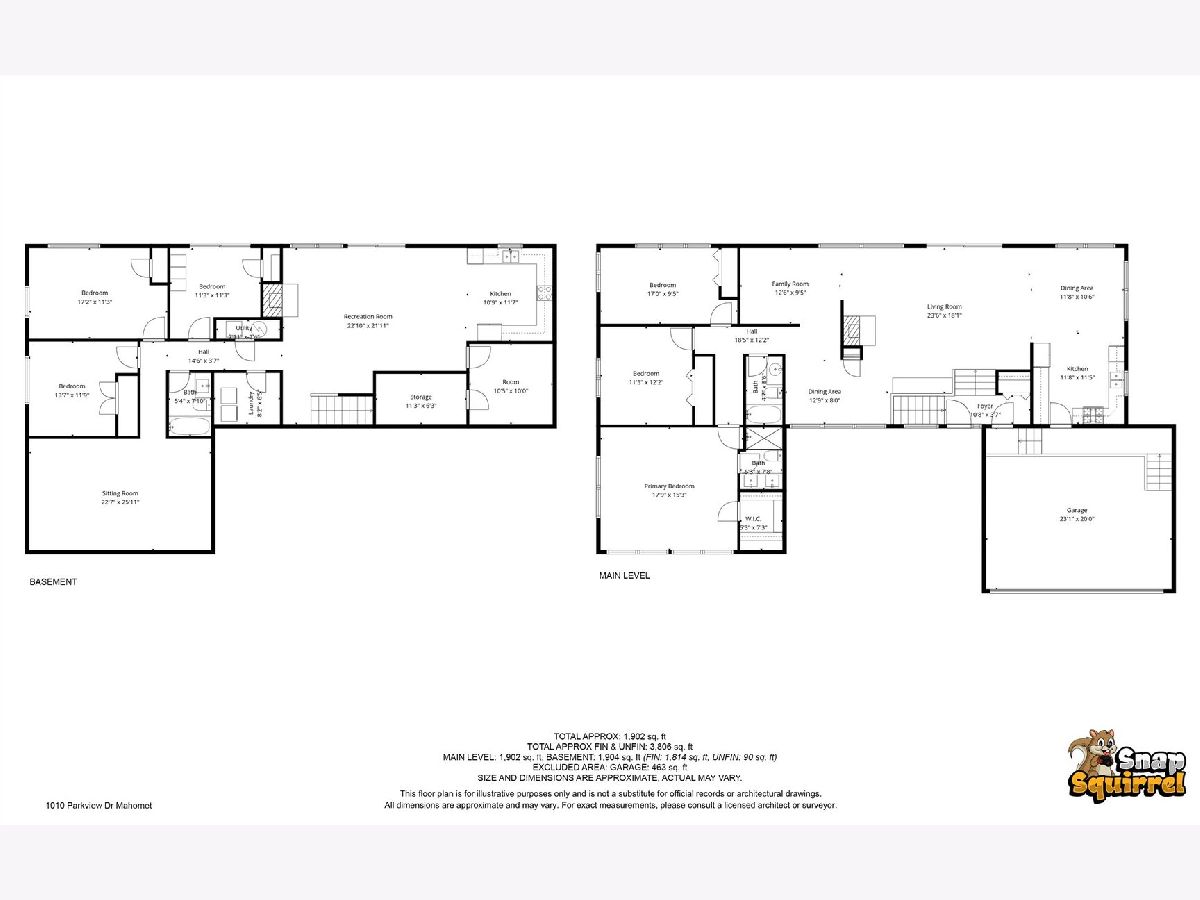
Welcome to Parkhill Subdivision, one of Mahomet's most sought after subdivisions, known for its large, mature lots, low traffic streets, and direct access to Lake of the Woods and the golf course. This contemporary home delivers over 3,800 square feet of light filled living space with strong architectural lines, soaring ceilings, and walls of windows that flood the home with natural light and create an immediate connection to the outdoors. Set on nearly an acre, the lot is exceptional, offering privacy, mature trees, and backyard views that are hard to find. The main level features three generously sized bedrooms, including a spacious primary suite with dual vanities, walk in shower, and ample closet space. The open kitchen and dining area serve as the heart of the home, flowing seamlessly into the main living space and out to the elevated deck overlooking the backyard. The walkout basement adds incredible flexibility, offering a second full kitchen, large living area, three additional bedrooms, and a dedicated theater and fitness space. Whether you're looking for multi generational living, guest accommodations, or separate entertaining space, this lower level delivers. Additional highlights include an oversized garage, expansive bedroom sizes throughout, and multiple indoor and outdoor living areas designed to take full advantage of the setting. Enjoy easy access to nearby trails, the golf course, and one of Champaign County's most popular destinations, Lake of the Woods, all just minutes from Mahomet schools and convenient routes to Champaign. Homes with this combination of location, lot, and layout rarely come available. If you've been waiting for your opportunity in Parkhills, this is it.
Property Specifics
| Single Family | |
| — | |
| — | |
| 1997 | |
| — | |
| — | |
| No | |
| 0.98 |
| Champaign | |
| — | |
| 200 / Annual | |
| — | |
| — | |
| — | |
| 12647271 | |
| 151311279003 |
Nearby Schools
| NAME: | DISTRICT: | DISTANCE: | |
|---|---|---|---|
|
Grade School
Mahomet Elementary School |
3 | — | |
|
Middle School
Mahomet Junior High School |
3 | Not in DB | |
|
High School
Mahomet-seymour High School |
3 | Not in DB | |
Room Specifics
Total Bedrooms: 6
Bedrooms Above Ground: 3
Bedrooms Below Ground: 3
Dimensions: —
Floor Type: —
Dimensions: —
Floor Type: —
Dimensions: —
Floor Type: —
Dimensions: —
Floor Type: —
Dimensions: —
Floor Type: —
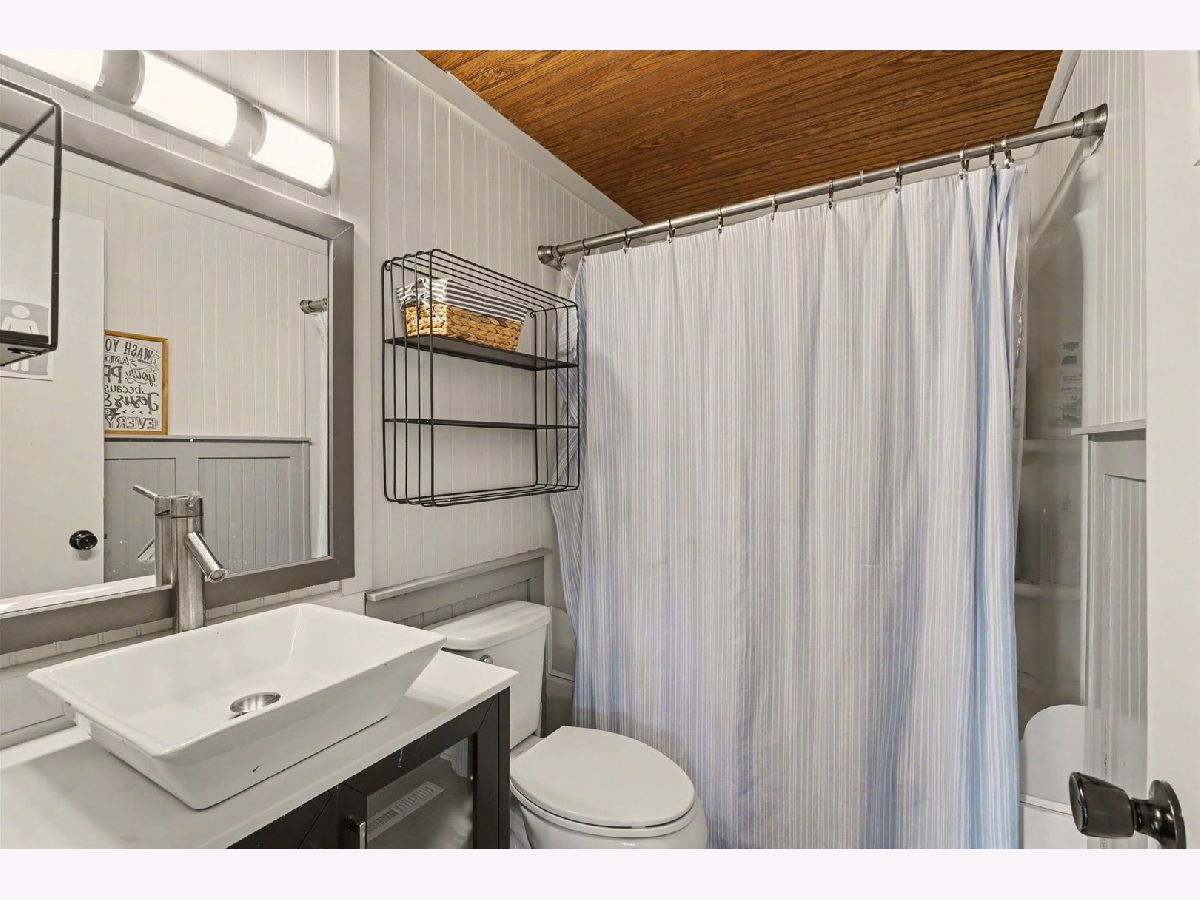
Full Bathrooms: 3
Bathroom Amenities: —
Bathroom in Basement: 1
Rooms: —
Basement Description: —
Other Specifics
| 2 | |
| — | |
| — | |
| — | |
| — | |
| 92x38x207x260x268 | |
| — | |
| — | |
| — | |
| — | |
| Not in DB | |
| — | |
| — | |
| — | |
| — |
Contact Agent
Nearby Similar Homes
Nearby Sold Comparables



Contact Agent
Listing Provided By
Nate Evans Group
