

1011 Amberwood Circle, Naperville, Illinois 60563


$769,900
|
For Sale
|
|
| Status: | Contingent |
| Sqft: | 2,598 |
| Cost/Sqft: | $296 |
| Beds: | 4 |
| Baths: | 3 |
| Year Built: | 1990 |
| Property Taxes: | $11,528 |
| Days On Market: | 47 |
| Lot Size: | 0,00 |
Description
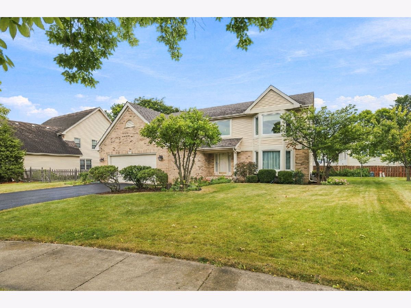
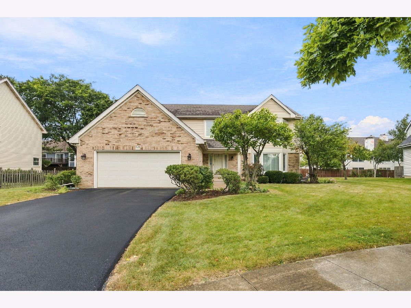
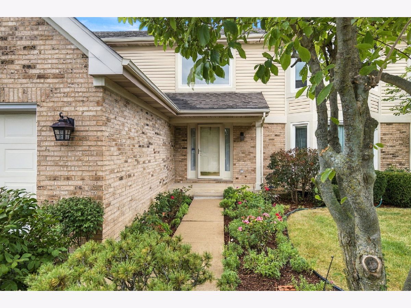
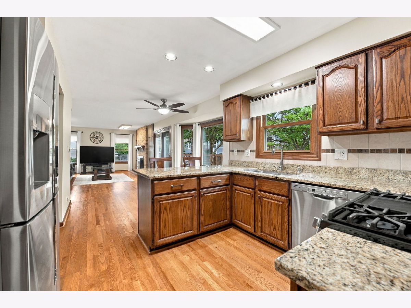
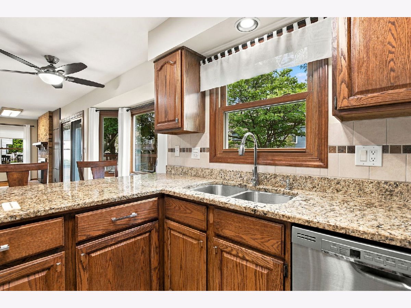
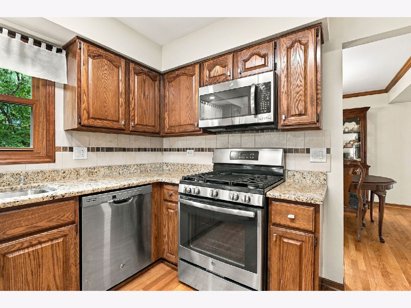
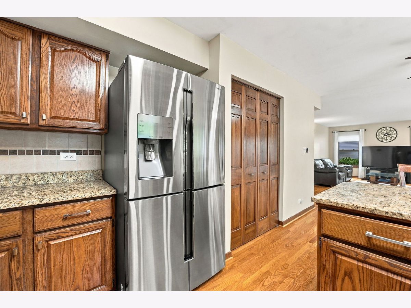
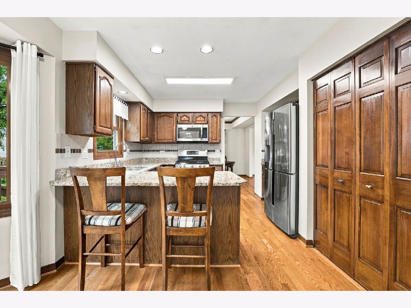
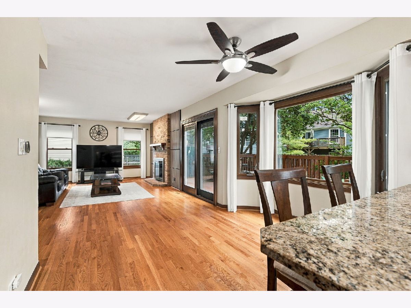
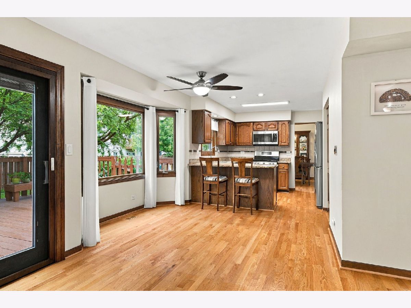
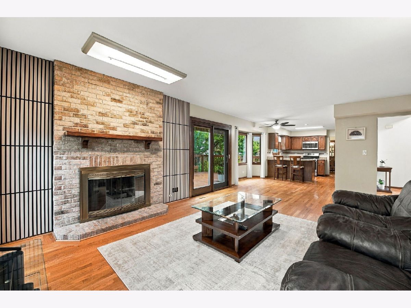
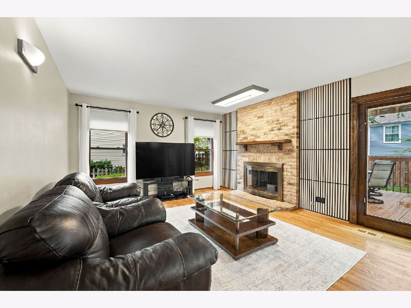
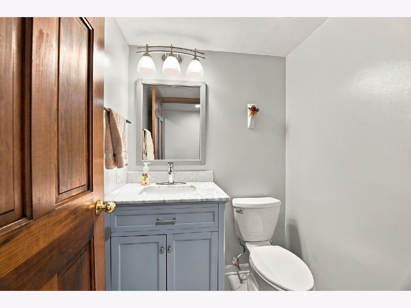
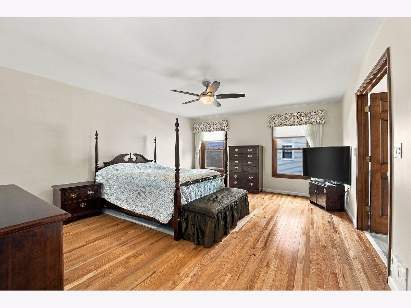
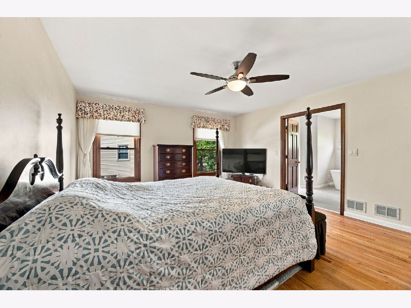
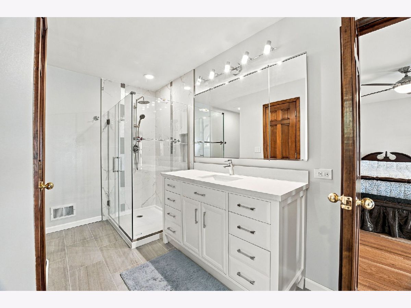
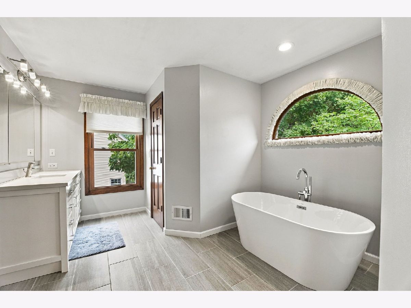
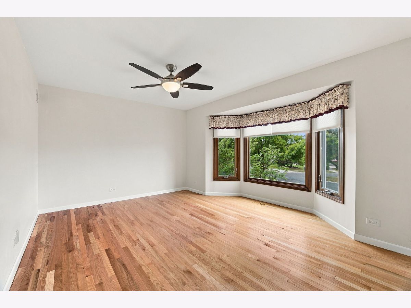
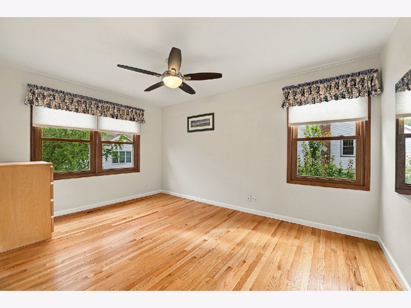
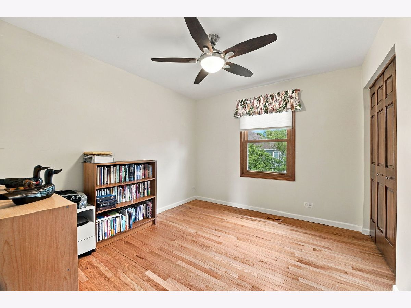
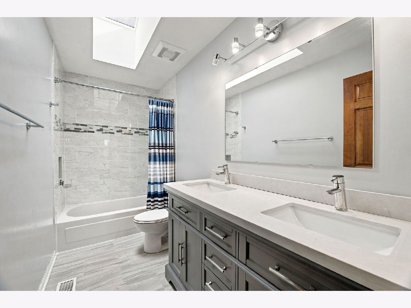
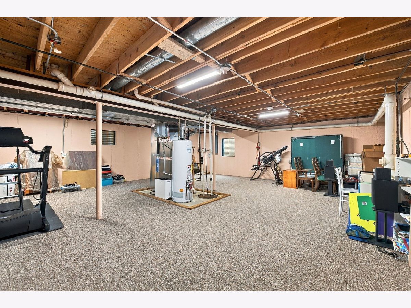
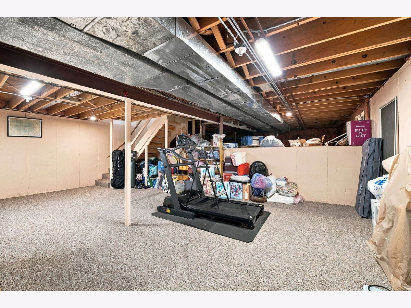
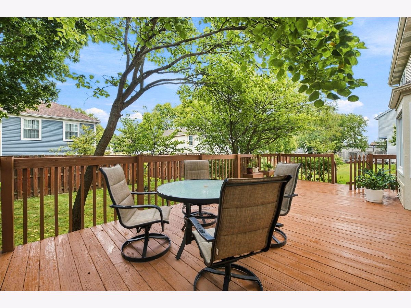
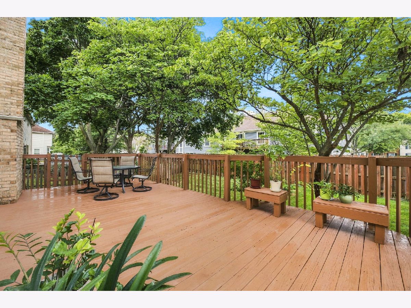
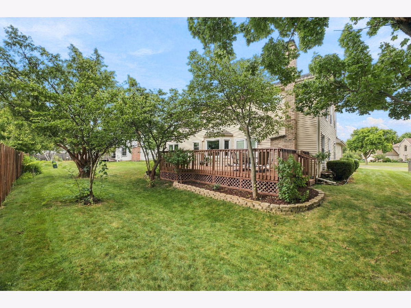
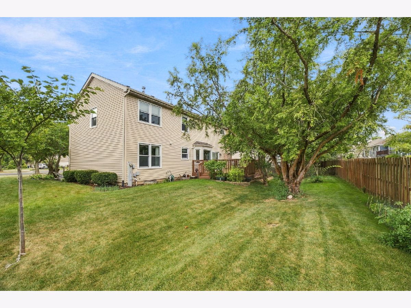
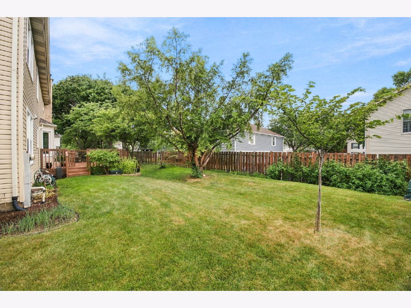
NAPERVILLE + DISTRICT 203 + CUL-DE-SAC + 4 BEDROOMS + REMODELED BATHS! This is the one you've been waiting for! Welcome to 1011 Amberwood Circle, ideally located in the desirable Edgewood neighborhood of Naperville on a quiet cul-de-sac. Offering 4 generously sized bedrooms, 2.5 baths, hardwood floors throughout, a basement, and a 2.5-car garage, this home delivers the space, location, and value buyers are looking for. Step inside to a great open-flow floor plan with beautiful hardwood flooring throughout. The inviting family room features a cozy fireplace, creating the perfect spot for relaxing or entertaining. The kitchen has been refreshed with granite countertops, giving the space a fresh, updated feel. The spacious primary suite is a true retreat, complete with a walk-in closet and a newly remodeled primary bath featuring a huge soaking tub and separate shower. The second full bath has also been newly remodeled, adding even more move-in appeal. And the location? Hard to beat! Nestled in the sought-after Edgewood neighborhood, on a peaceful cul-de-sac and served by Naperville District 203, you're close to the amenities, shopping, dining, recreation, and everything Naperville has to offer. Four big bedrooms. Beautiful hardwood floors. Two remodeled baths in 2023, Granite kitchen. Fireplace. Basement. 2.5-car garage. Cul-de-sac location. District 203. Roof and windows done in 2010, HVAC 2021. If you're searching for Naperville space and value in a fantastic neighborhood, put this one at the top of your list. Come see it before it's gone!
Property Specifics
| Single Family | |
| — | |
| — | |
| 1990 | |
| Partially Finished, Partial | |
| Vinyl Siding, Brick | |
| — | |
| — | |
| No | |
| — |
| — | |
| Edgewood | |
| 275 / Annual | |
| Other | |
| Public | |
| Public Sewer | |
| Central Air | |
| Natural Gas, Forced Air | |
| 12761120 | |
| 0808114003 |
Property History
| DATE: | EVENT: | PRICE: | SOURCE: |
|---|---|---|---|
| 21 Sep, 2026 | Under contract | $769,900 | MRED MLS |
| 16 Sep, 2026 | Listed for sale | $769,900 | MRED MLS |
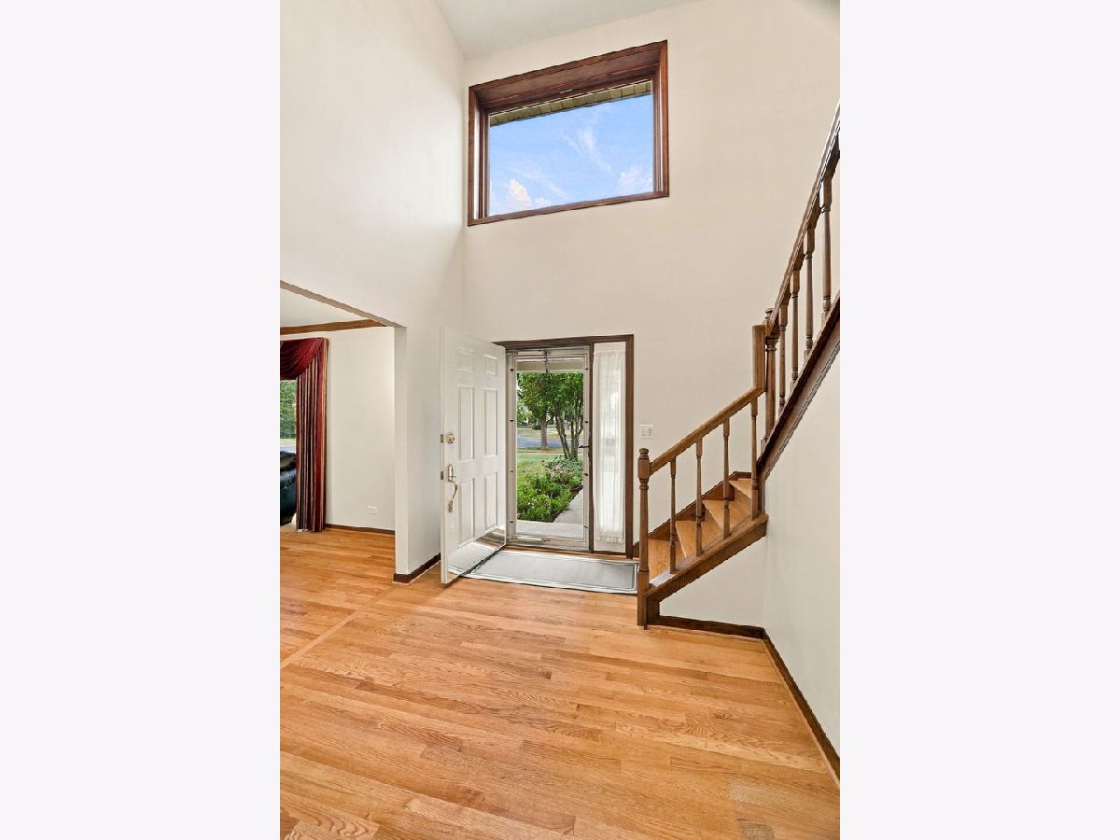
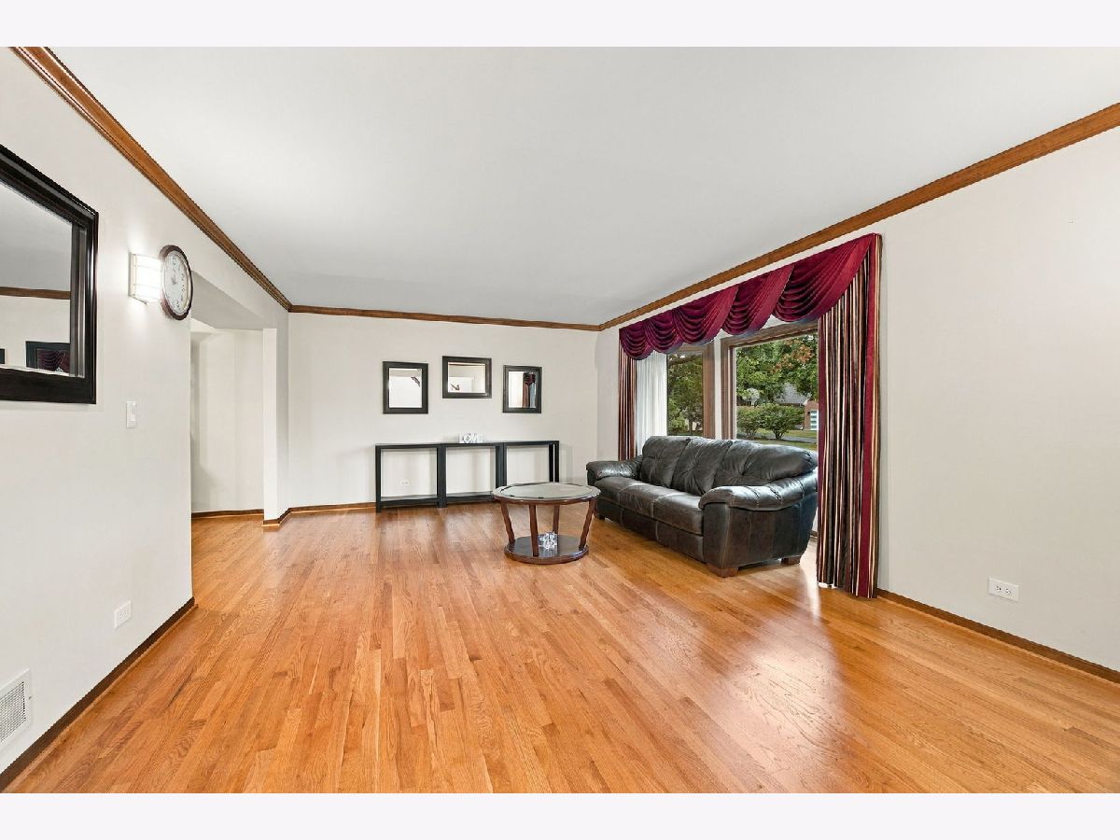
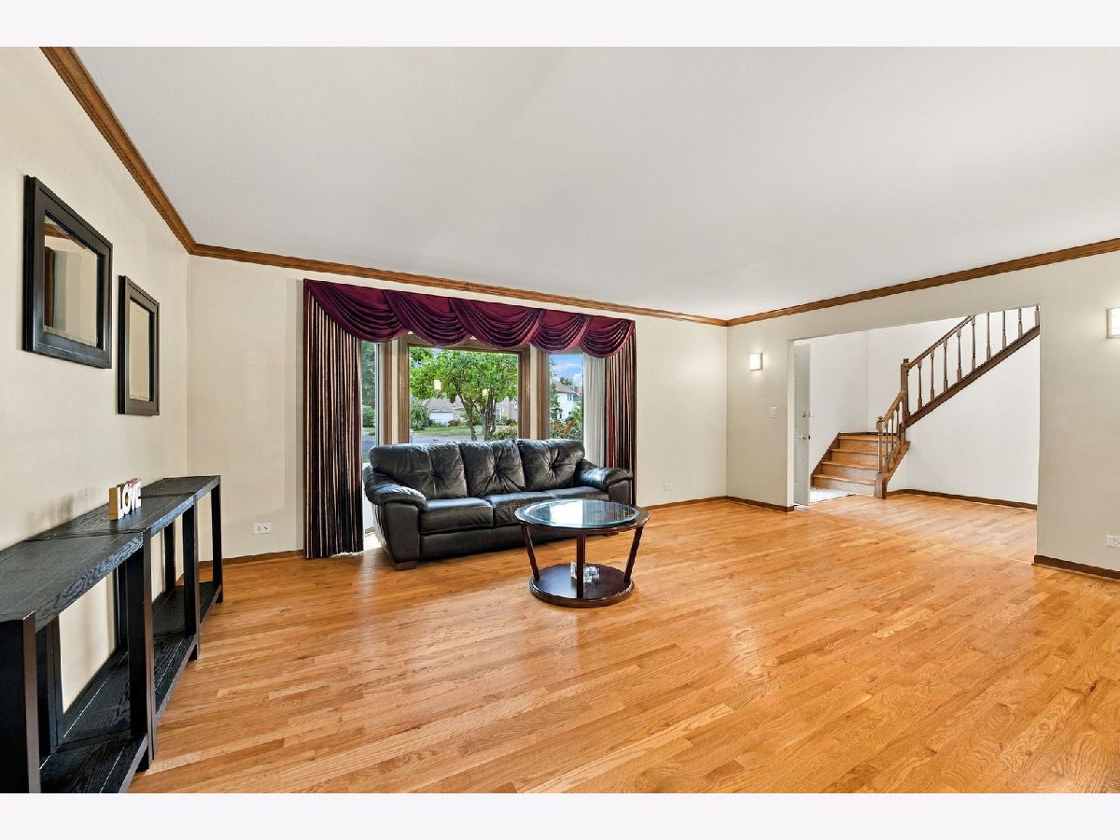
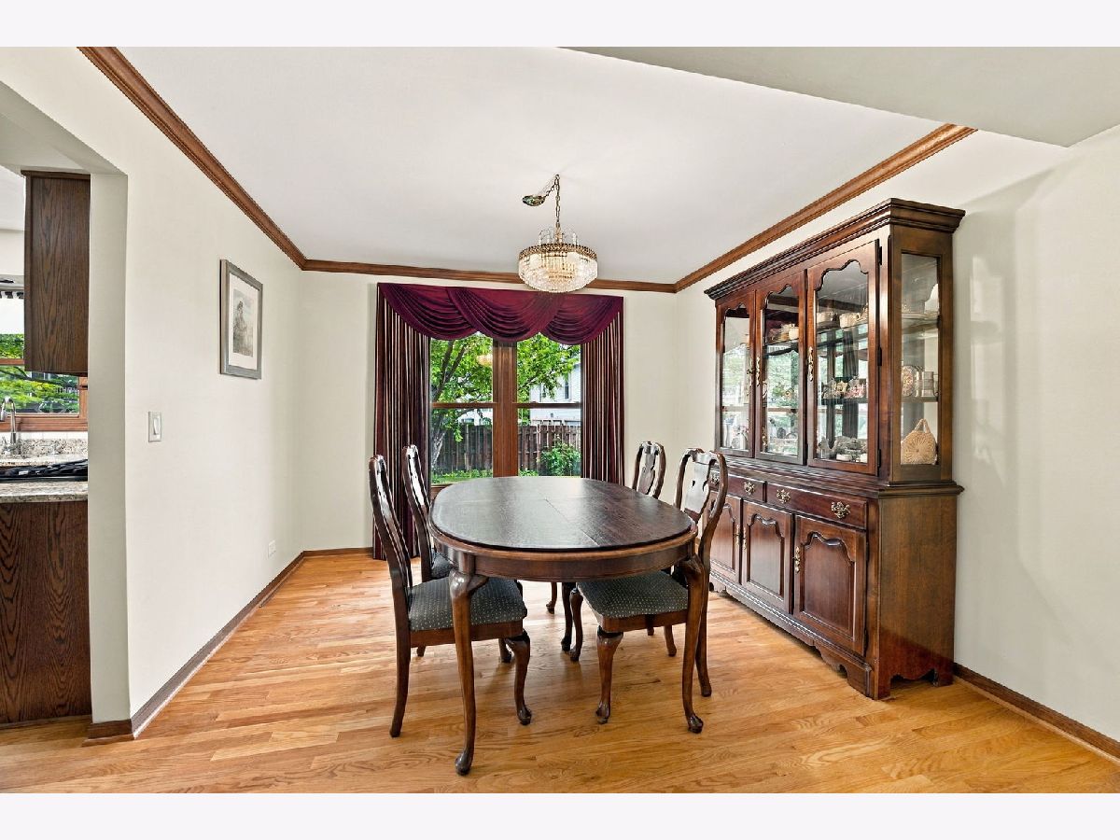
Room Specifics
Total Bedrooms: 4
Bedrooms Above Ground: 4
Bedrooms Below Ground: 0
Dimensions: 16X15
Floor Type: Hardwood
Dimensions: 15X14
Floor Type: Hardwood
Dimensions: 15X12
Floor Type: Hardwood
Dimensions: 11X11
Floor Type: Hardwood
Full Bathrooms: 3
Bathroom Amenities: —
Bathroom in Basement: 0
Dimensions: 13X12
Floor Type: Hardwood
Dimensions: 12X10
Floor Type: Hardwood
Features: Eating Area-Table Space
Dimensions: 11X10
Floor Type: Hardwood
Dimensions: 20X15
Floor Type: Hardwood
Dimensions: 20X13
Floor Type: Hardwood
Rooms: Eating Area, Foyer
Name: Eating Area
Dimensions: 12X10
Floor Type: Hardwood
Name: Foyer
Dimensions: 13X10
Floor Type: Hardwood
Other Specifics
| 2 | |
| — | |
| Attached, Garage | |
| — | |
| — | |
| — | |
| — | |
| — | |
| 13x22x52x112x90x135 | |
| — | |
| Full | |
| — | |
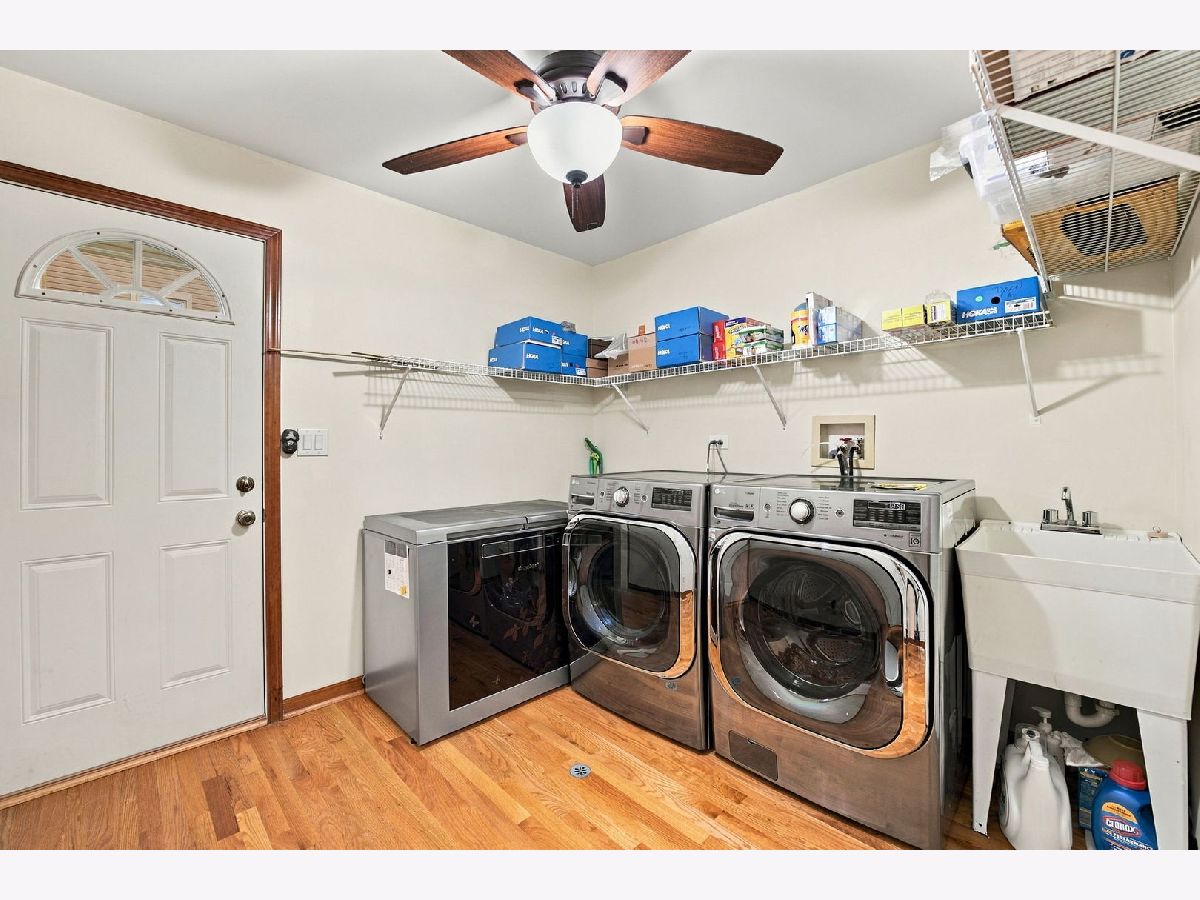
| Range, Microwave, Dishwasher, Refrigerator, Washer, Dryer | |
| Not in DB | |
| — | |
| — | |
| — |
Tax History
| Year | Property Taxes |
|---|---|
| 2026 | $11,528 |
Contact Agent
Nearby Similar Homes
Nearby Sold Comparables

Contact Agent
Listing Provided By
RE/MAX Professionals Select
