

1011 Mill Street, Bloomington, Illinois 61701


$270,000
|
For Sale
|
|
| Status: | Pending |
| Sqft: | 2,147 |
| Cost/Sqft: | $126 |
| Beds: | 3 |
| Baths: | 3 |
| Year Built: | 1995 |
| Property Taxes: | $5,664 |
| Days On Market: | 11 |
| Lot Size: | 0,00 |
Description
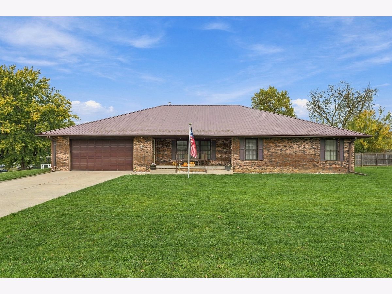
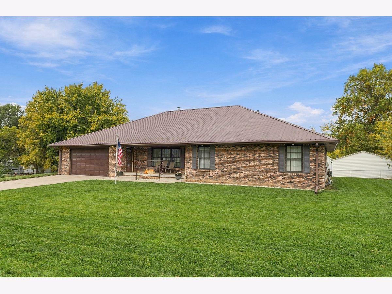
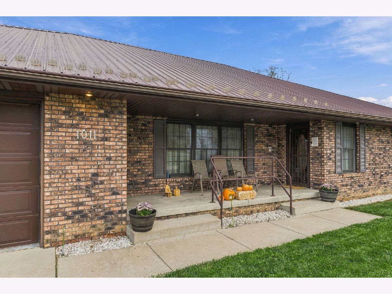
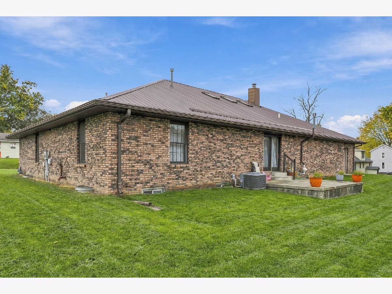
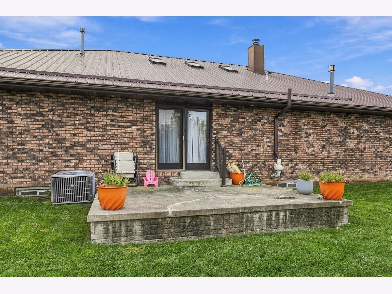
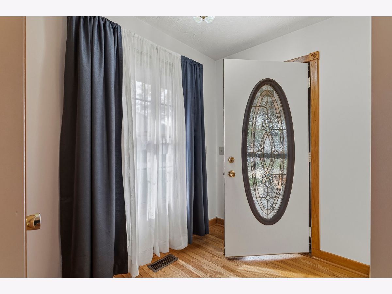
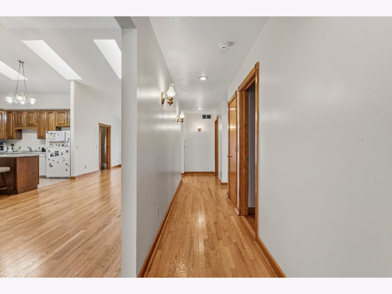
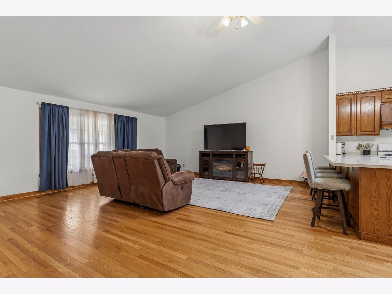
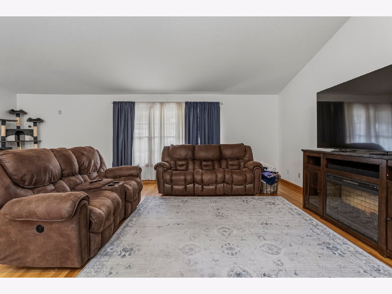
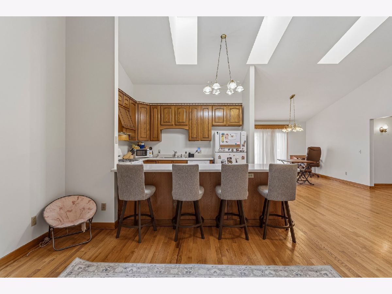
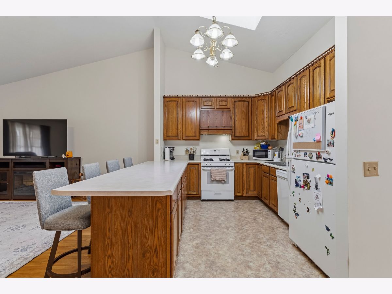
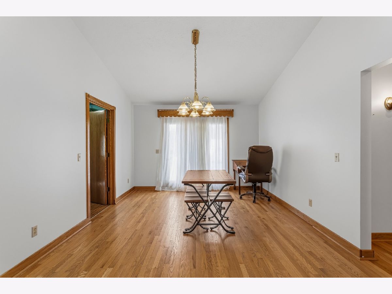
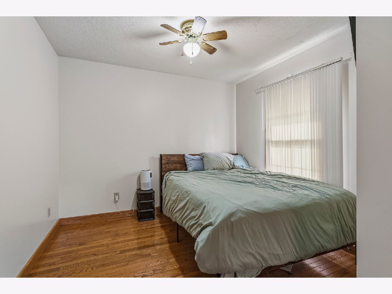
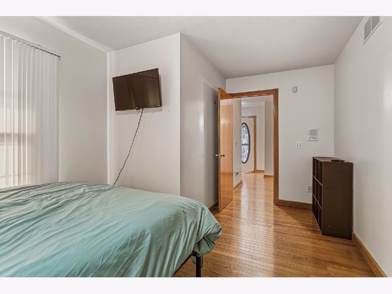
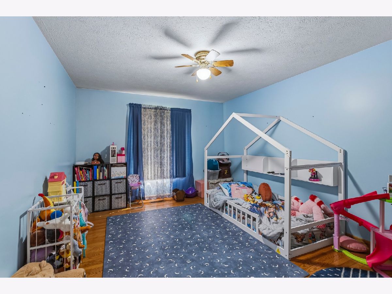
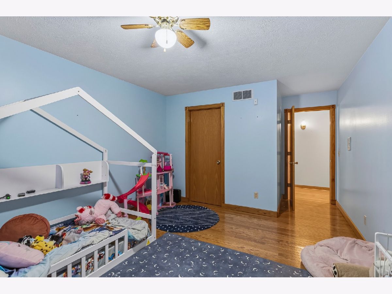
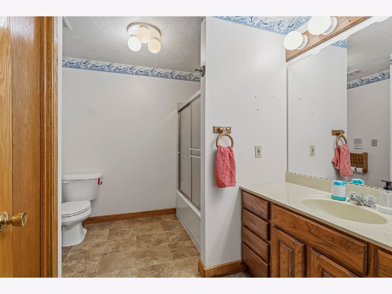
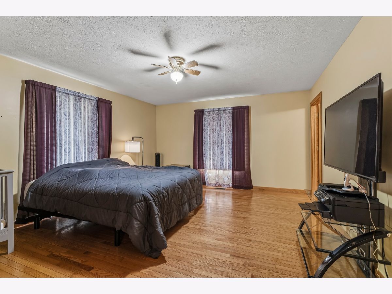
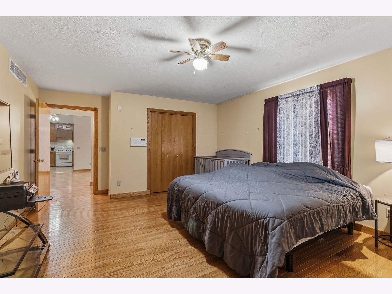
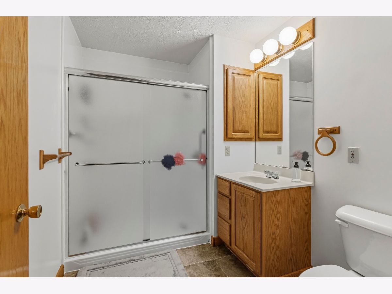
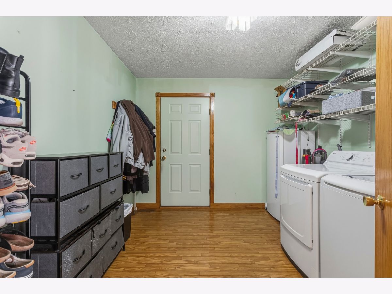
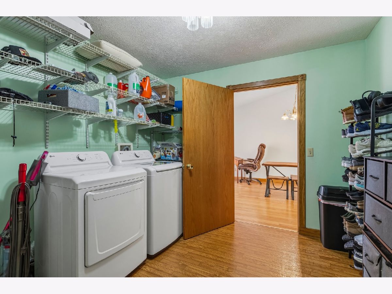
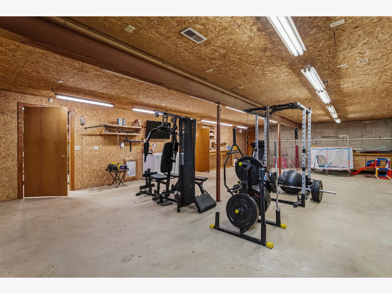
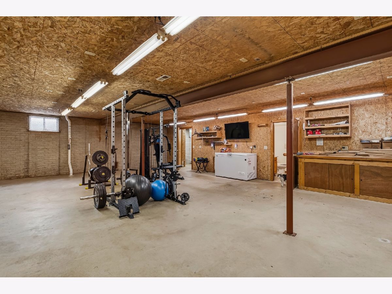
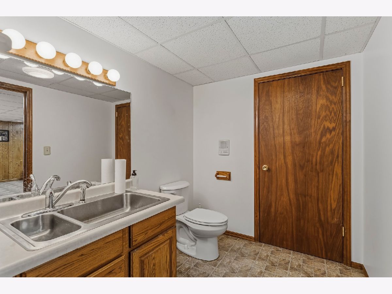
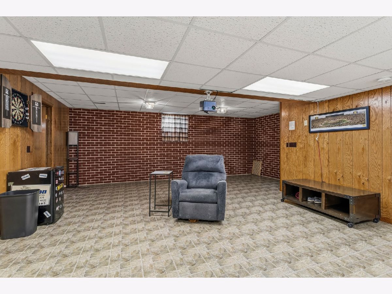
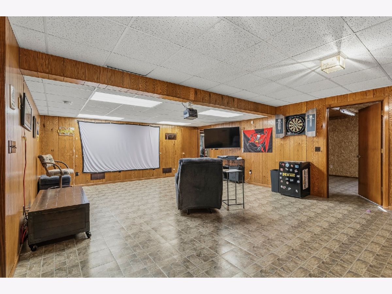
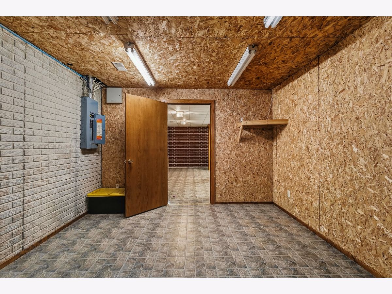
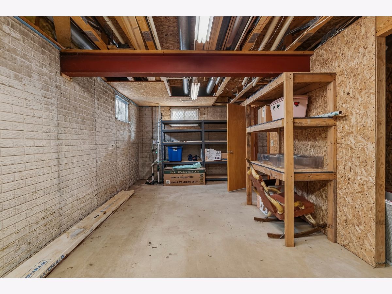
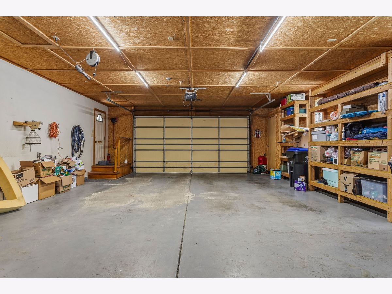
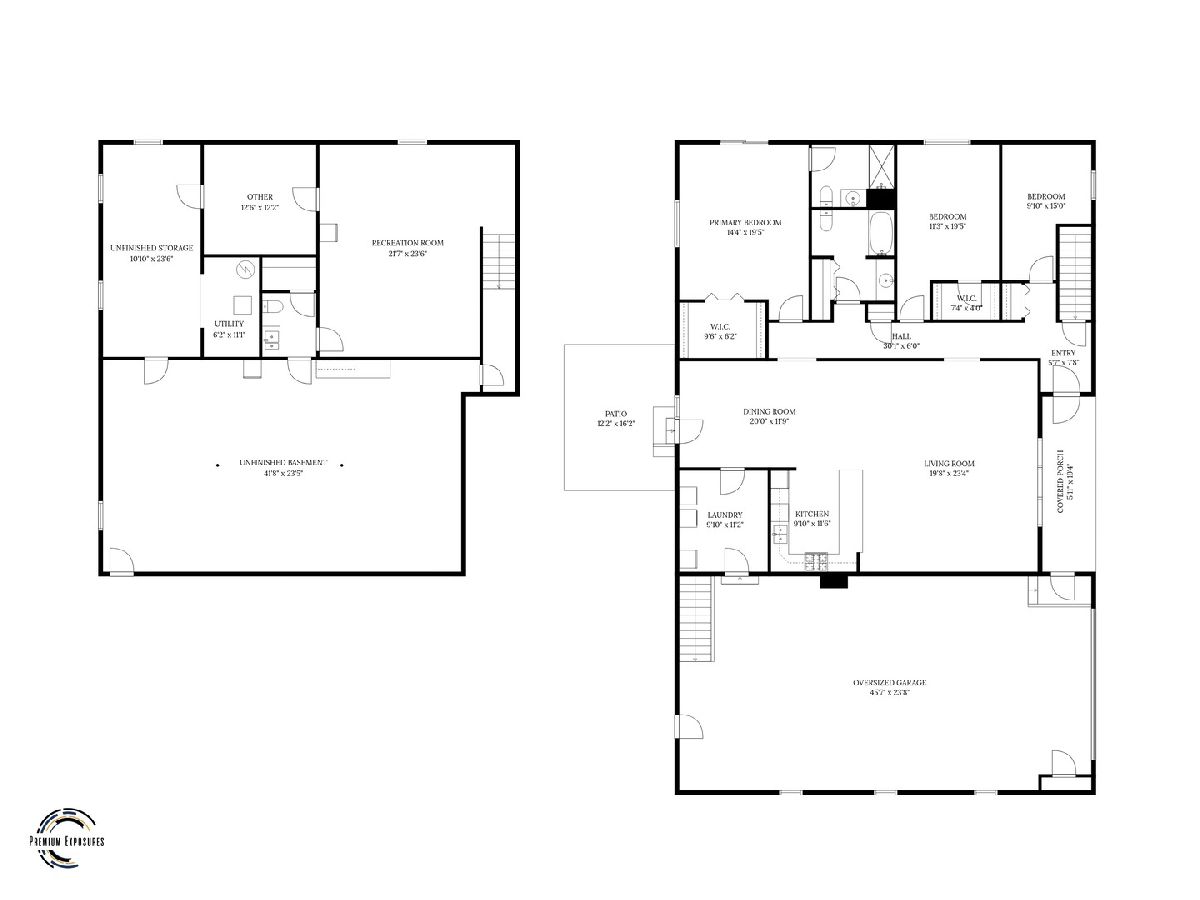
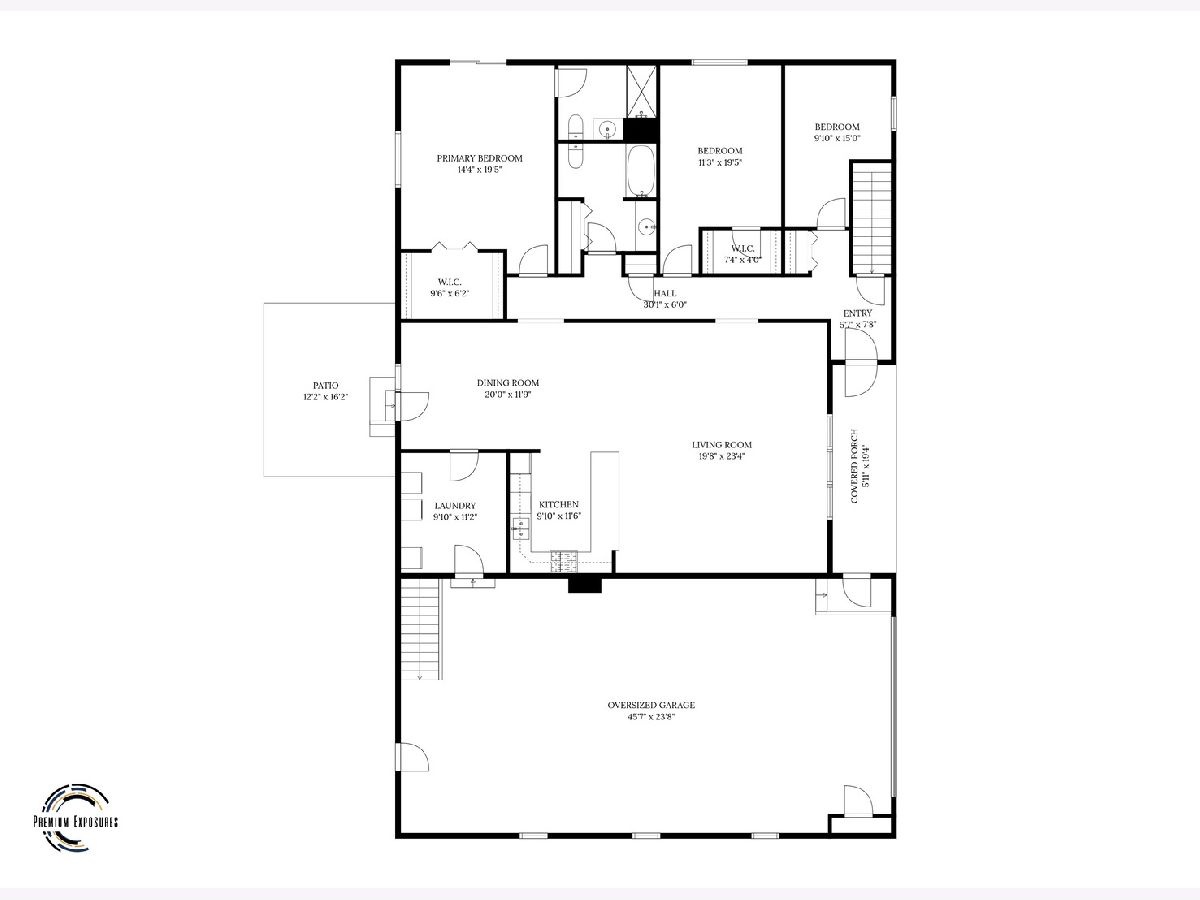
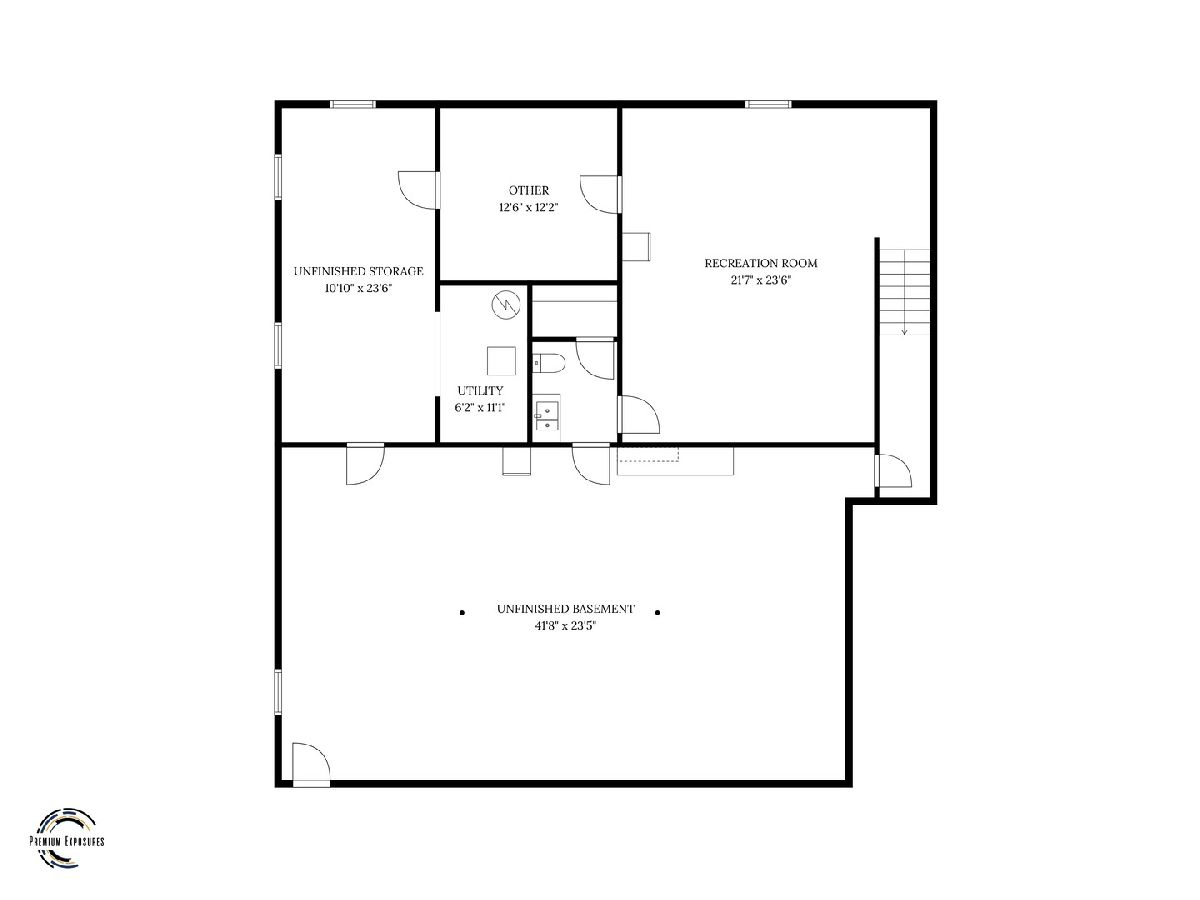
Welcome to this beautifully updated 3 bedroom, 2.5 bathroom ranch offering a spacious, open floor plan and plenty of room to spread out! The main living areas feature beautiful wood floors and fresh paint in the kitchen and living room, creating a bright and inviting space. The spacious primary suite offers a private bathroom and walk-in closet, while the oversized mudroom/laundry room adds everyday convenience. One of the standout features of this home is the HUGE attached garage, offering tandem parking for up to four vehicles with plenty of additional space for storage! Downstairs, the partially finished basement provides even more usable living space, along with ample storage and great potential for future finishing. With thoughtful updates, functional spaces, and room to grow, this home has so much to offer!
Property Specifics
| Single Family | |
| — | |
| — | |
| 1995 | |
| Partially Finished, Full | |
| 2,147 (724 finished) | |
| Brick | |
| Metal | |
| — | |
| No | |
| — |
| — | |
| — | |
| — / Not Applicable | |
| None | |
| Public | |
| Public Sewer | |
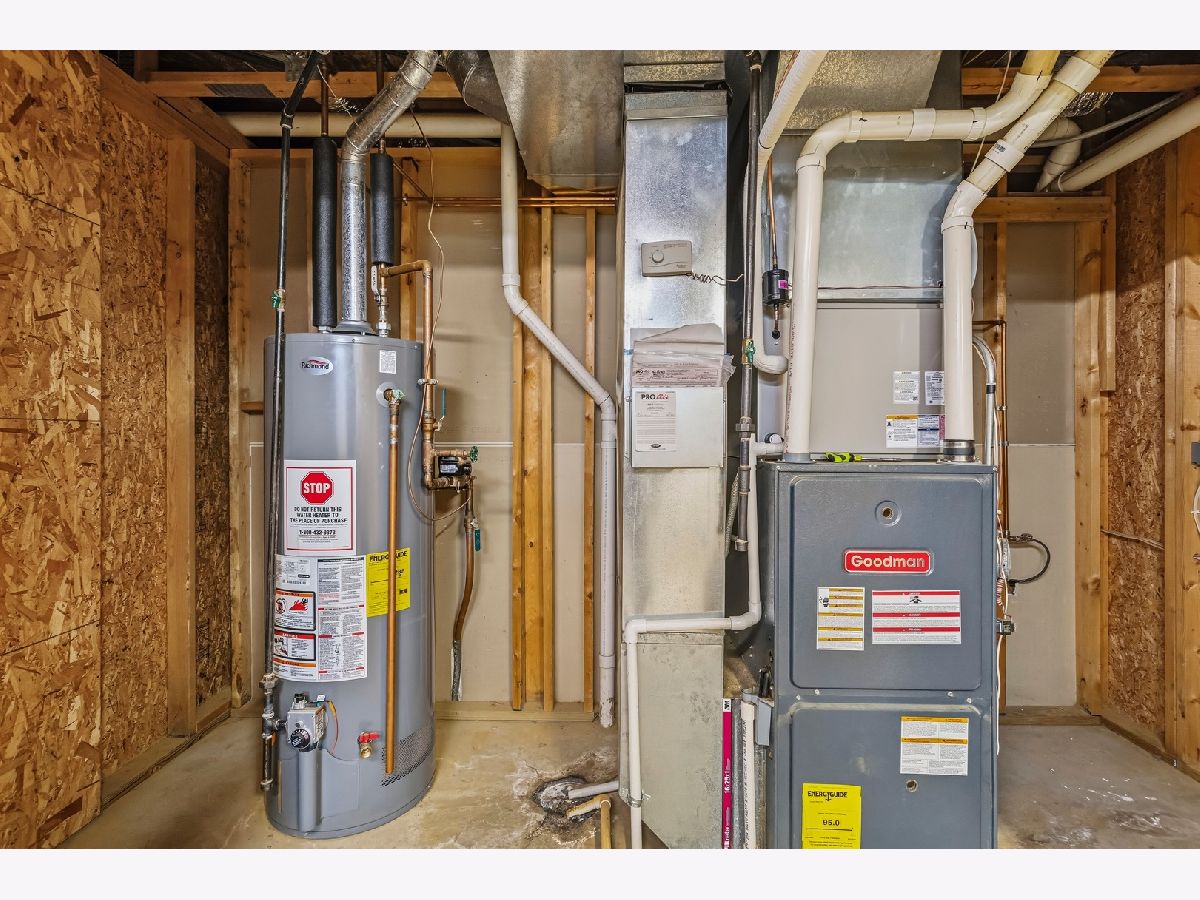
| Central Air | |
| Forced Air | |
| 12785036 | |
| 2105461017 |
Nearby Schools
| NAME: | DISTRICT: | DISTANCE: | |
|---|---|---|---|
|
Grade School
Irving Elementary |
87 | — | |
|
Middle School
Bloomington Jr High School |
87 | Not in DB | |
|
High School
Bloomington High School |
87 | Not in DB | |
Property History
| DATE: | EVENT: | PRICE: | SOURCE: |
|---|---|---|---|
| 27 Nov, 2023 | Sold | $220,000 | MRED MLS |
| 14 Oct, 2023 | Under contract | $220,000 | MRED MLS |
| 12 Oct, 2023 | Listed for sale | $220,000 | MRED MLS |
| 9 Nov, 2026 | Under contract | $270,000 | MRED MLS |
| 30 Oct, 2026 | Listed for sale | $270,000 | MRED MLS |

Room Specifics
Total Bedrooms: 3
Bedrooms Above Ground: 3
Bedrooms Below Ground: 0
Dimensions: 14X20
Floor Type: —
Dimensions: 11X20
Floor Type: —
Dimensions: 10X15
Floor Type: —
Full Bathrooms: 3
Bathroom Amenities: —
Bathroom in Basement: 0
Dimensions: 20X12
Floor Type: —
Dimensions: 10X12
Floor Type: —
Dimensions: 10X11
Floor Type: —
Dimensions: 20X23
Floor Type: —
Rooms: Bonus Room, Recreation Room
Name: Bonus Room
Dimensions: 13X12
Floor Type: —
Name: Recreation Room
Dimensions: 22X24
Floor Type: —
Other Specifics
| 4 | |
| — | |
| Garage Owned, Attached, Garage | |
| — | |
| — | |
| — | |
| — | |
| — | |
| 135x112 | |
| — | |
| Full | |
| — | |
| Double Oven, Dishwasher, Refrigerator | |
| Not in DB | |
| — | |
| — | |
| — |
Tax History
| Year | Property Taxes |
|---|---|
| 2023 | $4,279 |
| 2026 | $5,664 |
Contact Agent
Contact Agent
Listing Provided By
KELLER WILLIAMS-TREC-MONT
