

1012 High Street, Port Byron, Illinois 61275


$425,000
|
For Sale
|
|
| Status: | Active |
| Sqft: | 2,732 |
| Cost/Sqft: | $156 |
| Beds: | 4 |
| Baths: | 4 |
| Year Built: | 1991 |
| Property Taxes: | $11,420 |
| Days On Market: | 18 |
| Lot Size: | 1,00 |
Description
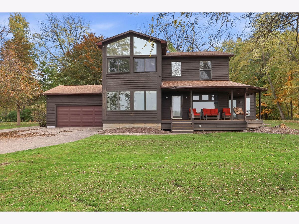
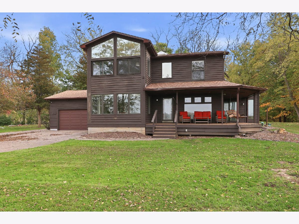
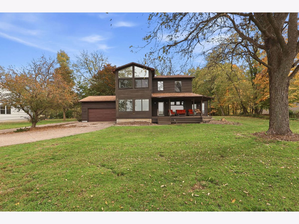
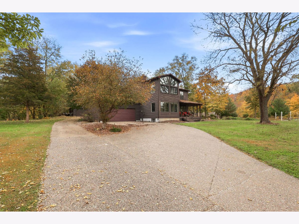
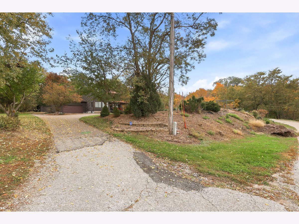
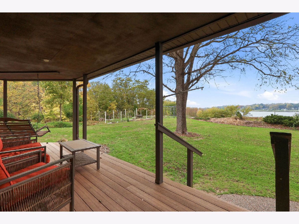
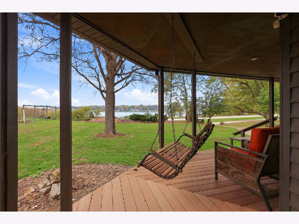
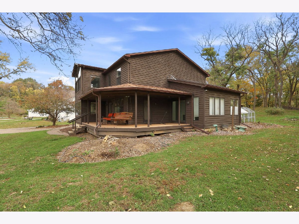
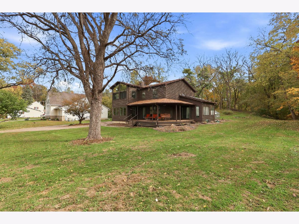
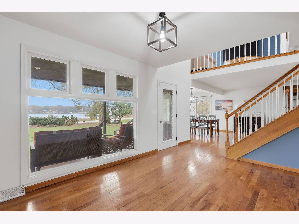
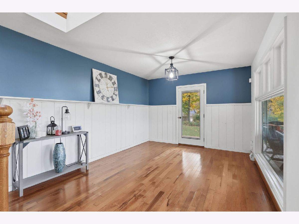
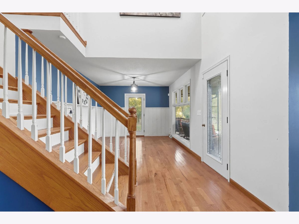
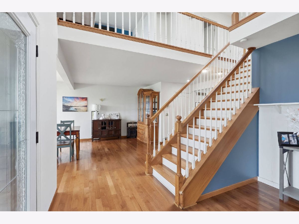
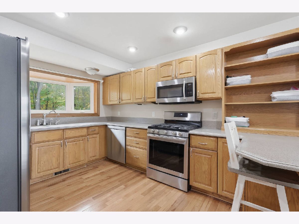
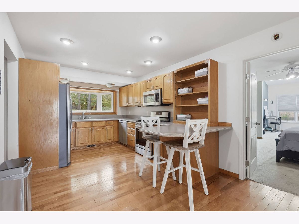
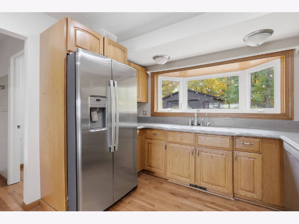
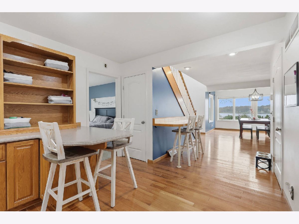
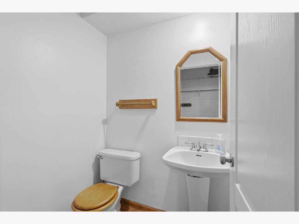
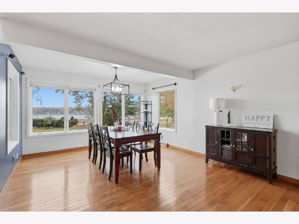
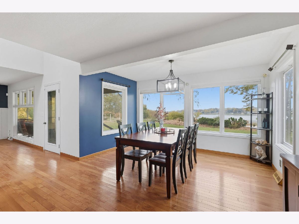
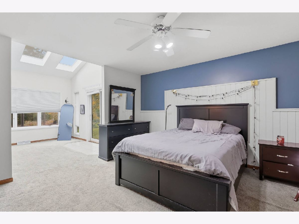
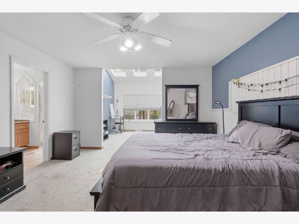
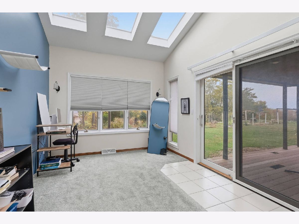
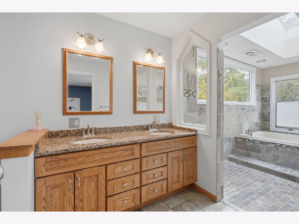
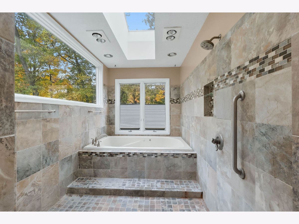
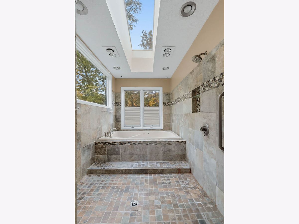
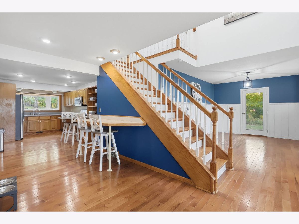
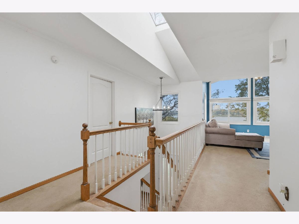
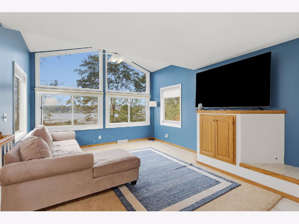
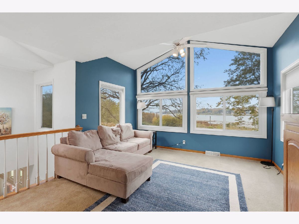
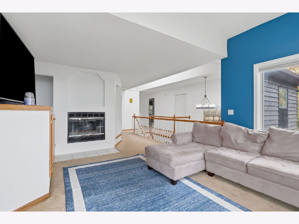
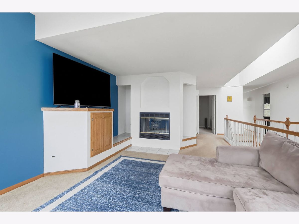
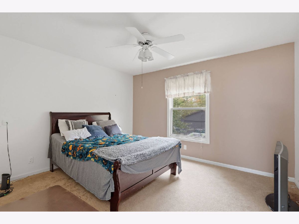
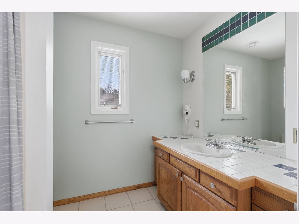
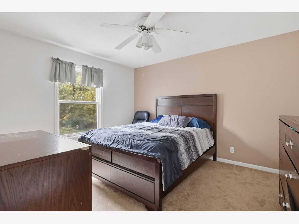
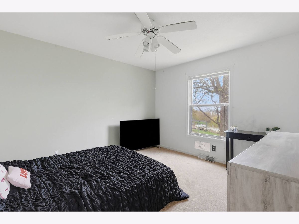
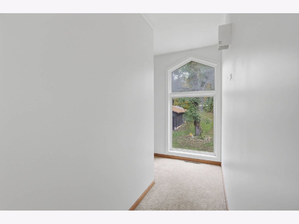
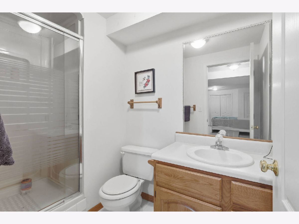
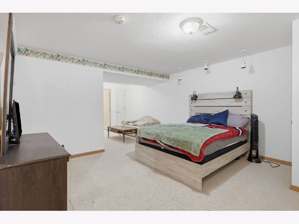
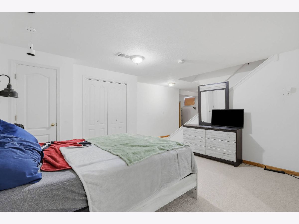
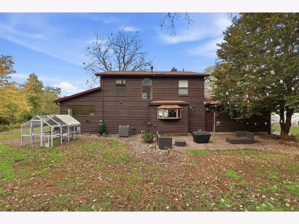
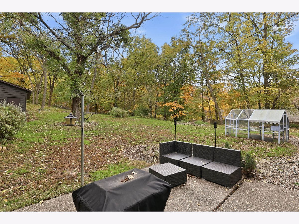
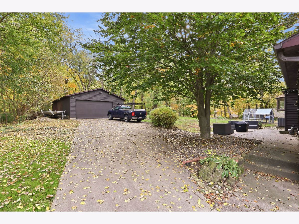
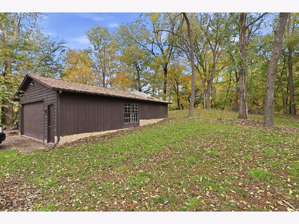
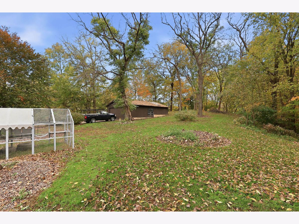
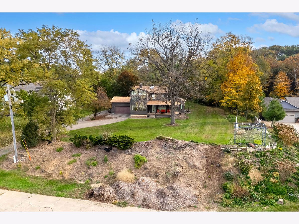
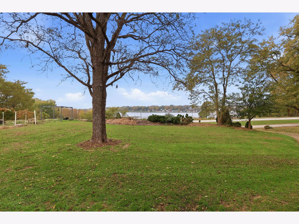
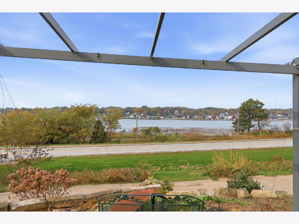
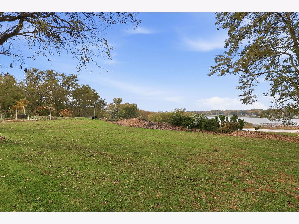
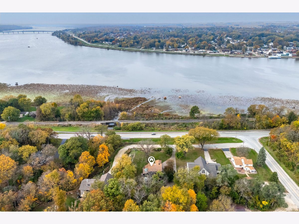
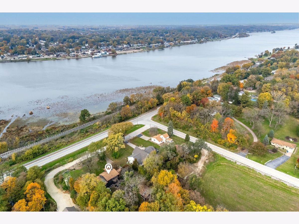
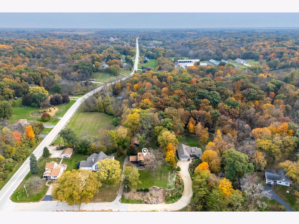
Enjoy breathtaking Mississippi River views from this distinctive 4-bedroom, 3.5-bath home situated on approximately one acre! Surrounded by a scenic ravine and babbling brook, this unique property offers beautiful river views from every room that faces the river. Relax on the covered front porch and take in the remarkable scenery. Inside, you'll find a formal dining room and a kitchen with a breakfast bar and pantry, along with convenient access to the laundry room and half bath. A mudroom connects the home to the attached 2-car garage. The main-level primary suite features a private bath with a deep soaking tub surrounded by ceramic tile. Upstairs, the living room with a fireplace offers a welcoming gathering space with river views. The partially finished basement offers additional space for entertaining, recreation, or relaxation. Parking and storage are a plus with an attached 2-car garage and a separate detached 2-car garage. A special opportunity to enjoy generous living space, a beautiful natural setting, and the ever-changing scenery of the Mississippi River!
Property Specifics
| Single Family | |
| — | |
| — | |
| 1991 | |
| Partially Finished, Partial | |
| 1,352 (580 finished) | |
| Wood Siding | |
| Asphalt | |
| — | |
| No | |
| 1 |
| Rock Island | |
| — | |
| — / Not Applicable | |
| None | |
| Well | |
| Septic Tank | |
| Central Air | |
| Gas | |
| No | |
| 12794936 | |
| 0436200014 |
Nearby Schools
| NAME: | DISTRICT: | DISTANCE: | |
|---|---|---|---|
|
Grade School
Riverdale Elementary School |
100 | — | |
|
Middle School
Riverdale Middle School |
100 | Not in DB | |
|
High School
Riverdale High School |
100 | Not in DB | |
Property History
| DATE: | EVENT: | PRICE: | SOURCE: |
|---|---|---|---|
| 27 Oct, 2026 | Listed for sale | $425,000 | MRED MLS |
Room Specifics
Total Bedrooms: 4
Bedrooms Above Ground: 4
Bedrooms Below Ground: 0
Dimensions: 26X13
Floor Type: Carpet
Dimensions: 13X11
Floor Type: Carpet
Dimensions: 12X11
Floor Type: Carpet
Dimensions: 12X11
Floor Type: Carpet
Full Bathrooms: 4
Bathroom Amenities: —
Bathroom in Basement: 1
Dimensions: 18X13
Floor Type: Hardwood
Dimensions: 17X10
Floor Type: Hardwood
Features: Pantry-Walk-in, SolidSurfaceCounter
Dimensions: 4X6
Floor Type: Hardwood
Dimensions: 17X12
Floor Type: Carpet
Dimensions: 15X10
Floor Type: Hardwood
Rooms: Office, Recreation Room, Sitting Room
Name: Office
Dimensions: 12X9
Floor Type: Luxury Vinyl
Name: Recreation Room
Dimensions: 13X12
Floor Type: Carpet
Name: Sitting Room
Dimensions: 10X8
Floor Type: Carpet
Other Specifics
| 4 | |
| Concrete Perimeter | |
| Concrete, No Garage, Garage Owned, Attached, Detached, Garage | |
| In Kitchen | |
| — | |
| Patio | |
| Invisible | |
| — | |
| Mature Trees, Sloped | |
| 324 x 131 | |
| — | |
| Full | |
| — | |
| Range, Microwave, Dishwasher, Refrigerator | |
| Not in DB | |
| — | |
| — | |
| Wood Burning |
Tax History
| Year | Property Taxes |
|---|---|
| 2026 | $11,420 |
Contact Agent
Contact Agent
Listing Provided By
Ruhl&Ruhl REALTORS Moline
