

1013 Bonnie Brook Lane, Round Lake Beach, Illinois 60073


$285,000
|
For Sale
|
|
| Status: | New |
| Sqft: | 1,280 |
| Cost/Sqft: | $223 |
| Beds: | 4 |
| Baths: | 2 |
| Year Built: | 1976 |
| Property Taxes: | $6,413 |
| Lot Size: | 0,17 |
Description
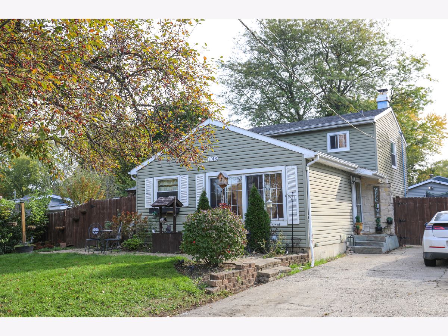
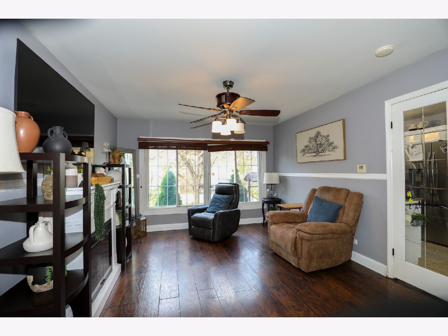
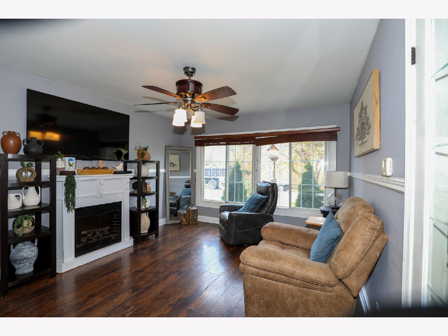
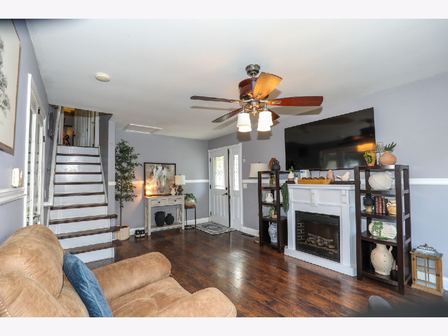
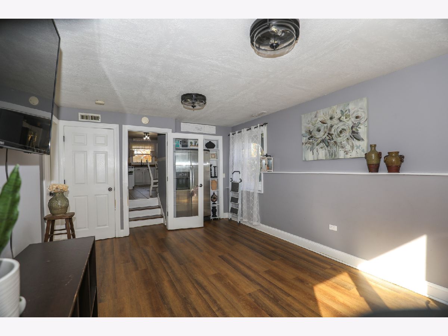
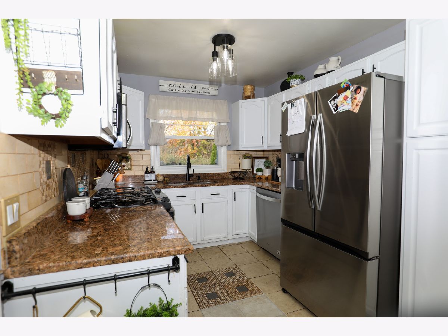
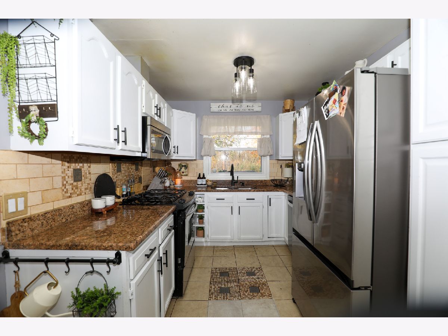
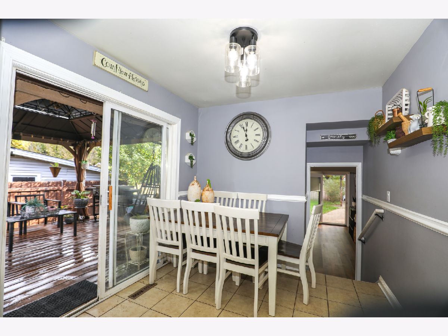
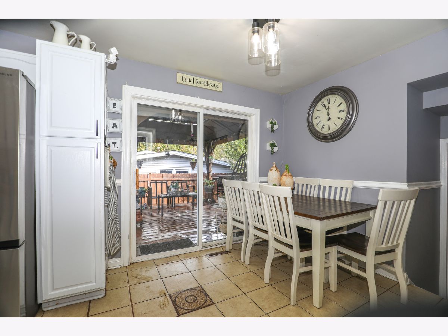
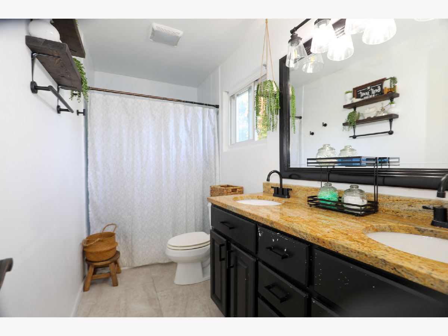
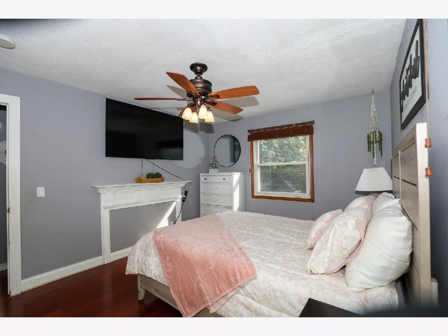
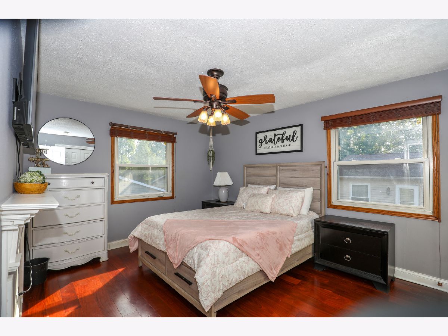
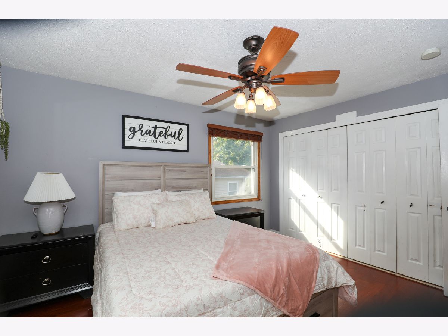
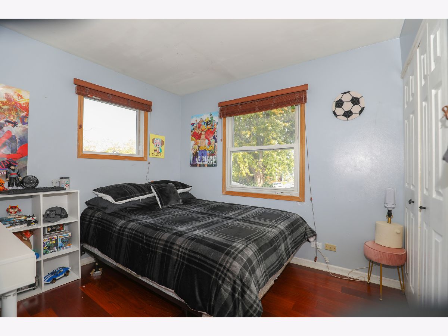
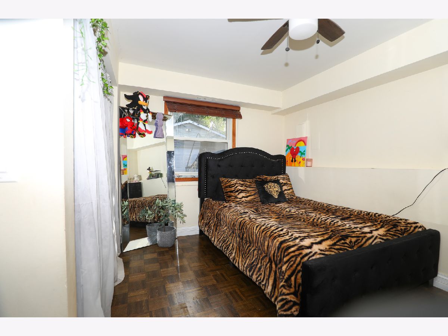
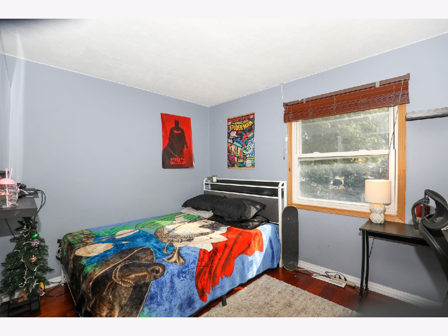
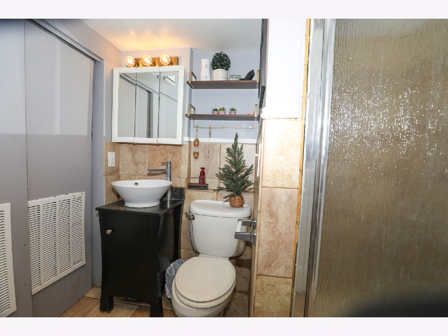
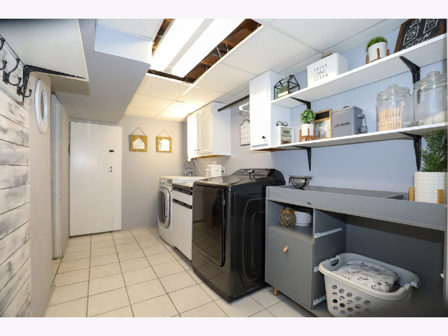
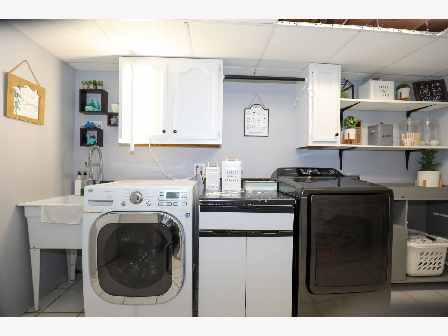
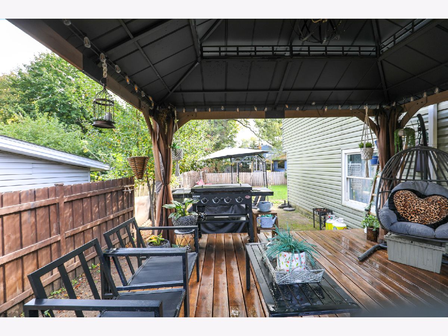
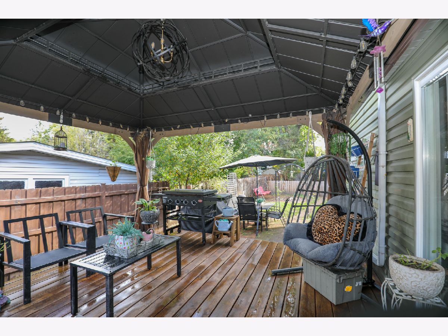
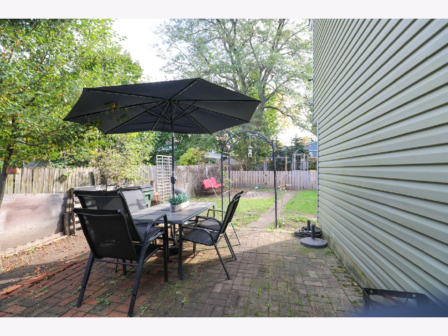
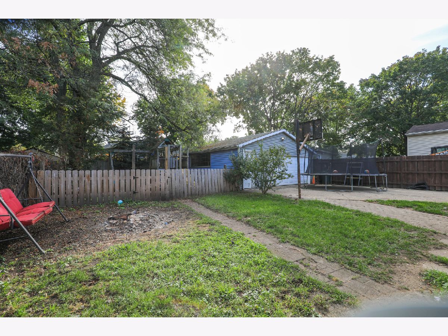
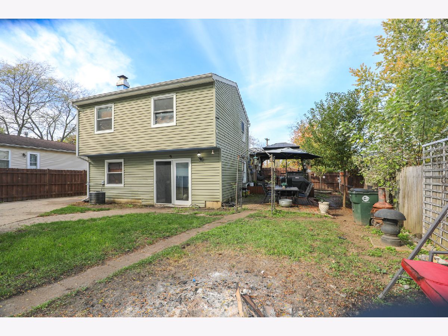
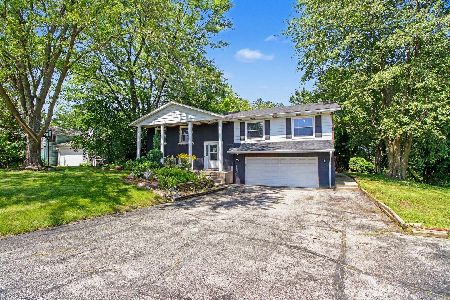
Welcome to this 4-bedroom, 2-full-bath quad-level home, offered as-is and full of potential. The main level features a kitchen with space for a dining table, a living room with laminate flooring, and a lower-level family room with vinyl flooring - a great layout for everyday living and entertaining. Three bedrooms upstairs feature laminate flooring, and the fourth bedroom sits on the lower level, perfect for guests or a home office. Recent updates: 4-year-old roof, 3-year-old fence, 2-year-old wood deck, 1-year-old pergola, new refrigerator, 6-month-old microwave, and a 2-month-old hot water heater. Central air, concrete driveway, and a garage (door as-is). The home has two sump pumps and has never flooded during the current ownership. The home does require flood insurance. Located close to the train station and schools, with easy access to Round Lake area amenities. This home needs some TLC and a deep cleaning - bring your vision and make it yours! Property is being sold as is.
Property Specifics
| Single Family | |
| — | |
| — | |
| 1976 | |
| 2008 | |
| Finished, Full | |
| Vinyl Siding, Brick | |
| Asphalt | |
| — | |
| No | |
| 0.17 |
| Lake | |
| — | |
| 0 / Not Applicable | |
| None | |
| Public | |
| Public Sewer | |
| Central Air | |
| Gas, Forced Air | |
| Yes | |
| 12793833 | |
| 06192300020000 |
Room Specifics
Total Bedrooms: 4
Bedrooms Above Ground: 4
Bedrooms Below Ground: 0
Dimensions: 13X10
Floor Type: Wood Laminate
Dimensions: 12X10
Floor Type: —
Dimensions: 8X10
Floor Type: Wood Laminate
Dimensions: 12X10
Floor Type: Hardwood
Full Bathrooms: 2
Bathroom Amenities: —
Bathroom in Basement: 0
Dimensions: 19X8
Floor Type: Ceramic Tile
Features: Eating Area-Table Space
Dimensions: 15X7
Floor Type: Ceramic Tile
Dimensions: 11X19
Floor Type: Wood Laminate
Dimensions: 16X11
Floor Type: Hardwood
Rooms: Office
Name: Office
Dimensions: 17X11
Floor Type: Wood Laminate
Other Specifics
| 2 | |
| Concrete Perimeter | |
| Concrete, Garage Owned, Detached, Garage | |
| In Unit | |
| — | |
| Deck, Patio | |
| — | |
| — | |
| 7405 | |
| — | |
| — | |
| — | |
| Range, Microwave, Refrigerator | |
| Not in DB | |
| — | |
| — | |
| — |
Contact Agent
Nearby Similar Homes



Nearby Sold Comparables



Contact Agent
Listing Provided By
RE/MAX Plaza
