

1013 Deephaven Drive, Joliet, Illinois 60432


$189,900
|
For Sale
|
|
| Status: | New |
| Sqft: | 700 |
| Cost/Sqft: | $271 |
| Beds: | 2 |
| Baths: | 1 |
| Year Built: | 1947 |
| Property Taxes: | $3,514 |
| Days On Market: | 4 |
| Lot Size: | 0,00 |
Description
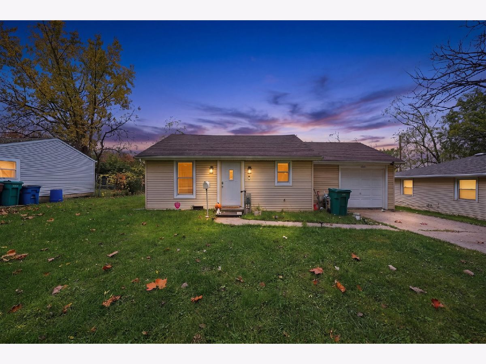
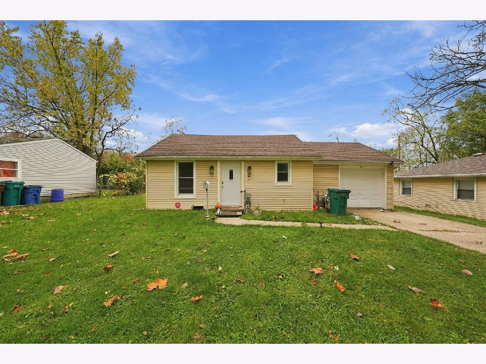
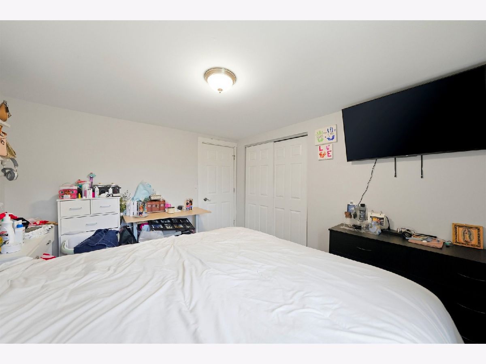
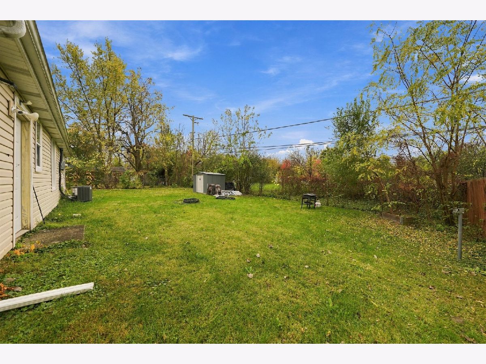
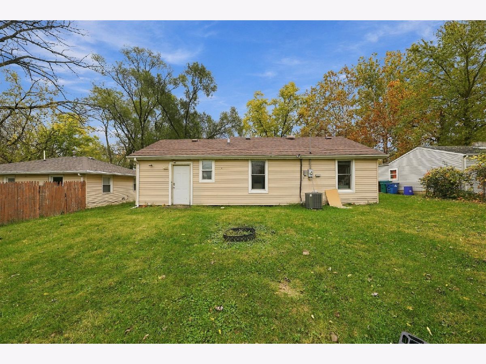
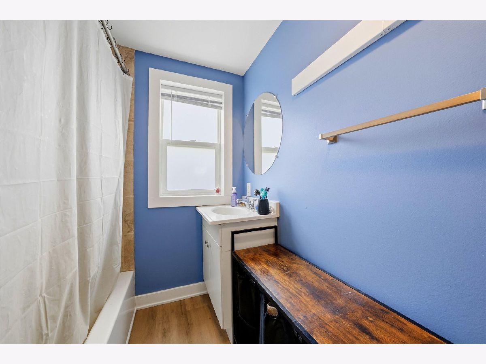
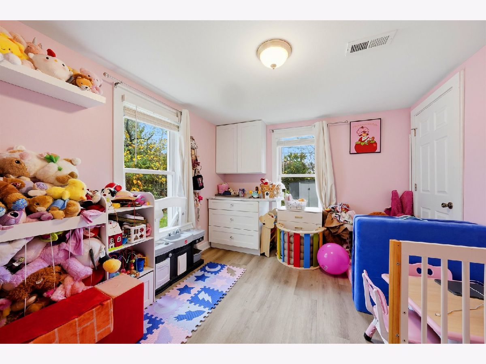
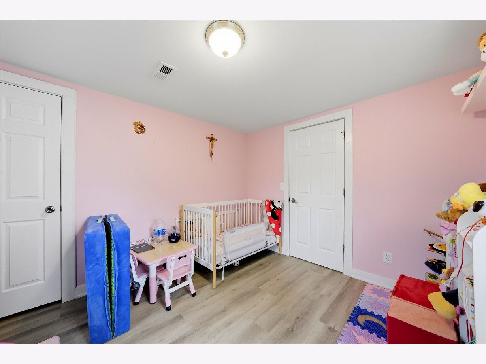
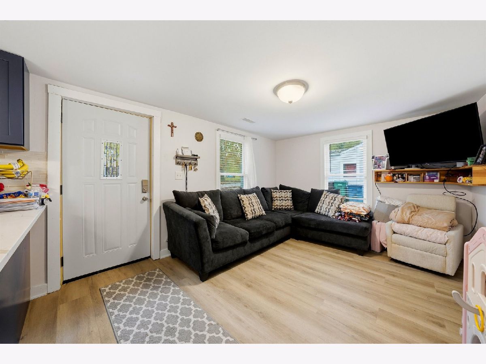
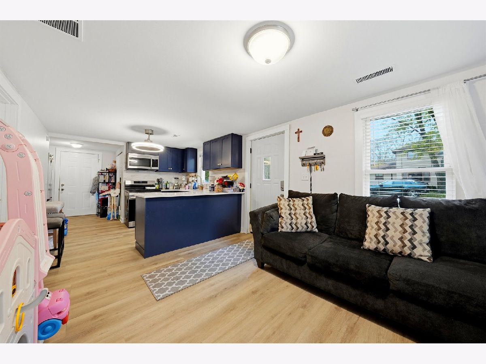
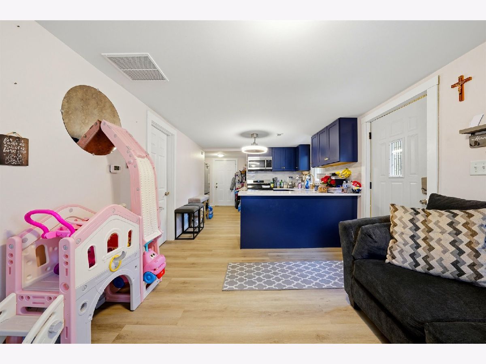
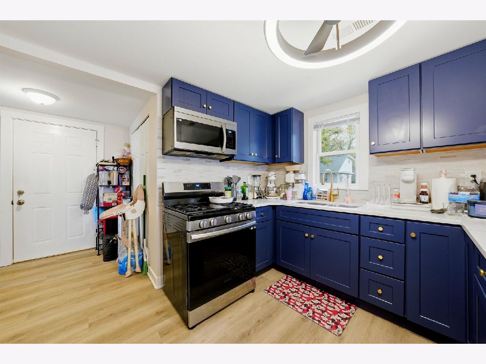
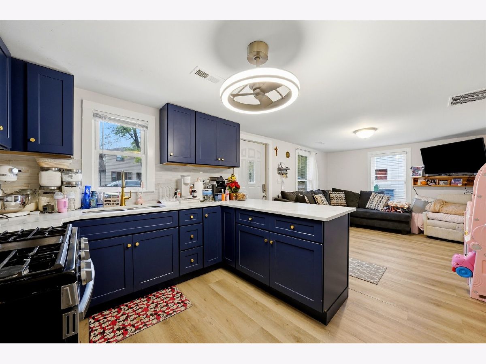
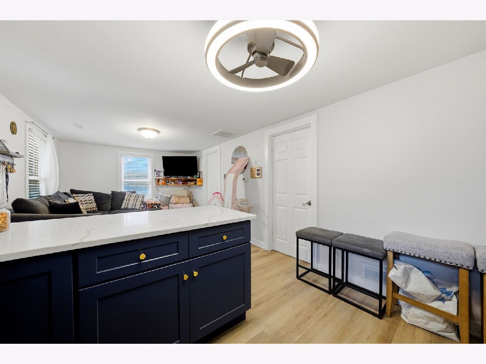
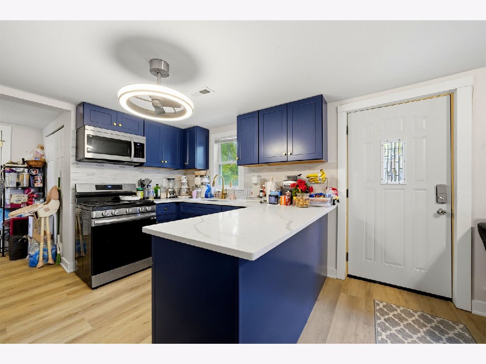
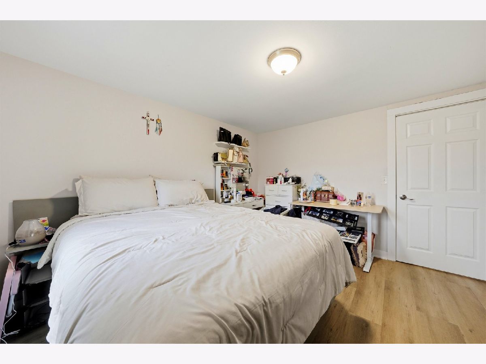
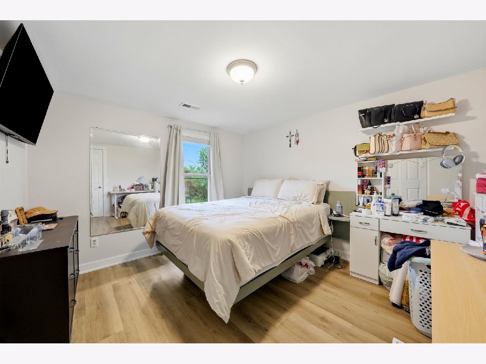
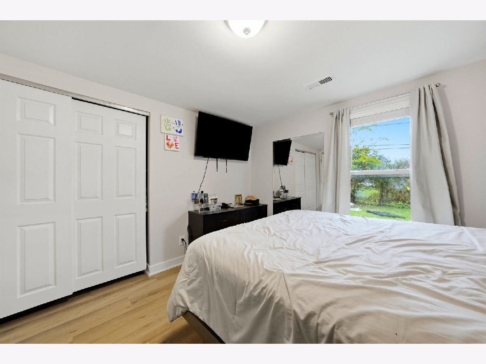
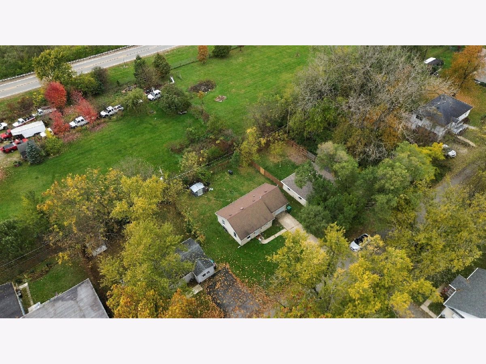
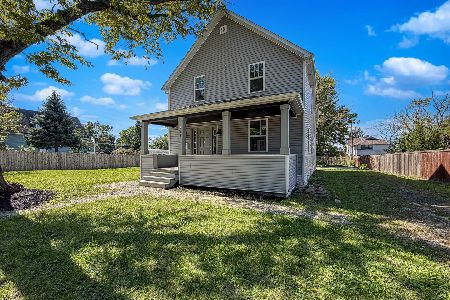
**Welcome to 1013 Deephaven Drive in Joliet, IL!** This charming 2-bedroom, 1-bathroom home has undergone extensive upgrades, offering modern improvements and peace of mind for its next owner! **All major renovations were completed in August 2026**, including brand-new plumbing, subflooring, flooring, kitchen cabinets, sink, and appliances. The updates don't stop there! Enjoy year-round comfort with a **brand-new HVAC system and air conditioning unit.** With so many major improvements already completed, this home offers a fantastic opportunity for first-time homebuyers, those looking to downsize, or investors looking to add to their portfolio. Don't miss your chance to own this beautifully updated home. **Schedule your showing today!** This home is move-in ready and affordable-a smart alternative to paying rent.
Property Specifics
| Single Family | |
| — | |
| — | |
| 1947 | |
| None | |
| Aluminum Siding | |
| — | |
| — | |
| No | |
| — |
| Will | |
| — | |
| — / Not Applicable | |
| None | |
| Well | |
| Septic Tank | |
| Central Air | |
| Gas | |
| No | |
| 12801192 | |
| 3007013000120000 |
Property History
| DATE: | EVENT: | PRICE: | SOURCE: |
|---|---|---|---|
| 9 Aug, 2013 | Sold | $8,500 | MRED MLS |
| 20 Jun, 2013 | Under contract | $20,000 | MRED MLS |
| 30 May, 2013 | Listed for sale | $20,000 | MRED MLS |
| 28 Oct, 2022 | Sold | $151,000 | MRED MLS |
| 28 Sep, 2022 | Under contract | $145,000 | MRED MLS |
| — | Last price change | $150,000 | MRED MLS |
| 24 Jun, 2022 | Listed for sale | $150,000 | MRED MLS |
| 5 Nov, 2026 | Listed for sale | $189,900 | MRED MLS |
Room Specifics
Total Bedrooms: 2
Bedrooms Above Ground: 2
Bedrooms Below Ground: 0
Dimensions: 11X12
Floor Type: —
Dimensions: 10X12
Floor Type: —
Full Bathrooms: 1
Bathroom Amenities: —
Bathroom in Basement: —
Dimensions: 10X11
Floor Type: —
Dimensions: 3X2
Floor Type: —
Dimensions: 14X11
Floor Type: —
Rooms: No additional rooms
Other Specifics
| 1 | |
| — | |
| Concrete, Garage Owned, Attached, Garage | |
| In Unit, In Garage | |
| — | |
| — | |
| — | |
| — | |
| 62x106 | |
| — | |
| None | |
| — | |
| Range, Microwave, Refrigerator, Washer, Dryer | |
| Not in DB | |
| — | |
| — | |
| — |
Tax History
| Year | Property Taxes |
|---|---|
| 2022 | $2,021 |
| 2026 | $3,514 |
Contact Agent
Nearby Similar Homes
Nearby Sold Comparables



Contact Agent
Listing Provided By
RE/MAX LOYALTY
